

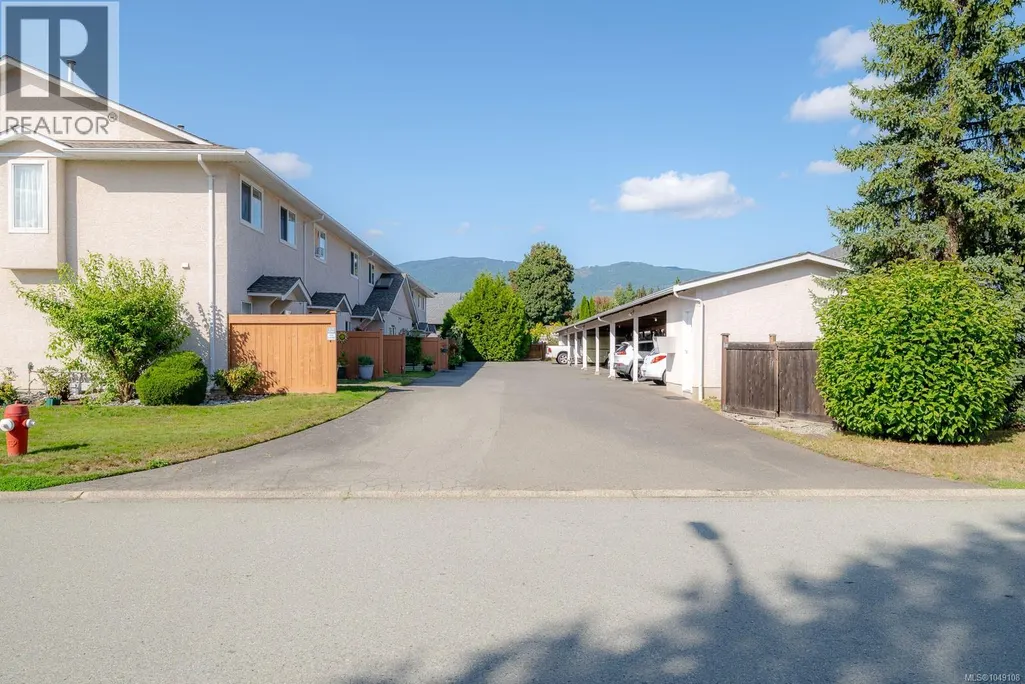
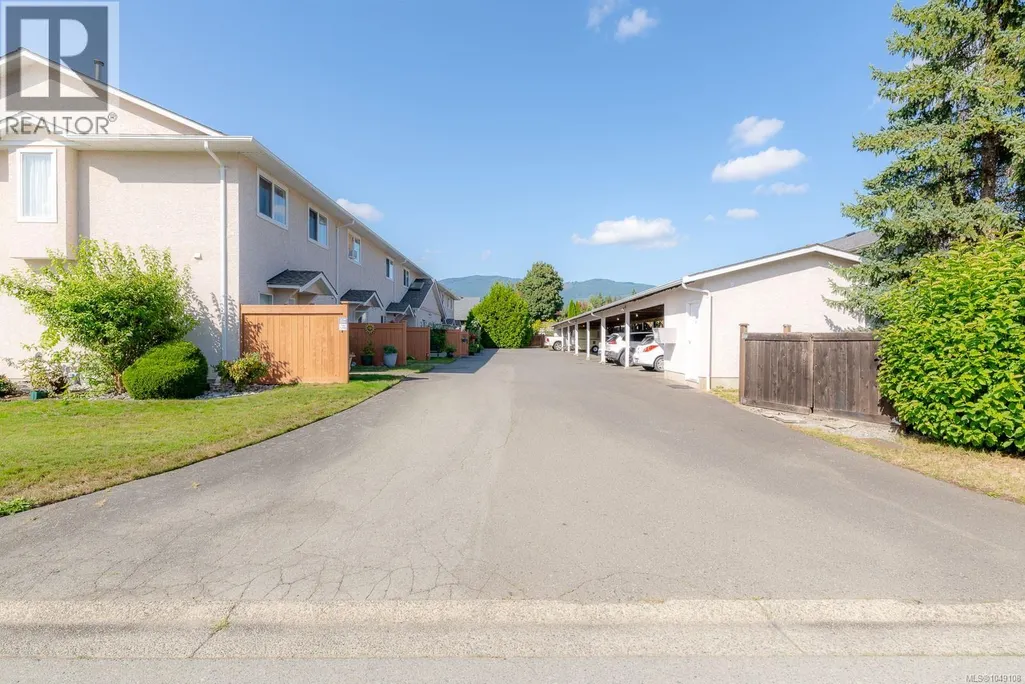
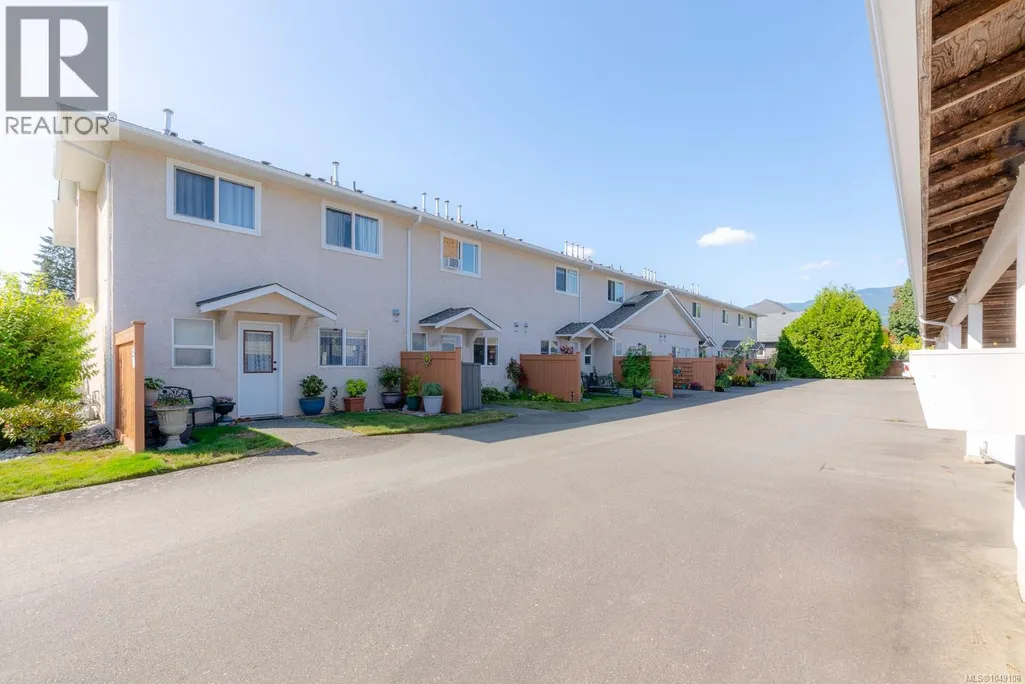
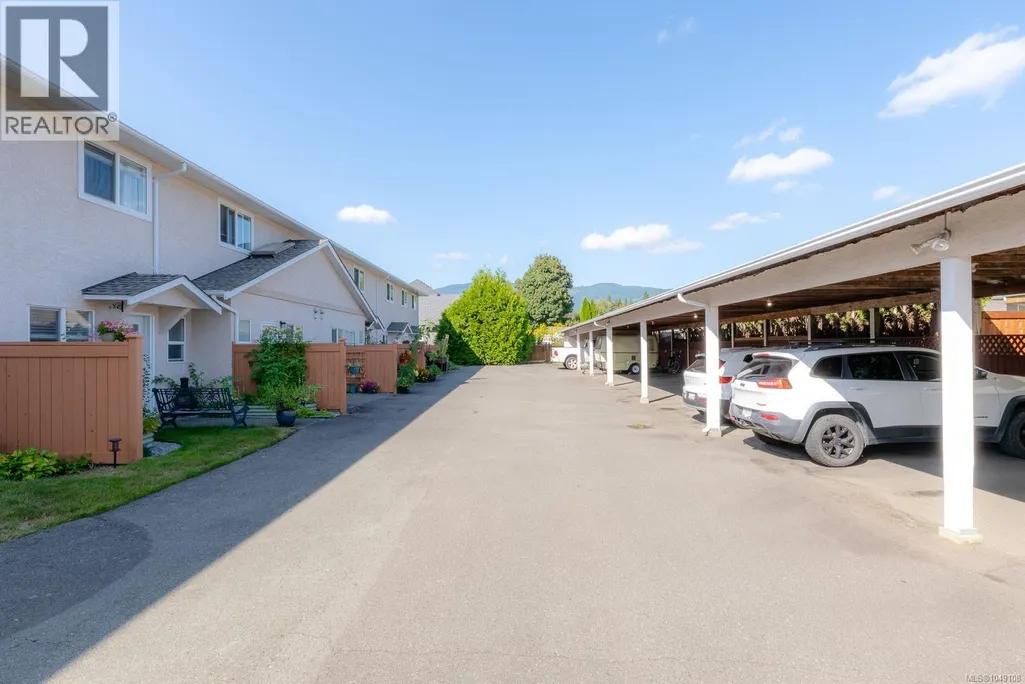
Address
5433 Woodland Cres W, Port Alberni, BC
Price
$ 405,000
Property Attributes
- ID#1049108
- TypeTownhouse
- Listing Status Active
- MunicipalityPort Alberni
- CityPort Alberni
- AreaPort Alberni
- NeighbourhoodPort Alberni
- Postal CodeV9Y 8H1
- Style
- Year Built1996
- Price$ 405,000
- Bedrooms2
- Bathrooms2
- Half Bathrooms0
- Sqr Footage1093
Data Source:
Canadian Real Estate Association (CREA)
Property Description
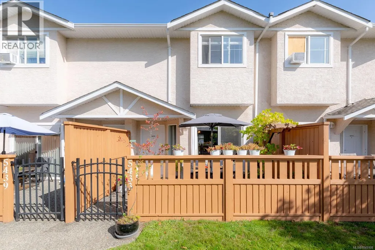
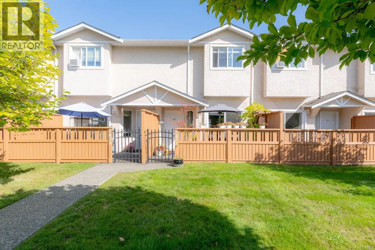
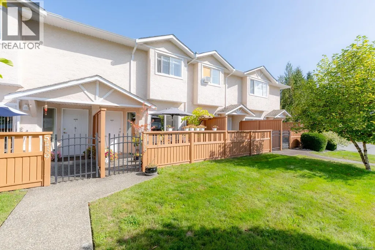
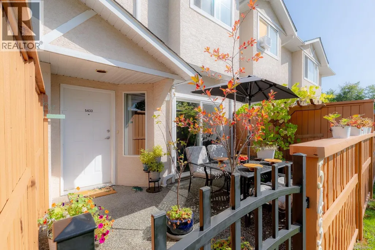
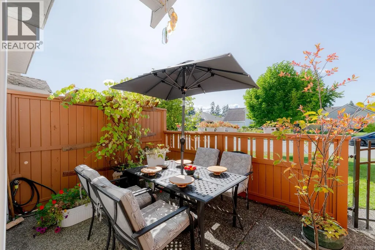
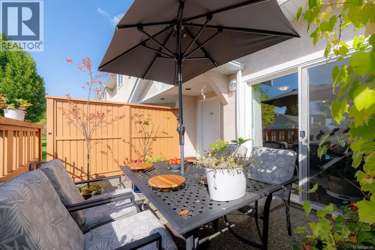
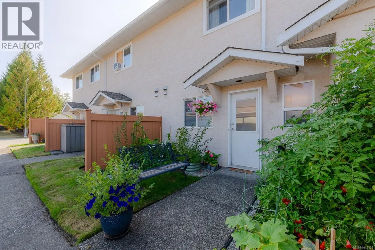
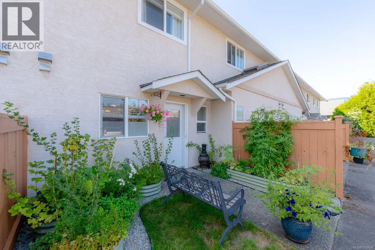
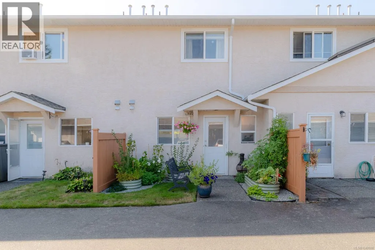
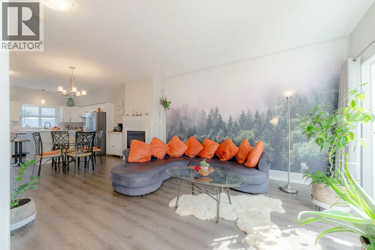
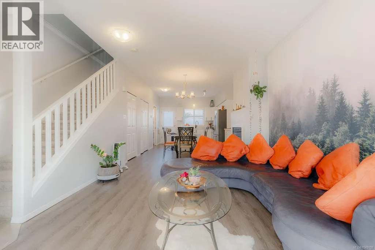
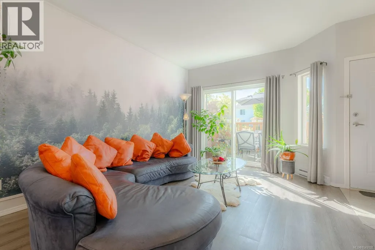
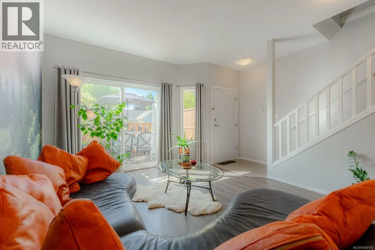
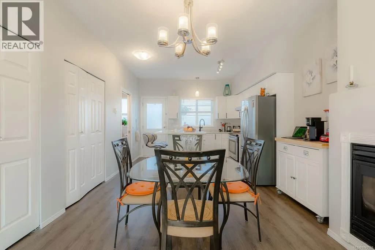
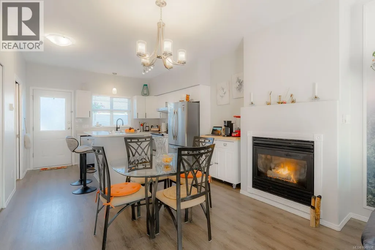
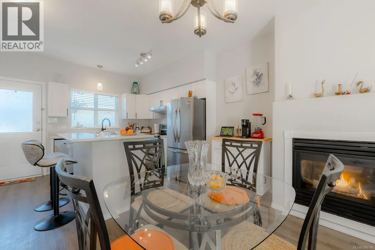
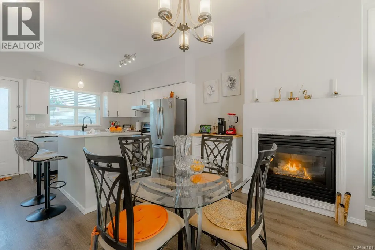
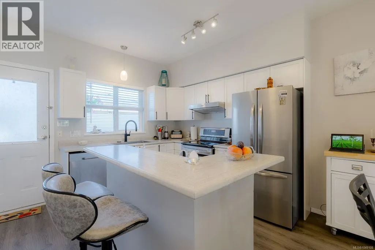
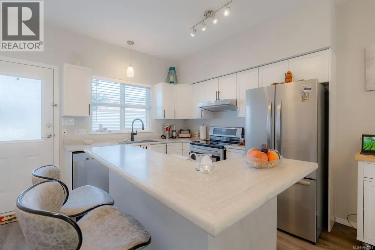
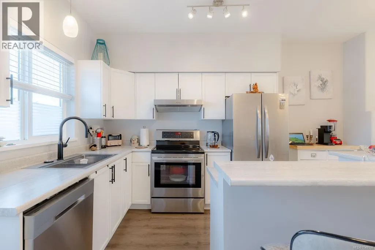
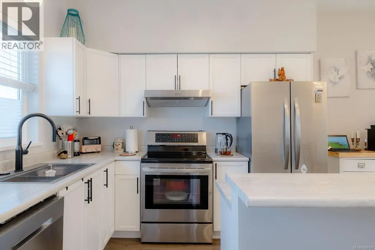
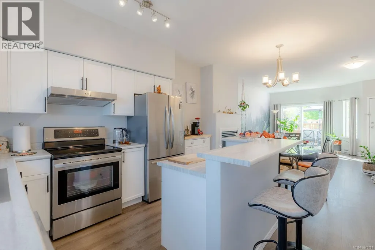
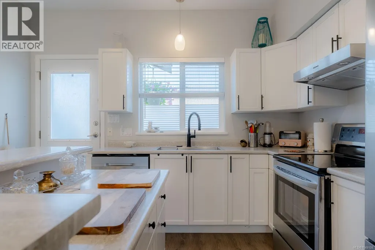
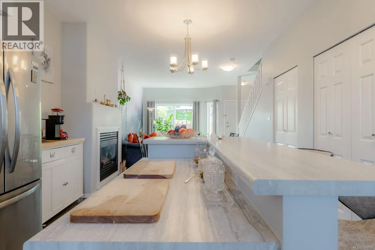
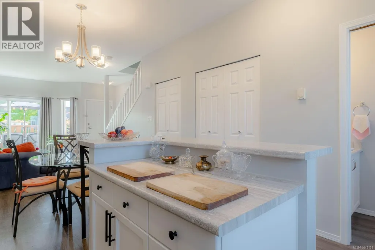
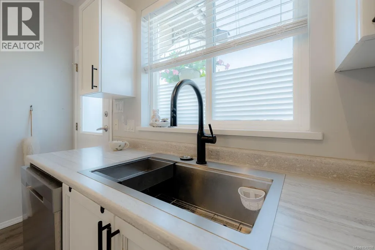
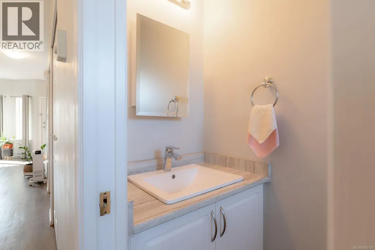
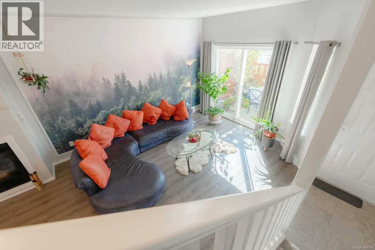
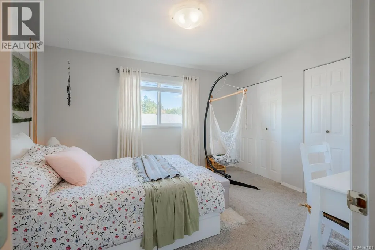
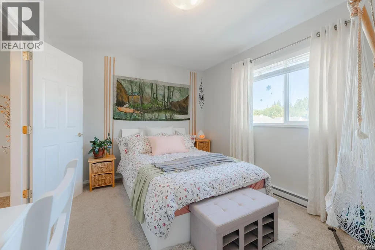
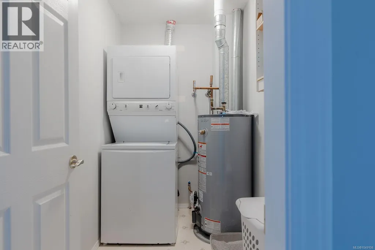
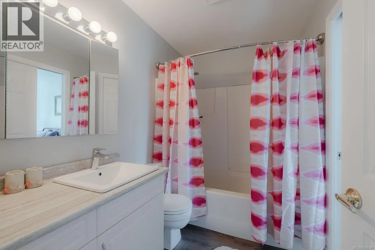
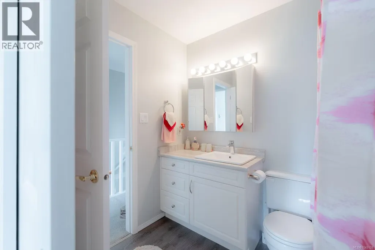
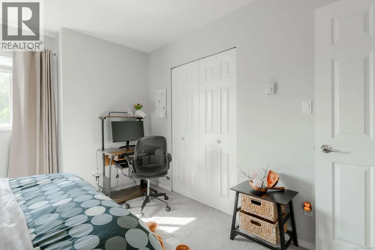
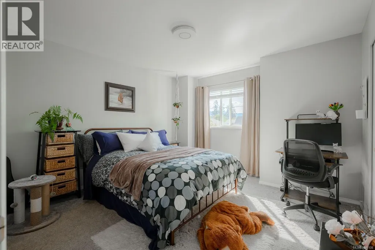
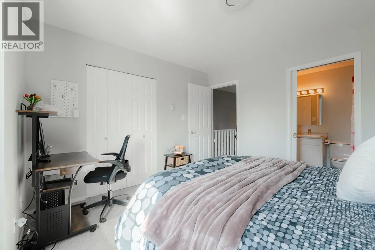
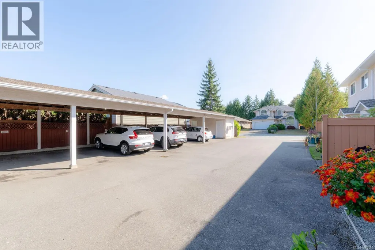
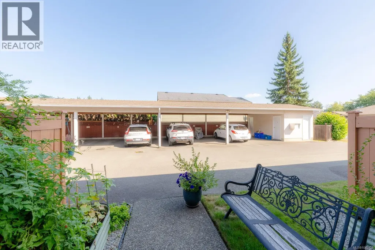
COZY WESTPORTE PLACE LIVING - Step inside this beautifully maintained 2-bedroom, 2-bathroom townhouse filled with warmth, natural light, and care. The sunny main level features a bright kitchen with ample counter space, deep cabinetry, and a cozy breakfast bar. The living area is anchored by a functional gas fireplace, offering efficient, instant heat for the entire main and upper floors. Step outside to your private, fully fenced patio and deck, a quiet spot for gardening, sunny afternoons, or pets. Updates include a new hot water tank (2024), dishwasher (2025), and fridge (2026). A convenient 2-piece powder room completes the main floor. Upstairs holds two spacious bedrooms with mountain views and built-in closet storage, alongside a full 4-piece bathroom and top-floor laundry. Book your showing today! (id:7434)
General Features
| Community Features | Pets Allowed, Family Oriented |
|---|---|
| Property Type | Single Family |
| ZoningType | Residential |
| Neighbourhood | Port Alberni |
| Building Appliances | Dryer, Refrigerator, Washer |
| Building Cooling Type | None |
| Parking Space Total | 3 |
| Building Type | Row / Townhouse |
| Maintenance Fee | 300.00 |
| Ownership Type | Strata |
Interior Features
| Building Fireplace Present | True |
|---|---|
| Building Fireplace Total | 1 |
| Building Heating Type | Baseboard heaters |
| Living Area Range | 1093 |
| Bedrooms | 2 |
Exterior Features
| Water Front Type | Waterfront on river |
|---|---|
| ViewType | Mountain view |
Room Details
| Room | Dimensions | Level | Flooring | Details |
|---|---|---|---|---|
| Bathroom | 3'1 x 7'8 | Main level | ||
| Bedroom | Measurements not available x 1 | Second level | 10 ft | |
| Dining room | 11'8 x 8'9 | Main level | ||
| Kitchen | Measurements not available x 1 | Main level | 10 ft | |
| Laundry room | 8'4 x 4'11 | Second level | ||
| Living room | 15'1 x 14'4 | Main level | ||
| Porch | 15'1 x 12'2 | Main level | ||
| Primary Bedroom | 12'8 x 11'8 | Second level |
Amenities
- Views
- New Construction
- Adult 55+
- Lease To Own
- No Strata Fees
- Furnished
- Pets
- Primary On Main
- Air Conditioning
- Seller Finance
- Green
- Fixer Upper
- Horse
- Golf
- Fireplace
- Deck
- Garage
- Basement
- Pool

Property vs Townhouse Average in V9Y 8H1
Price
Year Built
In The Neighbourhood
Open House
Port Alberni
$ 428,800
- Type
- Townhouse
- Size
- 1,196 SqFt
- Rooms
- 2 Beds + 2 Baths
Pemberton Holmes Ltd. (PA)
Port Alberni
$ 339,000
- Type
- Townhouse
- Size
- 1,039 SqFt
- Rooms
- 3 Beds + 1 Baths
RE/MAX Mid-Island Realty
Port Alberni
$ 435,000
- Type
- Townhouse
- Size
- 1,372 SqFt
- Rooms
- 3 Beds + 3 Baths
RE/MAX Mid-Island Realty
Port Alberni
$ 460,000
- Type
- Townhouse
- Size
- 1,372 SqFt
- Rooms
- 3 Beds + 3 Baths
RE/MAX Mid-Island Realty
Port Alberni
$ 460,000
- Type
- Townhouse
- Size
- 1,372 SqFt
- Rooms
- 3 Beds + 3 Baths
RE/MAX Mid-Island Realty
Port Alberni
$ 435,000
- Type
- Townhouse
- Size
- 1,372 SqFt
- Rooms
- 3 Beds + 3 Baths
RE/MAX Mid-Island Realty

