

Address
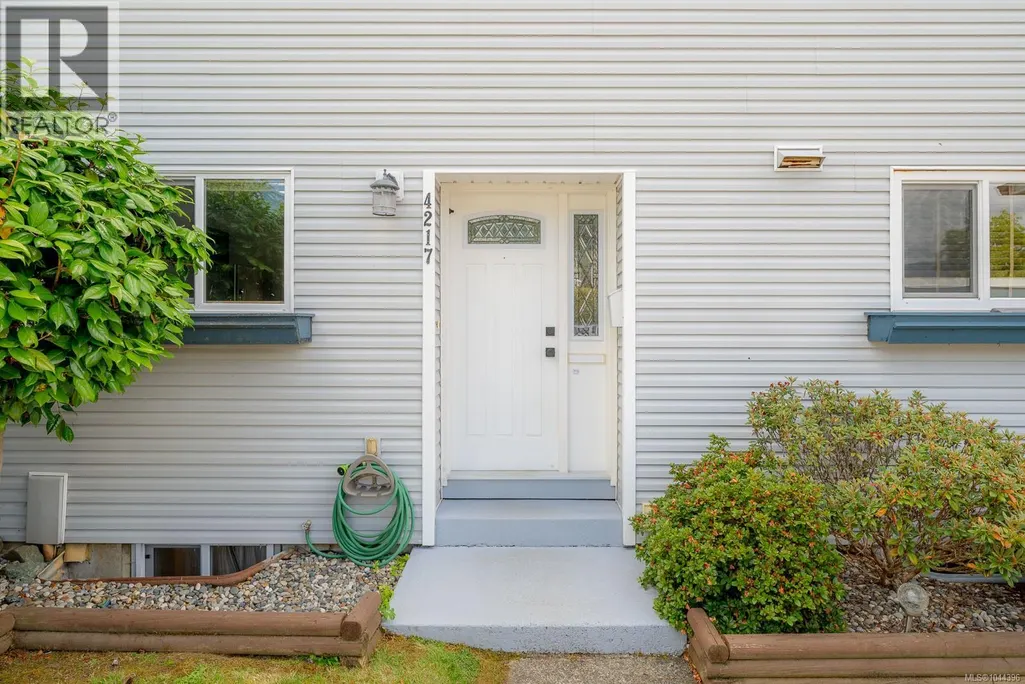
4217 8th Ave, Port Alberni, BC
Price
$ 349,000
Property Attributes
- ID#1044396
- TypeTownhouse
- Listing Status Active
- MunicipalityPort Alberni
- CityPort Alberni
- AreaPort Alberni
- NeighbourhoodPort Alberni
- Postal CodeV9Y 2S5
- Style
- Year Built1970
- Price$ 349,000
- Bedrooms2
- Bathrooms2
- Half Bathrooms0
- Sqr Footage1229
Data Source:
Canadian Real Estate Association (CREA)
Property Description
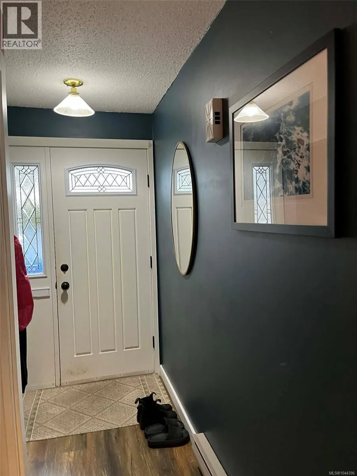
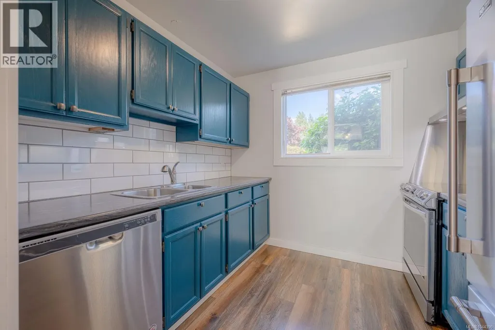
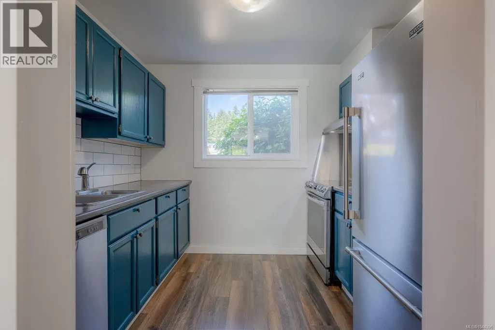
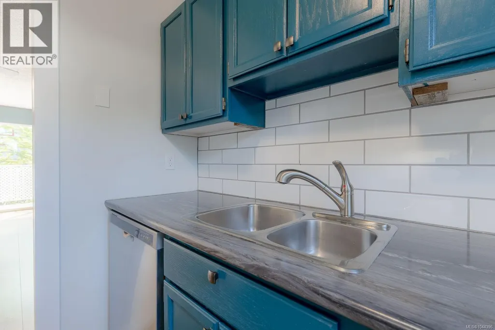
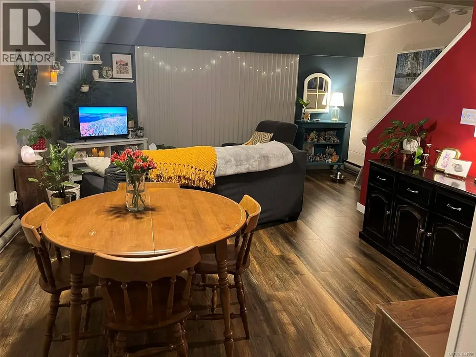
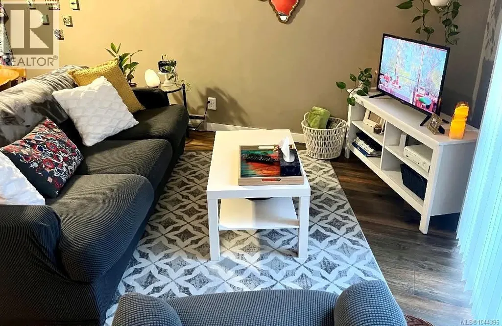
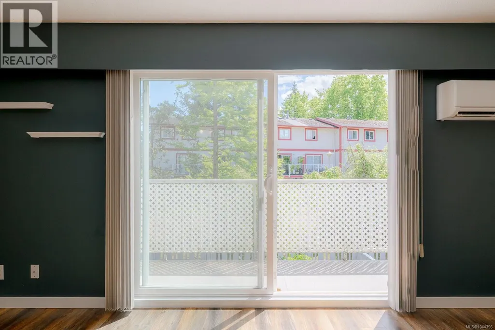
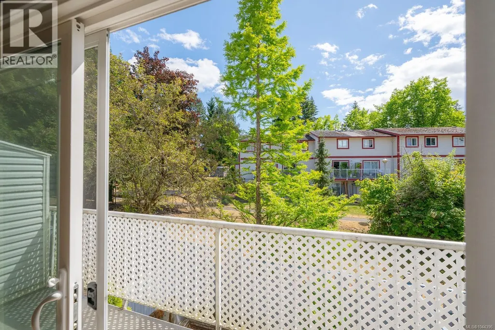
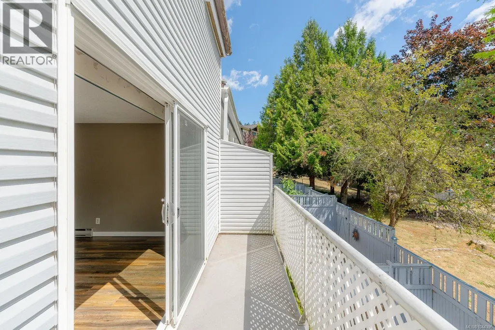
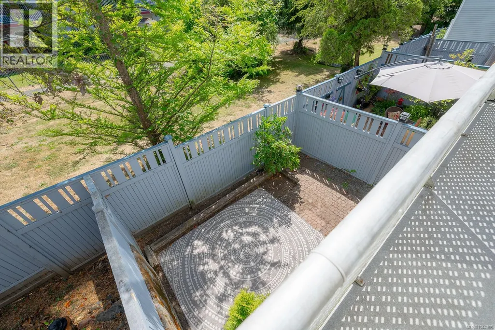
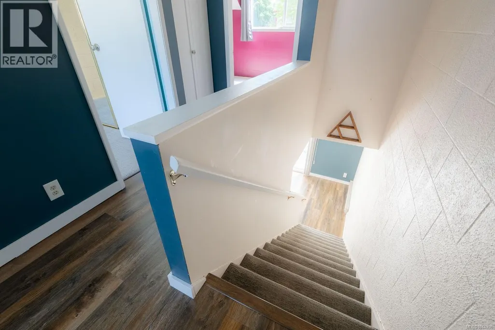
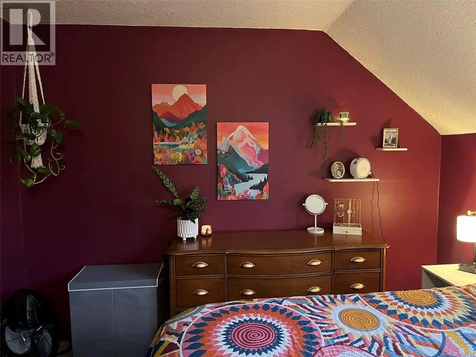
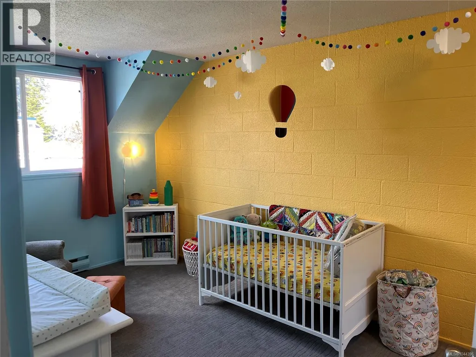
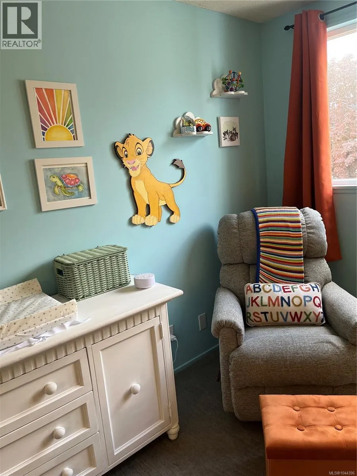
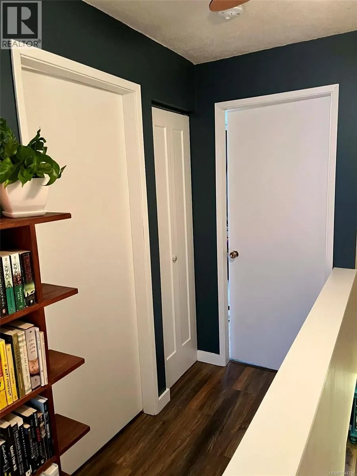
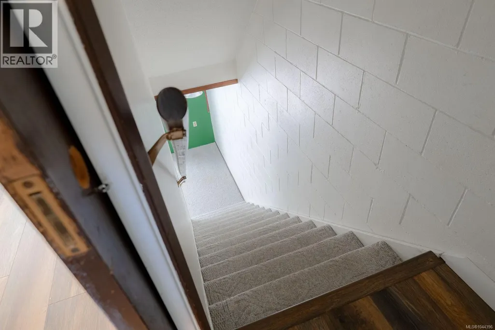
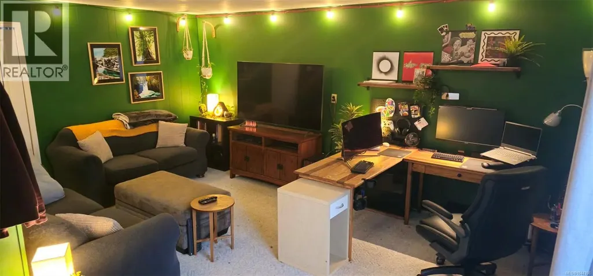
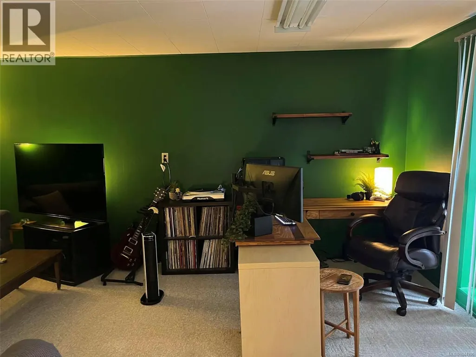
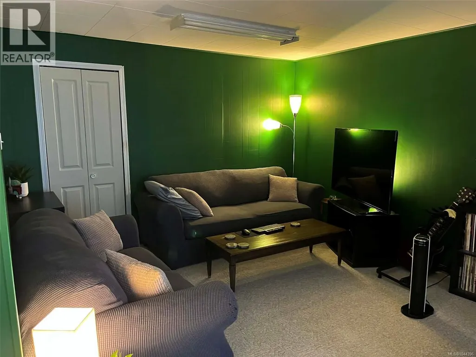
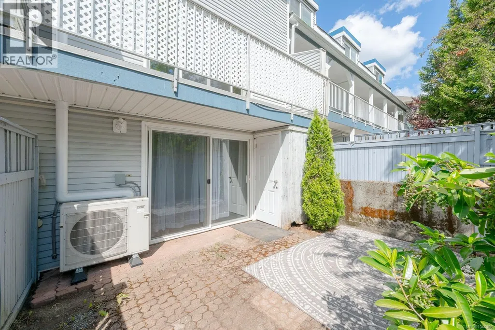
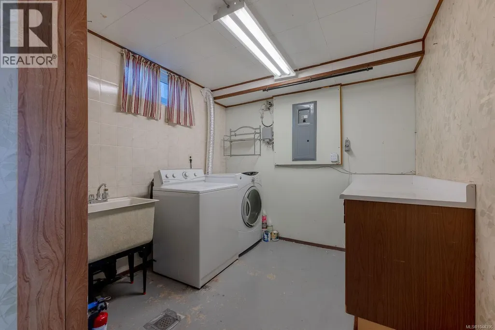
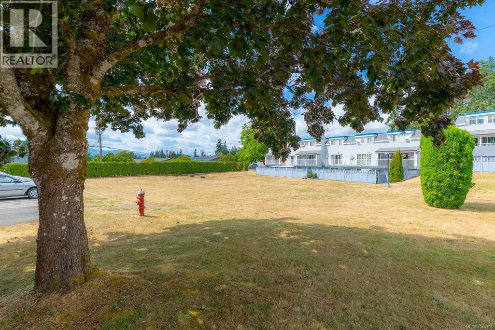
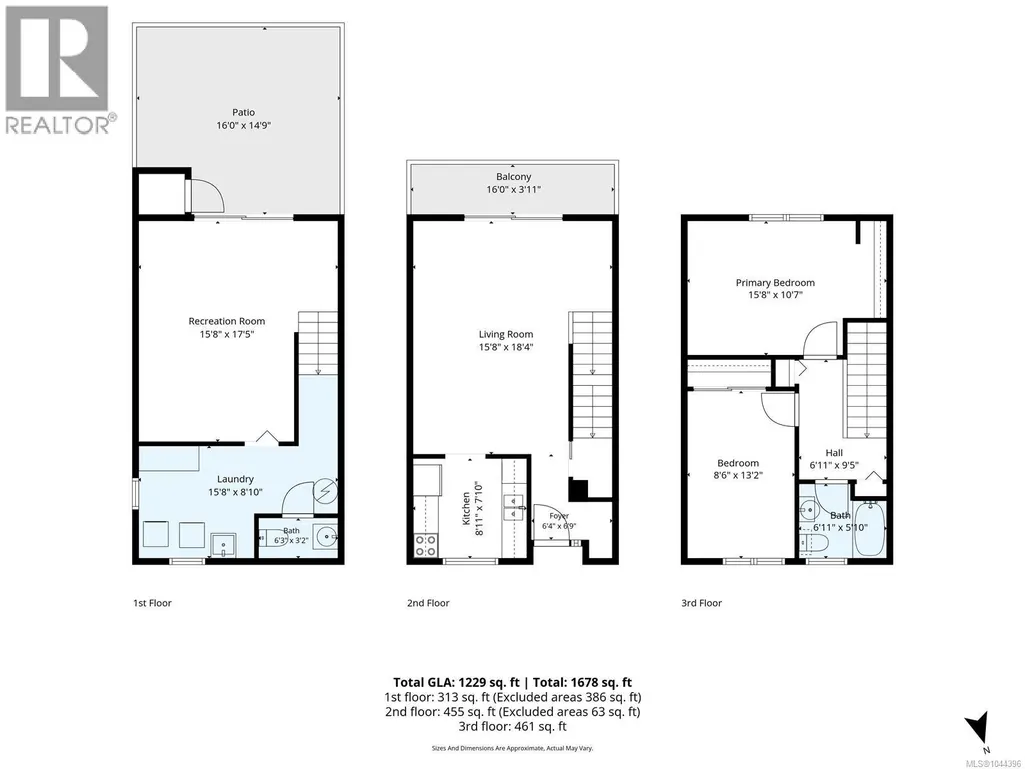
Beautifully updated, this highly desirable Barclay Estates townhome features a spacious 3-storey layout with 2 bedrooms and 2 bathrooms. The main floor offers an open-concept living and dining area leading out to a balcony, alongside a bright kitchen fully equipped with updated cabinetry and a stainless steel appliance package installed in 2023. Fresh laminate flooring runs throughout the top two levels, which include two comfortable bedrooms and a full bathroom upstairs. The walk-out lower level includes a large family room or den space that opens directly to your own private, fully fenced brick-paved patio courtyard. A laundry room completes this floor and features a hot water tank installed in May 2022. Three ductless heat pumps were installed in 2023 to provide efficient heating and cooling on all three levels. Centrally located within walking distance to Echo Centre, schools and recreation, this unit also includes a covered carport with a low $280/month strata! (id:7434)
General Features
| Features | Central location, Southern exposure, Other |
|---|---|
| Community Features | Pets Allowed With Restrictions, Family Oriented |
| Property Type | Single Family |
| Zoning Description | RM1 |
| ZoningType | Multi-Family |
| Neighbourhood | Port Alberni |
| Building Cooling Type | Air Conditioned |
| Parking Space Total | 2 |
| Building Type | Row / Townhouse |
| Maintenance Fee | 280.00 |
| Ownership Type | Strata |
Interior Features
| Building Fireplace Present | False |
|---|---|
| Building Heating Type | Baseboard heaters, Heat Pump |
| Building Heating Fuel | Electric |
| Living Area Range | 1229 |
| Bedrooms | 2 |
Room Details
| Room | Dimensions | Level | Flooring | Details |
|---|---|---|---|---|
| Bathroom | 2-Piece | Lower level | ||
| Bedroom | 8'6 x 13'2 | Second level | ||
| Family room | 15'8 x 17'5 | Lower level | ||
| Kitchen | 8'11 x 7'10 | Main level | ||
| Laundry room | 15'8 x 8'10 | Lower level | ||
| Living room | 15'8 x 18'4 | Main level | ||
| Primary Bedroom | 15'8 x 10'7 | Second level | ||
| Recreation room | 15'8 x 17'5 | Lower level |
Amenities
- Views
- New Construction
- Adult 55+
- Lease To Own
- No Strata Fees
- Furnished
- Pets
- Primary On Main
- Air Conditioning
- Seller Finance
- Green
- Fixer Upper
- Horse
- Golf
- Fireplace
- Deck
- Garage
- Basement
- Pool

Property vs Townhouse Average in V9Y 2S5
Price
Year Built
In The Neighbourhood
Open House
Port Alberni
$ 428,800
- Type
- Townhouse
- Size
- 1,196 SqFt
- Rooms
- 2 Beds + 2 Baths
Pemberton Holmes Ltd. (PA)
Port Alberni
$ 339,000
- Type
- Townhouse
- Size
- 1,039 SqFt
- Rooms
- 3 Beds + 1 Baths
RE/MAX Mid-Island Realty
Port Alberni
$ 435,000
- Type
- Townhouse
- Size
- 1,372 SqFt
- Rooms
- 3 Beds + 3 Baths
RE/MAX Mid-Island Realty
Port Alberni
$ 460,000
- Type
- Townhouse
- Size
- 1,372 SqFt
- Rooms
- 3 Beds + 3 Baths
RE/MAX Mid-Island Realty
Port Alberni
$ 460,000
- Type
- Townhouse
- Size
- 1,372 SqFt
- Rooms
- 3 Beds + 3 Baths
RE/MAX Mid-Island Realty
Port Alberni
$ 435,000
- Type
- Townhouse
- Size
- 1,372 SqFt
- Rooms
- 3 Beds + 3 Baths
RE/MAX Mid-Island Realty

