

Open House Sun, Sep 27th 01:00 PM - 02:30 PM
Address
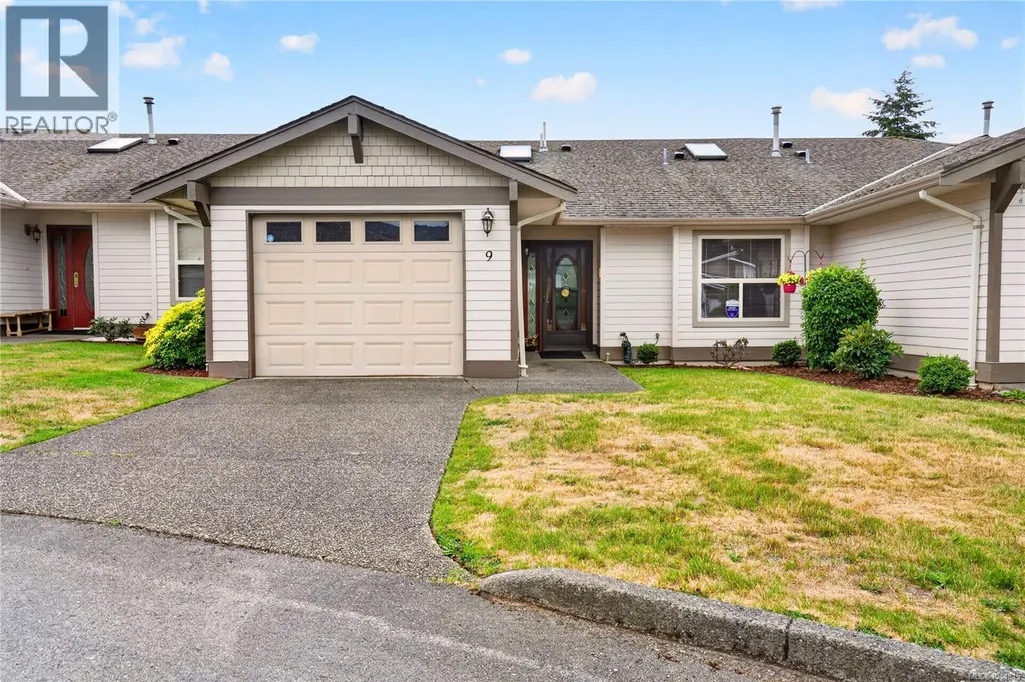
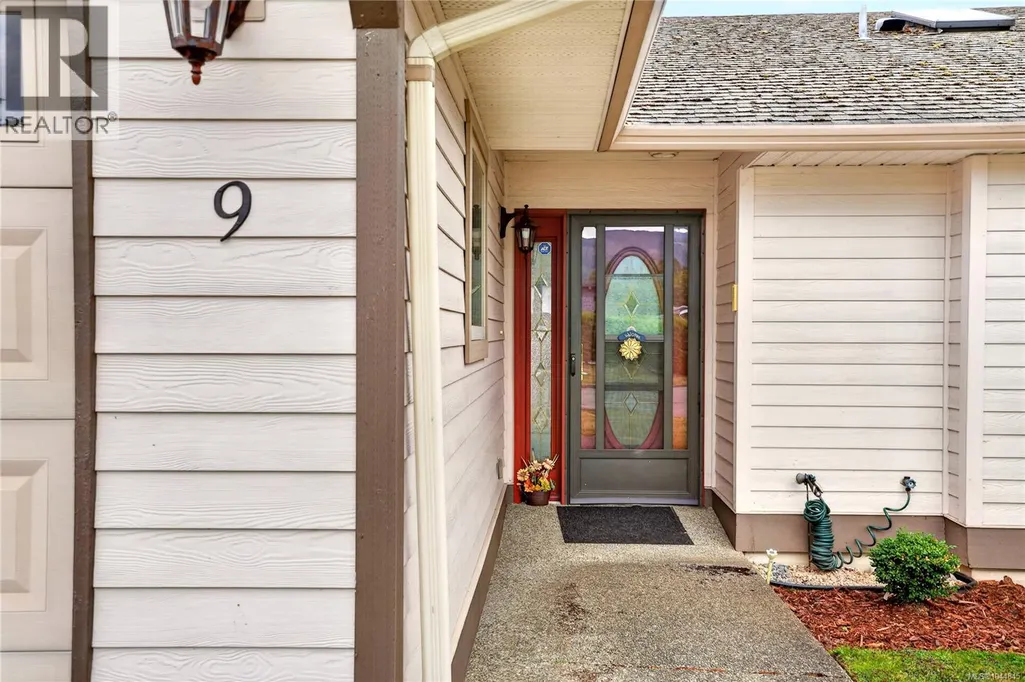
9 5608 Strathcona St, Port Alberni, BC
Price
$ 428,800
Open House Sun, Sep 27th 01:00 PM - 02:30 PM
Property Attributes
- ID#1044845
- TypeTownhouse
- Listing Status Active
- MunicipalityPort Alberni
- CityPort Alberni
- AreaPort Alberni
- NeighbourhoodPort Alberni
- Postal CodeV9Y 6X5
- Style
- Year Built1998
- Price$ 428,800
- Bedrooms2
- Bathrooms2
- Half Bathrooms0
- Sqr Footage1196
Data Source:
Canadian Real Estate Association (CREA)
Property Description
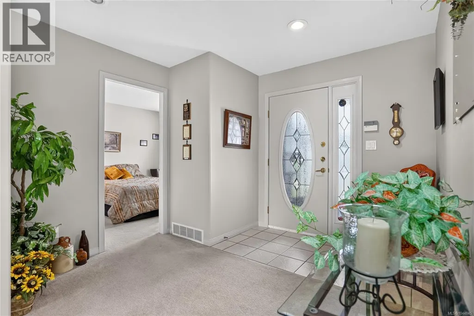
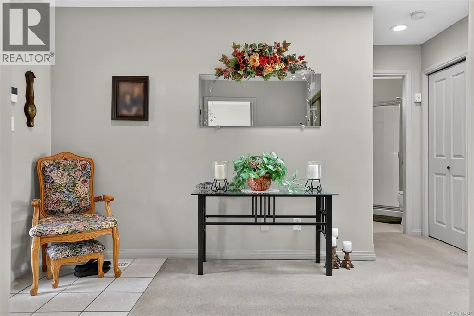
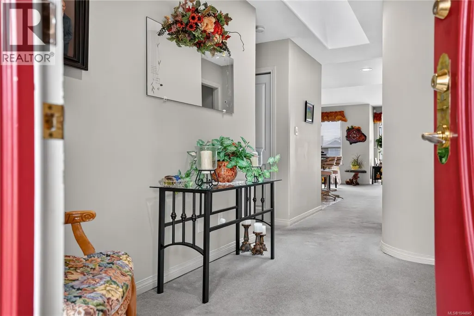
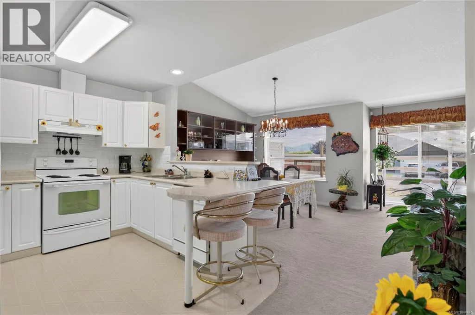
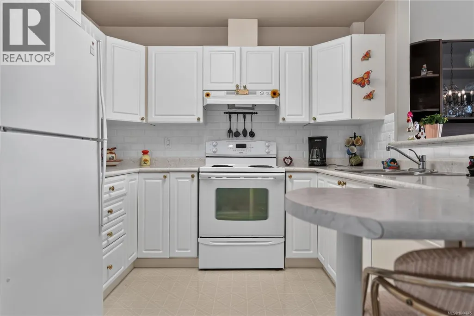
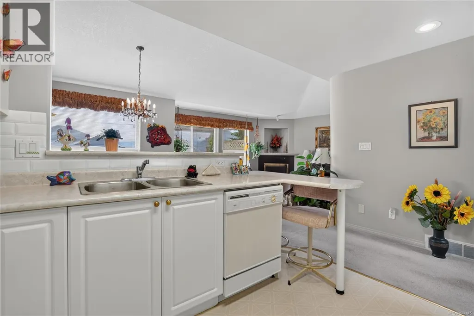
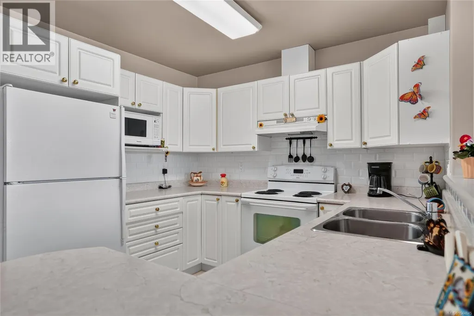
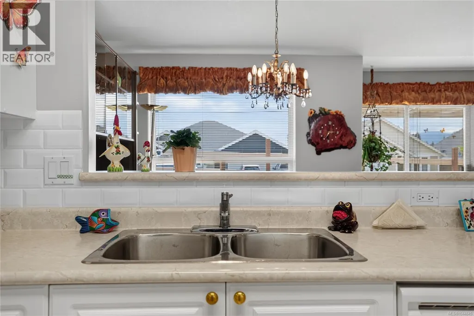
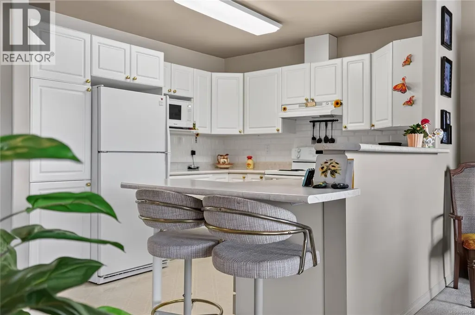
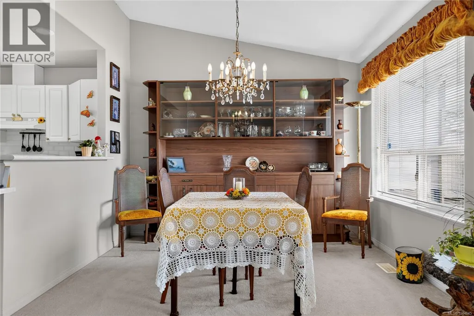
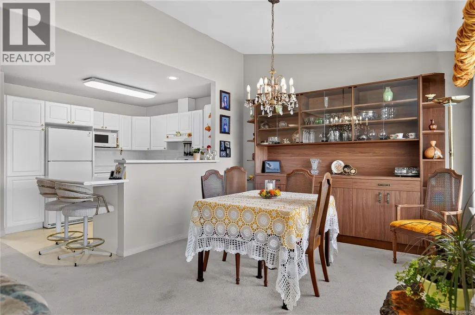
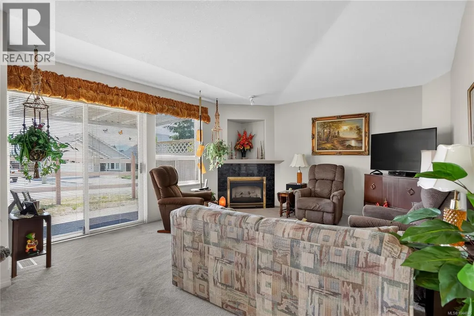
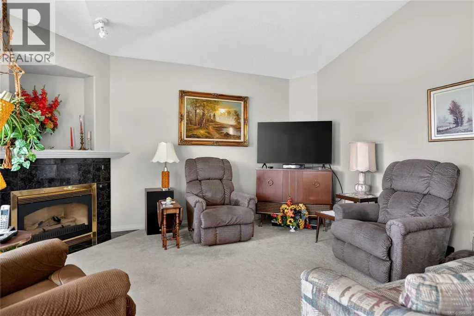
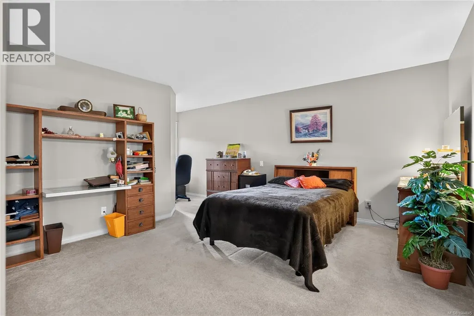
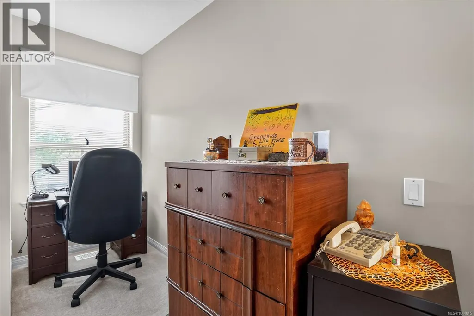
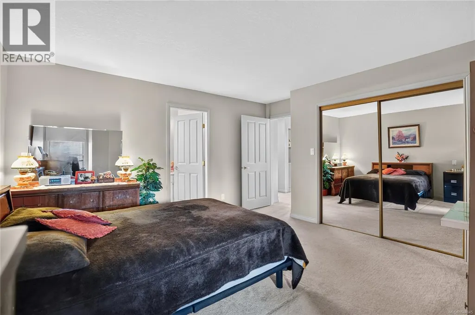
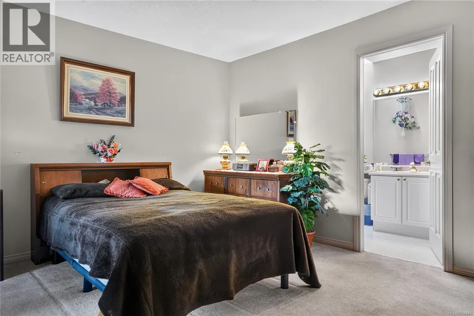
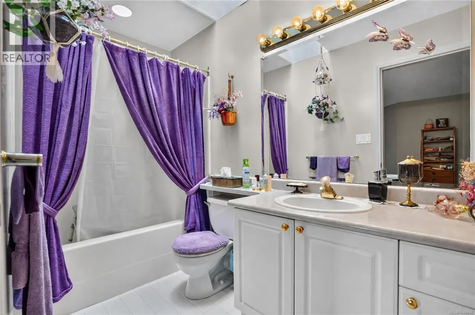
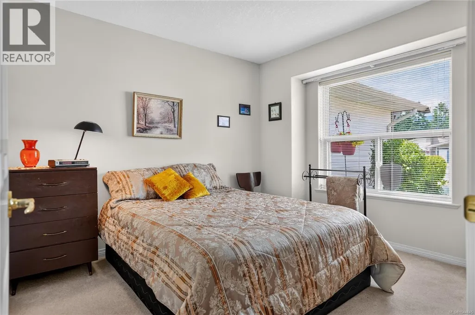
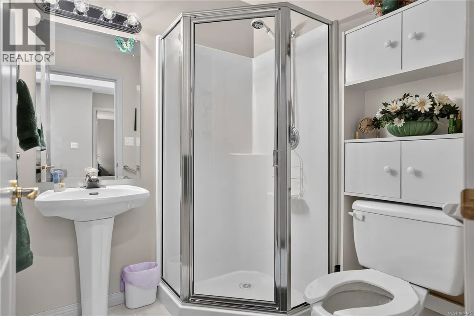
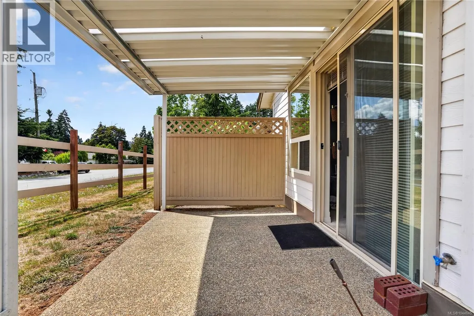
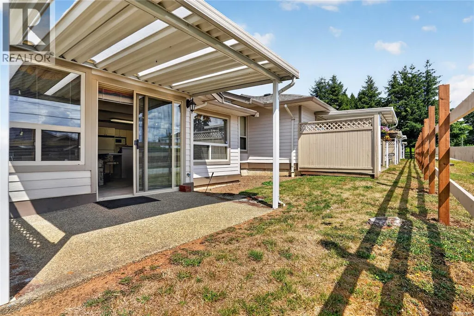
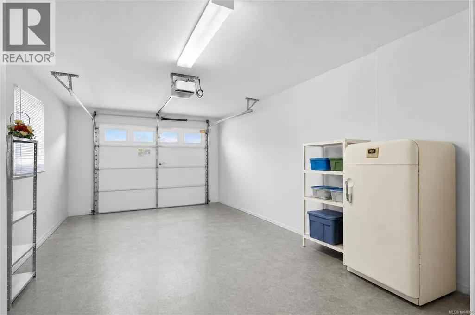
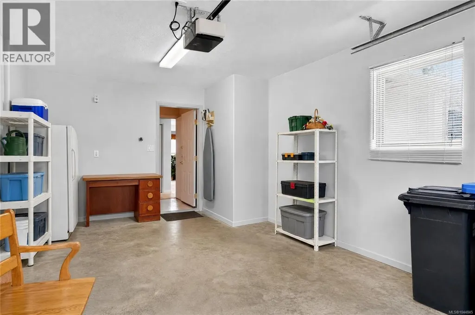
IMMACULATE PATIO-HOME IN A PRIME LOCATION! This beautifully maintained 2-bedroom, 2-bathroom home offers comfortable, low-maintenance living and has been lovingly cared for by its original owner for many years. Recent updates include a gas furnace and air conditioner in 2020, a hot water tank in 2022, fencing, and a new roof in 2014. The home features open-concept living with a gas fireplace in the living room, a large primary bedroom with a 4-piece ensuite, a nice-sized second bedroom, and a 3-piece second bathroom. The attached garage has plenty of room to park, with access to the main house, ideal for bringing in groceries. Located in a desired neighborhood close to a shopping center, transit, schools, Walmart, Winners, Staples, a ballfield, and a grocery store. Come view this gem today before it's gone! (id:7434)
General Features
| Community Features | Pets Allowed With Restrictions, Age Restrictions |
|---|---|
| Property Type | Single Family |
| ZoningType | Multi-Family |
| Neighbourhood | Port Alberni |
| Building Appliances | Dishwasher, Range - Electric, Refrigerator |
| Building Cooling Type | Air Conditioned |
| Parking Space Total | 5 |
| Building Type | Row / Townhouse |
| Maintenance Fee | 453.00 |
| Ownership Type | Strata |
Interior Features
| Building Fireplace Present | True |
|---|---|
| Building Fireplace Total | 1 |
| Building Heating Type | Forced air |
| Building Heating Fuel | Natural gas |
| Living Area Range | 1196 |
| Bedrooms | 2 |
Room Details
| Room | Dimensions | Level | Flooring | Details |
|---|---|---|---|---|
| Bathroom | 6'2 x 5'9 | Main level | ||
| Bedroom | 10'11 x 9'6 | Main level | ||
| Dining room | 10'9 x 10'0 | Main level | ||
| Ensuite | 9'6 x 5'0 | Main level | ||
| Kitchen | 10'0 x 9'7 | Main level | ||
| Laundry room | 9'9 x 5'6 | Main level | ||
| Living room | 15'6 x 13'10 | Main level | ||
| Primary Bedroom | 19'5 x 14'8 | Main level |
Amenities
- Views
- New Construction
- Adult 55+
- Lease To Own
- No Strata Fees
- Furnished
- Pets
- Primary On Main
- Air Conditioning
- Seller Finance
- Green
- Fixer Upper
- Horse
- Golf
- Fireplace
- Deck
- Garage
- Basement
- Pool

Property vs Townhouse Average in V9Y 6X5
Price
Year Built
In The Neighbourhood
Port Alberni
$ 339,000
- Type
- Townhouse
- Size
- 1,039 SqFt
- Rooms
- 3 Beds + 1 Baths
RE/MAX Mid-Island Realty
Port Alberni
$ 435,000
- Type
- Townhouse
- Size
- 1,372 SqFt
- Rooms
- 3 Beds + 3 Baths
RE/MAX Mid-Island Realty
Port Alberni
$ 460,000
- Type
- Townhouse
- Size
- 1,372 SqFt
- Rooms
- 3 Beds + 3 Baths
RE/MAX Mid-Island Realty
Port Alberni
$ 460,000
- Type
- Townhouse
- Size
- 1,372 SqFt
- Rooms
- 3 Beds + 3 Baths
RE/MAX Mid-Island Realty
Port Alberni
$ 435,000
- Type
- Townhouse
- Size
- 1,372 SqFt
- Rooms
- 3 Beds + 3 Baths
RE/MAX Mid-Island Realty

