




Address
2 2846 4th Ave, Port Alberni, BC
Price
$ 409,000
Property Attributes
- ID#1048817
- TypeTownhouse
- Listing Status Active
- MunicipalityPort Alberni
- CityPort Alberni
- AreaPort Alberni
- NeighbourhoodPort Alberni
- Postal CodeV9Y 2C3
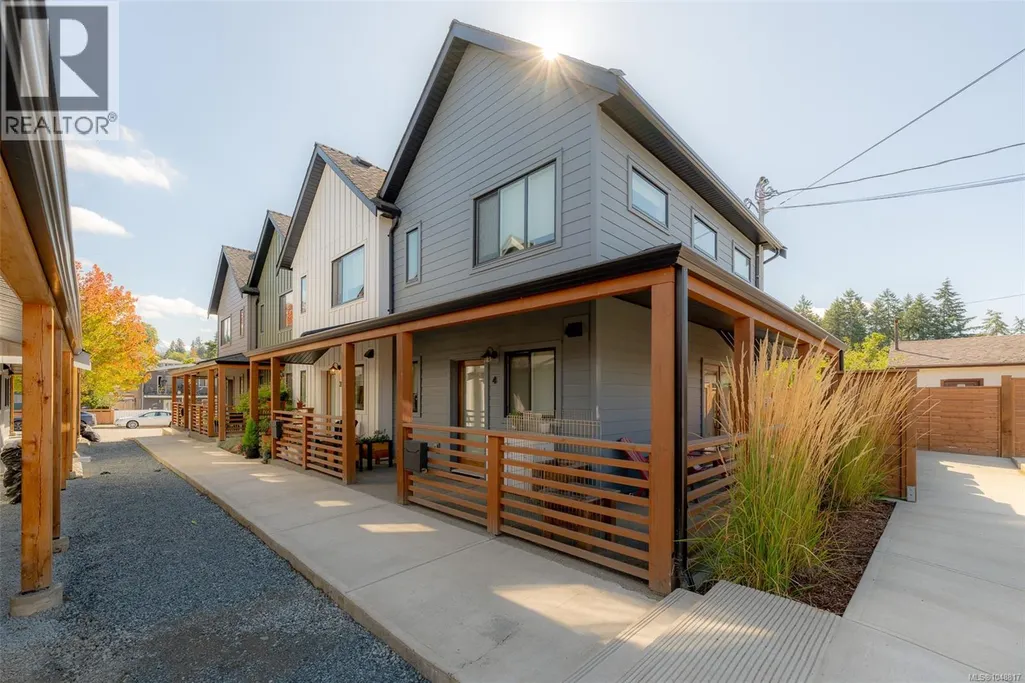
- StyleWestcoast
- Year Built2024
- Price$ 409,000
- Bedrooms2
- Bathrooms2
- Half Bathrooms0
- Sqr Footage817
Data Source:
Canadian Real Estate Association (CREA)
Property Description
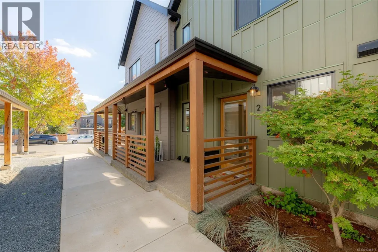
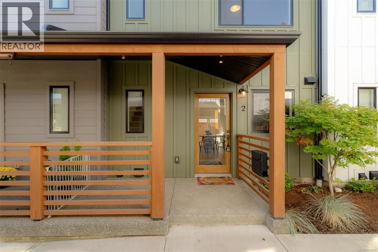
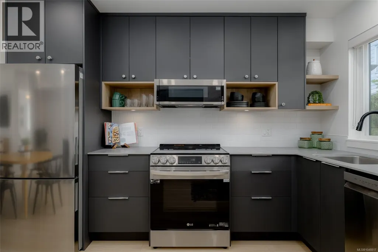
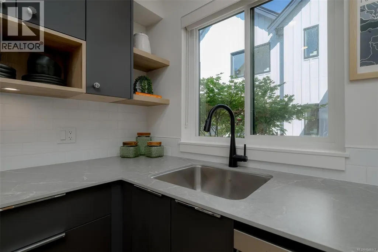
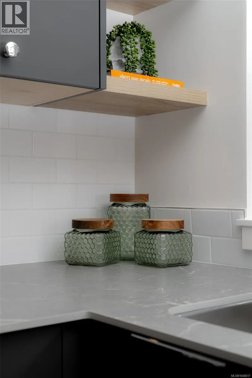
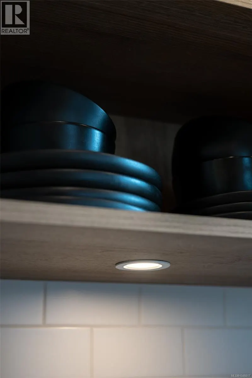
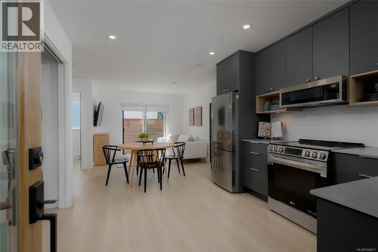
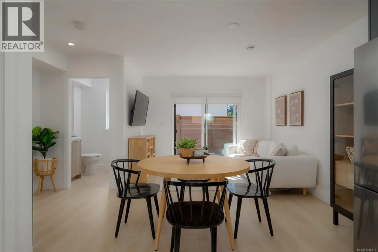
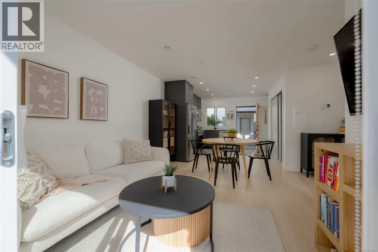
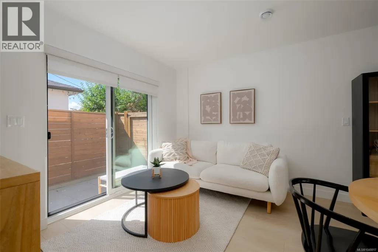
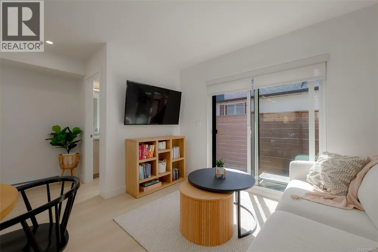
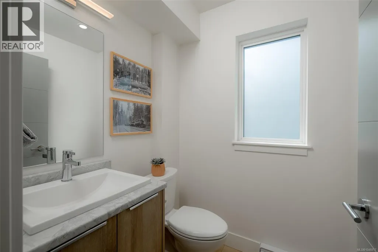
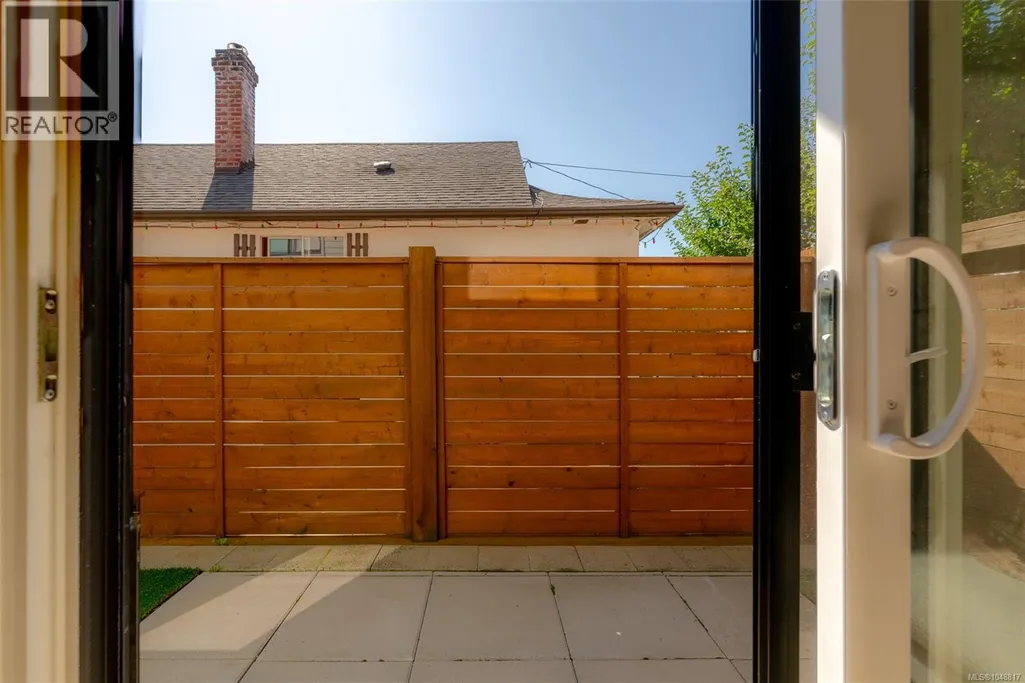
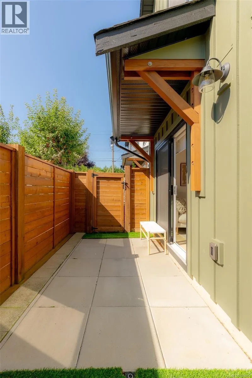
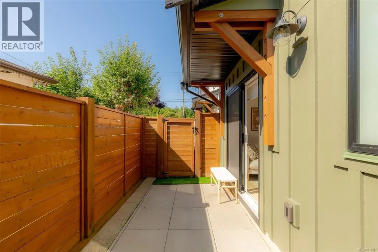
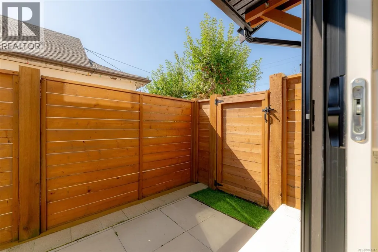
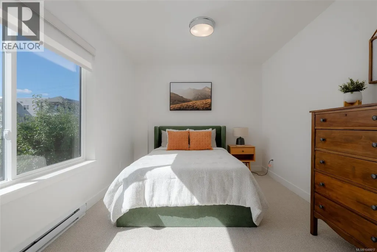
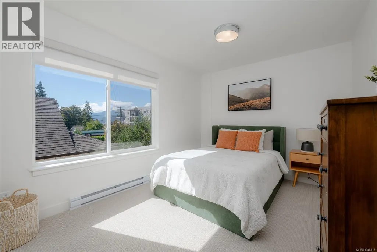
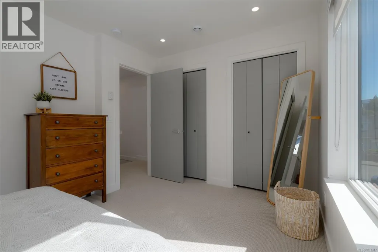
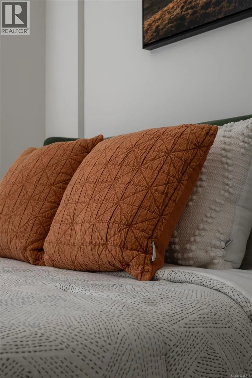
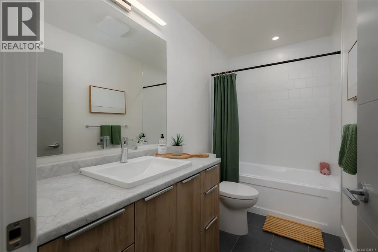
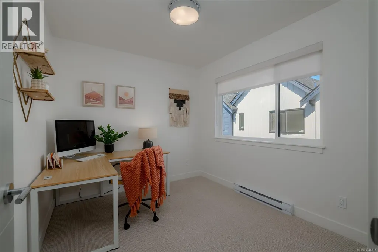
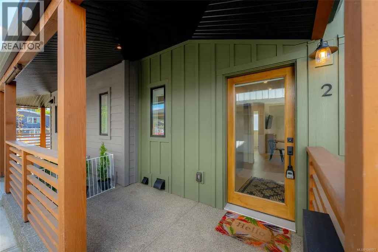
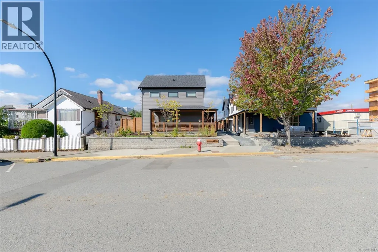
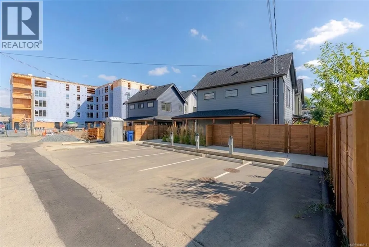
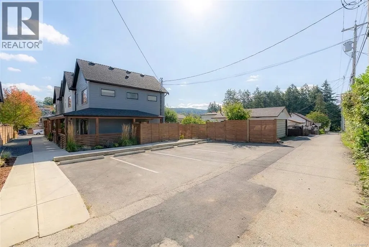
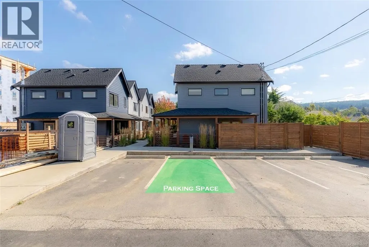
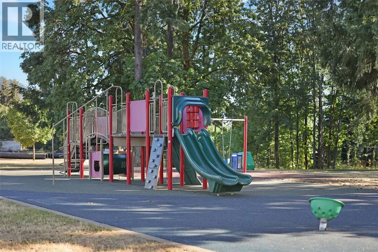
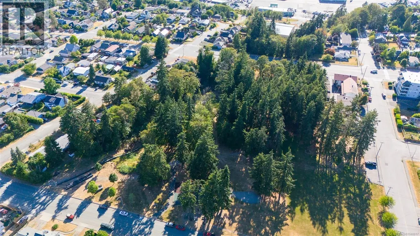
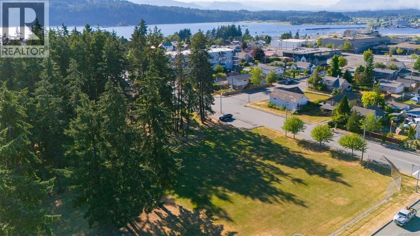
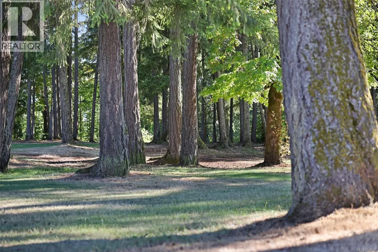
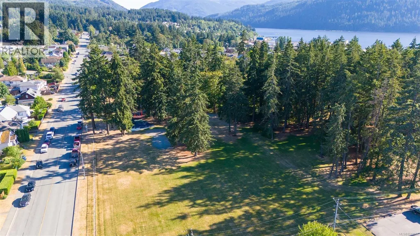
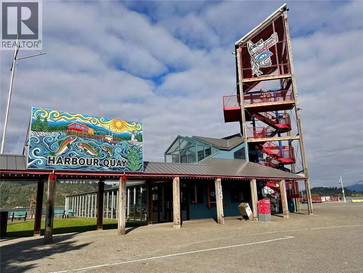
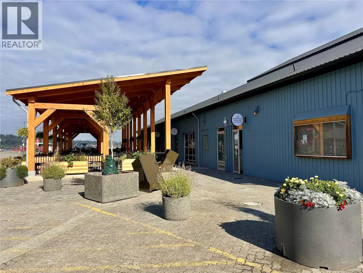
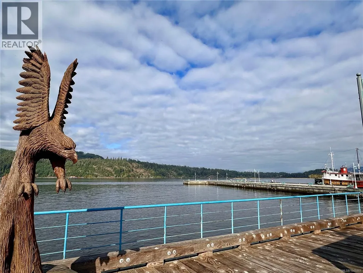
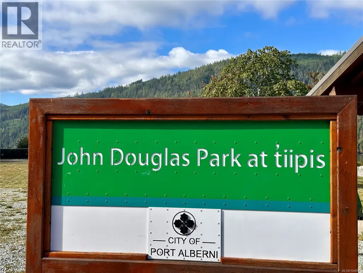
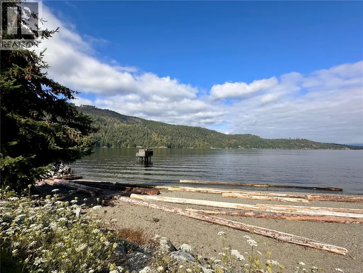
This 2024 turn-key furnished 2 bedroom, 1.5 bathroom modern townhome offers incredible value, taste & comfort! The kitchen is a stunner with sleek charcoal matte cabinets, open shelving, high-end appliances & cozy dining space. An open concept living room features wide plank white oak-style flooring & patio doors leading out to a low-maintenance private backyard space-ideal for relaxing outdoors. Located just steps from Weaver Park & Port Alberni’s vibrant uptown core, you’ll be close to restaurants, breweries, Canal Beach, trails, the Harbour Quay & more. With the current additional new development/improvements being completed in this neighbourhood, this is a fantastic opportunity for first-time buyers, professionals, investors (with potential rents averaging $2750/m) or for those in search of simple living! This complex also allows pets & rentals. New Home Warranty remaining. Quick possession possible and furniture included! Just move right in or rent it out! (id:7434)
General Features
| Features | Level lot, Other, Marine Oriented |
|---|---|
| Community Features | Pets Allowed, Family Oriented |
| Property Type | Single Family |
| Zoning Description | TH1 |
| ZoningType | Residential |
| Neighbourhood | Port Alberni |
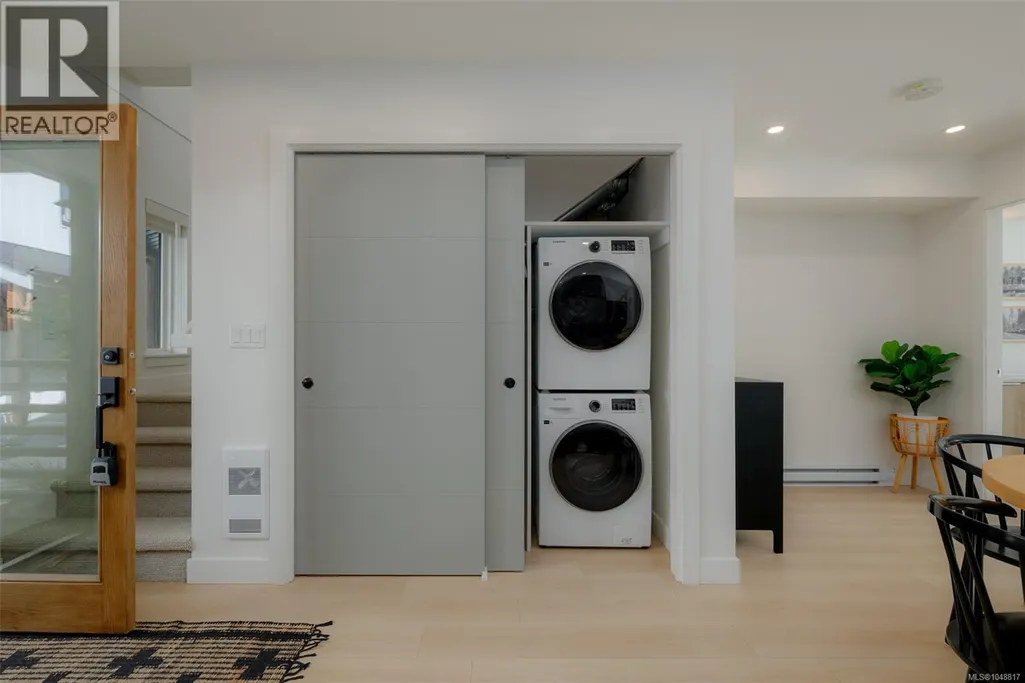
| Building Appliances | Dishwasher, Dryer, Microwave, Refrigerator, Washer |
| Building Architectural Style | Westcoast |
| Building Cooling Type | None |
| Parking Space Total | 1 |
| Building Type | Row / Townhouse |
| Maintenance Fee | 210.00 |
| Ownership Type | Strata |
Interior Features
| Building Fireplace Present | False |
|---|---|
| Building Heating Type | Baseboard heaters |
| Building Heating Fuel | Electric |
| Living Area Range | 817 |
| Bedrooms | 2 |
Exterior Features
| ViewType | City view, Mountain view |
|---|
Room Details
| Room | Dimensions | Level | Flooring | Details |
|---|---|---|---|---|
| Bathroom | 2-Piece | Main level | ||
| Bedroom | 13'8 x 9'6 | Second level | ||
| Dining room | 10'4 x 7'5 | Main level | ||
| Kitchen | 13'5 x 10'4 | Main level | ||
| Laundry room | Measurements not available x 5 | Main level | 5 ft | |
| Office | 7'5 x 5'6 | Main level |
Amenities
- Views
- New Construction
- Adult 55+
- Lease To Own
- No Strata Fees
- Furnished
- Pets
- Primary On Main
- Air Conditioning
- Seller Finance
- Green
- Fixer Upper
- Horse
- Golf
- Fireplace
- Deck
- Garage
- Basement
- Pool

Property vs Townhouse Average in V9Y 2C3
Price
Year Built
In The Neighbourhood
Open House
Port Alberni
$ 428,800
- Type
- Townhouse
- Size
- 1,196 SqFt
- Rooms
- 2 Beds + 2 Baths
Pemberton Holmes Ltd. (PA)
Port Alberni
$ 339,000
- Type
- Townhouse
- Size
- 1,039 SqFt
- Rooms
- 3 Beds + 1 Baths
RE/MAX Mid-Island Realty
Port Alberni
$ 435,000
- Type
- Townhouse
- Size
- 1,372 SqFt
- Rooms
- 3 Beds + 3 Baths
RE/MAX Mid-Island Realty
Port Alberni
$ 460,000
- Type
- Townhouse
- Size
- 1,372 SqFt
- Rooms
- 3 Beds + 3 Baths
RE/MAX Mid-Island Realty
Port Alberni
$ 460,000
- Type
- Townhouse
- Size
- 1,372 SqFt
- Rooms
- 3 Beds + 3 Baths
RE/MAX Mid-Island Realty
Port Alberni
$ 435,000
- Type
- Townhouse
- Size
- 1,372 SqFt
- Rooms
- 3 Beds + 3 Baths
RE/MAX Mid-Island Realty

