




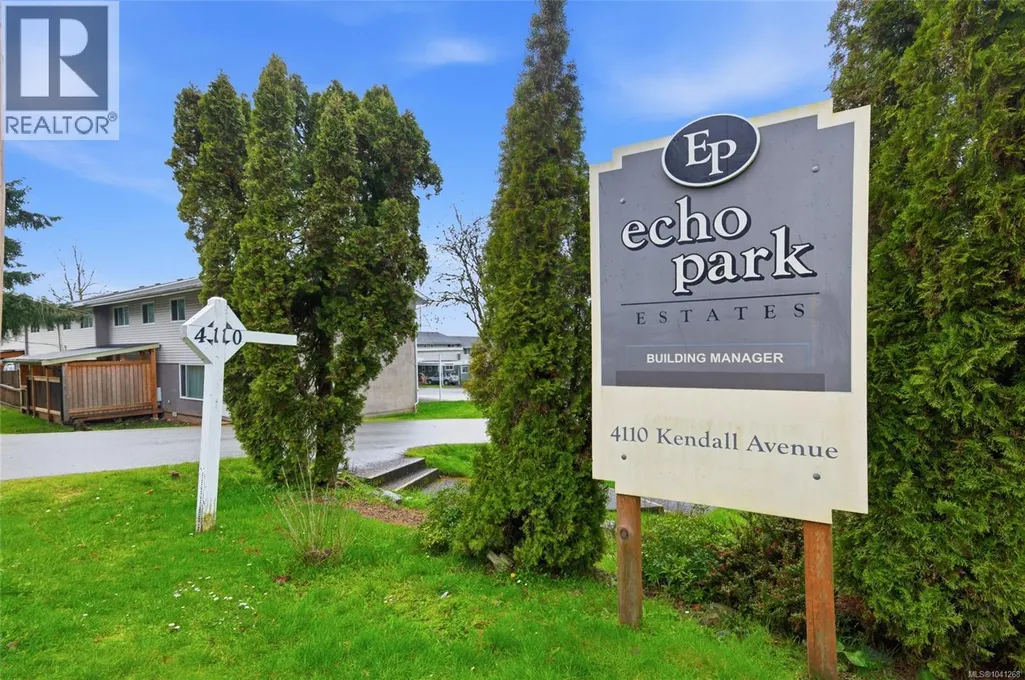
Address
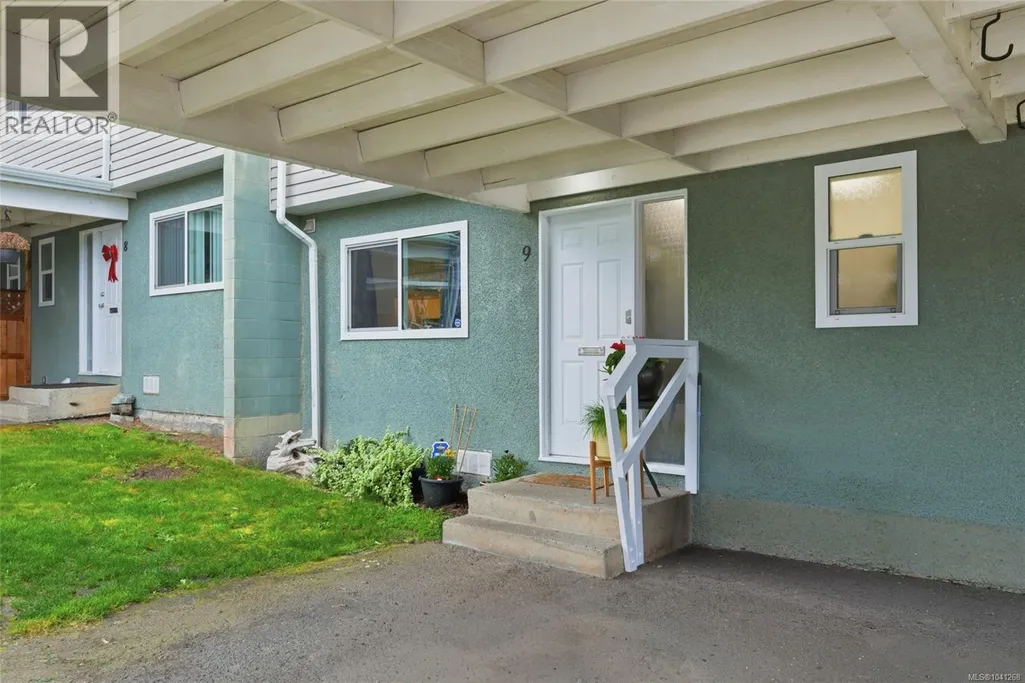
9 4110 Kendall Ave, Port Alberni, BC
Price
$ 299,900
Property Attributes
- ID#1041268
- TypeTownhouse
- Listing Status Active
- MunicipalityPort Alberni
- CityPort Alberni
- AreaPort Alberni
- NeighbourhoodPort Alberni
- Postal CodeV9Y 5J1
- Style
- Year Built1965
- Price$ 299,900
- Bedrooms3
- Bathrooms2
- Half Bathrooms0
- Sqr Footage1245
Data Source:
Canadian Real Estate Association (CREA)
Property Description
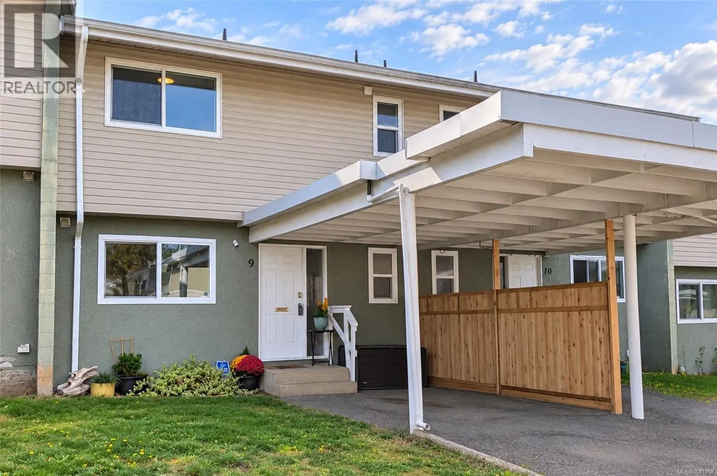
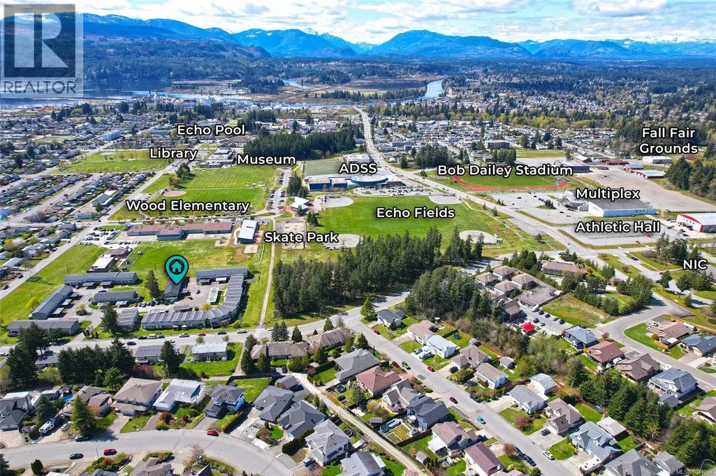
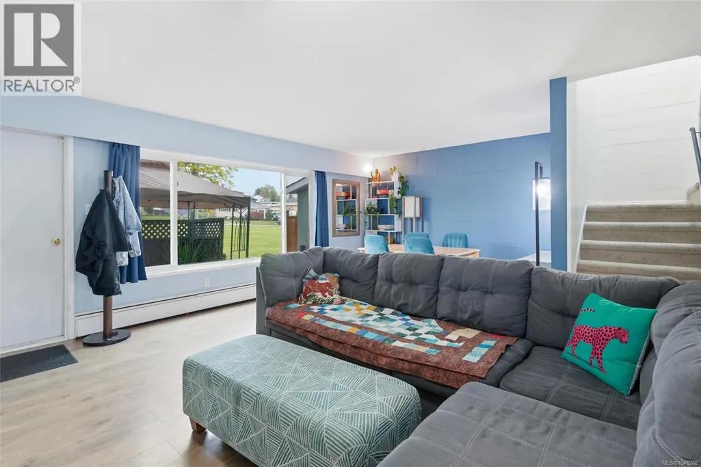
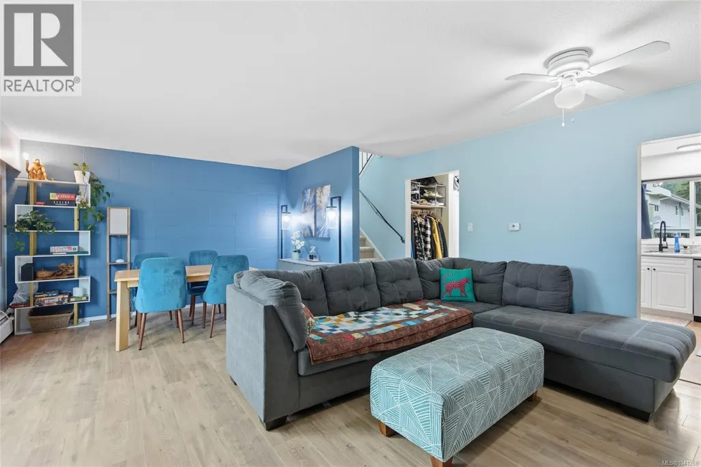
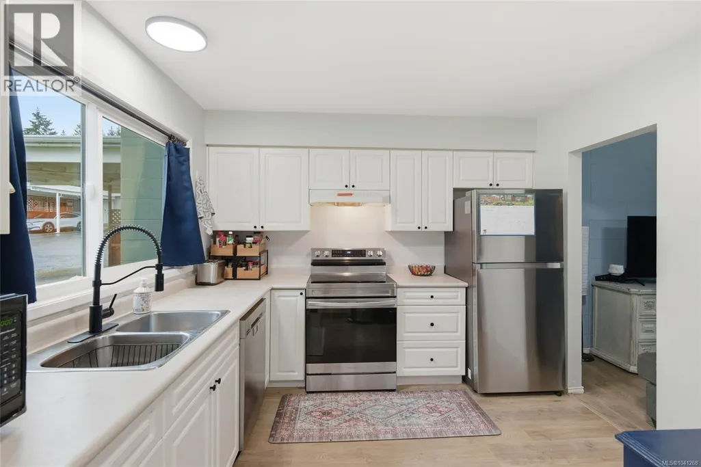
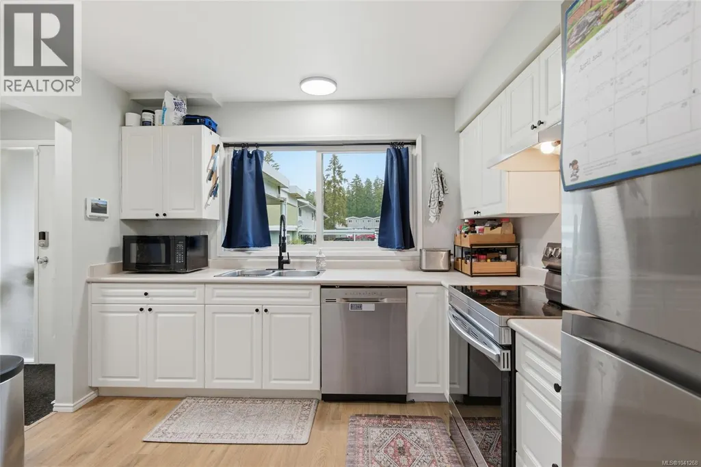
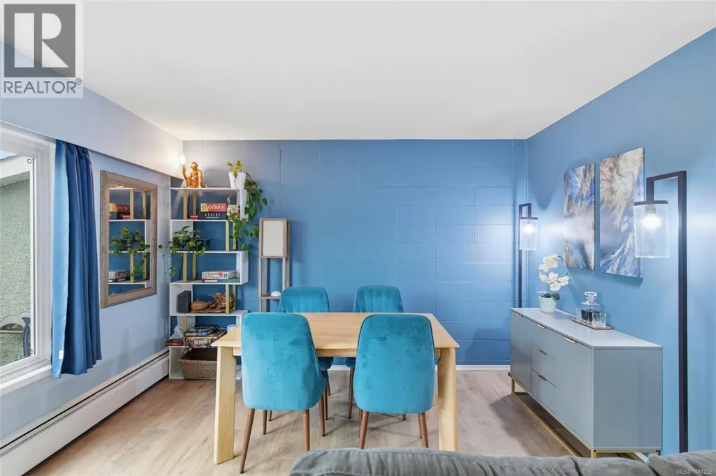
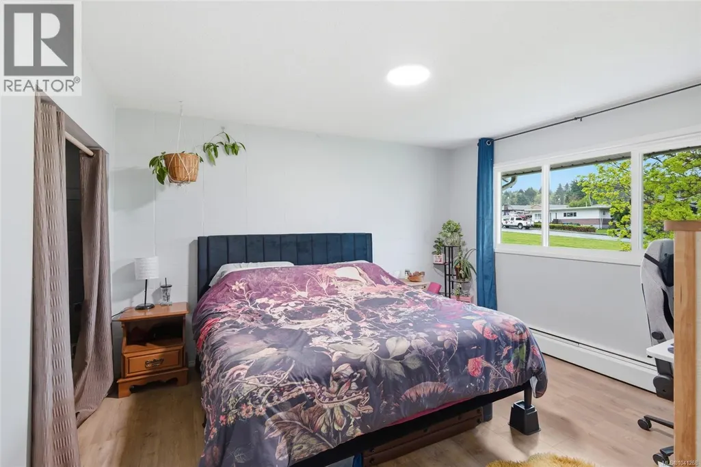
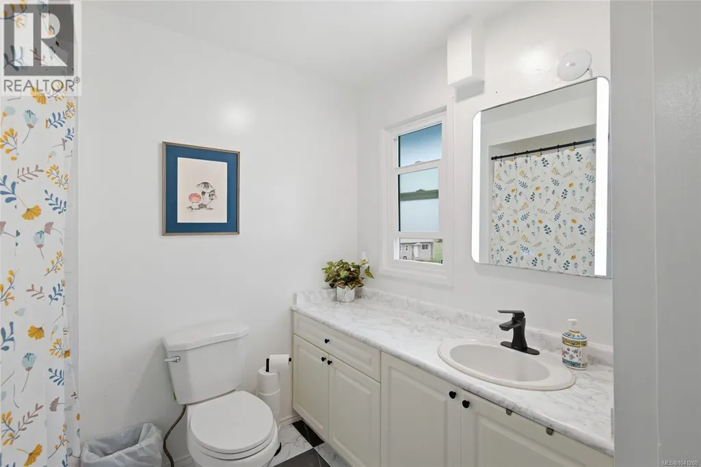
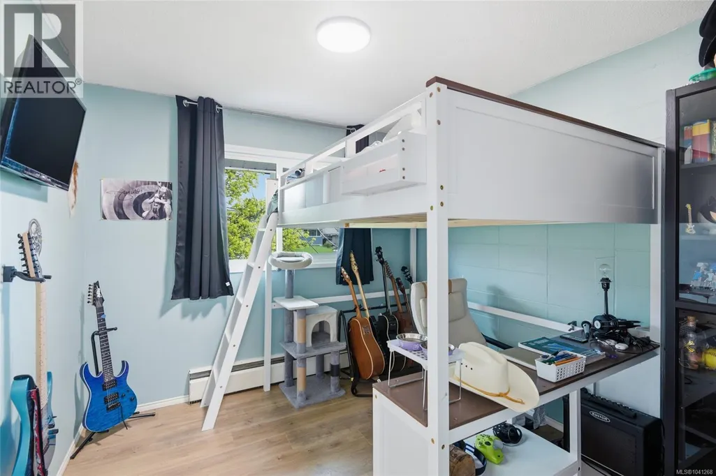
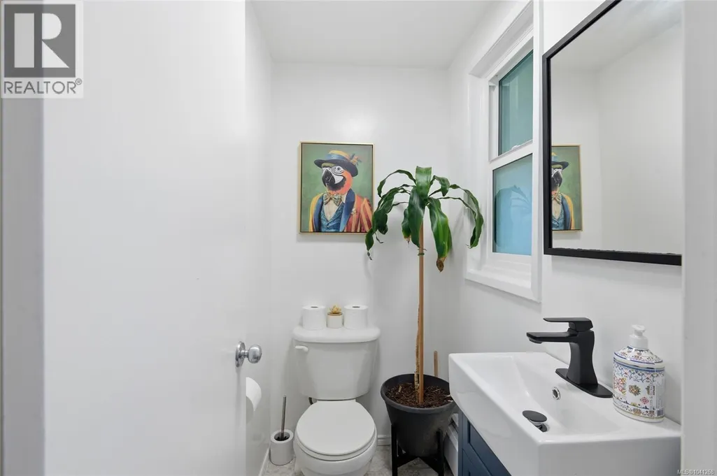
Welcome to Echo Park Estates! This pet friendly townhome offers affordable, low-maintenance living in a convenient central location. Within walking distance of two daycares, elementary and high schools, North Island College, shopping, parks, and recreation, this home is perfectly situated for easy access to everyday conveniences. The bright main floor features a spacious kitchen with updated stainless appliances, an open living and dining area, convenient laundry, and an updated powder room. Upstairs, you'll find 3 generous bedrooms, a full bathroom, and a bonus storage room for organization. Enjoy morning coffee or summer evenings on your private patio. An attached carport and natural gas heating add everyday comfort. The well-managed strata includes heat, hot water, garbage collection, snow removal, visitor parking, and exterior maintenance. Rentals are also permitted, offering flexibility for both homeowners and investors. Reach out any time to arrange your private viewing. (id:7434)
General Features
| Features | Central location, Other, Marine Oriented |
|---|---|
| Community Features | Pets Allowed, Family Oriented |
| Property Type | Single Family |
| Zoning Description | RM1 |
| ZoningType | Residential |
| Neighbourhood | Port Alberni |
| Building Appliances | Dryer, Range - Electric, Refrigerator, Washer |
| Building Cooling Type | None |
| Parking Space Total | 1 |
| Building Type | Row / Townhouse |
| Maintenance Fee | 501.79 |
| Ownership Type | Strata |
Interior Features
| Building Fireplace Present | False |
|---|---|
| Building Heating Type | Hot Water |
| Building Heating Fuel | Natural gas |
| Living Area Range | 1245 |
| Bedrooms | 3 |
Room Details
| Room | Dimensions | Level | Flooring | Details |
|---|---|---|---|---|
| Bathroom | 2-Piece | Main level | ||
| Bedroom | 12'6 x 9'5 | Second level | ||
| Dining room | 15'7 x 11'4 | Main level | ||
| Entrance | 6'7 x 4'6 | Main level | ||
| Kitchen | 10'3 x 10'6 | Main level | ||
| Laundry room | 3'3 x 5'10 | Main level | ||
| Living room | 10'1 x 12'3 | Main level | ||
| Storage | 6'0 x 3'11 | Second level |
Amenities
- Views
- New Construction
- Adult 55+
- Lease To Own
- No Strata Fees
- Furnished
- Pets
- Primary On Main
- Air Conditioning
- Seller Finance
- Green
- Fixer Upper
- Horse
- Golf
- Fireplace
- Deck
- Garage
- Basement
- Pool

Property vs Townhouse Average in V9Y 5J1
Price
Year Built
In The Neighbourhood
Open House
Port Alberni
$ 428,800
- Type
- Townhouse
- Size
- 1,196 SqFt
- Rooms
- 2 Beds + 2 Baths
Pemberton Holmes Ltd. (PA)
Port Alberni
$ 339,000
- Type
- Townhouse
- Size
- 1,039 SqFt
- Rooms
- 3 Beds + 1 Baths
RE/MAX Mid-Island Realty
Port Alberni
$ 435,000
- Type
- Townhouse
- Size
- 1,372 SqFt
- Rooms
- 3 Beds + 3 Baths
RE/MAX Mid-Island Realty
Port Alberni
$ 460,000
- Type
- Townhouse
- Size
- 1,372 SqFt
- Rooms
- 3 Beds + 3 Baths
RE/MAX Mid-Island Realty
Port Alberni
$ 460,000
- Type
- Townhouse
- Size
- 1,372 SqFt
- Rooms
- 3 Beds + 3 Baths
RE/MAX Mid-Island Realty
Port Alberni
$ 435,000
- Type
- Townhouse
- Size
- 1,372 SqFt
- Rooms
- 3 Beds + 3 Baths
RE/MAX Mid-Island Realty

