

Address
215 1280 Alpine Rd, Courtenay, BC
Price
$ 399,000
Property Attributes
- ID#1048931
- TypeCondos
- Listing Status Active
- MunicipalityCourtenay
- CityCourtenay
- AreaCourtenay
- NeighbourhoodMt Washington
- Postal CodeV9J 1L0
- StyleWestcoast
- Year Built2004
- Price$ 399,000
- Bedrooms1
- Bathrooms1
- Half Bathrooms0
- Sqr Footage721
Data Source:
Canadian Real Estate Association (CREA)
Property Description
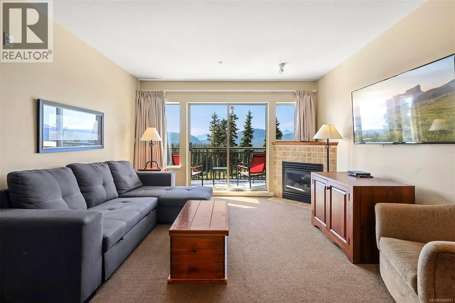
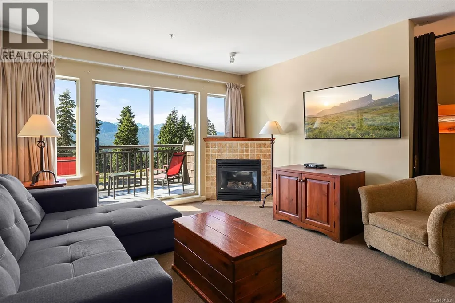
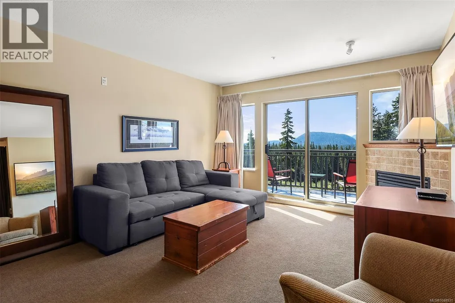
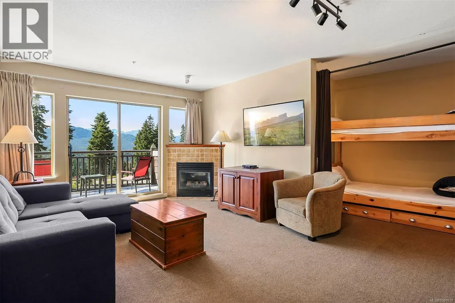
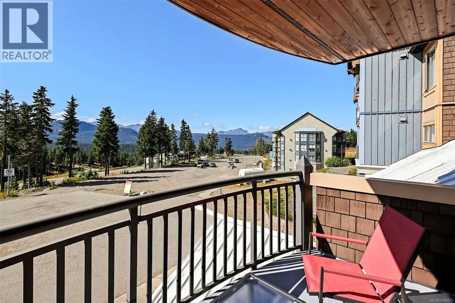
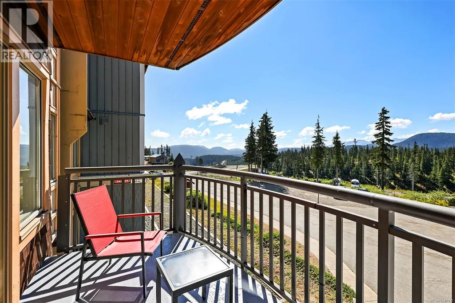
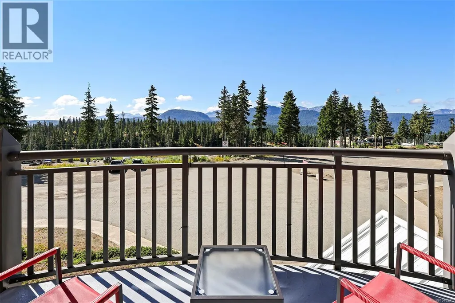
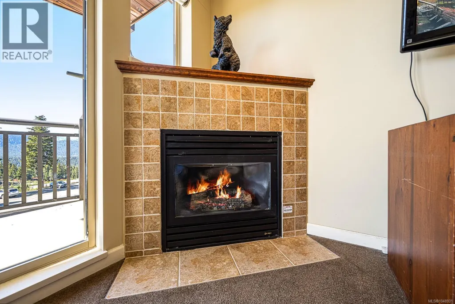
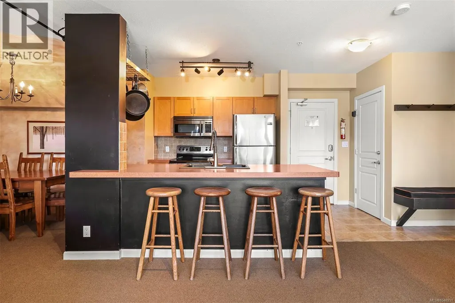
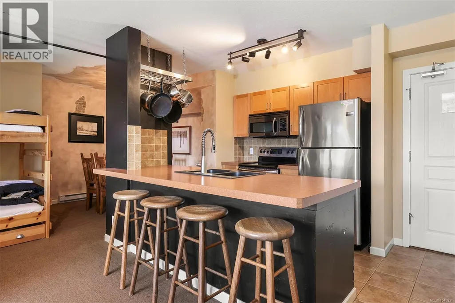
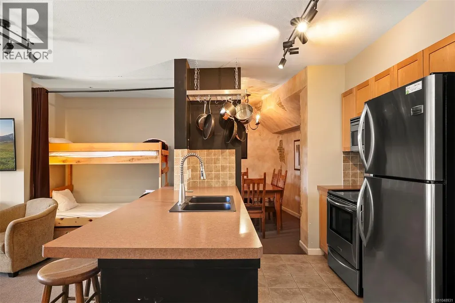
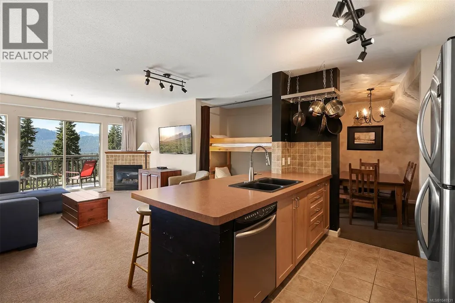
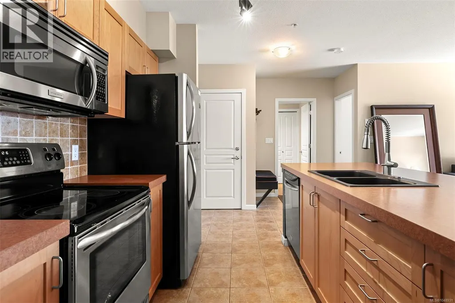
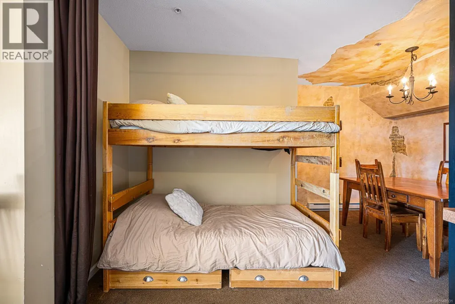
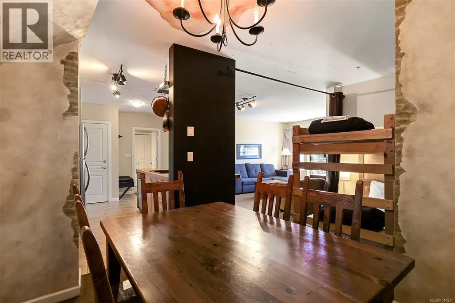
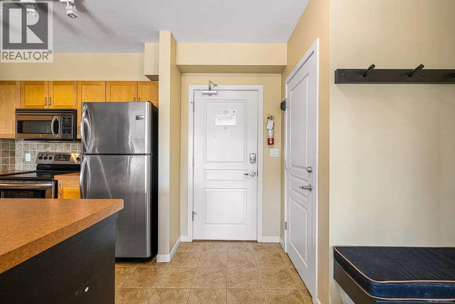
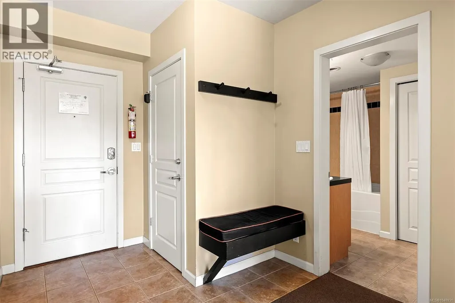
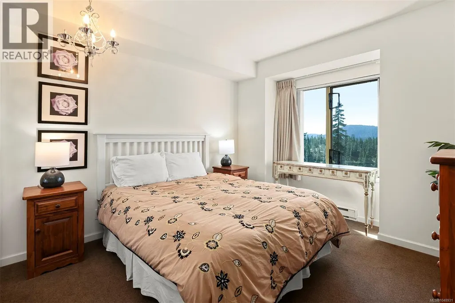
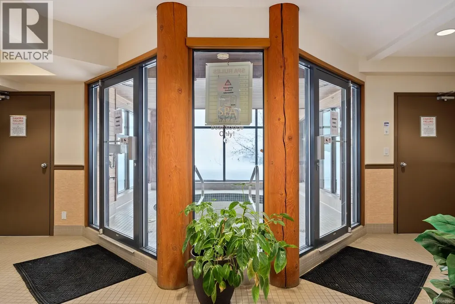
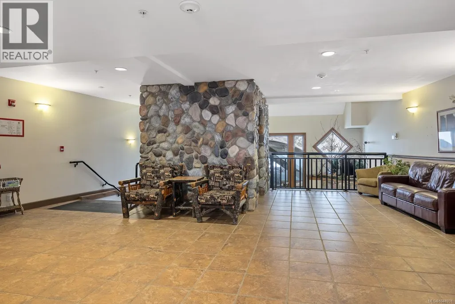
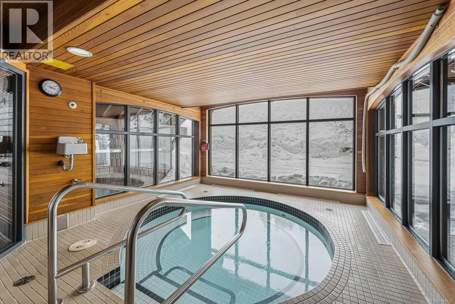
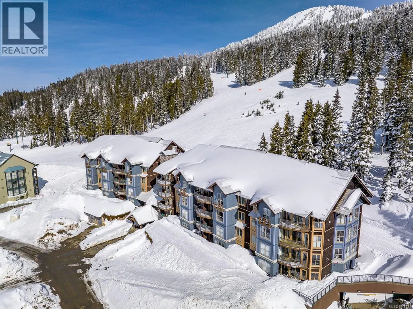
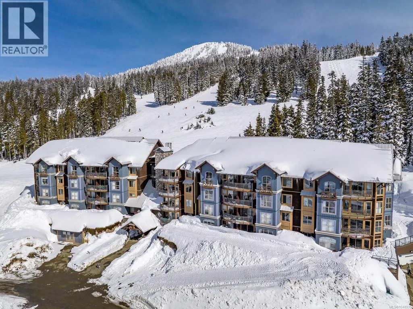
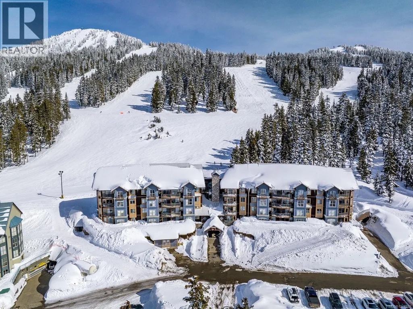
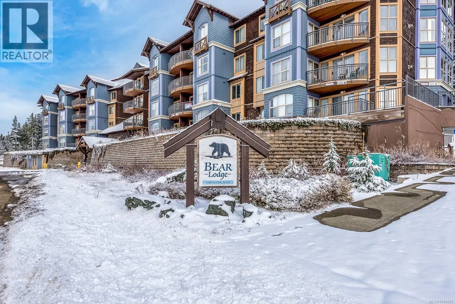
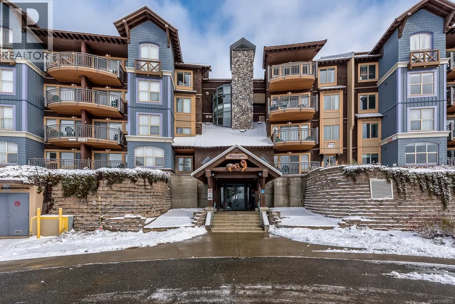
Unique opportunity in Bear lodge! This is your chance to own a a ski in ski out, freehold slope-side condo in a well managed building. This versatile 1 bed and den family suite can sleep up to 6 - queen bed / bunk bed /sofa bed. Located on the 2nd floor, fully furnished and turn key....just waiting to be enjoyed. Relax after a day on the hill mountain biking, hiking, skiing or boarding by the cozy propane fireplace with a cold one. BBQ on the covered deck & enjoy the mountain views all year round! Your strata fees include propane, high-speed Internet, hot water & optik cable TV and onsite caretaker. Enjoy the social hot tub, underground parking and one lockable storage locker per unit. No rental restrictions! Self manage or use the convenience of Slope Side accommodations. (id:7434)
General Features
| Features | Central location, Hillside, Level lot, Southern exposure, Other |
|---|---|
| Community Features | Pets Allowed With Restrictions, Family Oriented |
| Property Type | Single Family |
| Zoning Description | MTW-CD |
| ZoningType | Multi-Family |
| Neighbourhood | Mt Washington |
| Building Appliances | Dishwasher, Dryer, Garburator, Microwave, Refrigerator, Washer |
| Building Architectural Style | Westcoast |
| Building Cooling Type | Partially air conditioned |
| Parking Space Total | 1 |
| Building Type | Apartment |
| Maintenance Fee | 550.17 |
| Ownership Type | Strata |
Interior Features
| Building Fireplace Present | True |
|---|---|
| Building Fireplace Total | 1 |
| Building Heating Type | Baseboard heaters |
| Building Heating Fuel | Electric, Propane |
| Living Area Range | 721 |
| Bedrooms | 1 |
Exterior Features
| ViewType | Mountain view |
|---|
Room Details
| Room | Dimensions | Level | Flooring | Details |
|---|---|---|---|---|
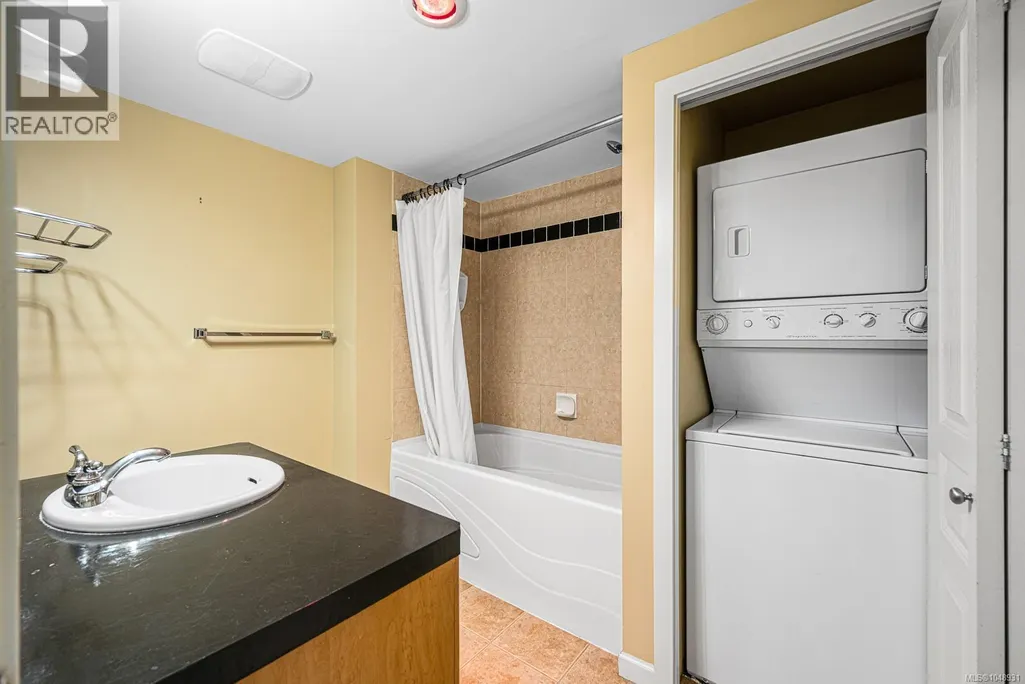
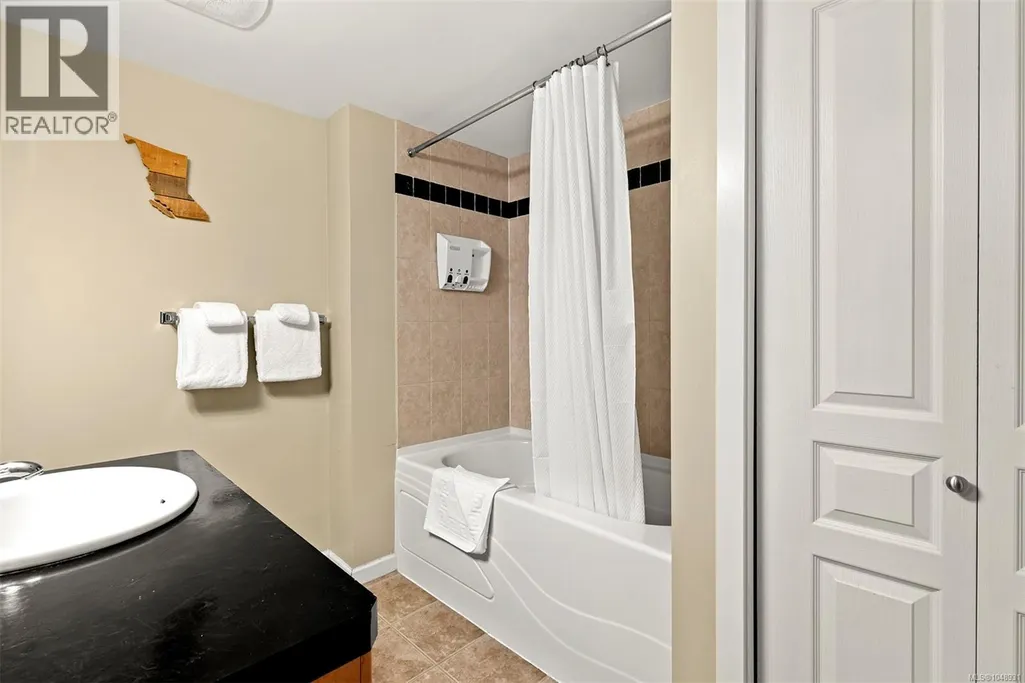
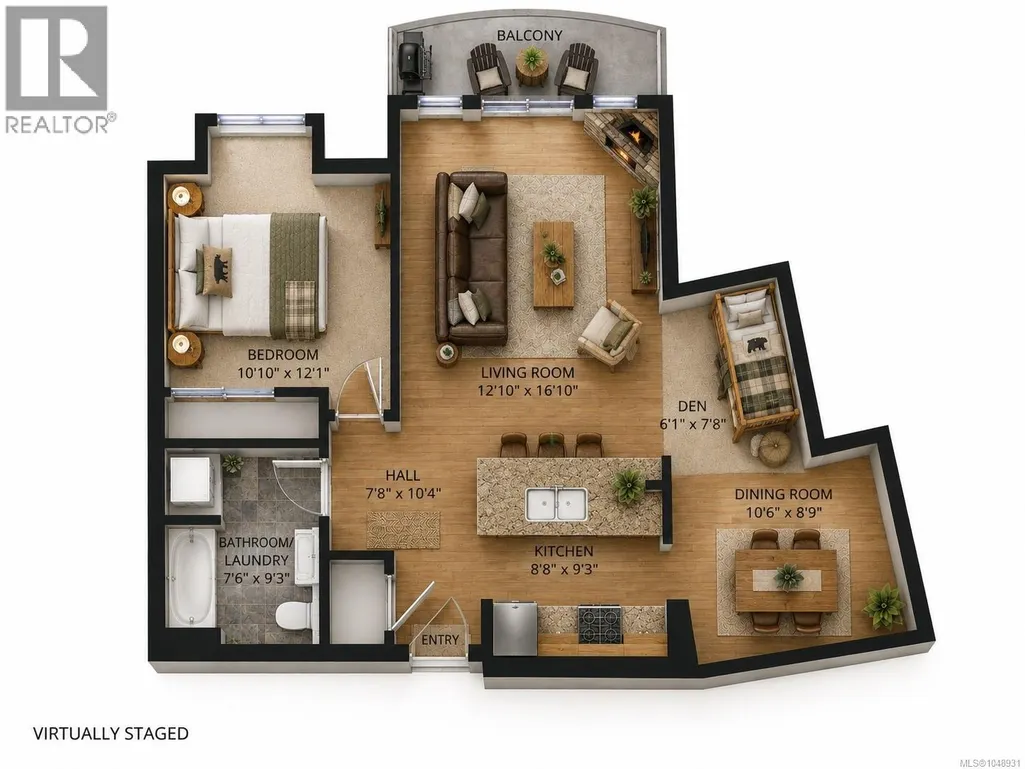
| Bathroom | 7'6 x 9'3 | Main level | ||
| Bedroom | 12'10 x 16'10 | Main level | ||
| Den | 10'6 x 8'9 | Main level | ||
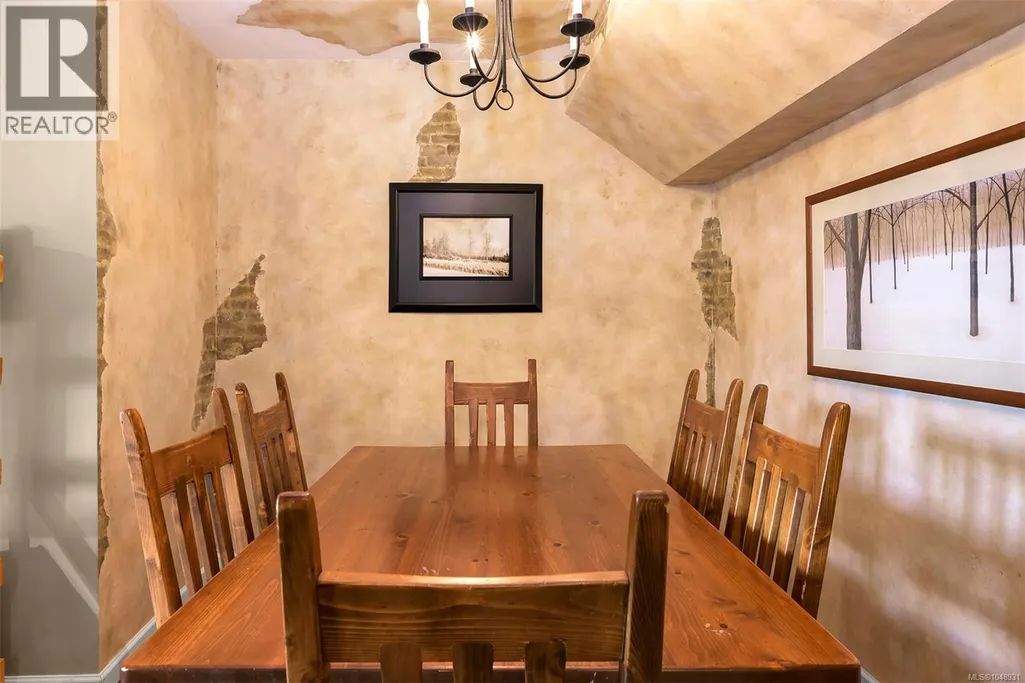
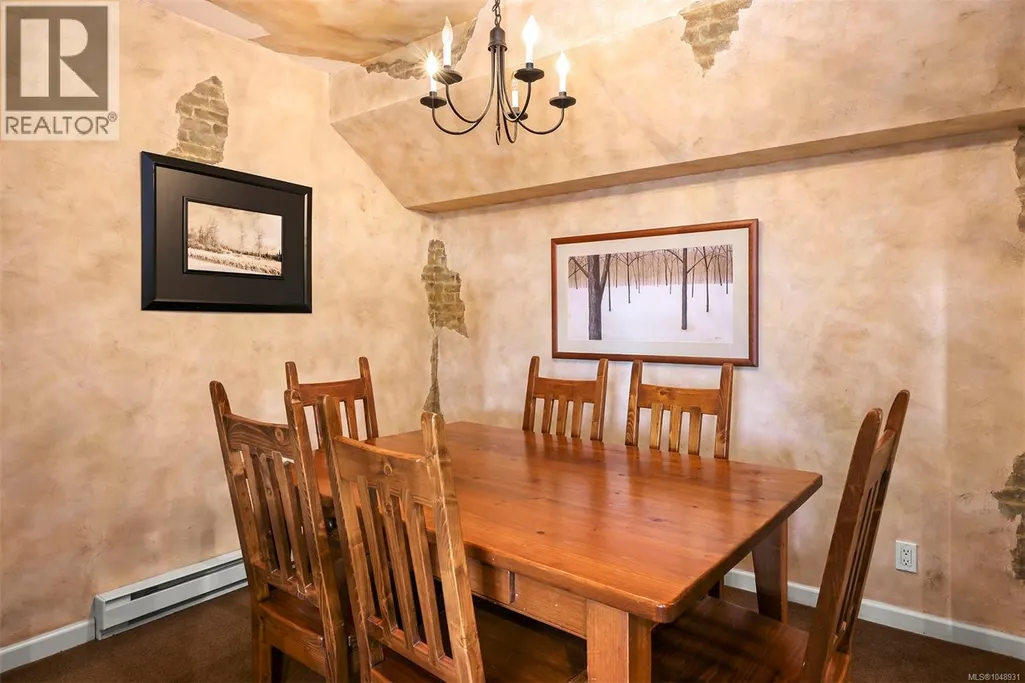
| Dining room | 6'1 x 7'8 | Main level | ||
| Kitchen | 8 ft x Measurements not availa | Main level | ||
| Living room | 16'10 x 12'10 | Main level |
Amenities
- Views
- New Construction
- Adult 55+
- Lease To Own
- No Strata Fees
- Furnished
- Pets
- Primary On Main
- Air Conditioning
- Seller Finance
- Green
- Fixer Upper
- Horse
- Golf
- Fireplace
- Deck
- Garage
- Basement
- Pool

Property vs Condos Average in V9J 1L0
Price
Year Built
In The Neighbourhood
Courtenay
$ 499,000
- Type
- Condos
- Size
- 1,065 SqFt
- Rooms
- 3 Beds + 2 Baths
Royal LePage-Comox Valley (CV)
Courtenay
$ 675,000
- Type
- Condos
- Size
- 1,030 SqFt
- Rooms
- 3 Beds + 2 Baths
Royal LePage-Comox Valley (CV)
Courtenay
$ 549,900
- Type
- Condos
- Size
- 1,070 SqFt
- Rooms
- 3 Beds + 2 Baths
Royal LePage-Comox Valley (CV)

