

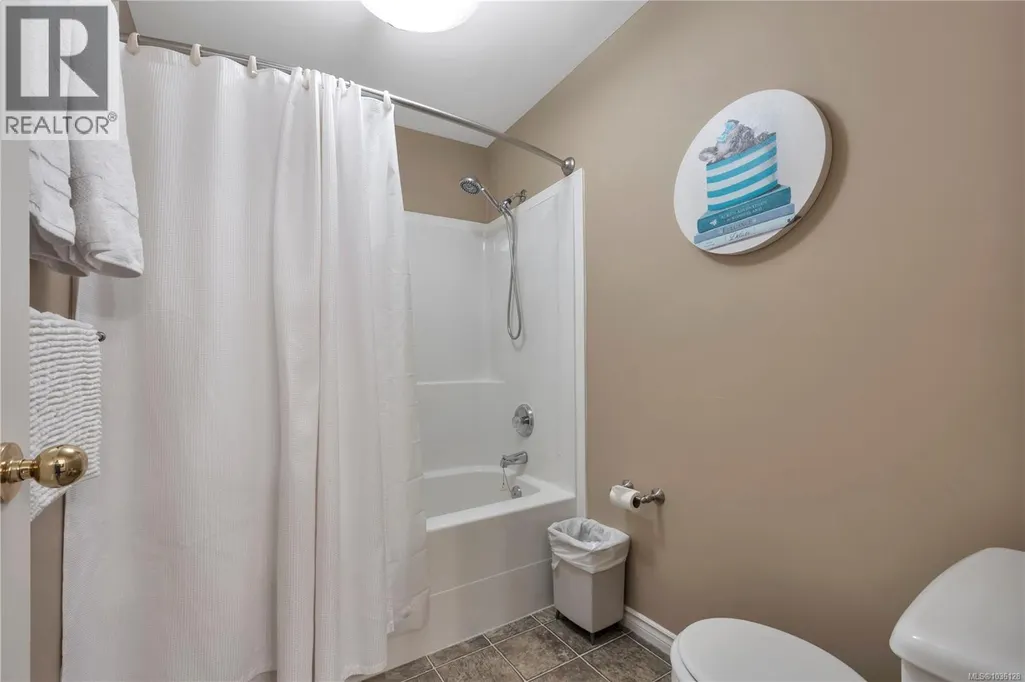
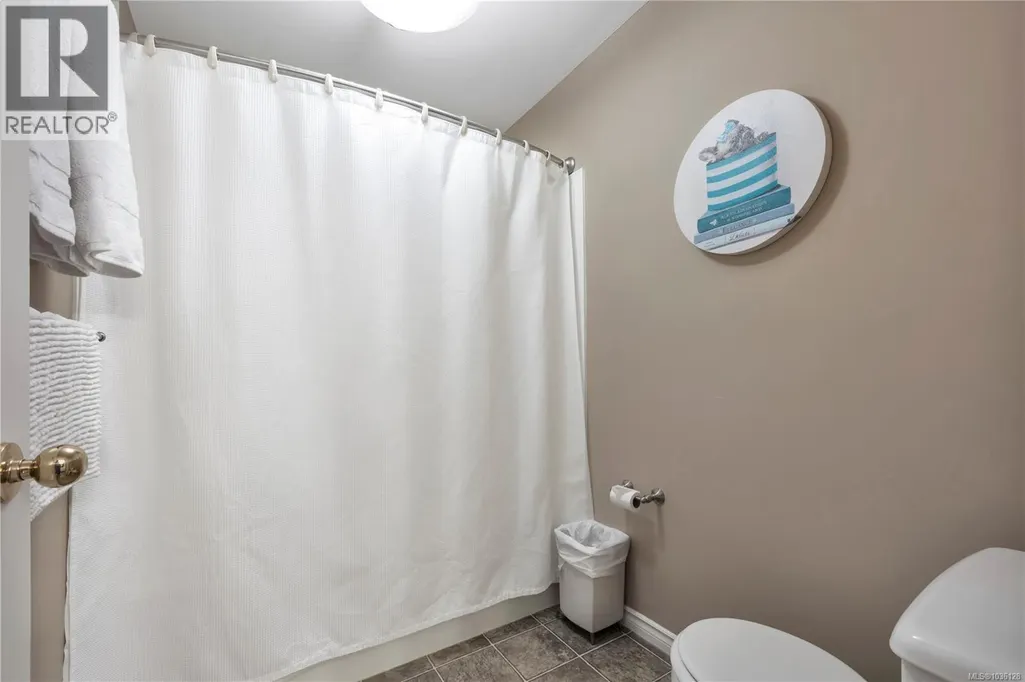
Address
407 1201 Henry Rd, Courtenay, BC
Price
$ 469,900
Property Attributes
- ID#1036128
- TypeCondos
- Listing Status Active
- MunicipalityCourtenay
- CityCourtenay
- AreaCourtenay
- NeighbourhoodMt Washington
- Postal CodeV9J 1L0
- Style
- Year Built1995
- Price$ 469,900
- Bedrooms2
- Bathrooms2
- Half Bathrooms0
- Sqr Footage1037
Data Source:
Canadian Real Estate Association (CREA)
Property Description
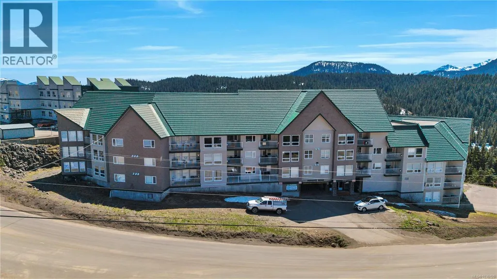
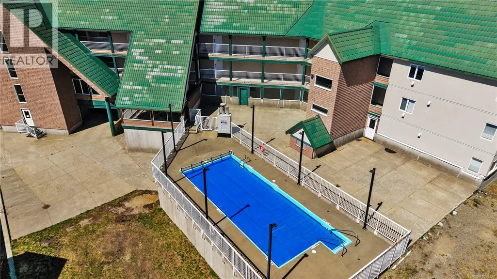
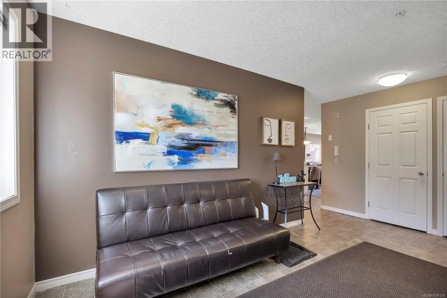
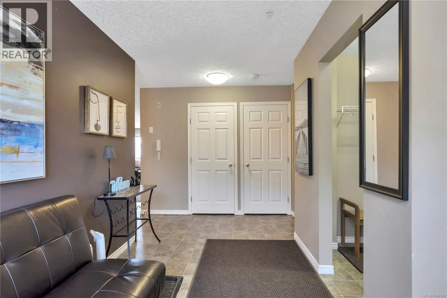
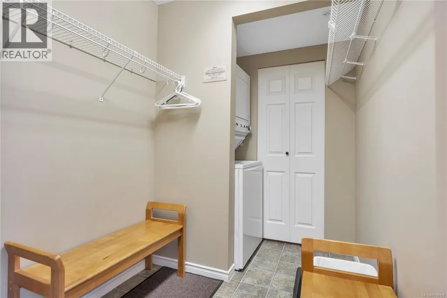
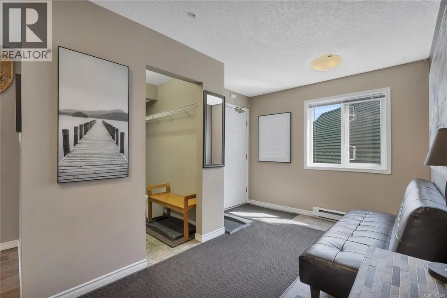
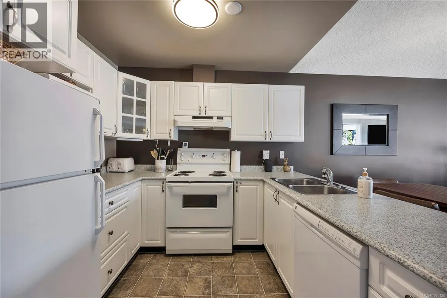
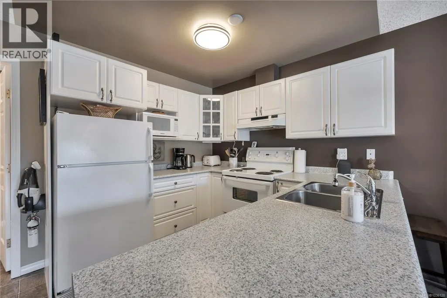
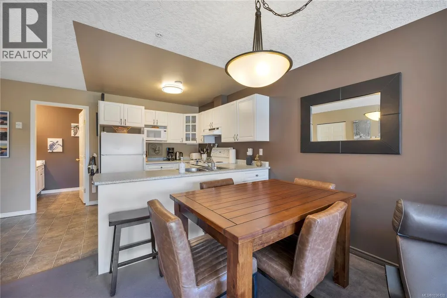
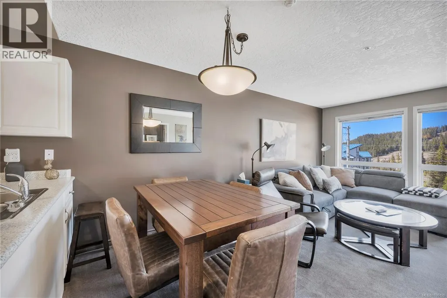
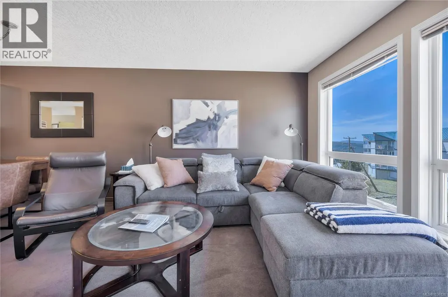
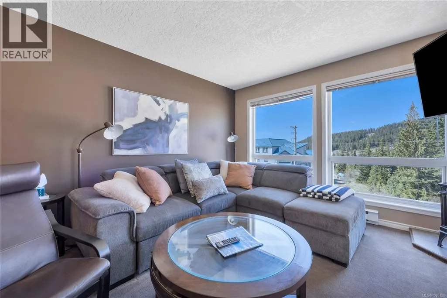
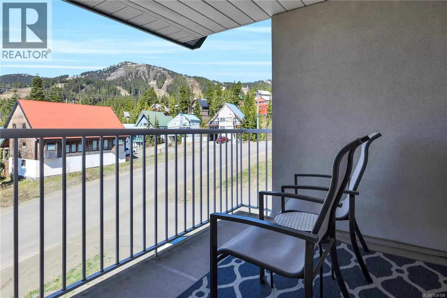
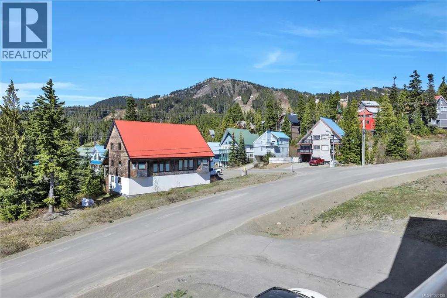
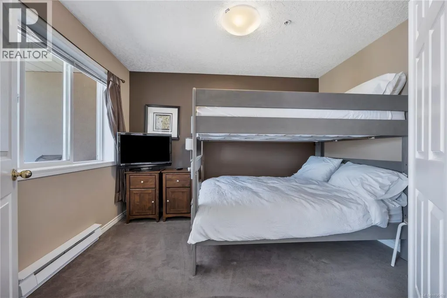
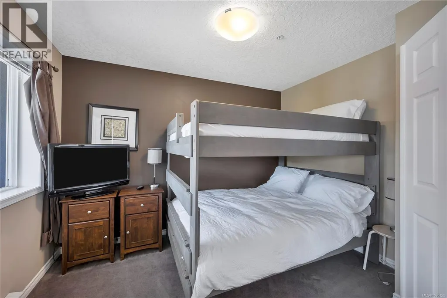
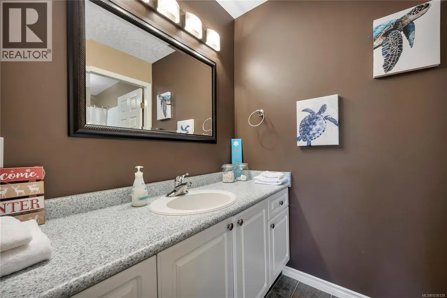
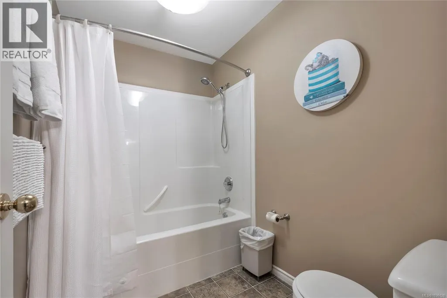
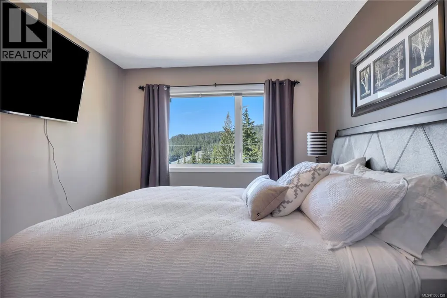

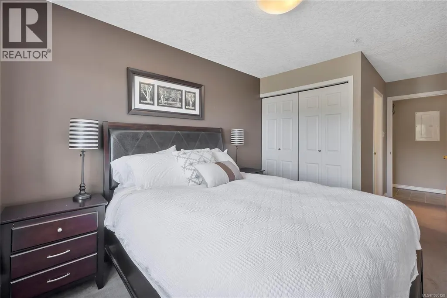
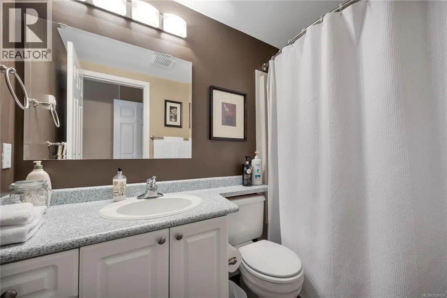
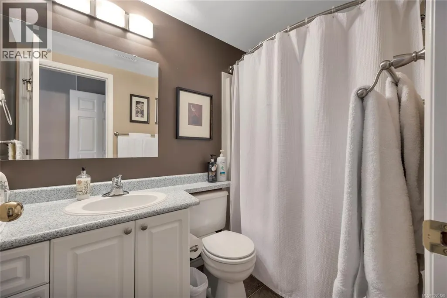
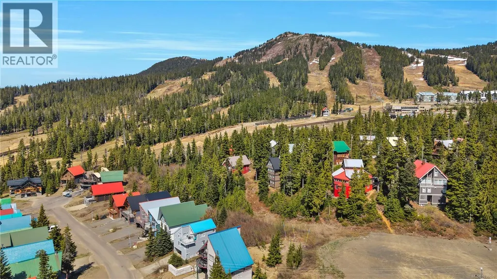
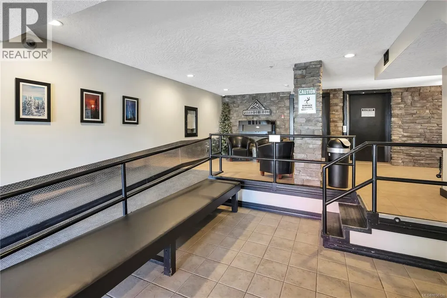
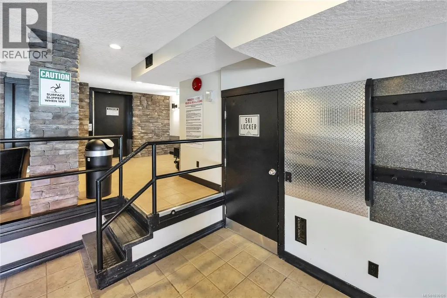
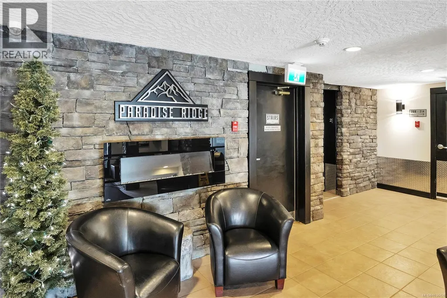
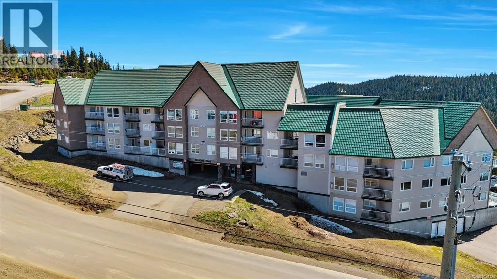
Enjoy mountain living in this updated 2 bedroom, 2 bathroom condo offering 1,037 sqft and beautiful views toward Mount Washington. Located on the 4th floor, this bright unit features large windows, an open living space, a cozy gas fireplace, and a covered deck to take in the alpine scenery. Updates include flooring, paint, lighting, décor, furnishings, and a new hot water tank in 2024. The layout includes two full bathrooms, in-unit laundry, and a spacious entry with room for gear storage. Residents enjoy access to the only outdoor pool on Mount Washington, a large hot tub, ski lockers, guest parking, and an underground parkade with oversized stalls ideal for larger vehicles. With year-round access, close proximity to the ski runs, and strong rental appeal, this is an excellent opportunity to enjoy everything Mount Washington has to offer. Great vacation rental property with year round amenities to enjoy! (id:7434)
General Features
| Features | Central location, Park setting, Private setting, Southern exposure, Other |
|---|---|
| Community Features | Pets Allowed With Restrictions, Family Oriented |
| Property Type | Single Family |
| Zoning Description | OT |
| ZoningType | Multi-Family |
| Neighbourhood | Mt Washington |
| Building Cooling Type | None |
| Parking Space Total | 1 |
| Building Type | Apartment |
| Maintenance Fee | 835.00 |
| Ownership Type | Strata |
Interior Features
| Building Fireplace Present | True |
|---|---|
| Building Fireplace Total | 1 |
| Building Heating Type | Baseboard heaters |
| Building Heating Fuel | Electric |
| Living Area Range | 1037 |
| Bedrooms | 2 |
Exterior Features
| ViewType | Mountain view |
|---|
Room Details
| Room | Dimensions | Level | Flooring | Details |
|---|---|---|---|---|
| Bathroom | 4-Piece | Main level | ||
| Bedroom | 11'4 x 9'1 | Main level | ||
| Dining room | 12'6 x 6'7 | Main level | ||
| Ensuite | 4-Piece | Main level | ||
| Entrance | 11'7 x 9'8 | Main level | ||
| Kitchen | 12'6 x 8'11 | Main level | ||
| Laundry room | Measurements not available x 8 | Main level | 8 ft | |
| Living room | 12'6 x 11'9 | Main level | ||
| Primary Bedroom | 11'8 x 9'6 | Main level |
Amenities
- Views
- New Construction
- Adult 55+
- Lease To Own
- No Strata Fees
- Furnished
- Pets
- Primary On Main
- Air Conditioning
- Seller Finance
- Green
- Fixer Upper
- Horse
- Golf
- Fireplace
- Deck
- Garage
- Basement
- Pool

Property vs Condos Average in V9J 1L0
Price
Year Built
In The Neighbourhood
Courtenay
$ 499,000
- Type
- Condos
- Size
- 1,065 SqFt
- Rooms
- 3 Beds + 2 Baths
Royal LePage-Comox Valley (CV)
Courtenay
$ 675,000
- Type
- Condos
- Size
- 1,030 SqFt
- Rooms
- 3 Beds + 2 Baths
Royal LePage-Comox Valley (CV)
Courtenay
$ 549,900
- Type
- Condos
- Size
- 1,070 SqFt
- Rooms
- 3 Beds + 2 Baths
Royal LePage-Comox Valley (CV)

