

Address
301 1380 Henry Rd, Courtenay, BC
Price
$ 574,900
Property Attributes
- ID#1040279
- TypeCondos
- Listing Status Active
- MunicipalityCourtenay
- CityCourtenay
- AreaCourtenay
- NeighbourhoodMt Washington
- Postal CodeV9J 1L0
- Style
- Year Built1994
- Price$ 574,900
- Bedrooms3
- Bathrooms2
- Half Bathrooms0
- Sqr Footage1171
Data Source:
Canadian Real Estate Association (CREA)
Property Description
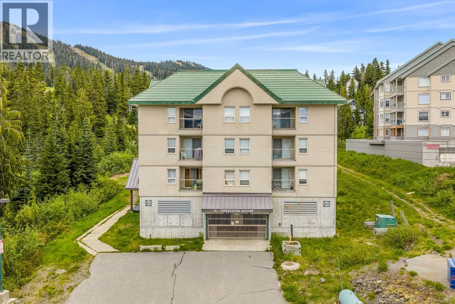
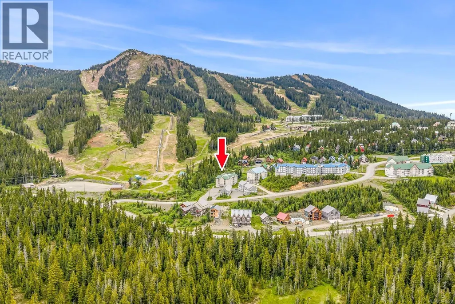
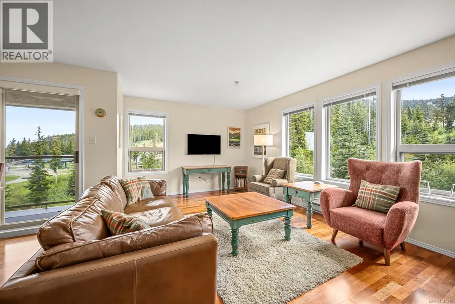
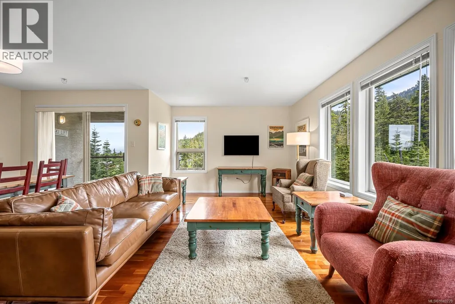
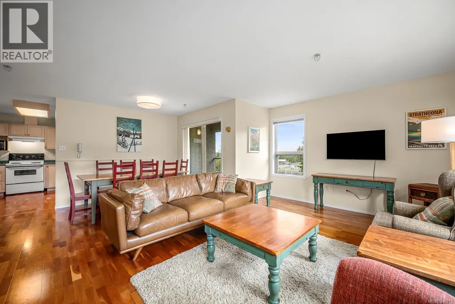
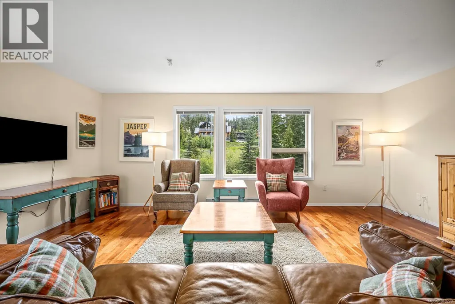
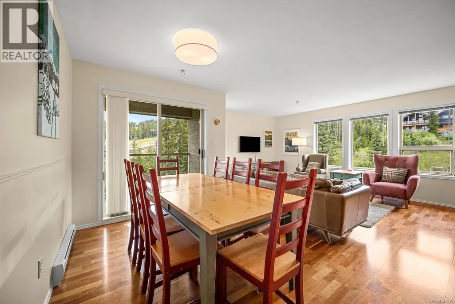
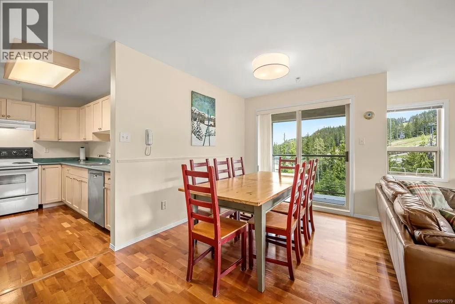
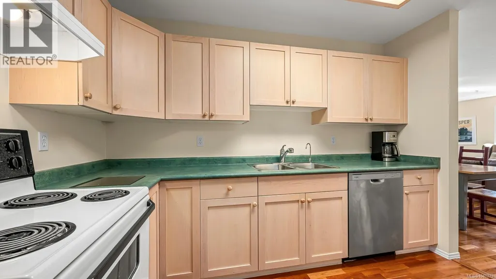
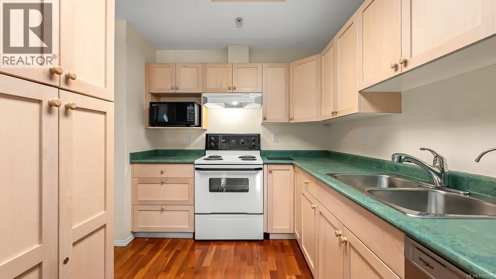
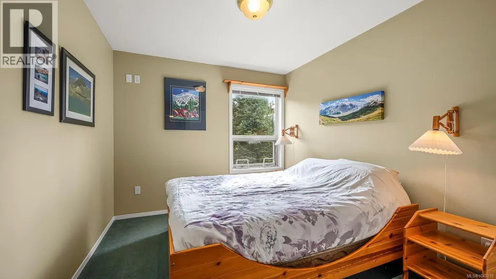
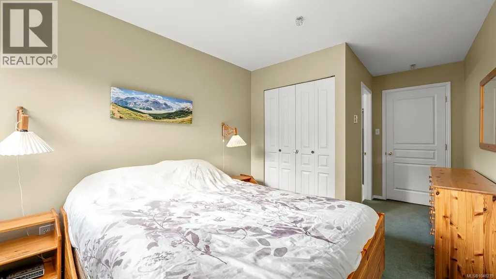
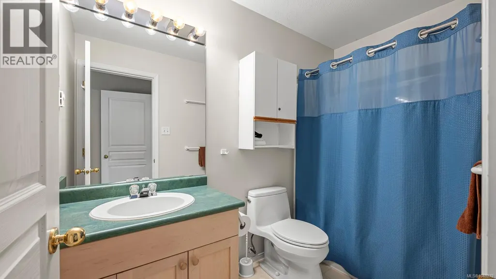
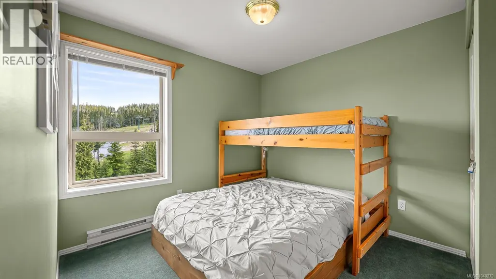
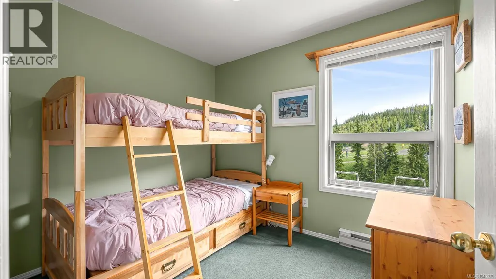
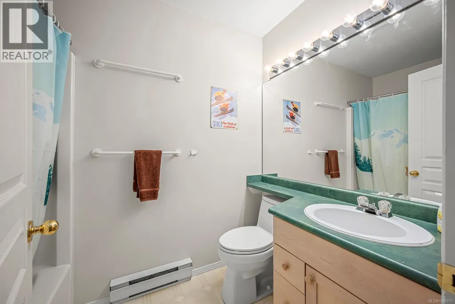
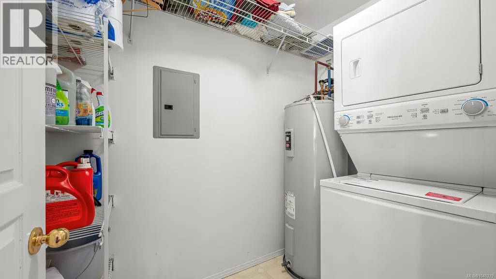
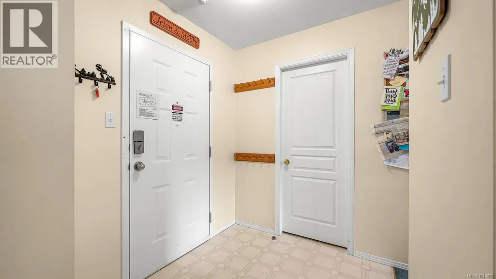
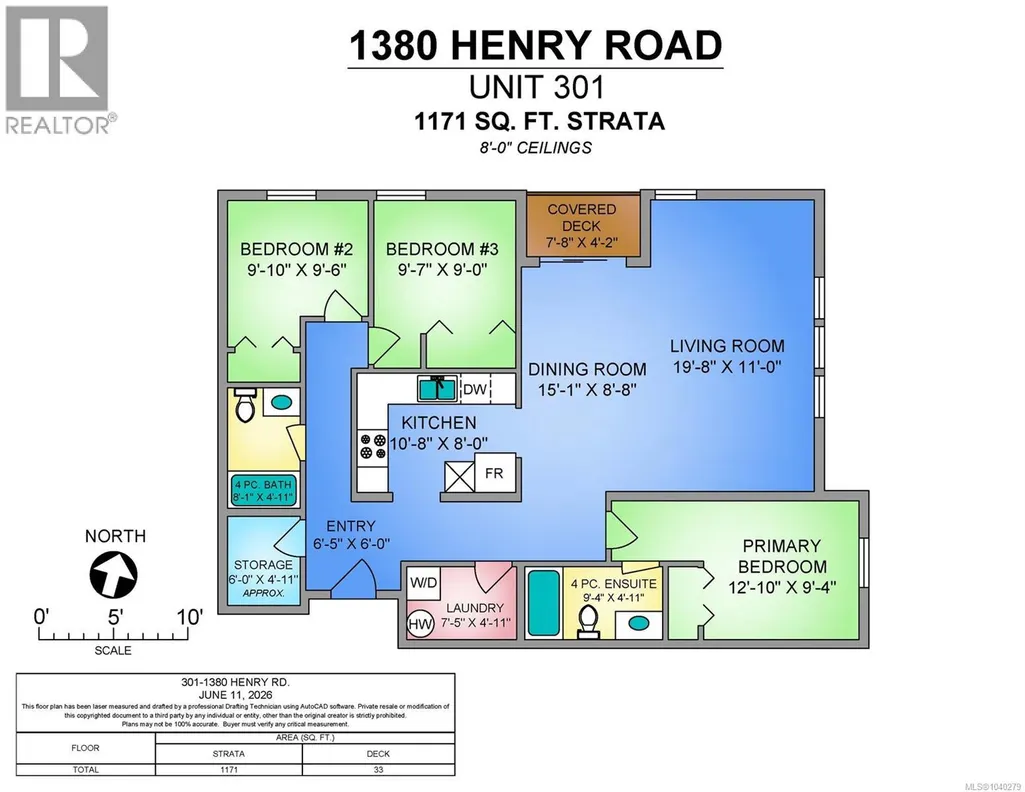
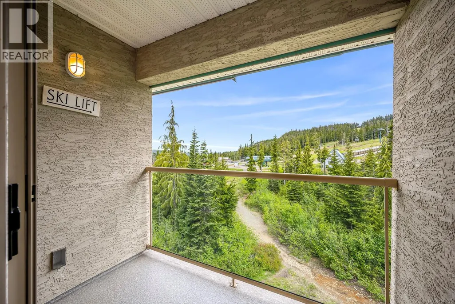
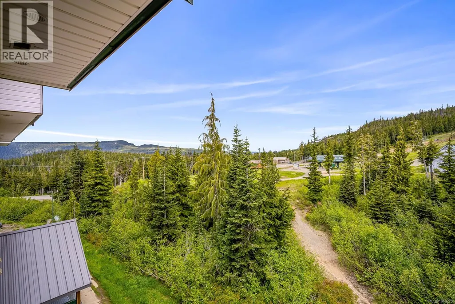
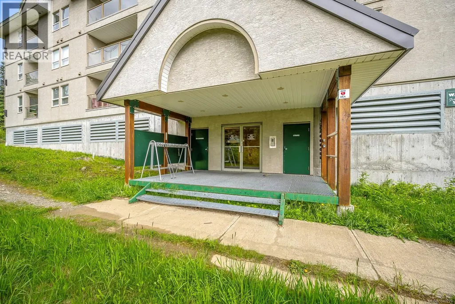
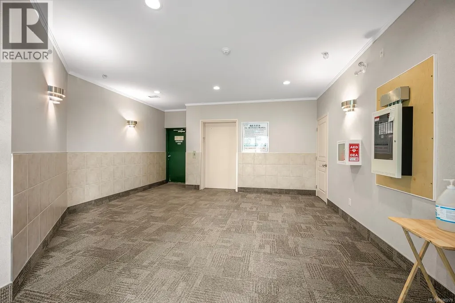
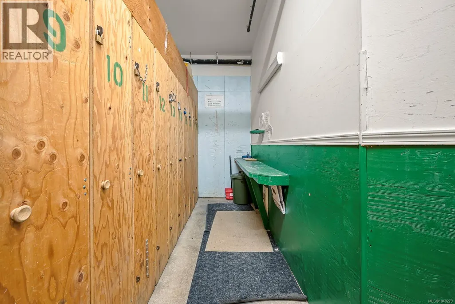
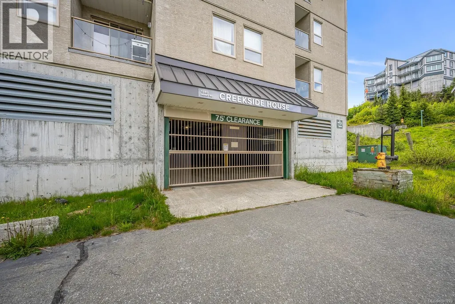
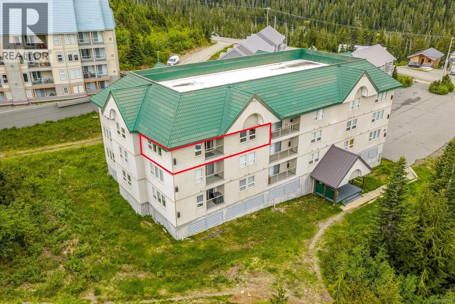
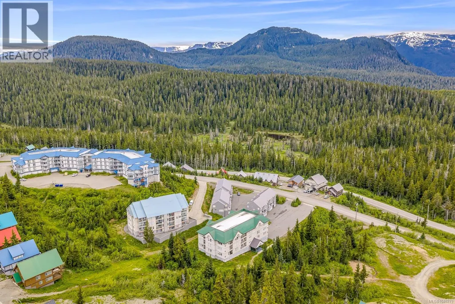
SKI IN/SKI OUT WITH VIEWS! Located in the popular Creekside House on Mount Washington, this 3 bedroom, 2 bathroom condo is a top floor, corner unit with west facing views. The open layout has hardwood floors, large windows that offer plenty of natural light and it is a great entertaining space. The primary bedroom is nestled privately away from the other two bedrooms and boasts a full ensuite. The galley kitchen perfect for a weekend getaway with a number of cabinets and good cooking & prep space . There is an in-suite laundry room with some storage plus there is an 'owners' locker that can store personal belongings while the unit is being rented. The complex is situated on Henry Road with year round vehicle access, underground parking with storage lockers and each parking stall is roughed in for EV charging. A second ski storage room is off the large front foyer near the elevator. This complex is well known for its easy ski in/ski out access to the Hawk Chair and it is the closest residence to the Raven Lodge and the Nordic skiing. The property is freehold title with strata fees of $723/month; taxes are $2150 approx. (id:7434)
General Features
| Features | Central location, Park setting, Private setting, Other |
|---|---|
| Community Features | Pets Allowed With Restrictions, Family Oriented |
| Property Type | Single Family |
| Zoning Description | OT |
| ZoningType | Multi-Family |
| Neighbourhood | Mt Washington |
| Building Cooling Type | None |
| Parking Space Total | 1 |
| Building Type | Apartment |
| Maintenance Fee | 723.00 |
| Ownership Type | Strata |
Interior Features
| Building Fireplace Present | True |
|---|---|
| Building Fireplace Total | 1 |
| Building Heating Type | Baseboard heaters |
| Building Heating Fuel | Electric |
| Living Area Range | 1171 |
| Bedrooms | 3 |
Exterior Features
| ViewType | Mountain view |
|---|
Room Details
| Room | Dimensions | Level | Flooring | Details |
|---|---|---|---|---|
| Bathroom | 4-Piece | Main level | ||
| Bedroom | 9'7 x 9'0 | Main level | ||
| Dining room | 15'1 x 8'8 | Main level | ||
| Ensuite | 4-Piece | Main level | ||
| Entrance | 6'5 x 6'0 | Main level | ||
| Kitchen | 10'8 x 8'0 | Main level | ||
| Laundry room | 7'5 x 4'11 | Main level | ||
| Living room | 19'8 x 11'0 | Main level | ||
| Primary Bedroom | 12'10 x 9'4 | Main level | ||
| Storage | 6'0 x 4'11 | Main level |
Amenities
- Views
- New Construction
- Adult 55+
- Lease To Own
- No Strata Fees
- Furnished
- Pets
- Primary On Main
- Air Conditioning
- Seller Finance
- Green
- Fixer Upper
- Horse
- Golf
- Fireplace
- Deck
- Garage
- Basement
- Pool

Property vs Condos Average in V9J 1L0
Price
Year Built
In The Neighbourhood
Courtenay
$ 499,000
- Type
- Condos
- Size
- 1,065 SqFt
- Rooms
- 3 Beds + 2 Baths
Royal LePage-Comox Valley (CV)
Courtenay
$ 675,000
- Type
- Condos
- Size
- 1,030 SqFt
- Rooms
- 3 Beds + 2 Baths
Royal LePage-Comox Valley (CV)
Courtenay
$ 549,900
- Type
- Condos
- Size
- 1,070 SqFt
- Rooms
- 3 Beds + 2 Baths
Royal LePage-Comox Valley (CV)

