



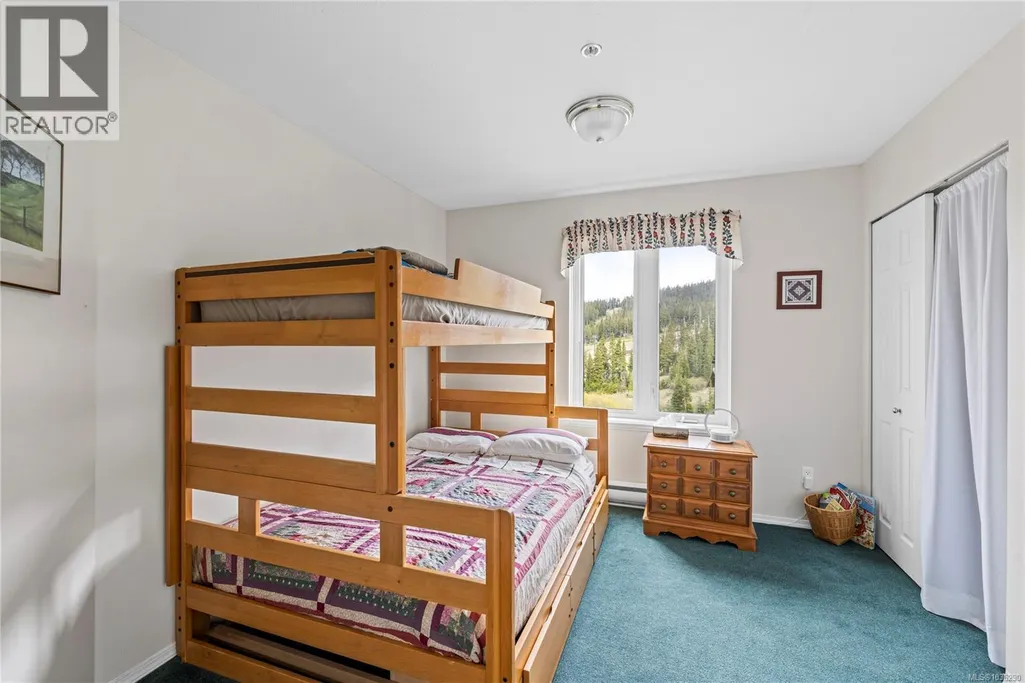
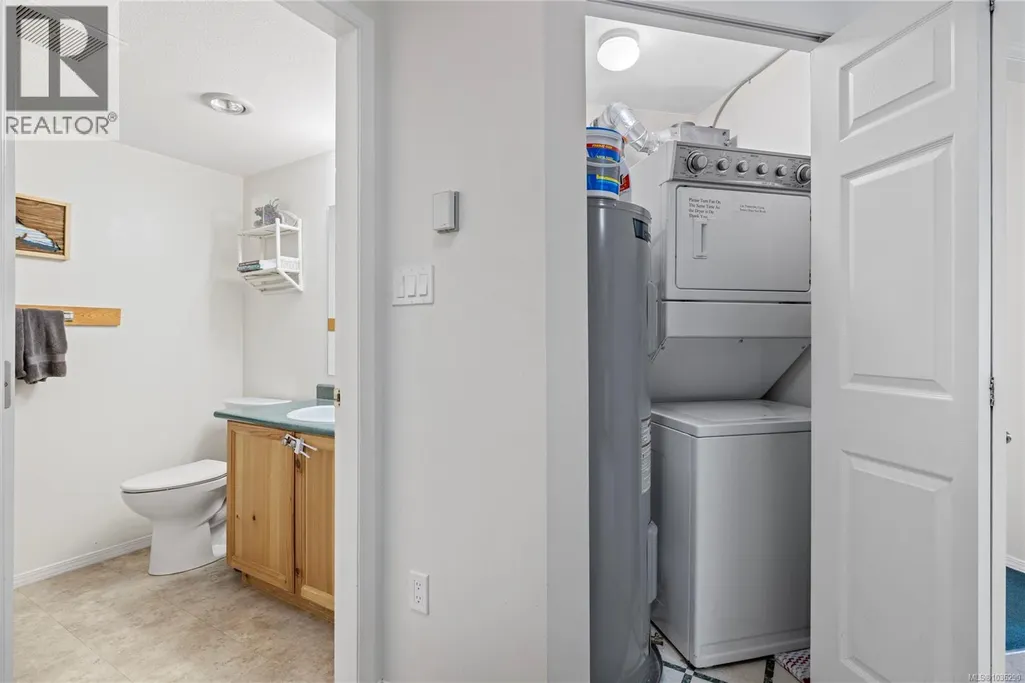
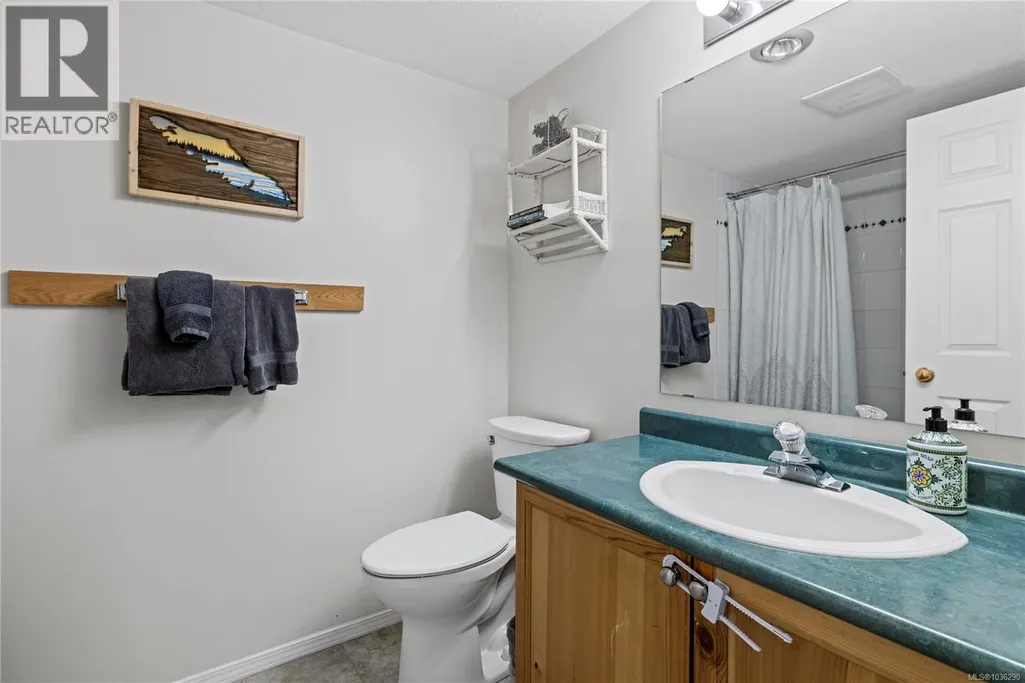
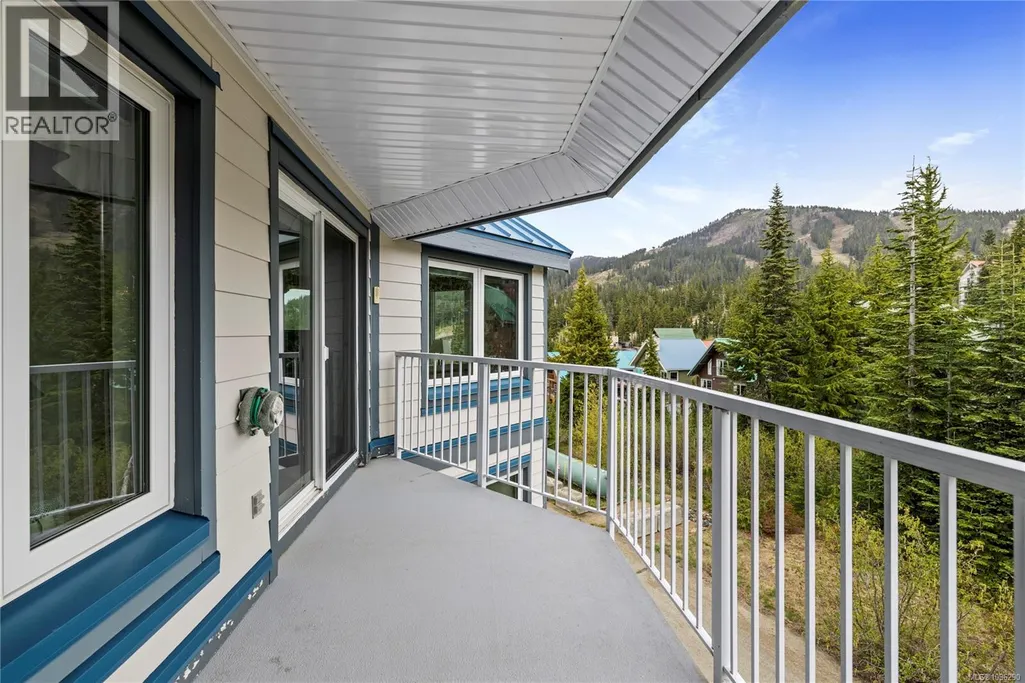

Address
217 1320 Henry Rd, Courtenay, BC
Price
$ 469,800
Property Attributes
- ID#1036290
- TypeCondos
- Listing Status Active
- MunicipalityCourtenay
- CityCourtenay
- AreaCourtenay
- NeighbourhoodMt Washington
- Postal CodeV9J 1L0
- StyleWestcoast
- Year Built1994
- Price$ 469,800
- Bedrooms3
- Bathrooms2
- Half Bathrooms0
- Sqr Footage1064
Data Source:
Canadian Real Estate Association (CREA)
Property Description
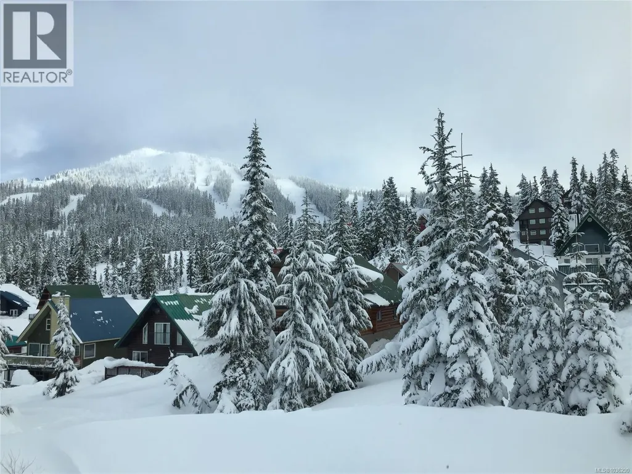
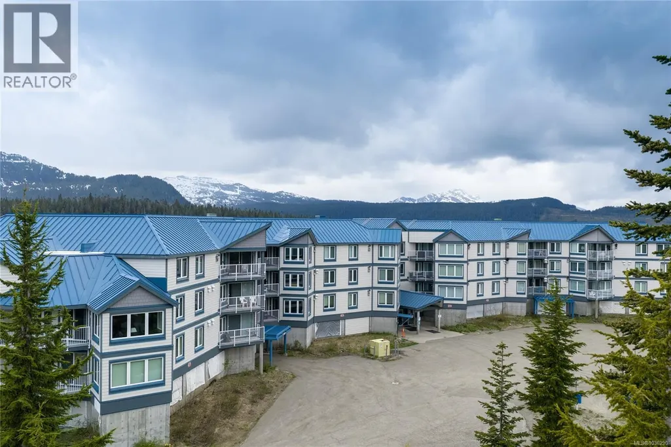
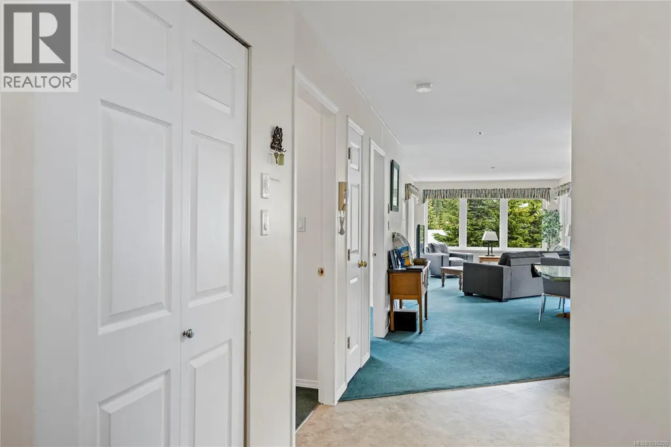
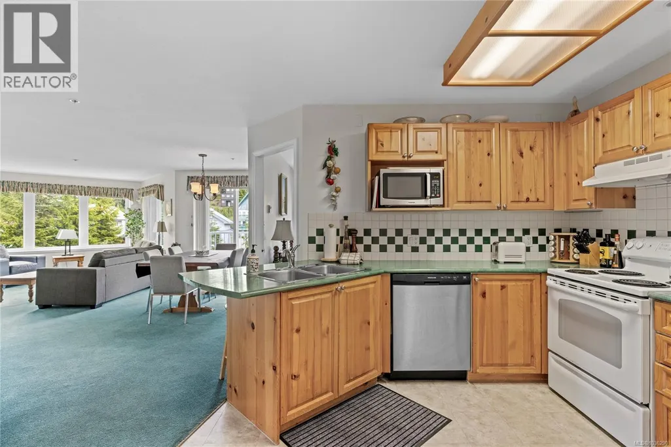
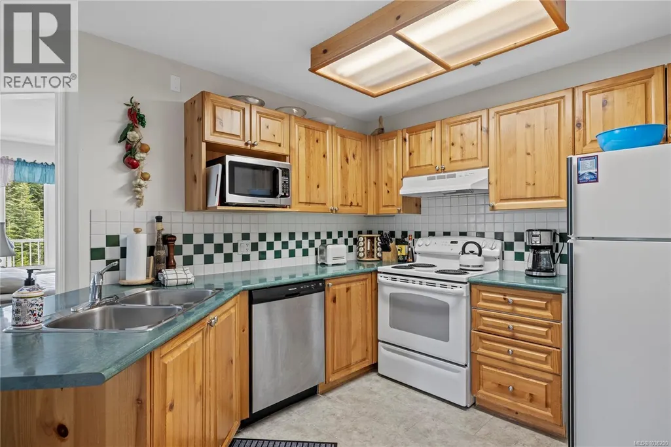
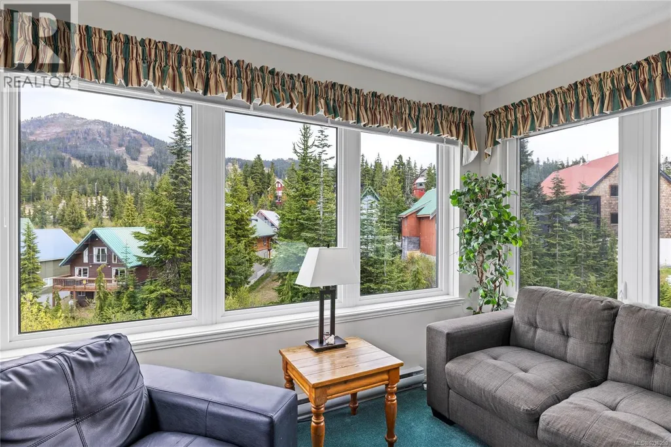
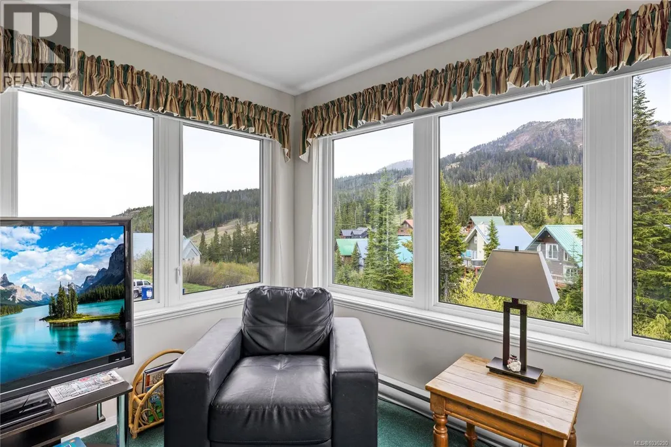
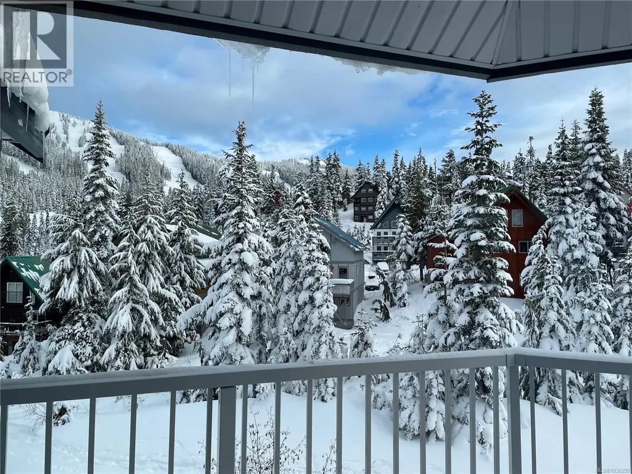
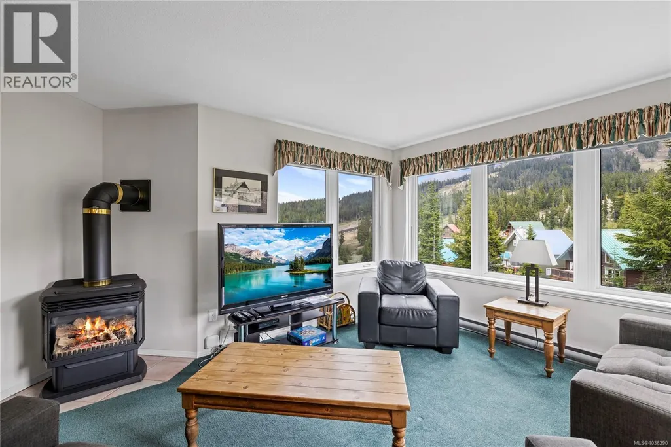
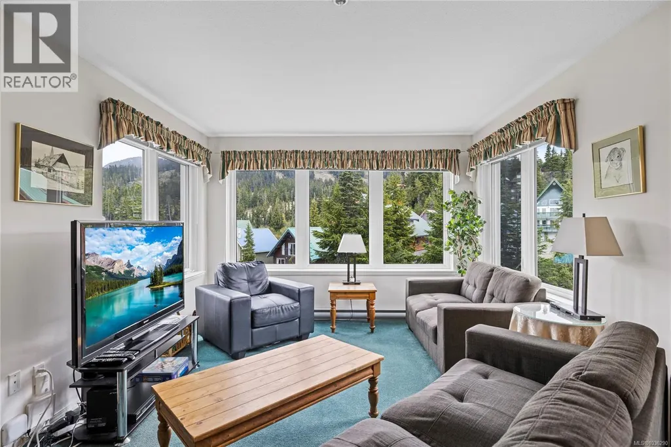
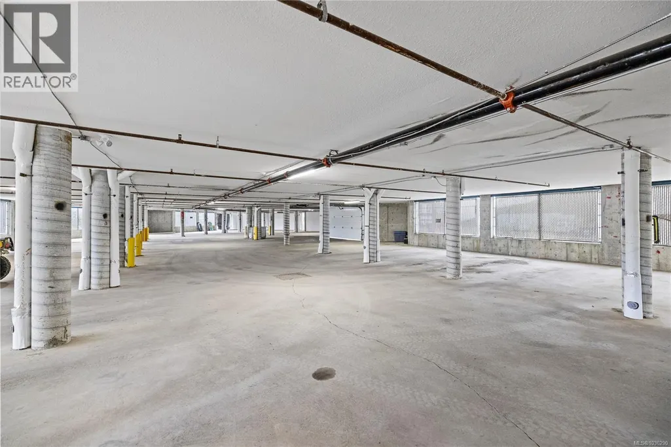
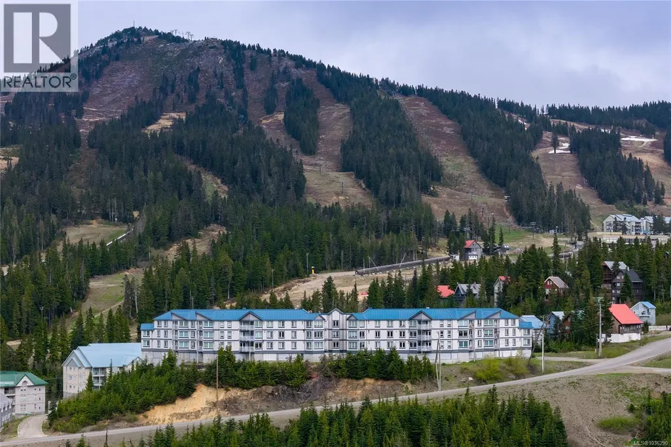
Experience mountain living at Blueberry Hill with this bright 3-bedroom suite offering true 100% ownership at Mount Washington. With convenient drive-in access and views toward the ski hill, this property is perfectly positioned for effortless year-round recreation. Enjoy quick access to skiing, snowboarding, hiking, biking, snowshoeing, and the endless natural beauty of Strathcona Park just across the road. The spacious open-concept layout provides a comfortable place to relax after a day outdoors, while building amenities include a sauna and secure underground parking. Ski Out Access to the Hawk Chair Lift, plus a fun addition is that this access slope is popular with children as a toboggan or sled run at the end of the day or evenings. Offering excellent revenue potential as a vacation rental or recreational getaway, this is a fantastic opportunity for families, outdoor enthusiasts, or investors looking to enjoy everything this vibrant mountain community has to offer. (id:7434)
General Features
| Community Features | Pets Allowed, Family Oriented |
|---|---|
| Property Type | Single Family |
| Zoning Description | CD-MTW |
| ZoningType | Multi-Family |
| Neighbourhood | Mt Washington |
| Building Appliances | Dryer, Refrigerator, Washer |
| Building Architectural Style | Westcoast |
| Building Cooling Type | None |
| Parking Space Total | 1 |
| Building Type | Apartment |
| Maintenance Fee | 717.99 |
| Ownership Type | Strata |
Interior Features
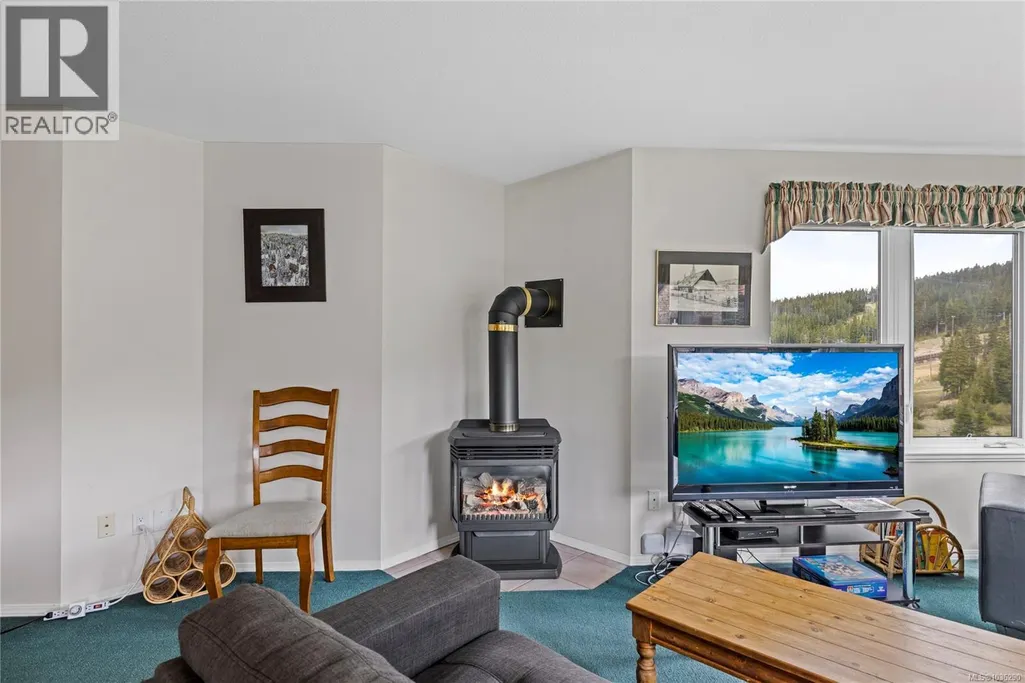
| Building Fireplace Present | True |
|---|---|
| Building Fireplace Total | 1 |
| Building Heating Type | Baseboard heaters |
| Building Heating Fuel | Electric |
| Living Area Range | 1064 |
| Bedrooms | 3 |
Exterior Features
| ViewType | Mountain view |
|---|
Room Details
| Room | Dimensions | Level | Flooring | Details |
|---|---|---|---|---|
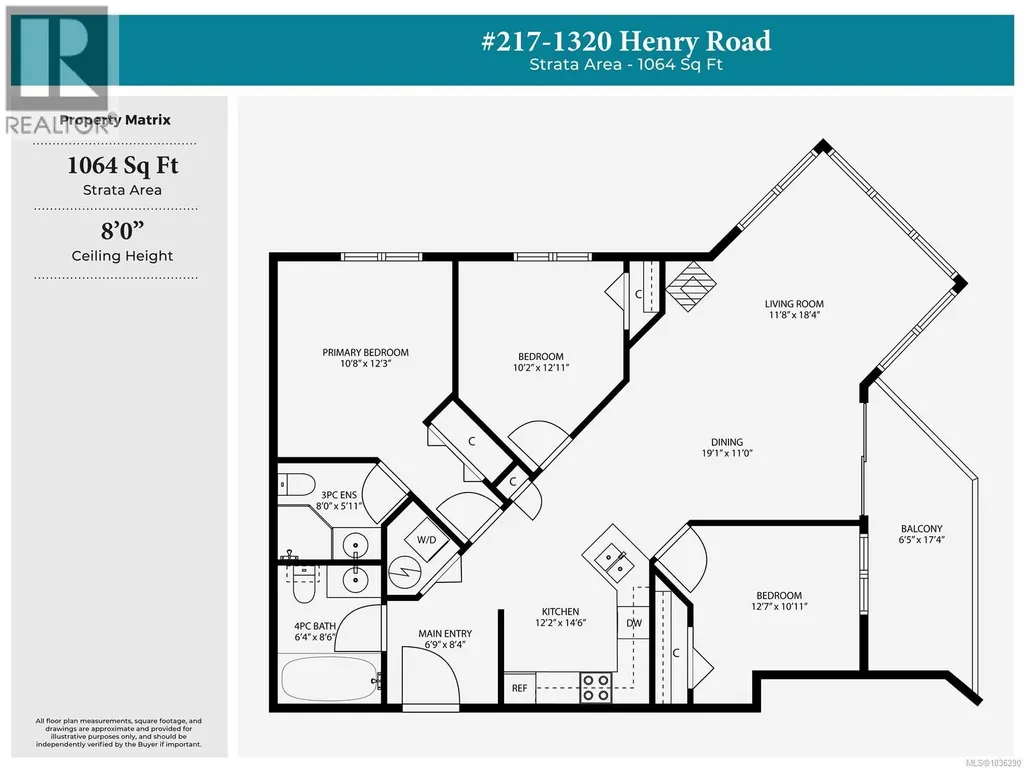
| Balcony | 6'5 x 17'4 | Main level | ||
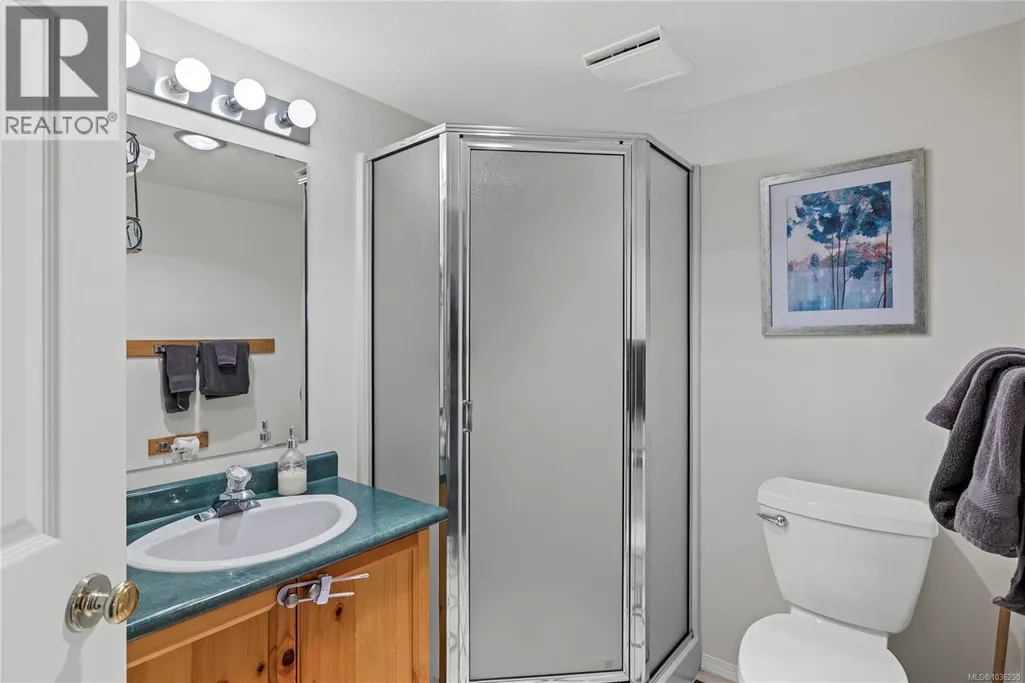
| Bathroom | 6'4 x 8'6 | Main level | ||
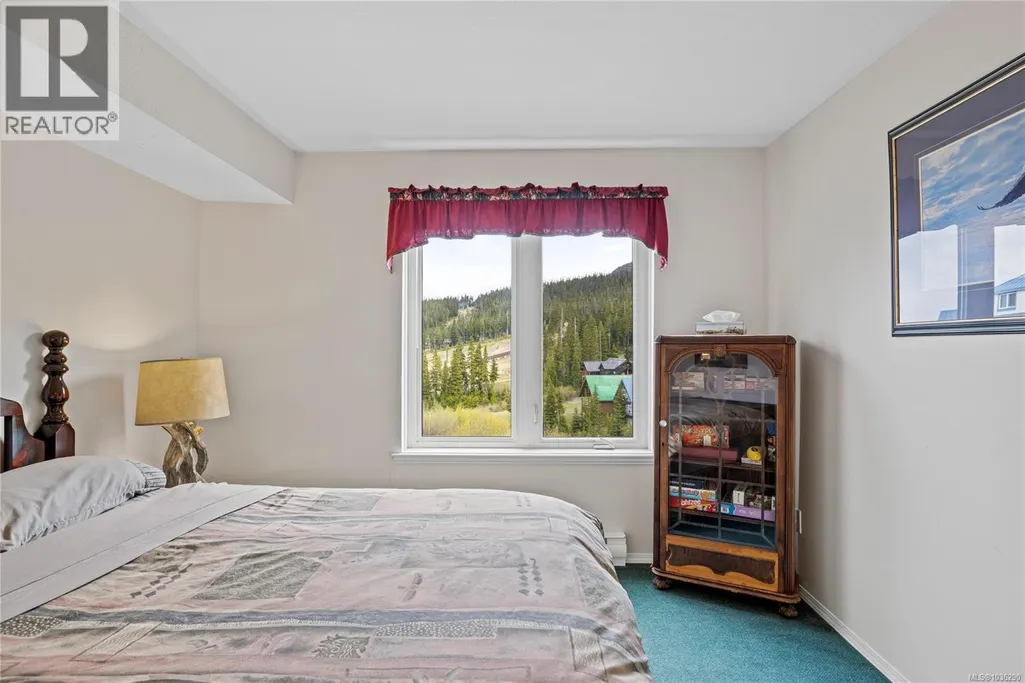
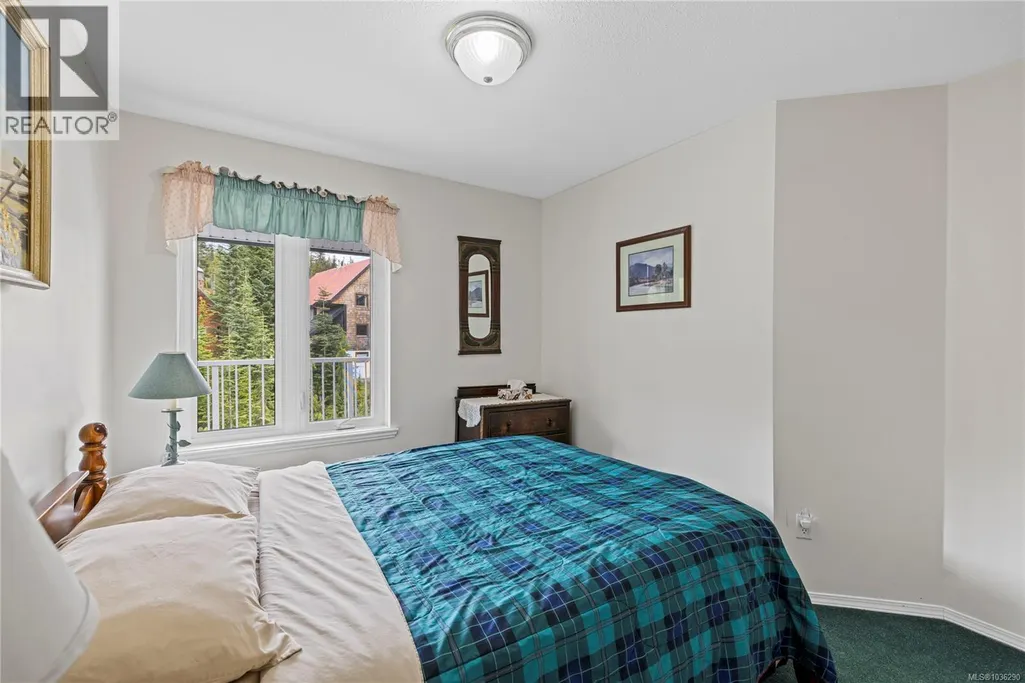
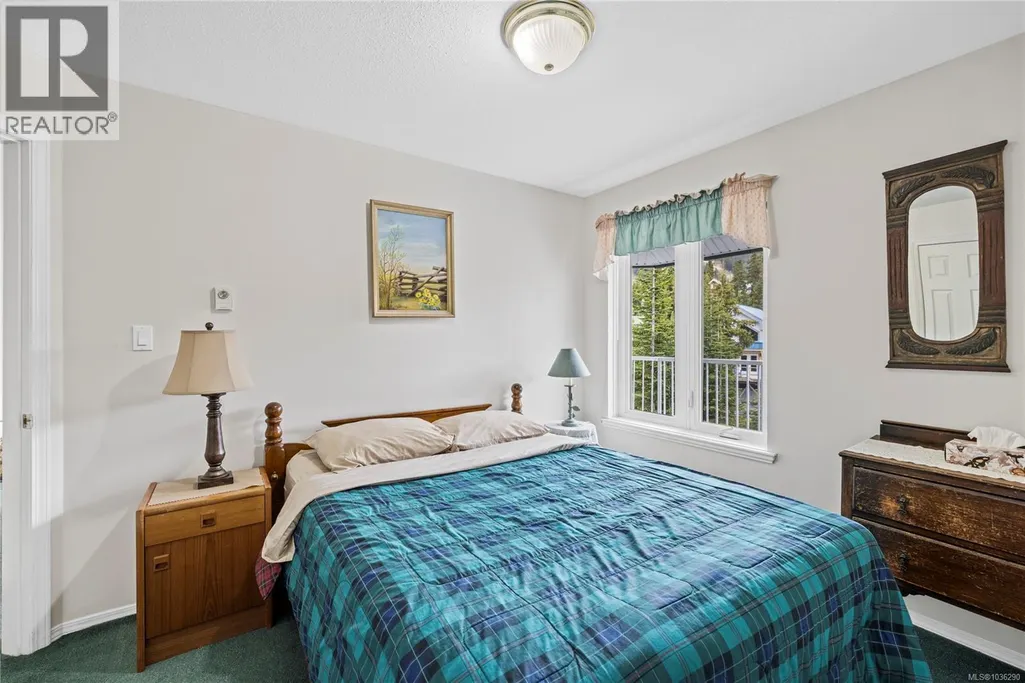
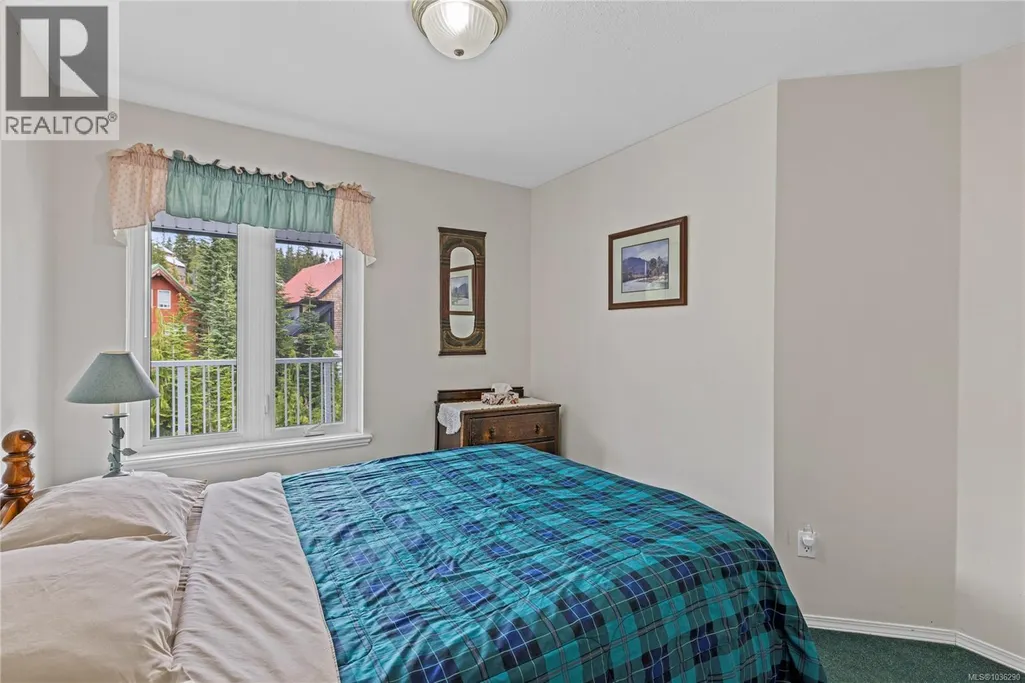
| Bedroom | 12'7 x 10'11 | Main level | ||
| Dining room | Measurements not available x 1 | Main level | 11 ft | |
| Ensuite | 8 ft x Measurements not availa | Main level | ||
| Entrance | 6'9 x 8'4 | Main level | ||
| Kitchen | 12'2 x 14'6 | Main level | ||
| Living room | 11'8 x 18'4 | Main level | ||
| Primary Bedroom | 10'8 x 12'3 | Main level |
Amenities
- Views
- New Construction
- Adult 55+
- Lease To Own
- No Strata Fees
- Furnished
- Pets
- Primary On Main
- Air Conditioning
- Seller Finance
- Green
- Fixer Upper
- Horse
- Golf
- Fireplace
- Deck
- Garage
- Basement
- Pool

Property vs Condos Average in V9J 1L0
Price
Year Built
In The Neighbourhood
Courtenay
$ 499,000
- Type
- Condos
- Size
- 1,065 SqFt
- Rooms
- 3 Beds + 2 Baths
Royal LePage-Comox Valley (CV)
Courtenay
$ 675,000
- Type
- Condos
- Size
- 1,030 SqFt
- Rooms
- 3 Beds + 2 Baths
Royal LePage-Comox Valley (CV)

