

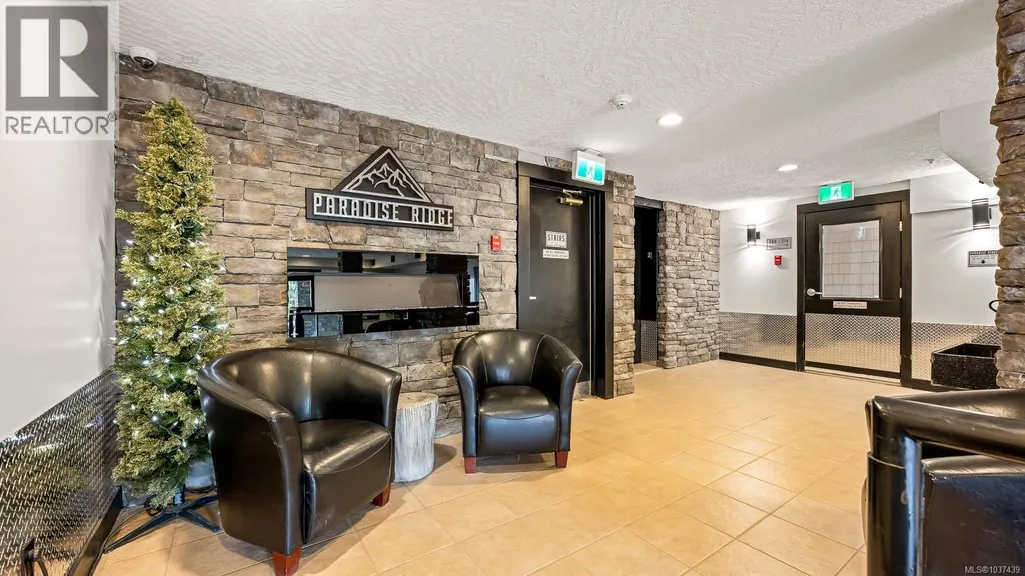
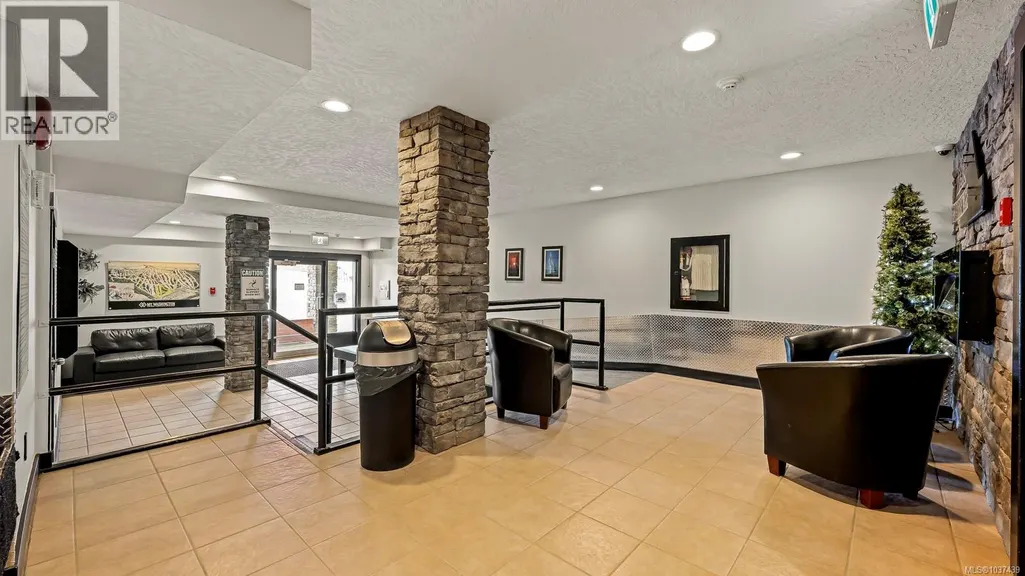
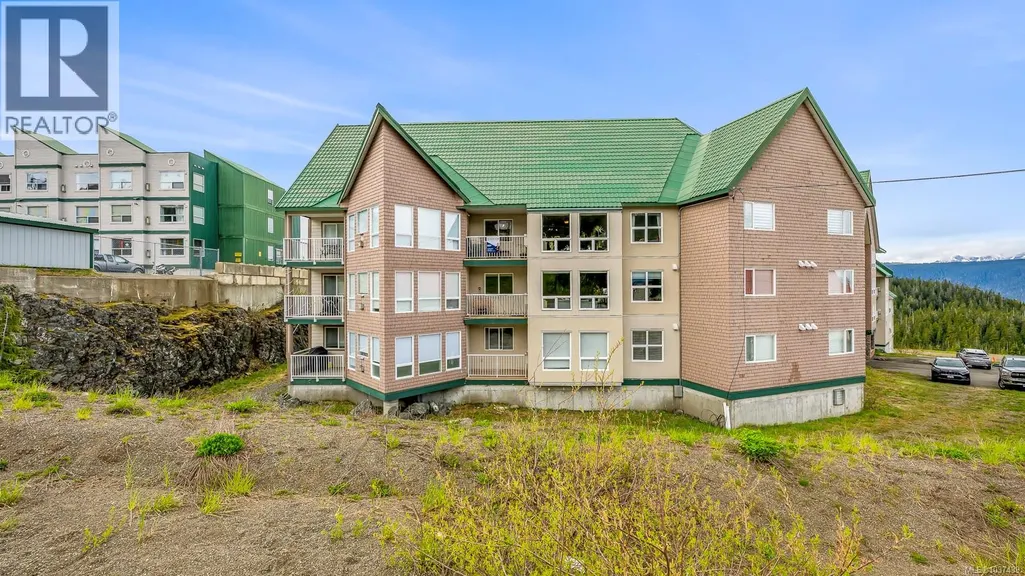
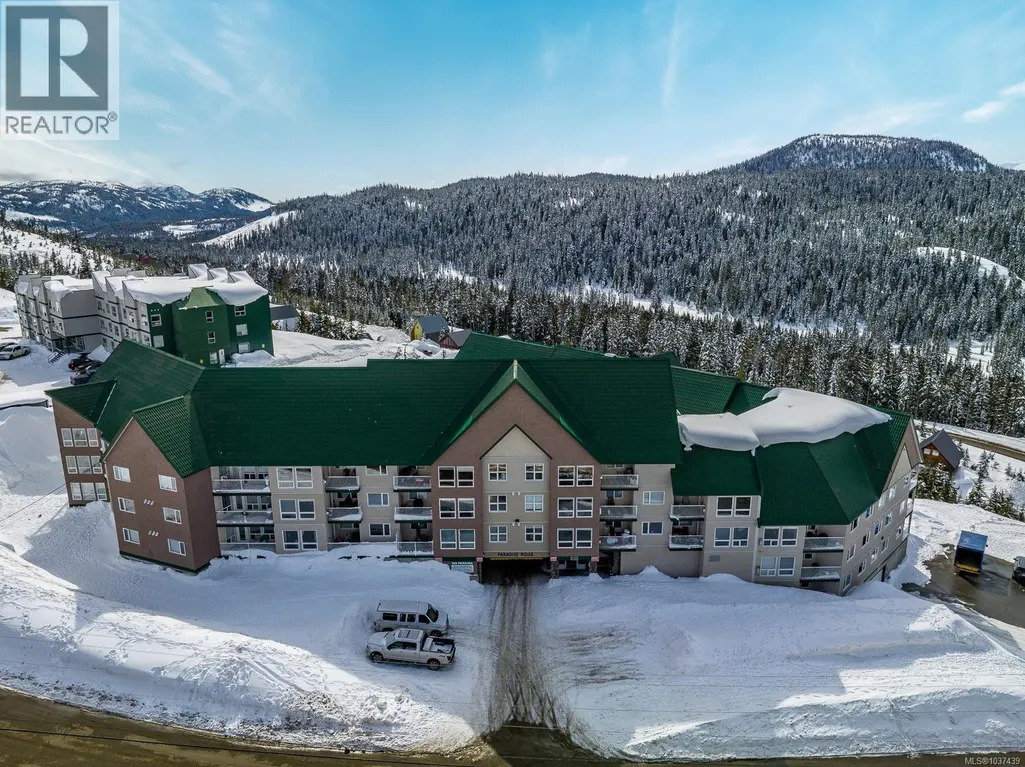
Address
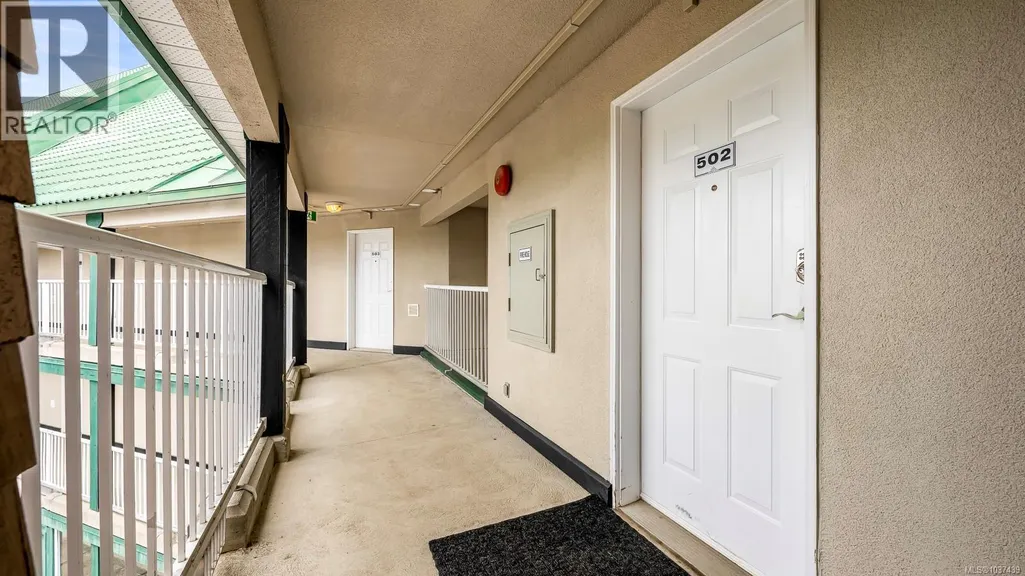
502 1201 Henry Rd, Courtenay, BC
Price
$ 499,000
Property Attributes
- ID#1037439
- TypeCondos
- Listing Status Active
- MunicipalityCourtenay
- CityCourtenay
- AreaCourtenay
- NeighbourhoodMt Washington
- Postal CodeV9N 7P2
- Style
- Year Built1995
- Price$ 499,000
- Bedrooms3
- Bathrooms2
- Half Bathrooms0
- Sqr Footage1042
Data Source:
Canadian Real Estate Association (CREA)
Property Description
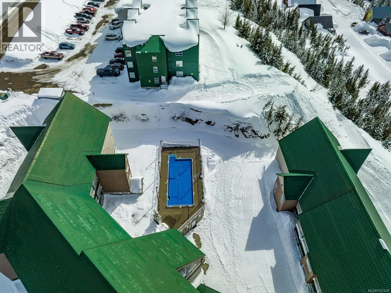
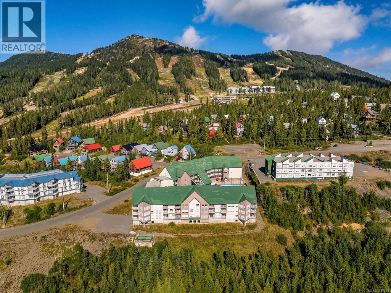
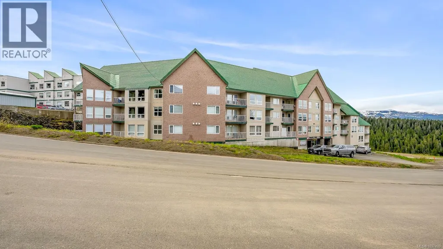
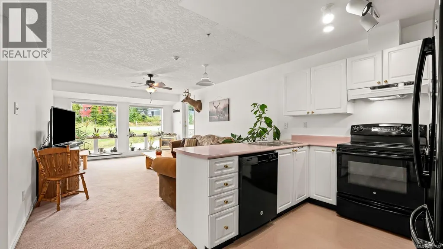
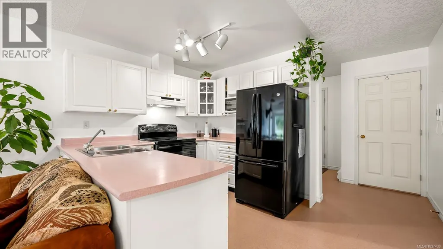
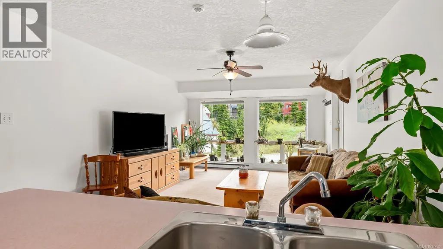
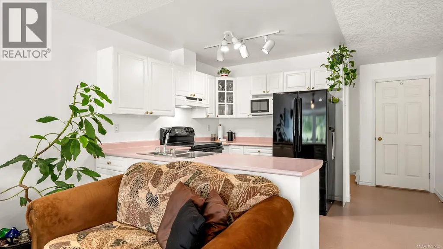
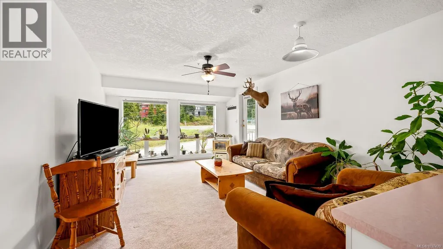
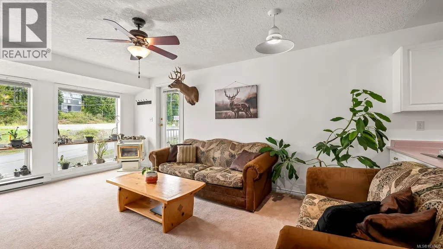
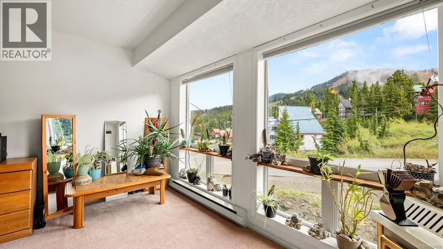
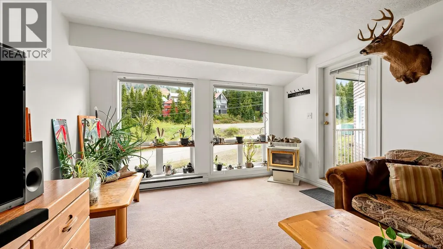
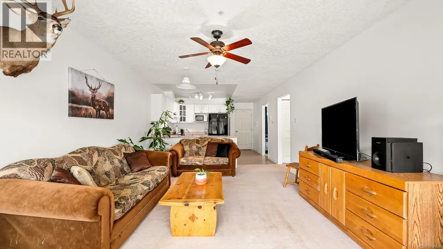
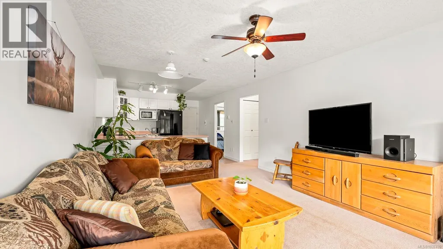
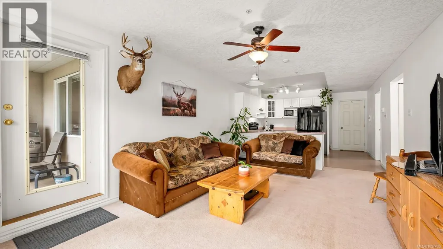
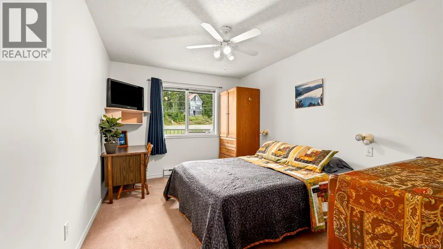
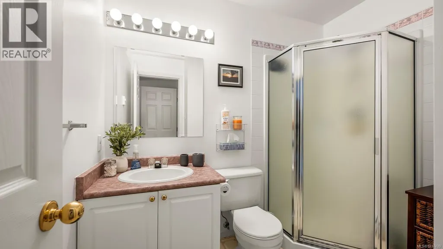
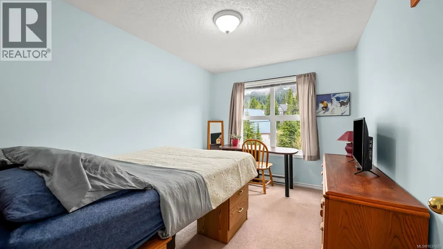
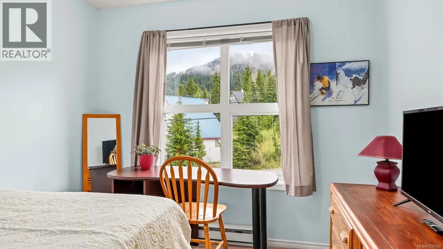
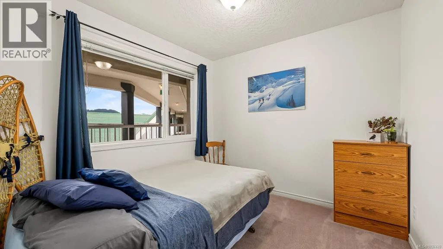
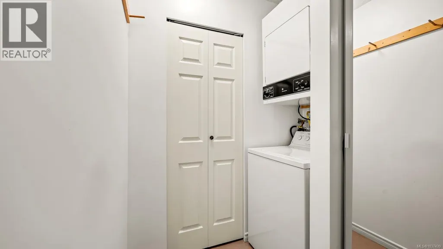
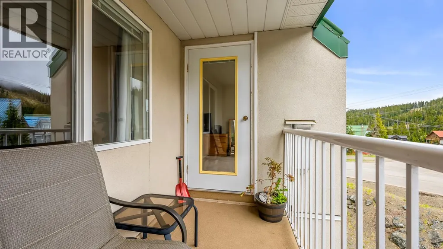
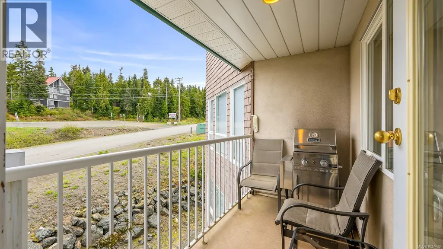
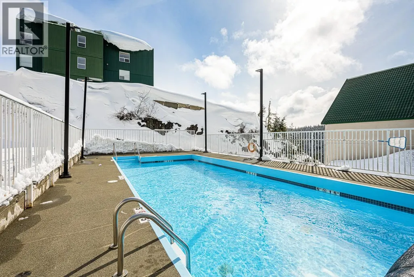
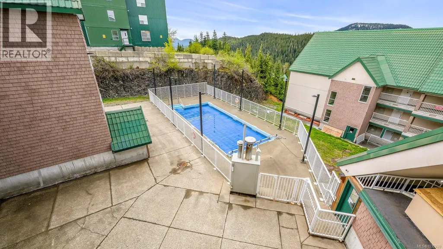
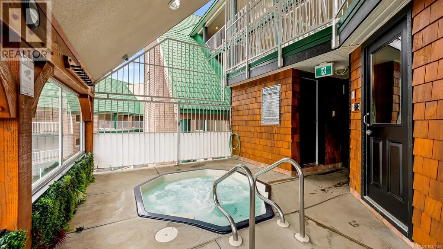
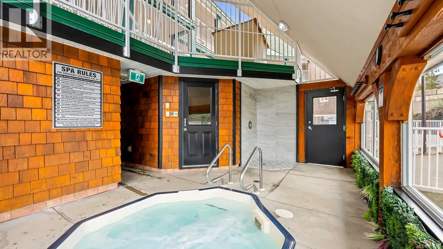
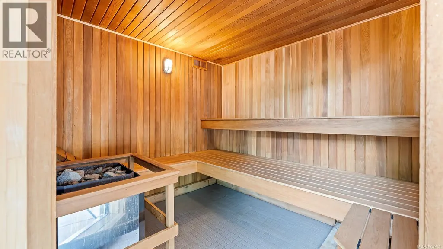
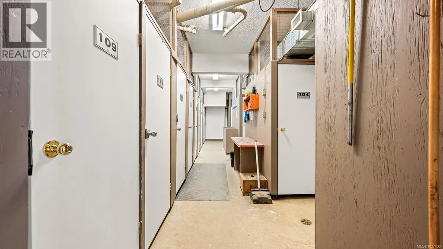
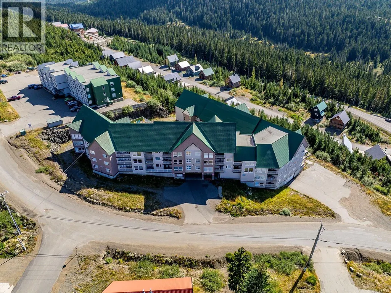
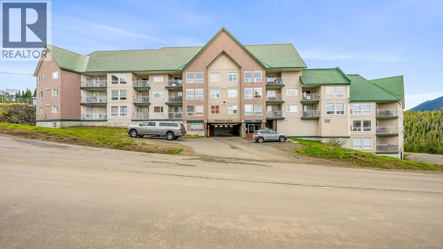
Experience four-season mountain living in this bright and spacious 3 bed, 2 bath top-floor suite overlooking the ski runs of Mount Washington Alpine Resort. Freshly painted and filled with natural light, this inviting condo is the perfect alpine retreat for personal use or investment. Spend your summers exploring world-class mountain bike trails and hiking, then unwind in the outdoor pool, hot tub, or sauna. When winter arrives, enjoy easy access to the ski slopes just steps away. Features include underground parking, in-suite laundry, ski and bike storage, a storage locker, and a live-in caretaker. Conveniently located near resort amenities and endless year-round recreation, this is mountain lifestyle living at its finest—with no GST. (id:7434)
General Features
| Features | Central location, Park setting, Private setting, Other |
|---|---|
| Community Features | Pets Allowed With Restrictions, Family Oriented |
| Property Type | Single Family |
| Zoning Description | OT |
| ZoningType | Multi-Family |
| Neighbourhood | Mt Washington |
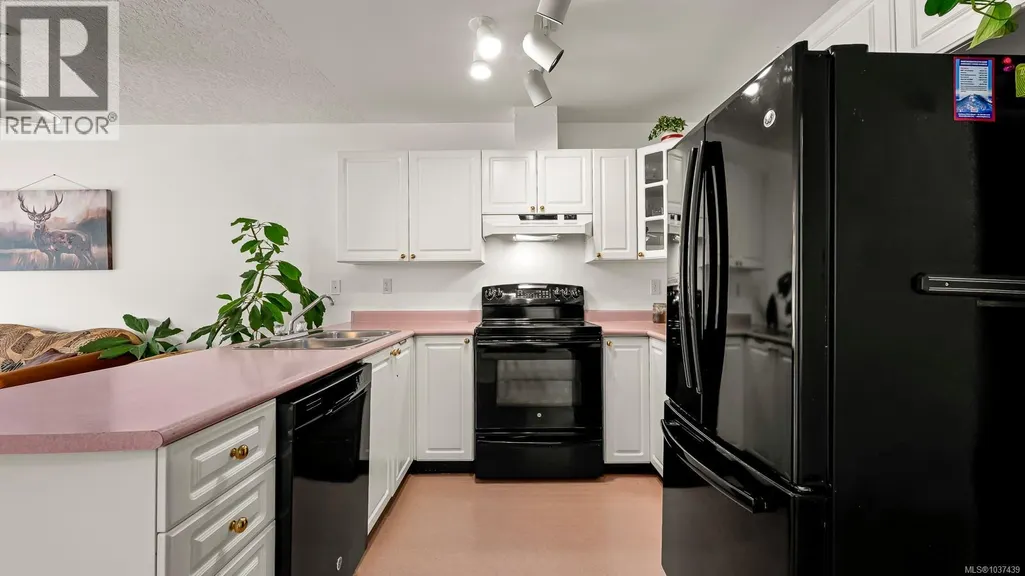
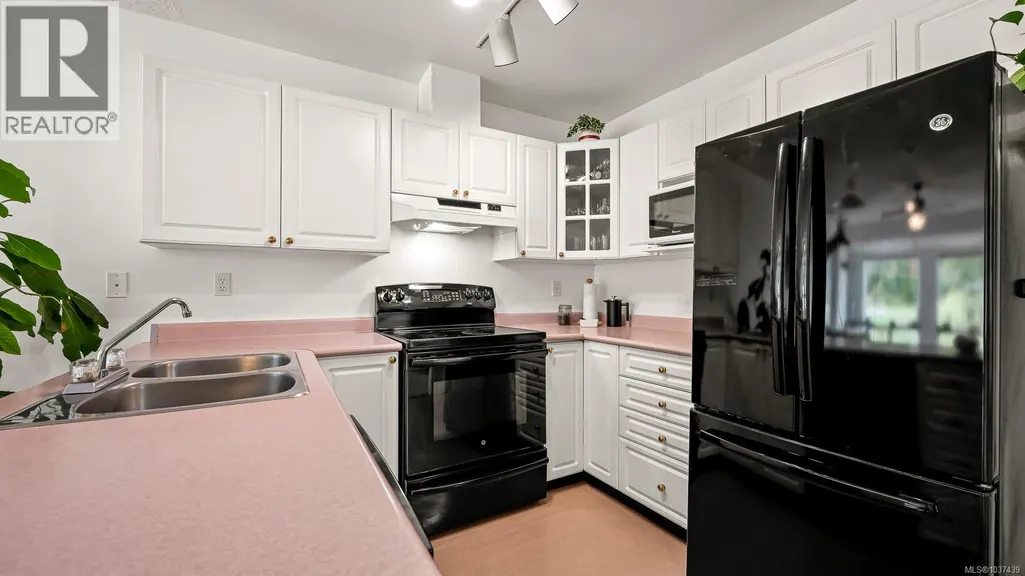
| Building Appliances | Range - Electric, Refrigerator |
| Building Cooling Type | None |
| Parking Space Total | 1 |
| Building Type | Apartment |
| Maintenance Fee | 856.00 |
| Ownership Type | Strata |
Interior Features
| Building Fireplace Present | True |
|---|---|
| Building Fireplace Total | 1 |
| Building Heating Type | Baseboard heaters |
| Building Heating Fuel | Electric |
| Living Area Range | 1042 |
| Bedrooms | 3 |
Exterior Features
| ViewType | Mountain view |
|---|
Room Details
| Room | Dimensions | Level | Flooring | Details |
|---|---|---|---|---|
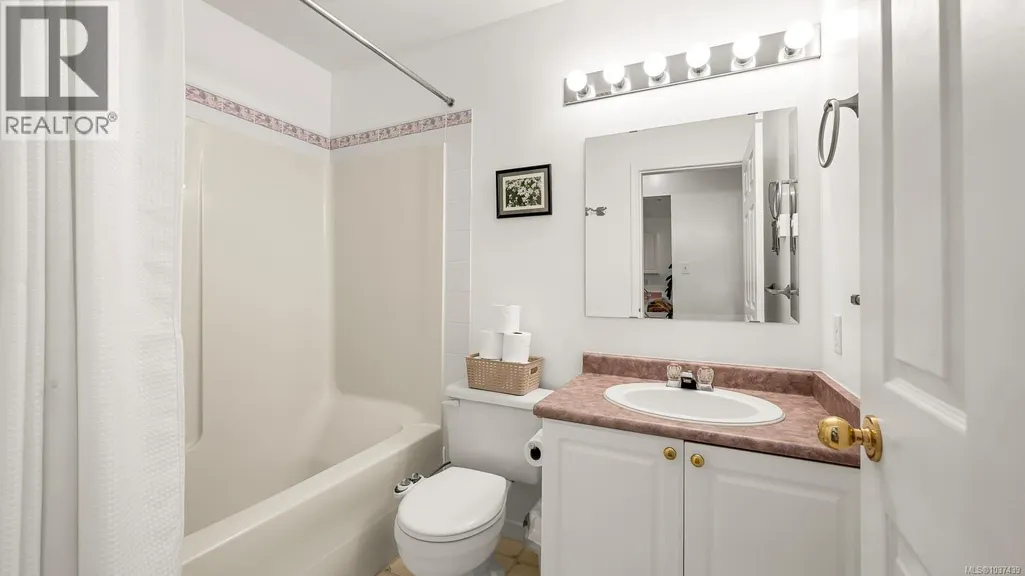
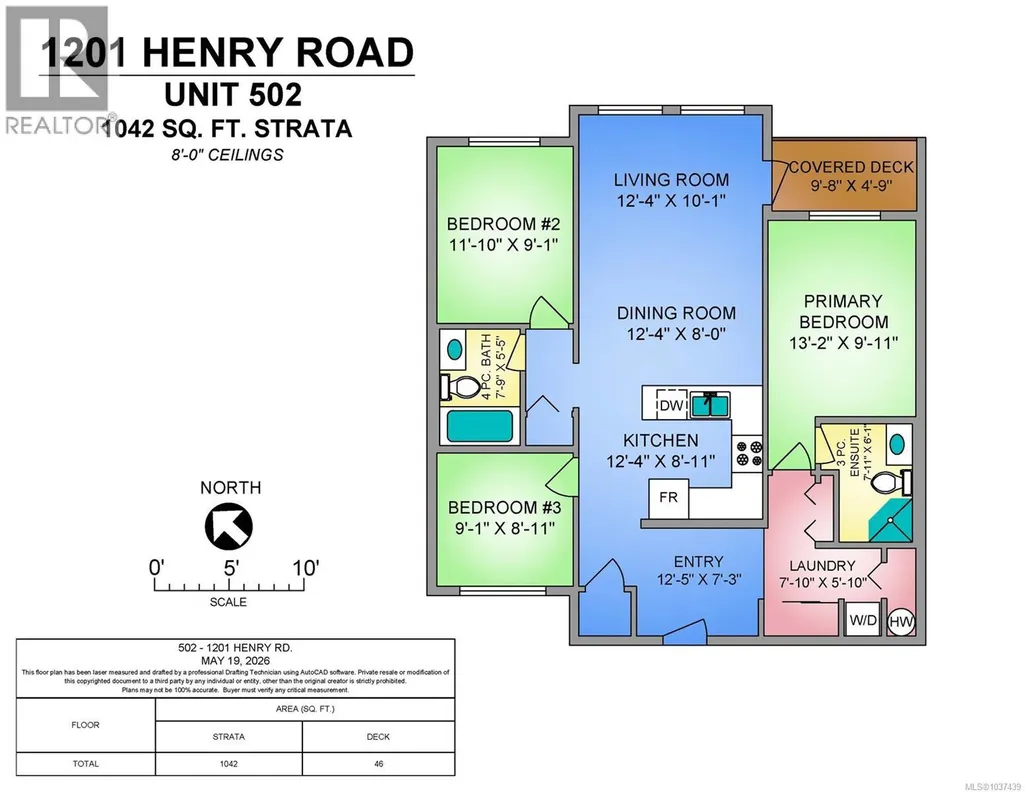
| Bathroom | 7'9 x 5'5 | Main level | ||
| Bedroom | 9'11 x 8'11 | Main level | ||
| Dining room | 12'4 x 8'0 | Main level | ||
| Ensuite | 7'11 x 6'1 | Main level | ||
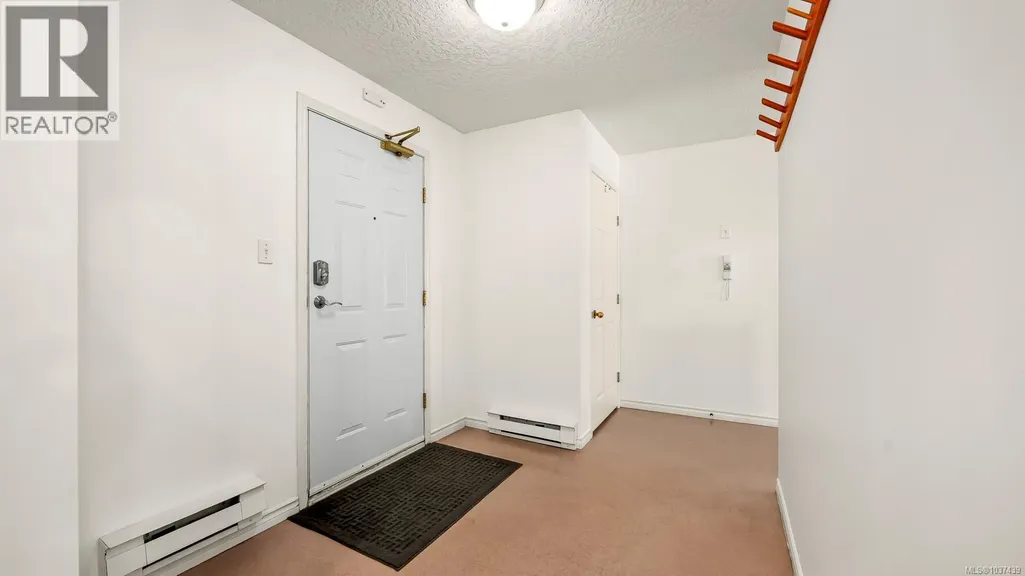
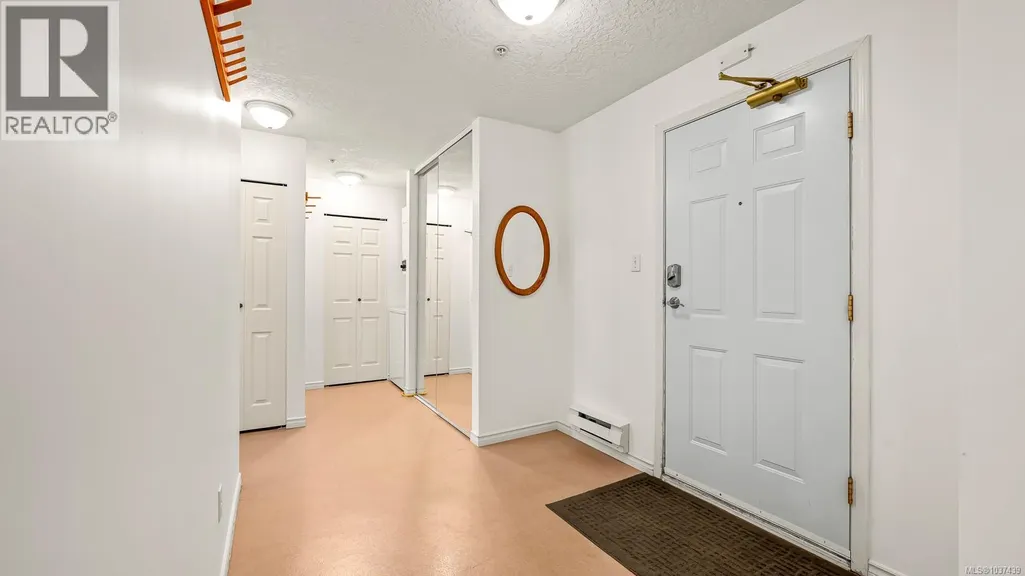
| Entrance | 12'5 x 7'3 | Main level | ||
| Kitchen | 12'4 x 8'11 | Main level | ||
| Laundry room | 7'10 x 5'10 | Main level | ||
| Living room | 12'4 x 10'1 | Main level | ||
| Primary Bedroom | 13'2 x 9'11 | Main level |
Amenities
- Views
- New Construction
- Adult 55+
- Lease To Own
- No Strata Fees
- Furnished
- Pets
- Primary On Main
- Air Conditioning
- Seller Finance
- Green
- Fixer Upper
- Horse
- Golf
- Fireplace
- Deck
- Garage
- Basement
- Pool

Property vs Condos Average in V9N 7P2
Price
Year Built
In The Neighbourhood
Courtenay
$ 499,000
- Type
- Condos
- Size
- 1,065 SqFt
- Rooms
- 3 Beds + 2 Baths
Royal LePage-Comox Valley (CV)
Courtenay
$ 675,000
- Type
- Condos
- Size
- 1,030 SqFt
- Rooms
- 3 Beds + 2 Baths
Royal LePage-Comox Valley (CV)
Courtenay
$ 549,900
- Type
- Condos
- Size
- 1,070 SqFt
- Rooms
- 3 Beds + 2 Baths
Royal LePage-Comox Valley (CV)

