





Address
1 796 Island Hwy S, Campbell River, BC
Price
$ 549,900
Property Attributes
- ID#1048497
- TypeTownhouse
- Listing Status Active
- MunicipalityCampbell River
- CityCampbell River
- AreaCampbell River
- NeighbourhoodWillow Point
- Postal CodeV9W 1A6
- Style
- Year Built2018
- Price$ 549,900
- Bedrooms3
- Bathrooms3
- Half Bathrooms0
- Sqr Footage1558
Data Source:
Canadian Real Estate Association (CREA)
Property Description
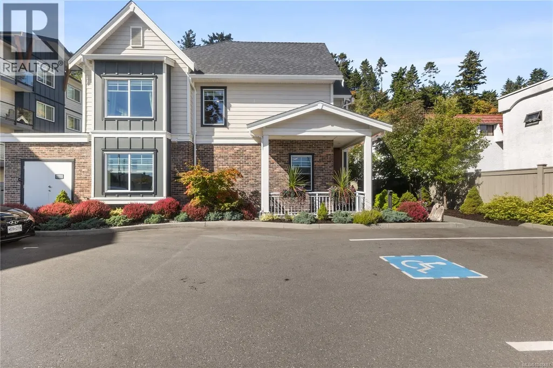
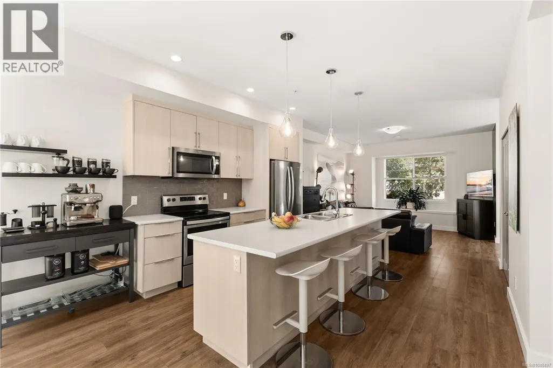
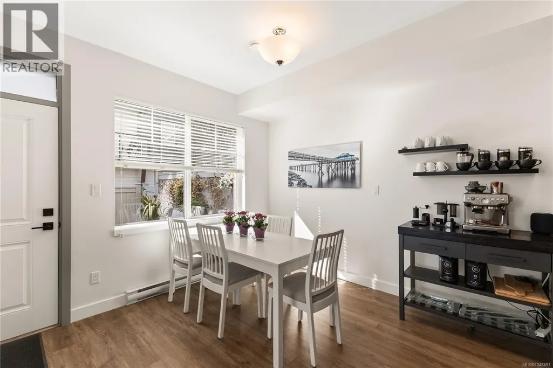
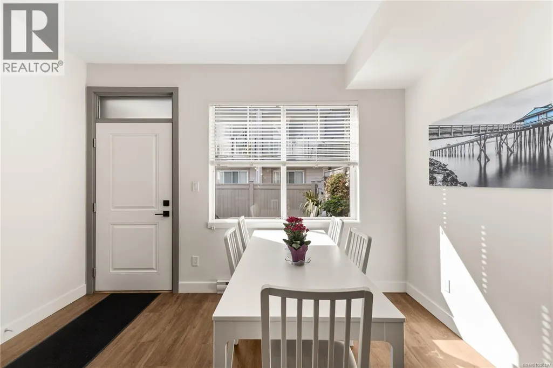
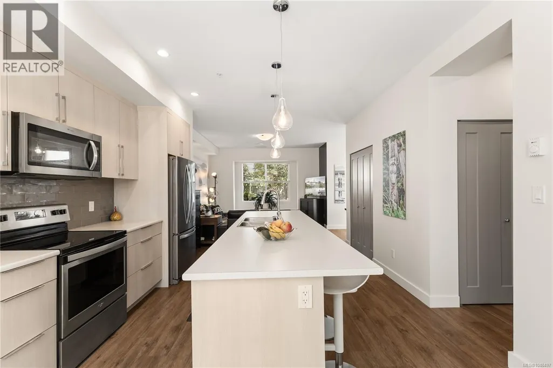
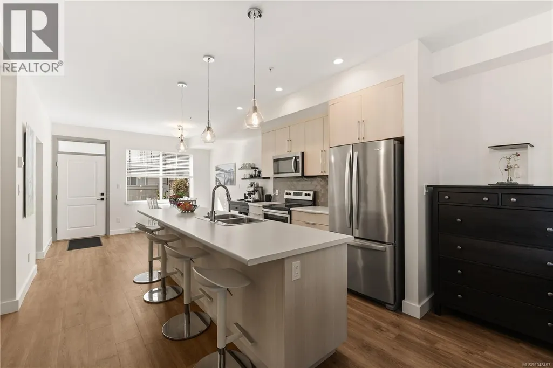
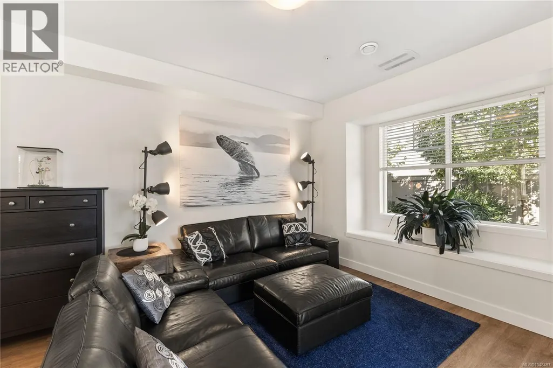
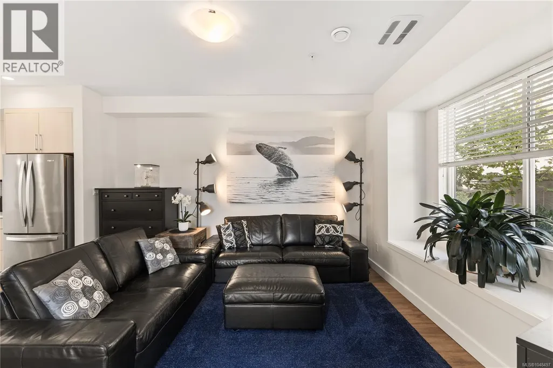
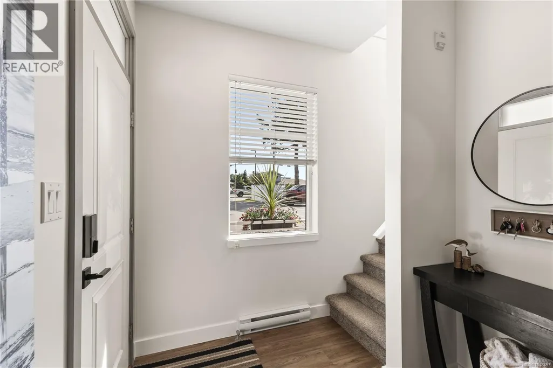
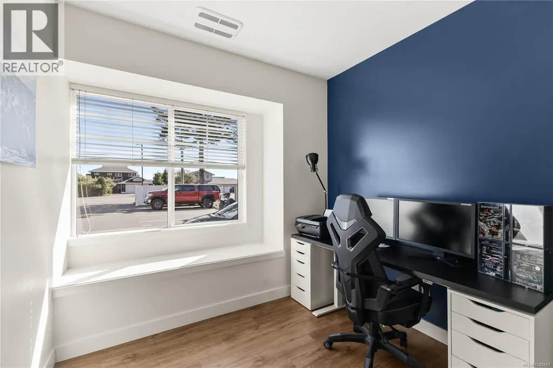
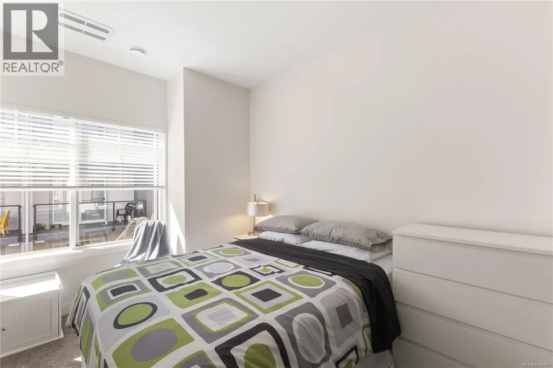
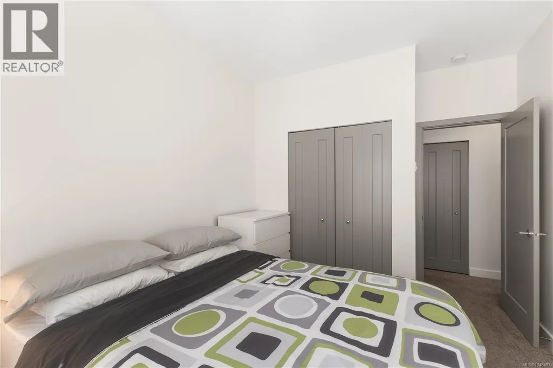
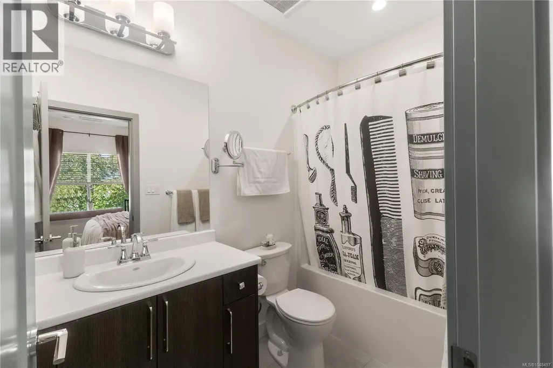
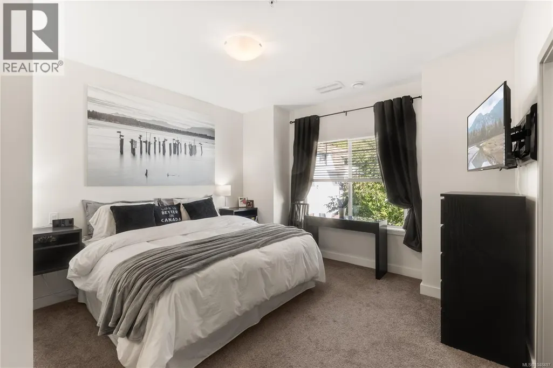
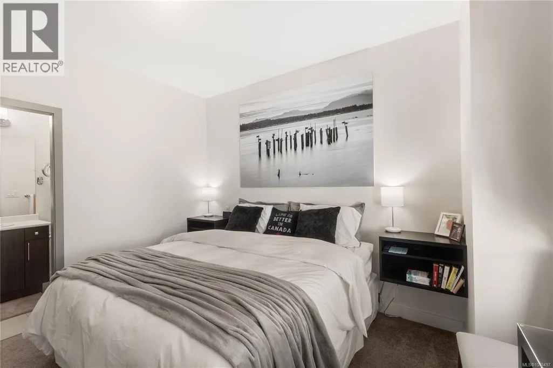
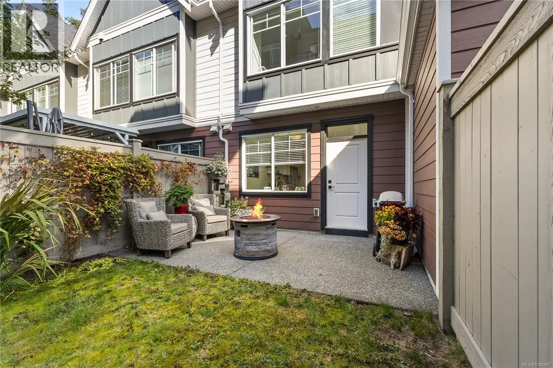
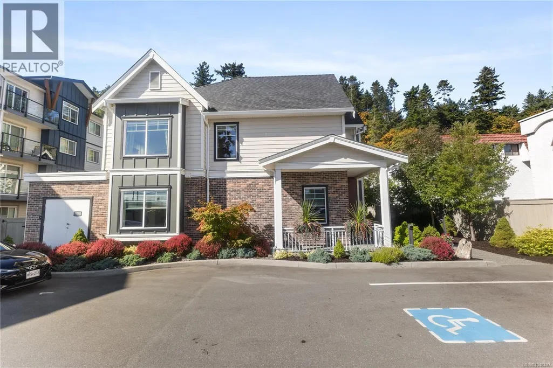
Enjoy a fantastic location steps from the seawalk in this beautifully presented 3-bedroom, 2.5-bath townhome. Bright and spacious, the open-concept layout features 9-foot ceilings on both levels, custom cabinetry, plank flooring and a versatile den that works perfectly as a home office or additional bedroom. Beautifully decorated with great curb appeal, this home feels welcoming from the moment you arrive. With rentals permitted, the property also offers added flexibility for future use or rental income. Outside, enjoy your private fenced backyard, two designated parking spaces and the convenience of parking right out front. Located directly across from the ocean (Rotary Beach) with easy access to the seawalk, transit and nearby amenities, this is a wonderful opportunity to enjoy comfortable coastal living in a fantastic location. (id:7434)
General Features
| Features | Central location, Other, Marine Oriented |
|---|---|
| Community Features | Pets Allowed, Family Oriented |
| Property Type | Single Family |
| Zoning Description | RM-3 |
| ZoningType | Multi-Family |
| Neighbourhood | Willow Point |
| Building Cooling Type | None |
| Parking Space Total | 2 |
| Building Type | Row / Townhouse |
| Maintenance Fee | 420.00 |
| Ownership Type | Strata |
Interior Features
| Building Fireplace Present | False |
|---|---|
| Building Heating Type | Baseboard heaters, Other, Forced air |
| Building Heating Fuel | Electric |
| Living Area Range | 1558 |
| Bedrooms | 3 |
Exterior Features
| Structure | Shed |
|---|
Room Details
| Room | Dimensions | Level | Flooring | Details |
|---|---|---|---|---|
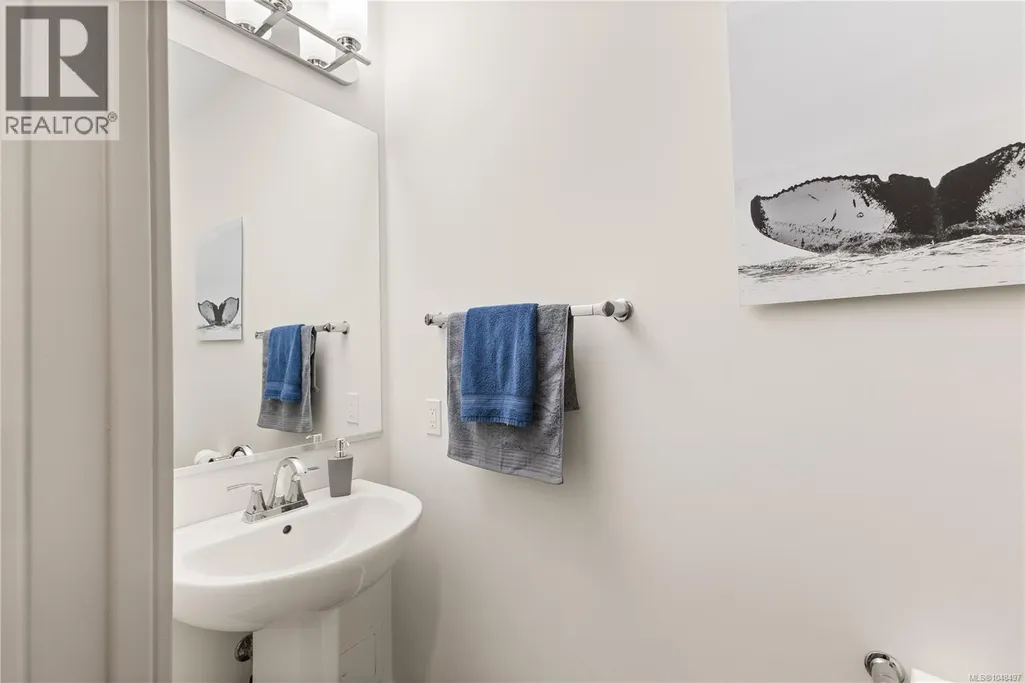
| Bathroom | 2-Piece | Main level | ||
| Bedroom | 12'8 x 14'4 | Second level | ||
| Den | 7'10 x 9'2 | Main level | ||
| Dining room | 12'8 x 11'2 | Main level | ||
| Ensuite | 3-Piece | Second level | ||
| Kitchen | 12'8 x 10'6 | Main level | ||
| Living room | 12'9 x 13'11 | Main level | ||
| Primary Bedroom | 12'9 x 15'7 | Second level | ||
| Storage | 6'2 x 3'5 | Main level |
Amenities
- Views
- New Construction
- Adult 55+
- Lease To Own
- No Strata Fees
- Furnished
- Pets
- Primary On Main
- Air Conditioning
- Seller Finance
- Green
- Fixer Upper
- Horse
- Golf
- Fireplace
- Deck
- Garage
- Basement
- Pool

Property vs Townhouse Average in V9W 1A6
Price
Year Built
In The Neighbourhood
Campbell River
$ 509,900
- Type
- Townhouse
- Size
- 1,287 SqFt
- Rooms
- 2 Beds + 2 Baths
REMAX Ocean Pacific (CR)
Campbell River
$ 509,900
- Type
- Townhouse
- Size
- 1,477 SqFt
- Rooms
- 3 Beds + 2 Baths
REMAX Ocean Pacific (CR)
Campbell River
$ 509,800
- Type
- Townhouse
- Size
- 1,361 SqFt
- Rooms
- 3 Beds + 3 Baths
Royal LePage Advance Realty
Campbell River
$ 519,900
- Type
- Townhouse
- Size
- 1,058 SqFt
- Rooms
- 2 Beds + 2 Baths
REMAX Ocean Pacific (CR)
Campbell River
$ 734,900
- Type
- Townhouse
- Size
- 1,503 SqFt
- Rooms
- 3 Beds + 2 Baths
REMAX Ocean Pacific (CR)
Campbell River
$ 499,800
- Type
- Townhouse
- Size
- 1,377 SqFt
- Rooms
- 3 Beds + 3 Baths
Royal LePage Advance Realty
Campbell River
$ 509,800
- Type
- Townhouse
- Size
- 1,362 SqFt
- Rooms
- 3 Beds + 3 Baths
Royal LePage Advance Realty
Campbell River
$ 784,900
- Type
- Townhouse
- Size
- 2,366 SqFt
- Rooms
- 3 Beds + 3 Baths
REMAX Ocean Pacific (CR)

