



Address
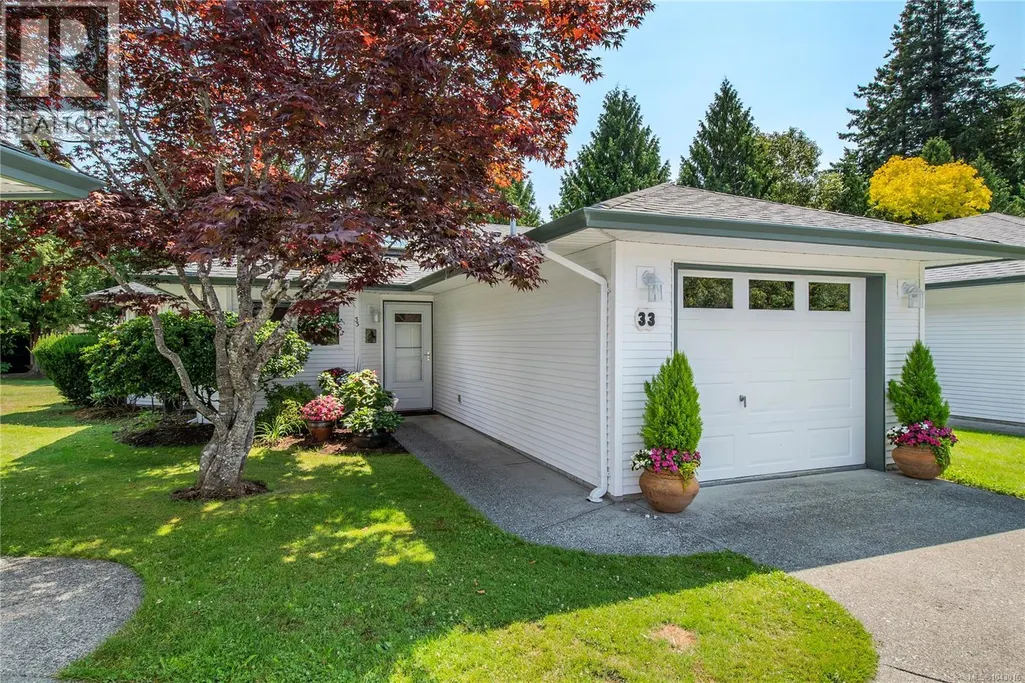
33 396 Harrogate Rd, Campbell River, BC
Price
$ 519,900
Property Attributes
- ID#1043016
- TypeTownhouse
- Listing Status Active
- MunicipalityCampbell River
- CityCampbell River
- AreaCampbell River
- NeighbourhoodWillow Point
- Postal CodeV9W 1W2
- Style
- Year Built1994
- Price$ 519,900
- Bedrooms2
- Bathrooms2
- Half Bathrooms0
- Sqr Footage1058
Data Source:
Canadian Real Estate Association (CREA)
Property Description
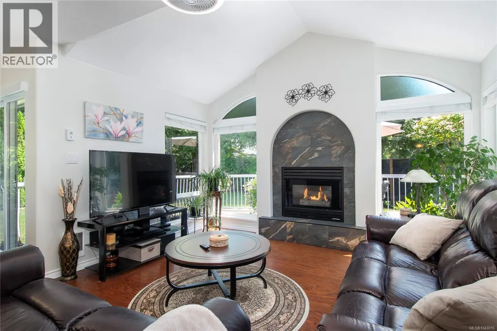
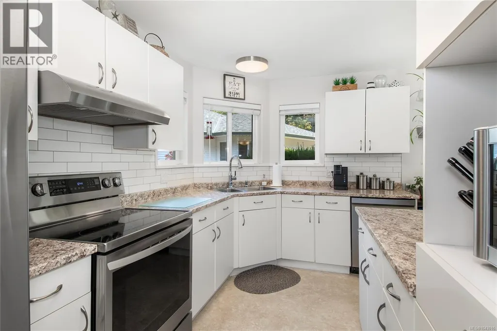
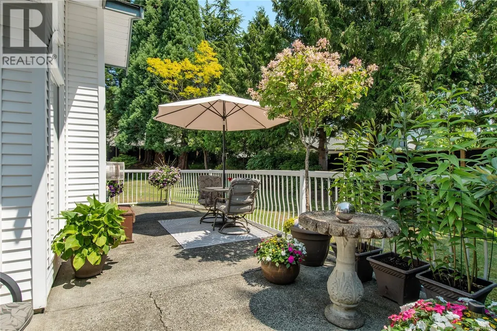
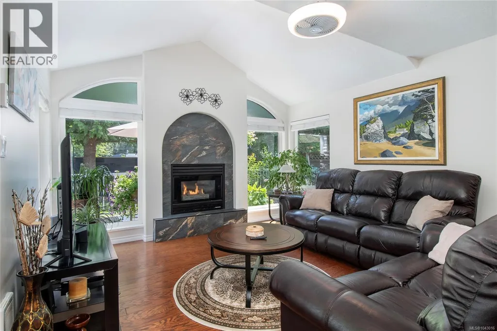
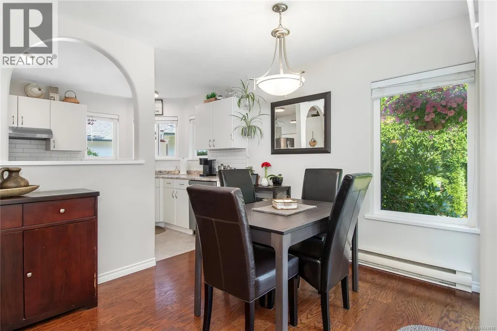
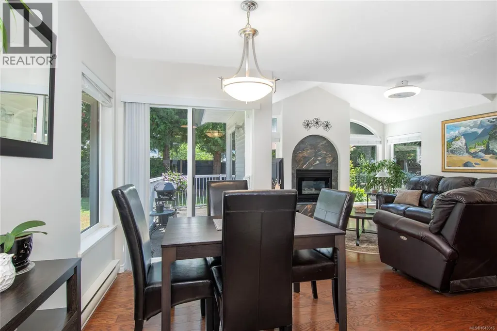
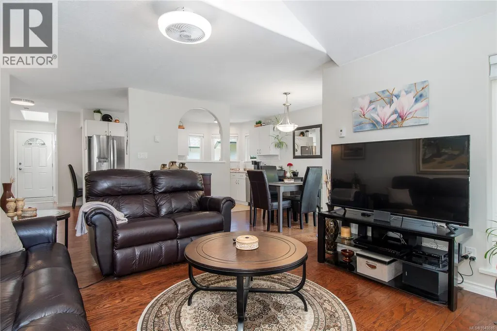
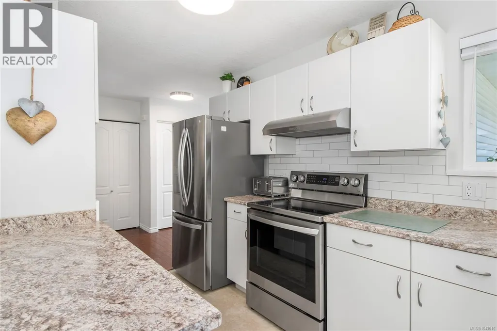
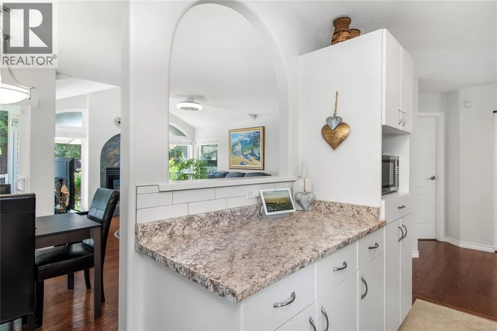
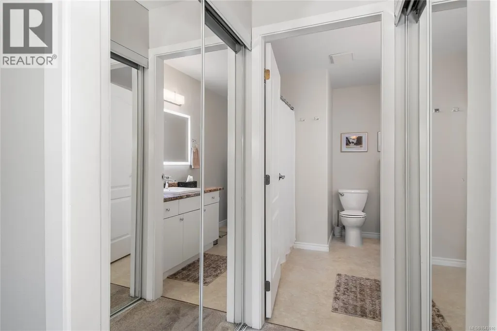
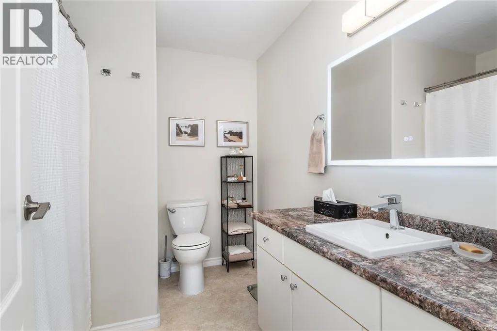
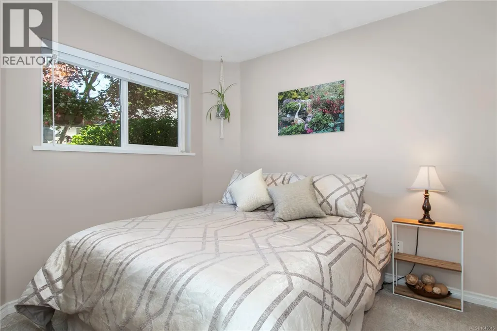
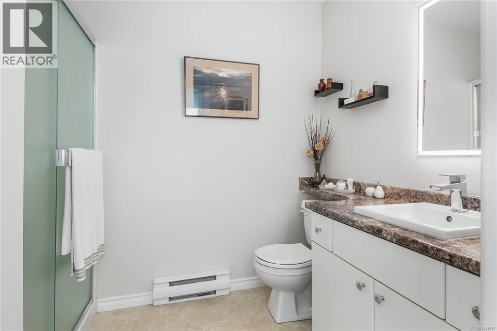
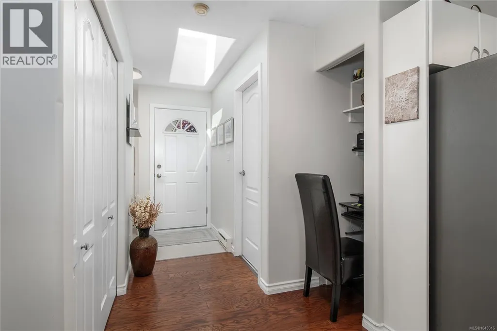
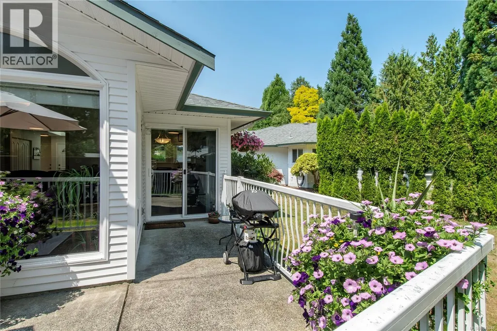
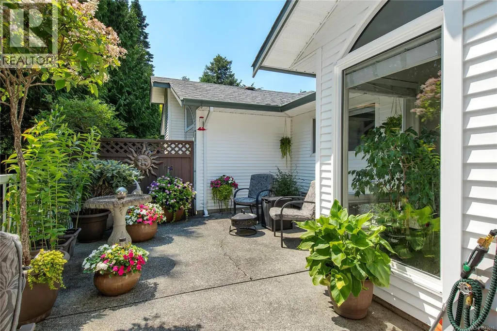
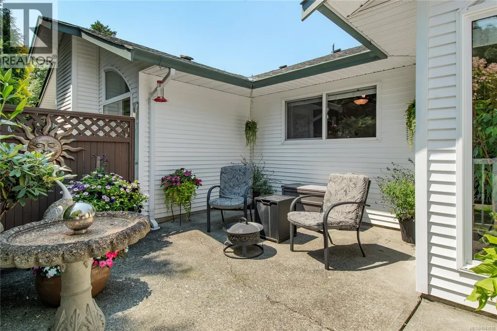
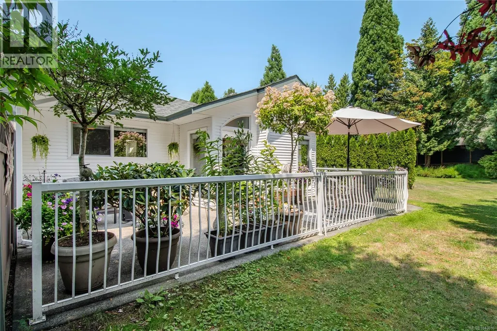
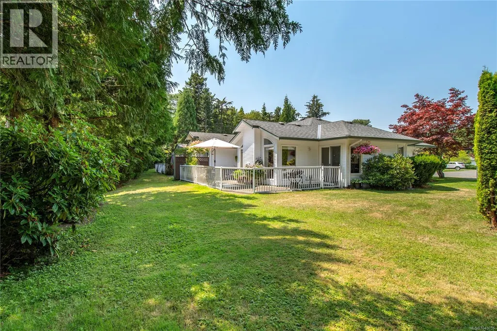
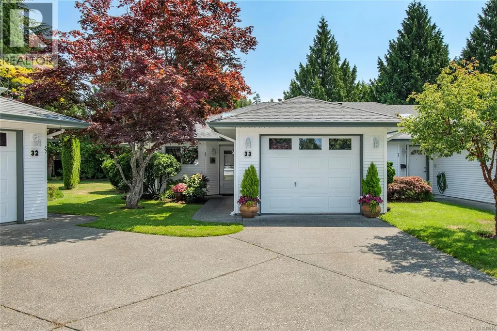
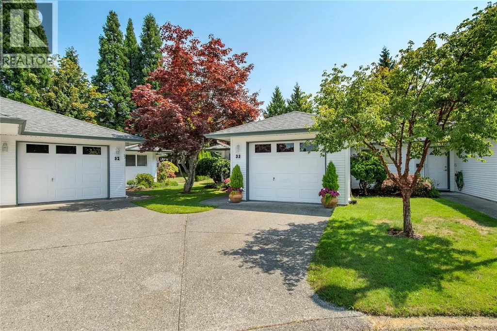
Beautifully updated! This one is special. Situated in a quiet south-facing corner, this home has been updated with timeless intention. Walk inside and feel how fresh and welcoming this home is. Tasteful in design, the dark stone tile, dramatic fireplace against the white walls, and rich engineered hardwood flooring will captivate you the moment you enter. With a backdrop of green space, lush lawns, and mature trees, you will forget there are neighbours. With arched windows, a vaulted ceiling, and one of the most private-feeling units in the development, you will want to capture this home before someone else calls it theirs! This is a 55+ community (at least one resident in the unit must be of age). (id:7434)
General Features
| Features | Level lot, Private setting, Southern exposure, Wooded area, Other, Rectangular |
|---|---|
| Community Features | Pets Allowed, Age Restrictions |
| Property Type | Single Family |
| ZoningType | Multi-Family |
| Neighbourhood | Willow Point |
| Building Appliances | Dishwasher, Dryer, Range - Electric, Refrigerator, Washer |
| Building Cooling Type | None |
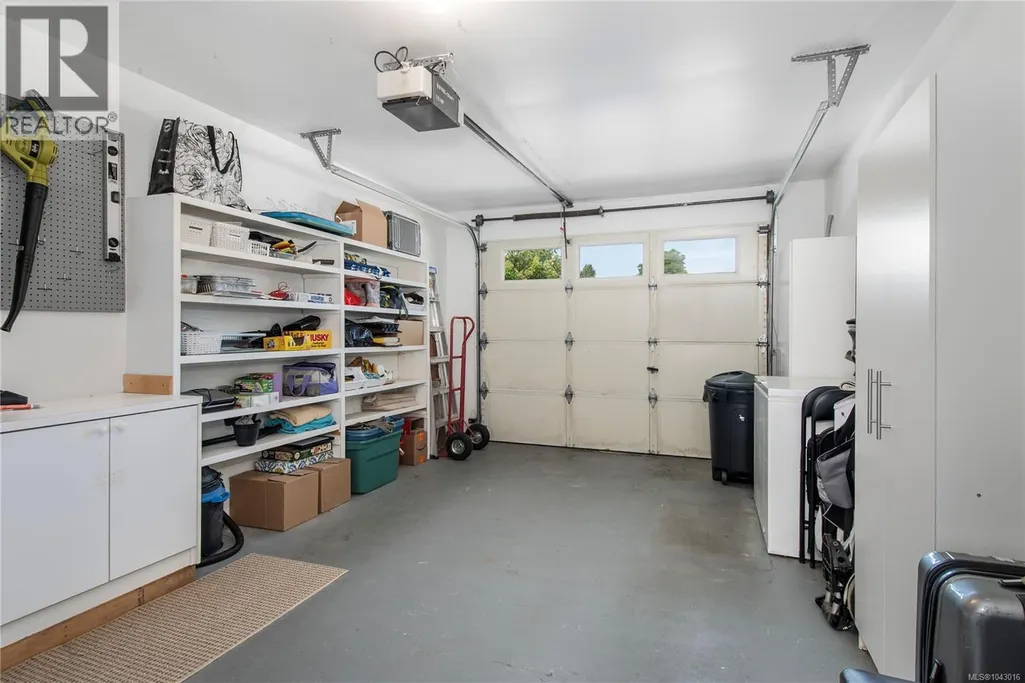
| Parking Space Total | 1 |
| Building Type | Row / Townhouse |
| Maintenance Fee | 398.09 |
| Ownership Type | Strata |
Interior Features
| Building Fireplace Present | True |
|---|---|
| Building Fireplace Total | 1 |
| Building Heating Type | Baseboard heaters |
| Building Heating Fuel | Electric |
| Living Area Range | 1058 |
| Bedrooms | 2 |
Room Details
| Room | Dimensions | Level | Flooring | Details |
|---|---|---|---|---|
| Bathroom | 8'2 x 8'9 | Main level | ||
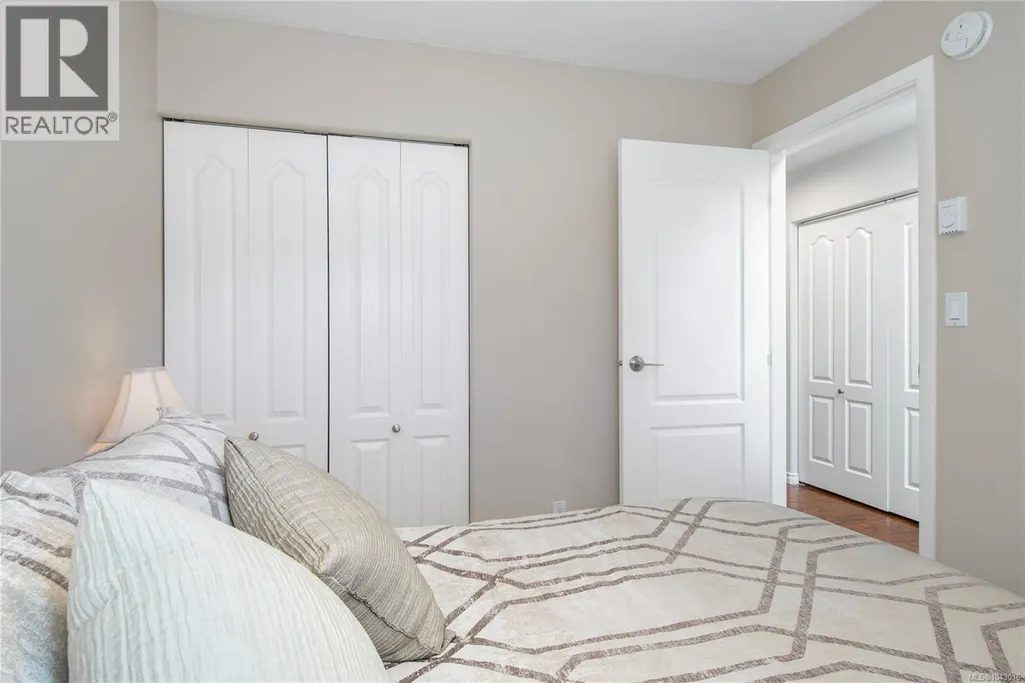
| Bedroom | 8'9 x 9'4 | Main level | ||
| Dining room | 9'11 x 9'2 | Main level | ||
| Ensuite | 8'2 x 9'1 | Main level | ||
| Entrance | 7'4 x 5'7 | Main level | ||
| Kitchen | 13'6 x 8'5 | Main level | ||
| Laundry room | 3 ft x Measurements not availa | Main level | ||
| Living room | 13 ft x Measurements not avail | Main level | ||
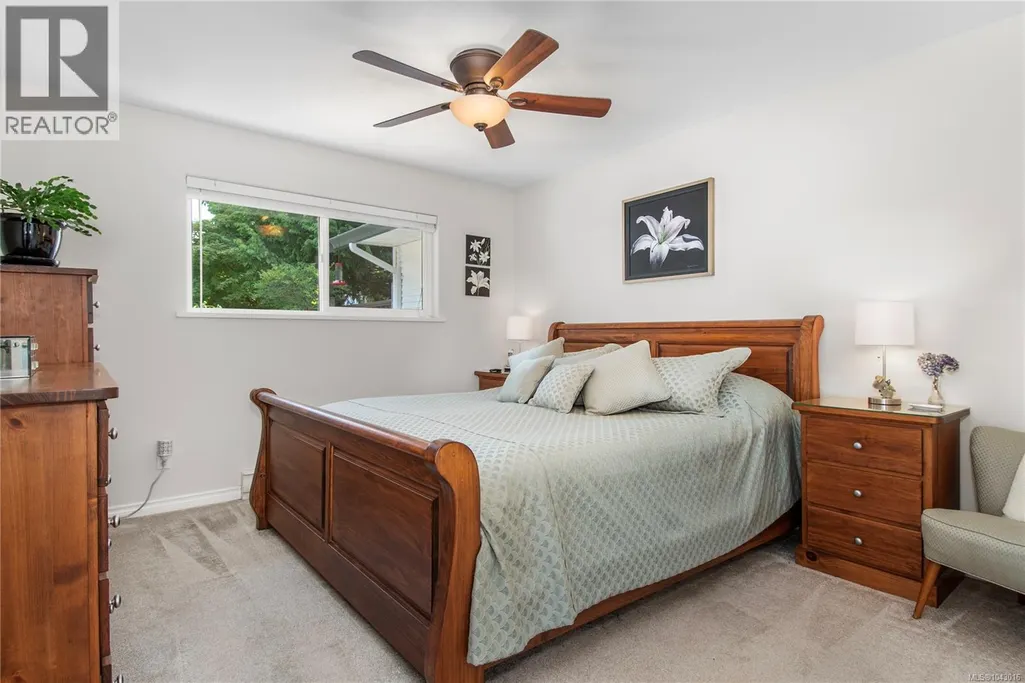
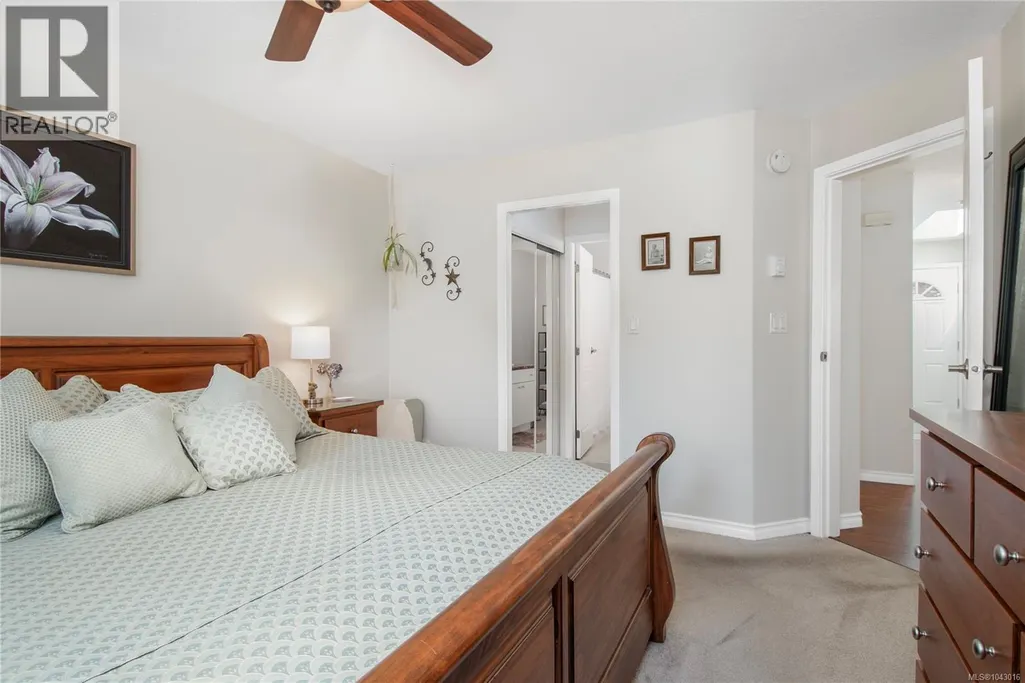
| Primary Bedroom | 11'7 x 13'9 | Main level |
Amenities
- Views
- New Construction
- Adult 55+
- Lease To Own
- No Strata Fees
- Furnished
- Pets
- Primary On Main
- Air Conditioning
- Seller Finance
- Green
- Fixer Upper
- Horse
- Golf
- Fireplace
- Deck
- Garage
- Basement
- Pool

Property vs Townhouse Average in V9W 1W2
Price
Year Built
In The Neighbourhood
Campbell River
$ 509,900
- Type
- Townhouse
- Size
- 1,287 SqFt
- Rooms
- 2 Beds + 2 Baths
REMAX Ocean Pacific (CR)
Campbell River
$ 509,900
- Type
- Townhouse
- Size
- 1,477 SqFt
- Rooms
- 3 Beds + 2 Baths
REMAX Ocean Pacific (CR)
Campbell River
$ 509,800
- Type
- Townhouse
- Size
- 1,361 SqFt
- Rooms
- 3 Beds + 3 Baths
Royal LePage Advance Realty
Campbell River
$ 734,900
- Type
- Townhouse
- Size
- 1,503 SqFt
- Rooms
- 3 Beds + 2 Baths
REMAX Ocean Pacific (CR)
Campbell River
$ 499,800
- Type
- Townhouse
- Size
- 1,377 SqFt
- Rooms
- 3 Beds + 3 Baths
Royal LePage Advance Realty
Campbell River
$ 509,800
- Type
- Townhouse
- Size
- 1,362 SqFt
- Rooms
- 3 Beds + 3 Baths
Royal LePage Advance Realty
Campbell River
$ 784,900
- Type
- Townhouse
- Size
- 2,366 SqFt
- Rooms
- 3 Beds + 3 Baths
REMAX Ocean Pacific (CR)

