

Address
1 704 Beaver Creek Blvd, Campbell River, BC
Price
$ 509,800
Property Attributes
- ID#1028560
- TypeTownhouse
- Listing Status Active
- MunicipalityCampbell River
- CityCampbell River
- AreaCampbell River
- NeighbourhoodWillow Point
- Postal CodeV9H 0E9
- Style
- Year Built2026
- Price$ 509,800
- Bedrooms3
- Bathrooms3
- Half Bathrooms0
- Sqr Footage1362
Data Source:
Canadian Real Estate Association (CREA)
Property Description
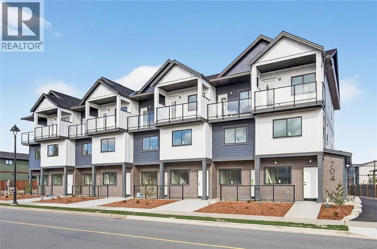
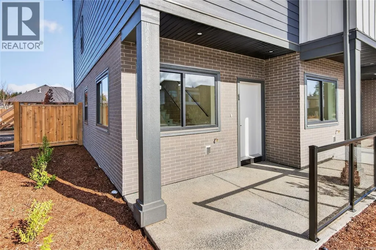
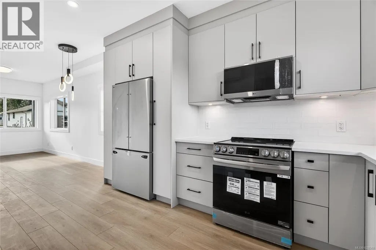
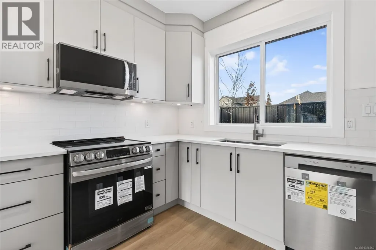
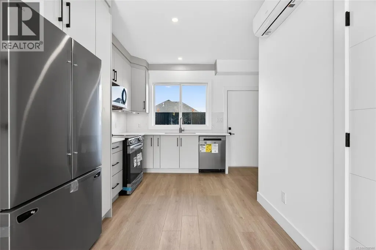
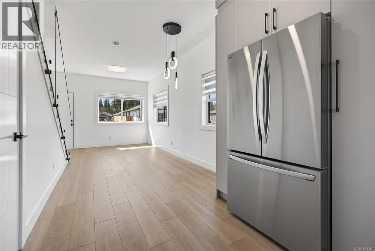
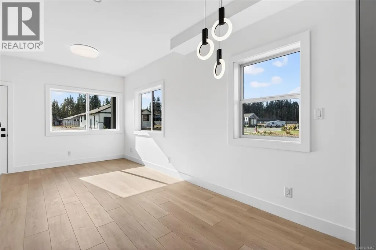
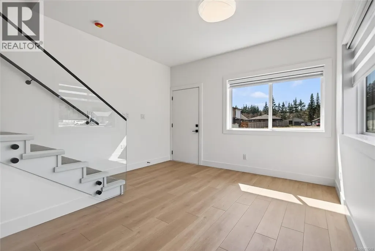
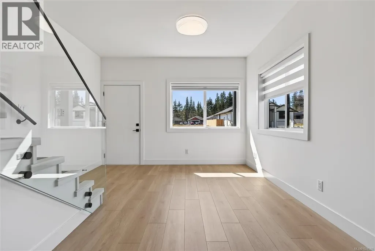
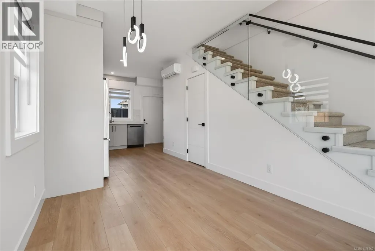
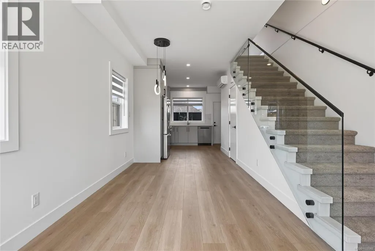
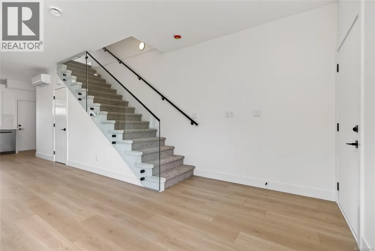
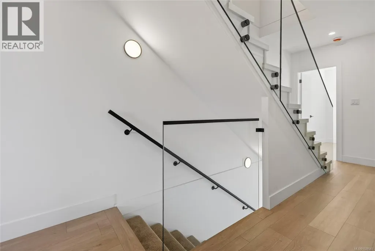
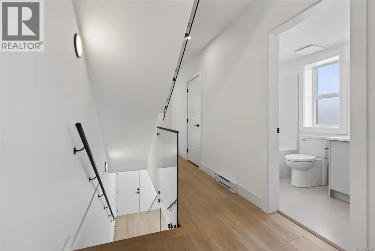
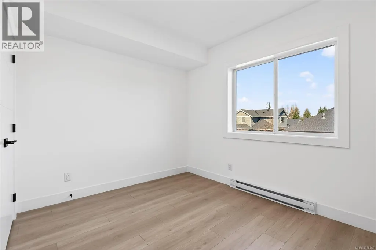
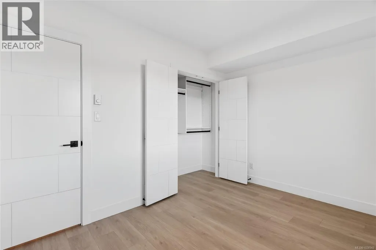
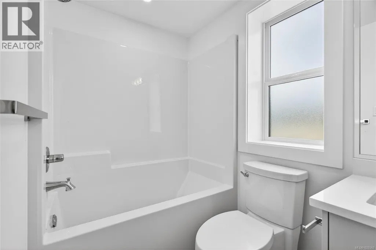
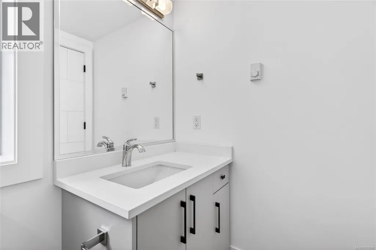
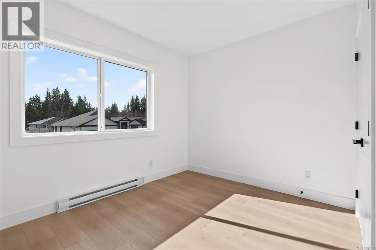
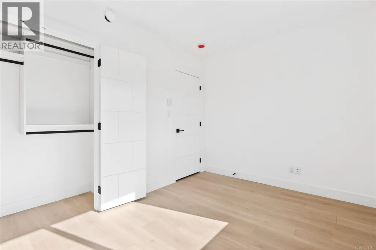
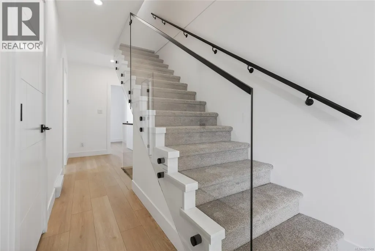
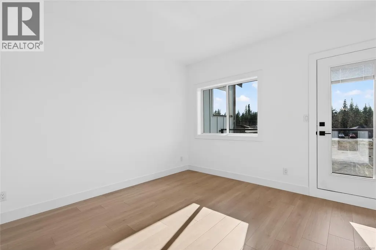
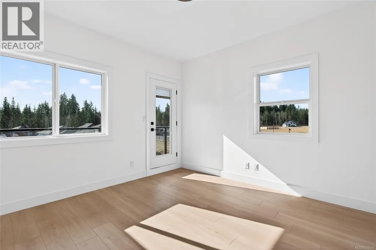
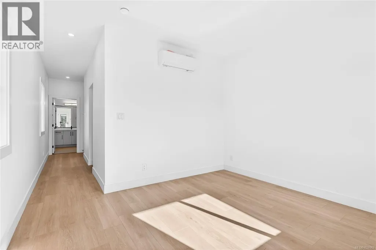
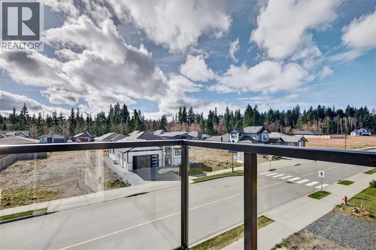
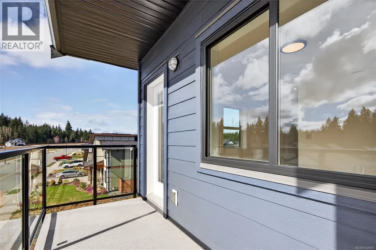
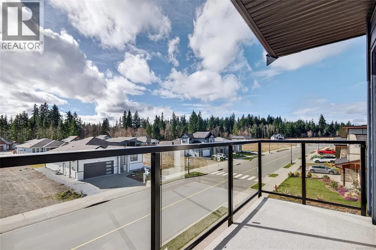
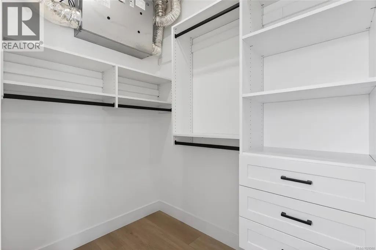
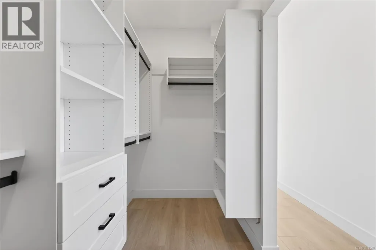
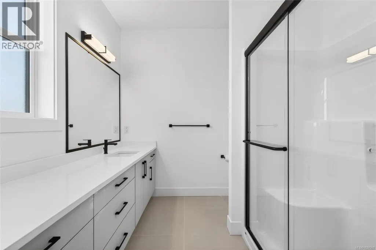
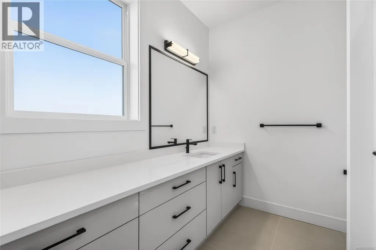
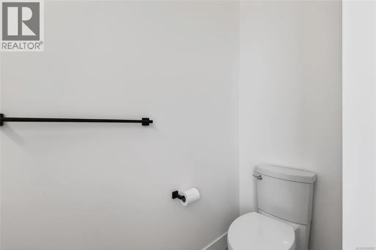
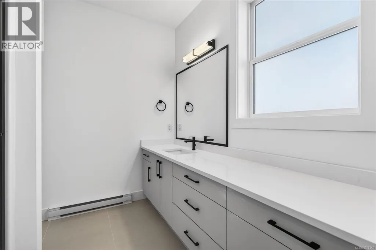
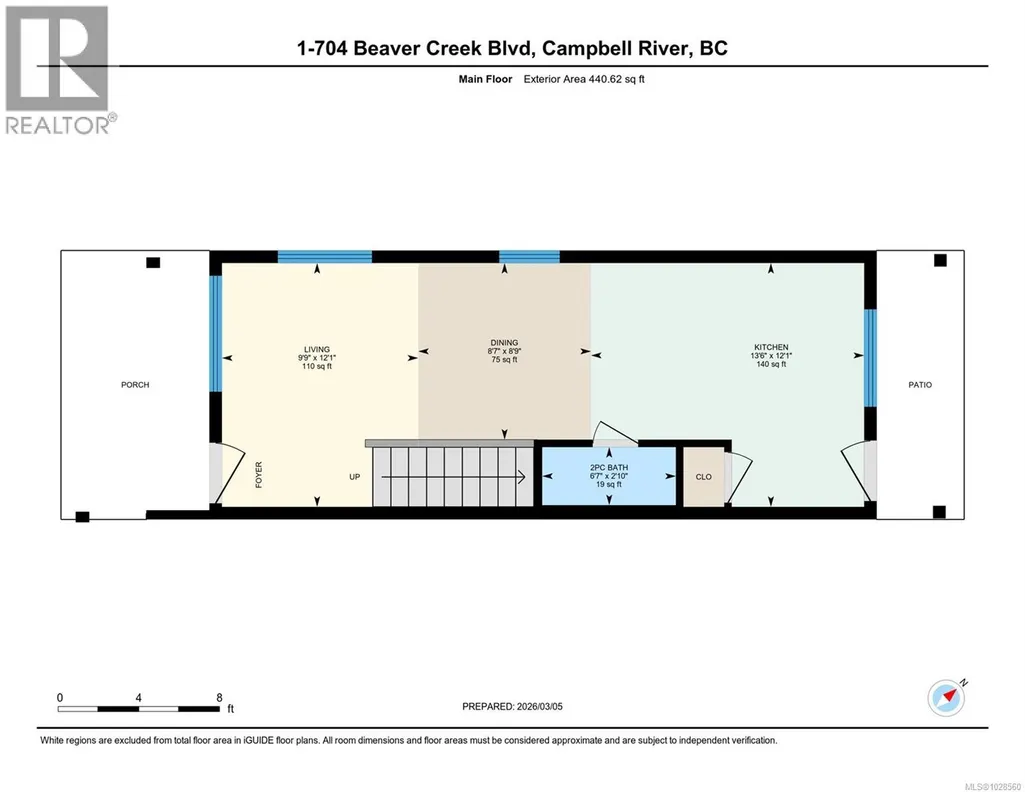
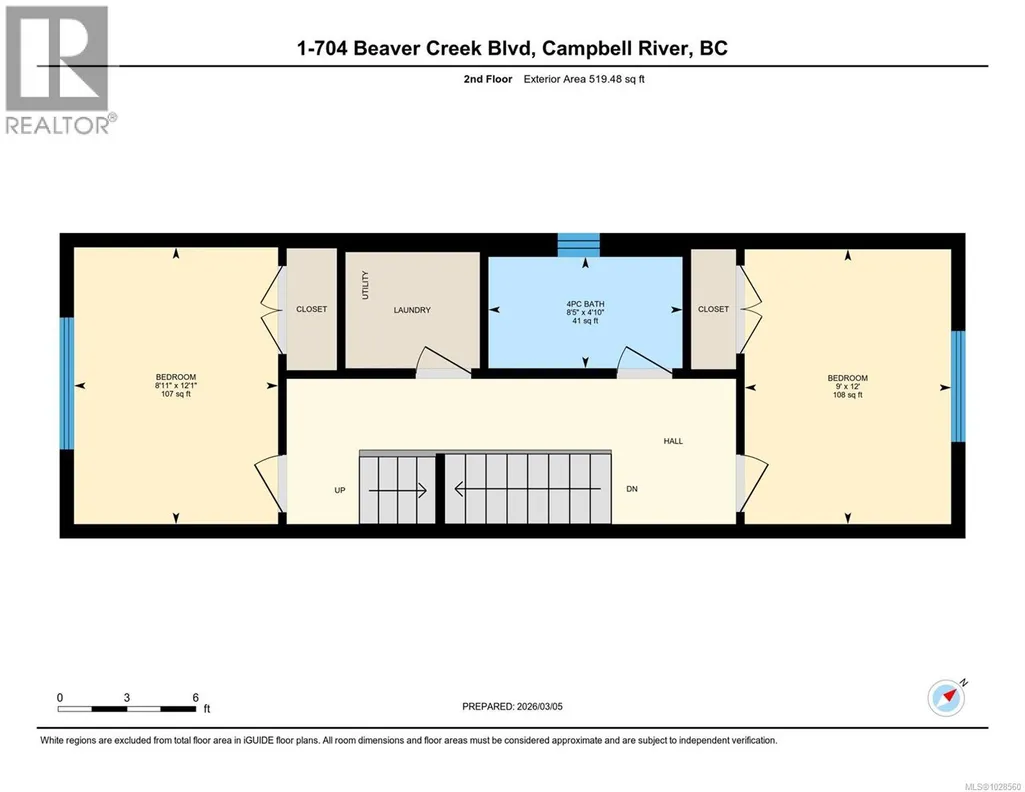
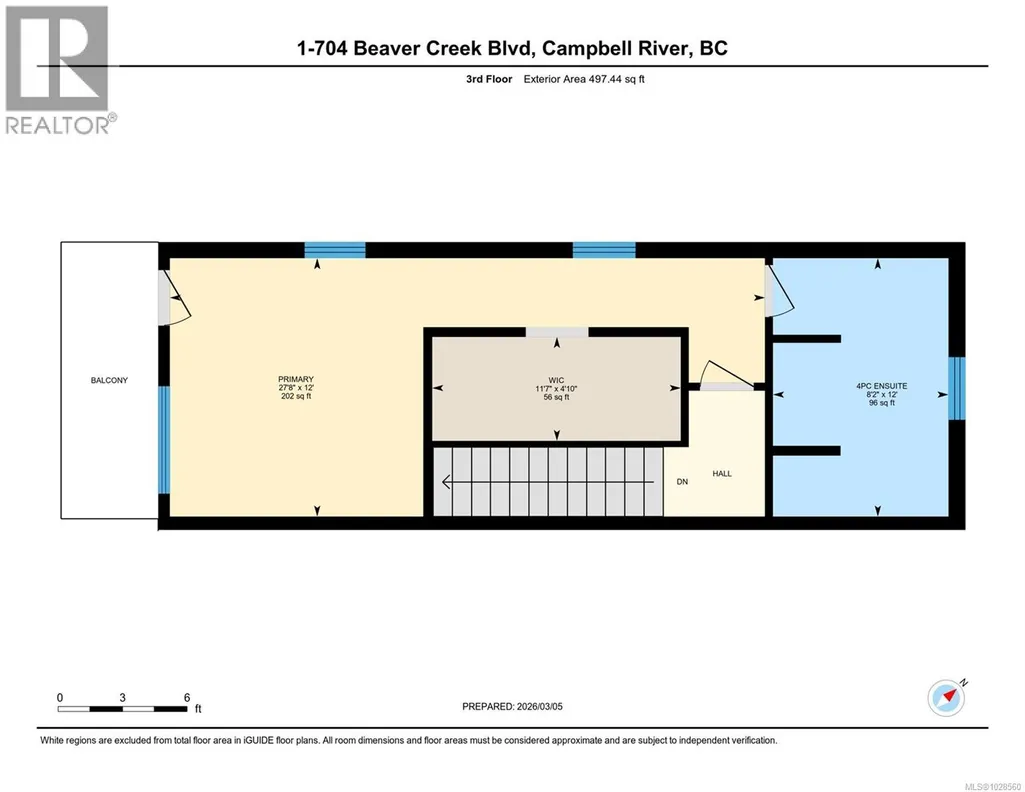
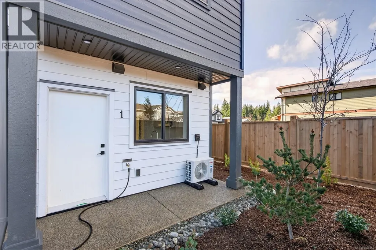
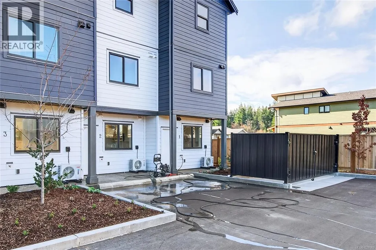
Brand new end unit three-storey townhouse offers the perfect blend of vertical sophistication and low-maintenance. This is a turnkey opportunity—everything is brand new, under warranty, and designed with contemporary finishes that won't go out of style by next season. Spread across three distinct levels, you get the privacy you crave and the open-concept living you need. The ground floor is your main living area consisting of kitchen, dining & living room. The second floor has 2 bedrooms and a bathroom - perfect for the kids or use a bedroom as a TV room or work out space. The top floor is the primary suite with 4pc ensuite, massive walk in closet and primary bedroom with a small deck to enjoy the sunshine. Appliances & blinds are included. GST & Property Transfer Tax rebates may apply - making this a very affordable option for first time home buyers or investors alike! Close to the new up & coming commercial village - don't miss out on this opportunity! (id:7434)
General Features
| Features | Level lot, Other, Marine Oriented |
|---|---|
| Community Features | Pets Allowed With Restrictions, Family Oriented |
| Property Type | Single Family |
| Zoning Description | CD A-2 |
| ZoningType | Multi-Family |
| Neighbourhood | Willow Point |
| Building Appliances | Dishwasher, Dryer, Stove, Refrigerator, Washer |
| Building Cooling Type | Wall unit |
| Parking Space Total | 1 |
| Building Type | Row / Townhouse |
| Maintenance Fee | 335.00 |
| Ownership Type | Strata |
Interior Features
| Building Fireplace Present | False |
|---|---|
| Building Heating Type | Baseboard heaters, Heat Pump |
| Building Heating Fuel | Electric |
| Living Area Range | 1362 |
| Bedrooms | 3 |
Room Details
| Room | Dimensions | Level | Flooring | Details |
|---|---|---|---|---|
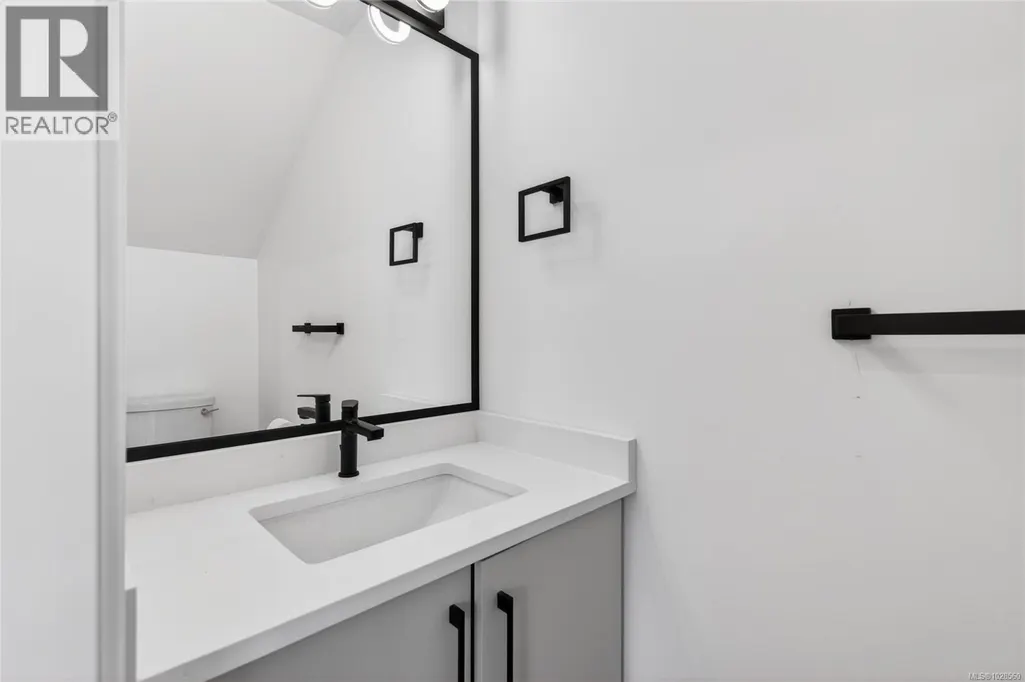
| Bathroom | 2-Piece | Main level | ||
| Bedroom | 12'1 x 8'11 | Second level | ||
| Dining room | 8'9 x 8'7 | Main level | ||
| Ensuite | 4-Piece | Third level | ||
| Kitchen | 12'1 x 13'6 | Main level | ||
| Laundry room | 5 ft x 6 ft | Second level | 6 ft | |
| Living room | 12'1 x 9'9 | Main level | ||
| Primary Bedroom | 12 ft x Measurements not avail | Third level |
Amenities
- Views
- New Construction
- Adult 55+
- Lease To Own
- No Strata Fees
- Furnished
- Pets
- Primary On Main
- Air Conditioning
- Seller Finance
- Green
- Fixer Upper
- Horse
- Golf
- Fireplace
- Deck
- Garage
- Basement
- Pool

Property vs Townhouse Average in V9H 0E9
Price
Year Built
In The Neighbourhood
Campbell River
$ 509,900
- Type
- Townhouse
- Size
- 1,287 SqFt
- Rooms
- 2 Beds + 2 Baths
REMAX Ocean Pacific (CR)
Campbell River
$ 509,900
- Type
- Townhouse
- Size
- 1,477 SqFt
- Rooms
- 3 Beds + 2 Baths
REMAX Ocean Pacific (CR)
Campbell River
$ 509,800
- Type
- Townhouse
- Size
- 1,361 SqFt
- Rooms
- 3 Beds + 3 Baths
Royal LePage Advance Realty
Campbell River
$ 519,900
- Type
- Townhouse
- Size
- 1,058 SqFt
- Rooms
- 2 Beds + 2 Baths
REMAX Ocean Pacific (CR)
Campbell River
$ 734,900
- Type
- Townhouse
- Size
- 1,503 SqFt
- Rooms
- 3 Beds + 2 Baths
REMAX Ocean Pacific (CR)
Campbell River
$ 499,800
- Type
- Townhouse
- Size
- 1,377 SqFt
- Rooms
- 3 Beds + 3 Baths
Royal LePage Advance Realty
Campbell River
$ 784,900
- Type
- Townhouse
- Size
- 2,366 SqFt
- Rooms
- 3 Beds + 3 Baths
REMAX Ocean Pacific (CR)

