

Address
20 343 Arizona Dr, Campbell River, BC
Price
$ 734,900
Property Attributes
- ID#1040156
- TypeTownhouse
- Listing Status Active
- MunicipalityCampbell River
- CityCampbell River
- AreaCampbell River
- NeighbourhoodWillow Point
- Postal CodeV9H 0C6
- Style
- Year Built2026
- Price$ 734,900
- Bedrooms3
- Bathrooms2
- Half Bathrooms0
- Sqr Footage1503
Data Source:
Canadian Real Estate Association (CREA)
Property Description
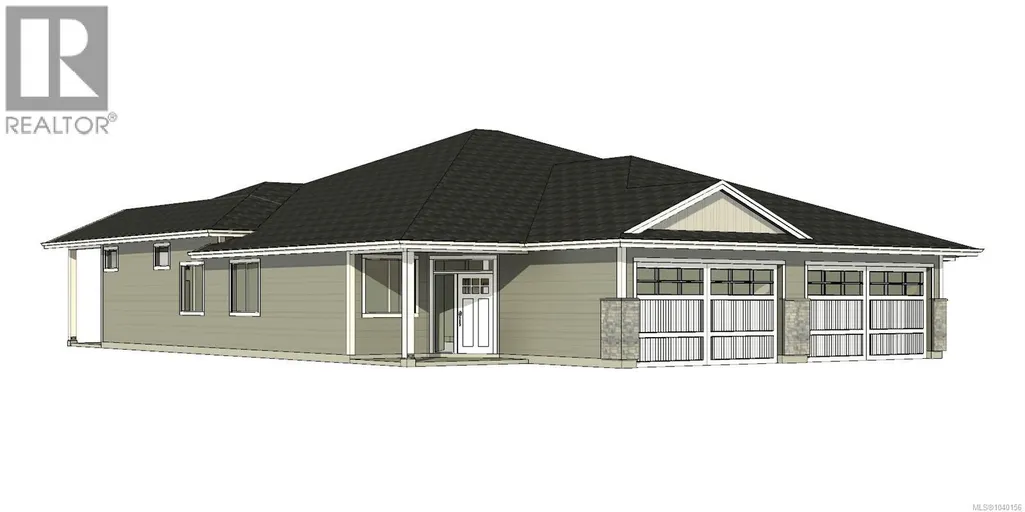
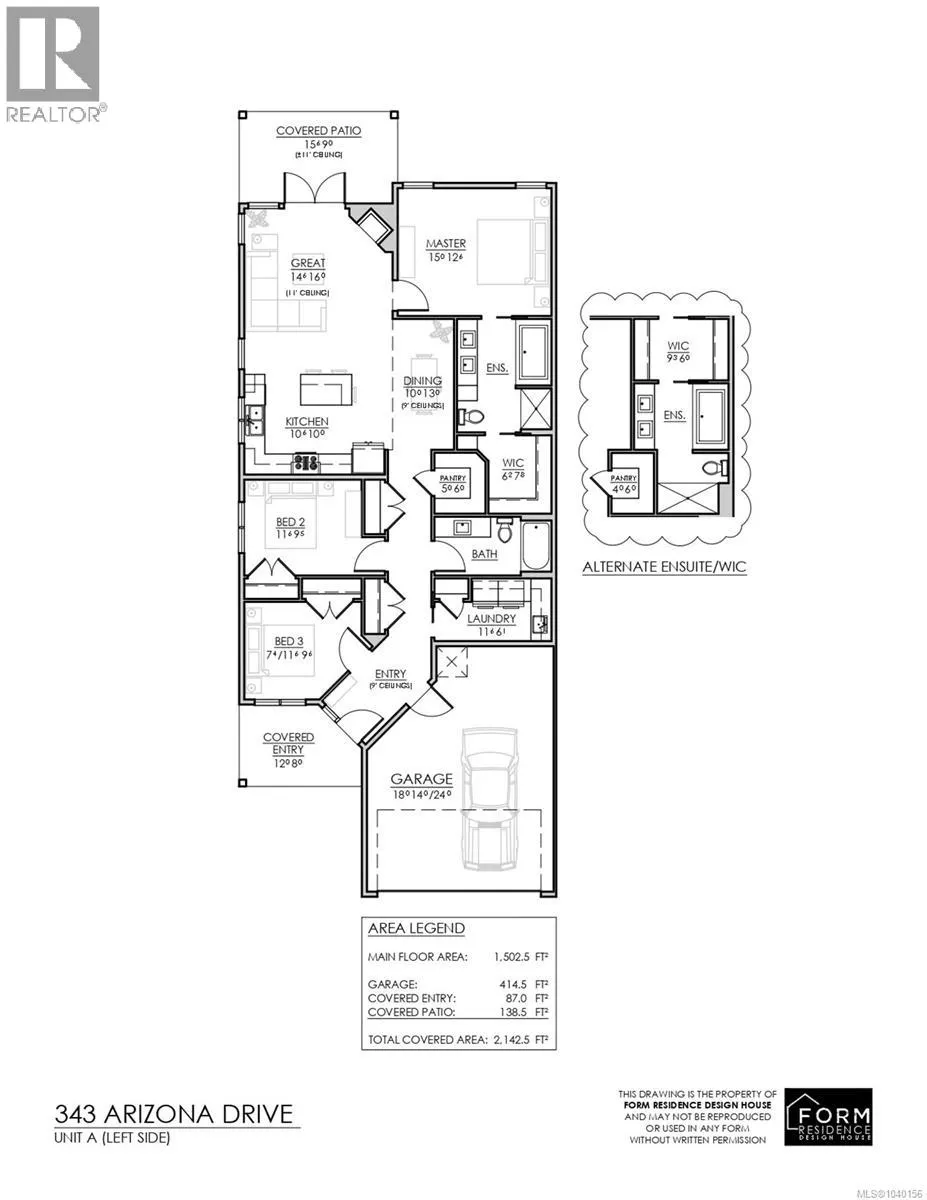
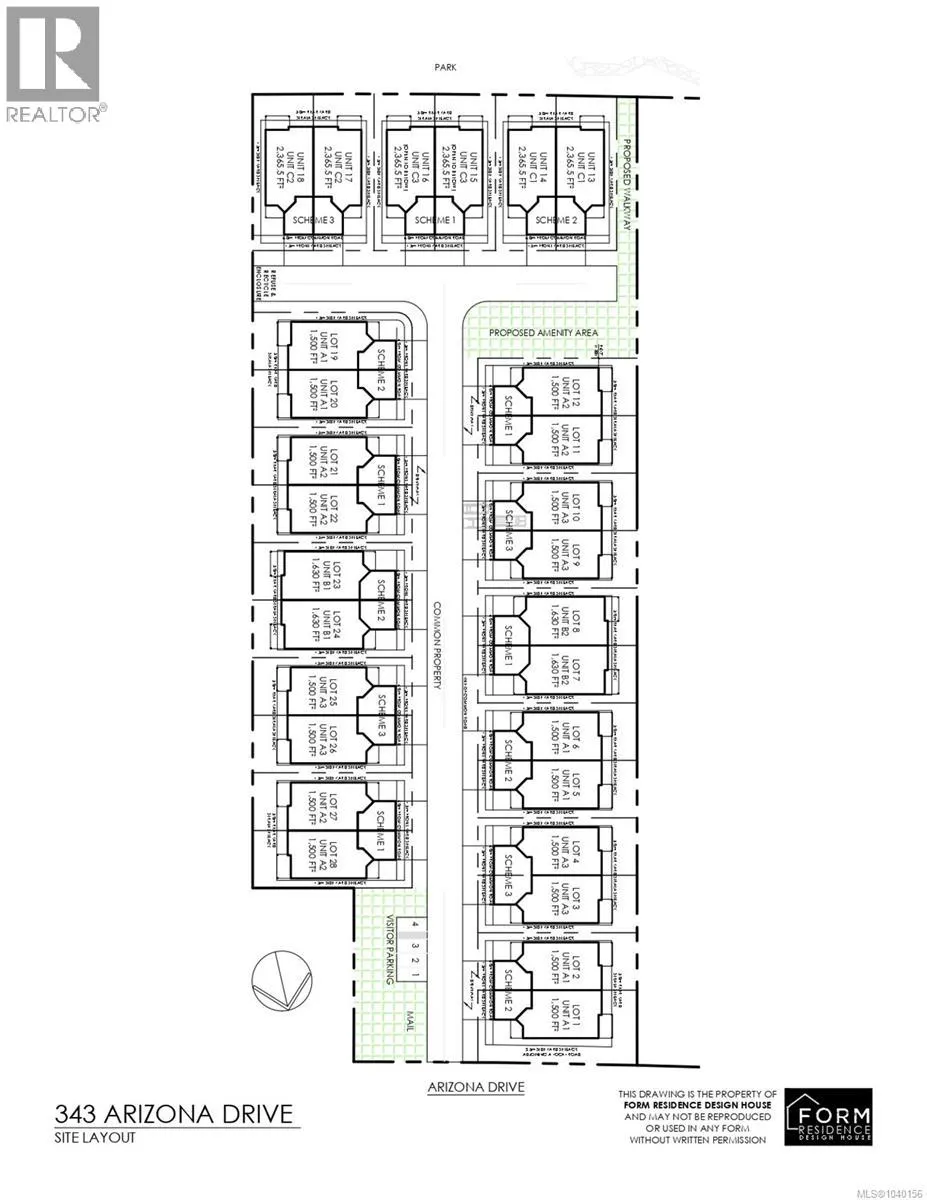
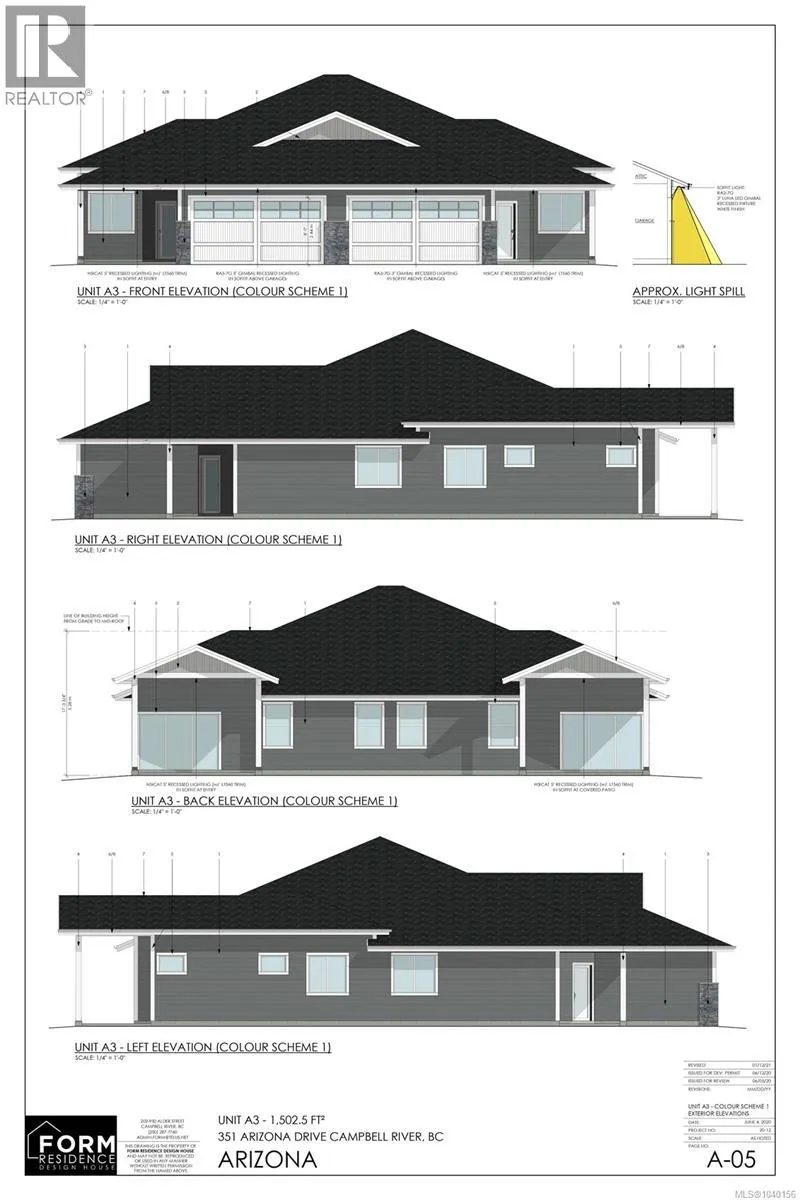
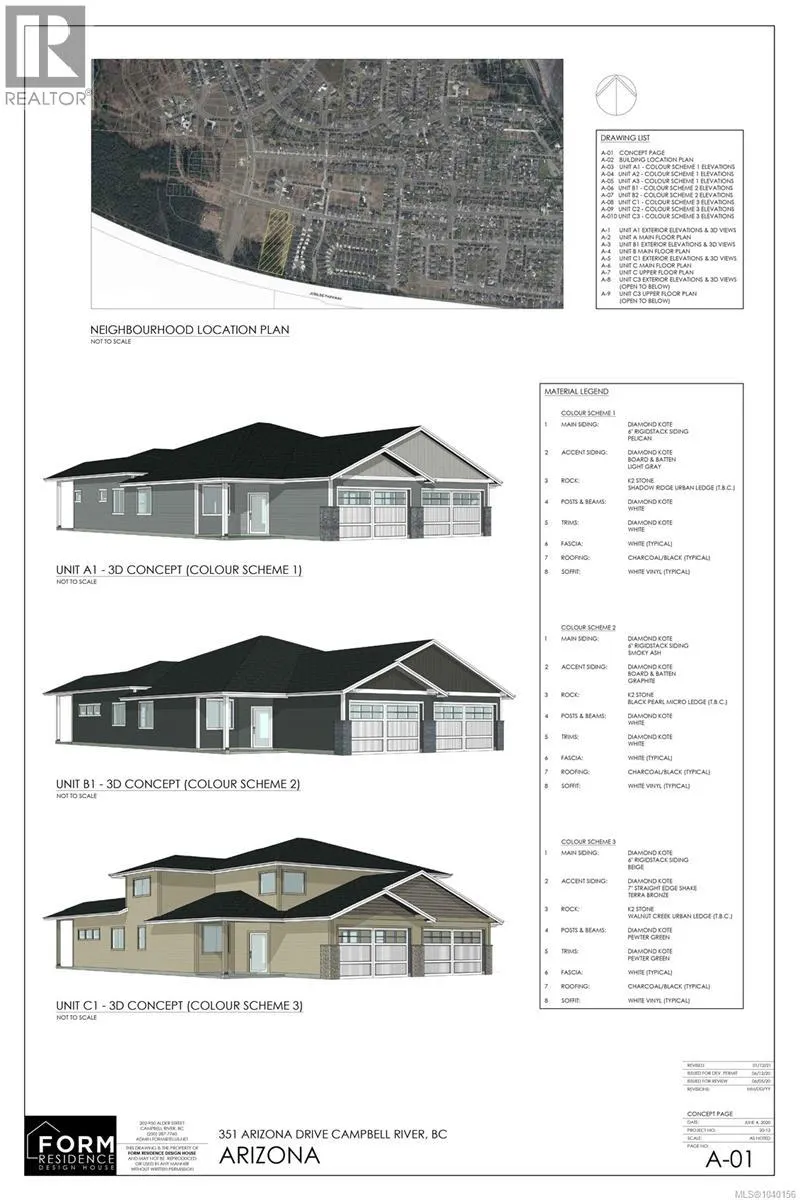
Welcome to Arizona Heights, Campbell River's newest patio home development located in the desirable Willow Point neighbourhood. This ''A'' plan is one of two single level floor-plans offering over 1,500 sq/ft of living space. Eleven foot ceilings in the great room and kitchen, combined with 9 foot ceiling throughout the rest of the home offer a wide open spacious feel. The primary is one of 3 bedrooms and features a generous walk-in closet and 5-piece ensuite with soaker tub & 4' tile shower. These homes are turnkey and ready to move into, including a 5 piece LG Energystar appliance package, blinds, gas fireplace, landscaping, irrigation, double garage with 14' and 24' parking spaces, garage door opener and wired for electric vehicle. Covered patio & fully fenced private back yard. You'll be delighted with the tasteful finishing, contemporary colours and practical layouts that keep easy living in mind. Get in early to choose your colours! Prices plus GST. Projected Completion December 2026. (id:7434)
General Features
| Features | Other |
|---|---|
| Community Features | Pets Allowed, Family Oriented |
| Property Type | Single Family |
| Zoning Description | RM-1 |
| ZoningType | Multi-Family |
| Neighbourhood | Willow Point |
| Building Appliances | Dishwasher, Dryer, Range - Electric, Refrigerator, Washer |
| Building Cooling Type | Central air conditioning |
| Parking Space Total | 9 |
| Building Type | Row / Townhouse |
| Maintenance Fee | 103.81 |
| Ownership Type | Strata |
Interior Features
| Building Fireplace Present | True |
|---|---|
| Building Fireplace Total | 1 |
| Building Heating Type | Forced air, Heat Pump |
| Building Heating Fuel | Natural gas |
| Living Area Range | 1503 |
| Bedrooms | 3 |
Room Details
| Room | Dimensions | Level | Flooring | Details |
|---|---|---|---|---|
| Bathroom | 4-Piece | Main level | ||
| Bedroom | 11'6 x 9'5 | Main level | ||
| Dining room | 13'0 x 10'0 | Main level | ||
| Ensuite | 5-Piece | Main level | ||
| Great room | 16'0 x 14'6 | Main level | ||
| Kitchen | 10'6 x 10'0 | Main level | ||
| Laundry room | 11'6 x 6'1 | Main level | ||
| Pantry | 5'0 x 6'0 | Main level | ||
| Primary Bedroom | 12'6 x 15'0 | Main level |
Amenities
- Views
- New Construction
- Adult 55+
- Lease To Own
- No Strata Fees
- Furnished
- Pets
- Primary On Main
- Air Conditioning
- Seller Finance
- Green
- Fixer Upper
- Horse
- Golf
- Fireplace
- Deck
- Garage
- Basement
- Pool

Property vs Townhouse Average in V9H 0C6
Price
Year Built
In The Neighbourhood
Campbell River
$ 509,900
- Type
- Townhouse
- Size
- 1,287 SqFt
- Rooms
- 2 Beds + 2 Baths
REMAX Ocean Pacific (CR)
Campbell River
$ 509,900
- Type
- Townhouse
- Size
- 1,477 SqFt
- Rooms
- 3 Beds + 2 Baths
REMAX Ocean Pacific (CR)
Campbell River
$ 509,800
- Type
- Townhouse
- Size
- 1,361 SqFt
- Rooms
- 3 Beds + 3 Baths
Royal LePage Advance Realty
Campbell River
$ 519,900
- Type
- Townhouse
- Size
- 1,058 SqFt
- Rooms
- 2 Beds + 2 Baths
REMAX Ocean Pacific (CR)
Campbell River
$ 499,800
- Type
- Townhouse
- Size
- 1,377 SqFt
- Rooms
- 3 Beds + 3 Baths
Royal LePage Advance Realty
Campbell River
$ 509,800
- Type
- Townhouse
- Size
- 1,362 SqFt
- Rooms
- 3 Beds + 3 Baths
Royal LePage Advance Realty
Campbell River
$ 784,900
- Type
- Townhouse
- Size
- 2,366 SqFt
- Rooms
- 3 Beds + 3 Baths
REMAX Ocean Pacific (CR)

