

Address
109 701 Hilchey Rd, Campbell River, BC
Price
$ 509,900
Property Attributes
- ID#1044290
- TypeTownhouse
- Listing Status Active
- MunicipalityCampbell River
- CityCampbell River
- AreaCampbell River
- NeighbourhoodWillow Point
- Postal CodeV9W 0A2
- Style
- Year Built2008
- Price$ 509,900
- Bedrooms3
- Bathrooms2
- Half Bathrooms0
- Sqr Footage1477
Data Source:
Canadian Real Estate Association (CREA)
Property Description
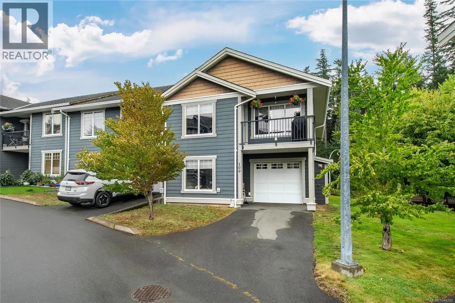
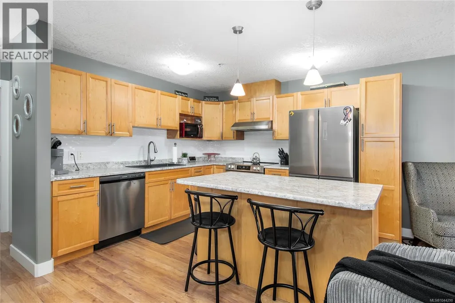
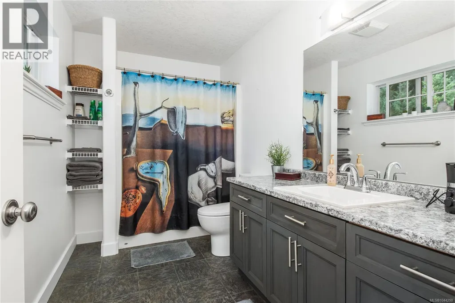
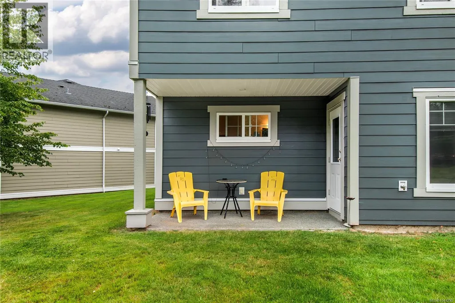
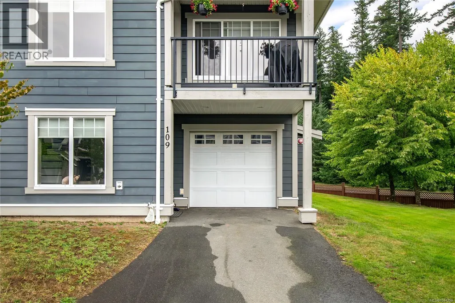
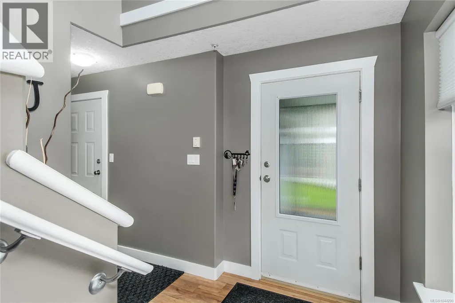
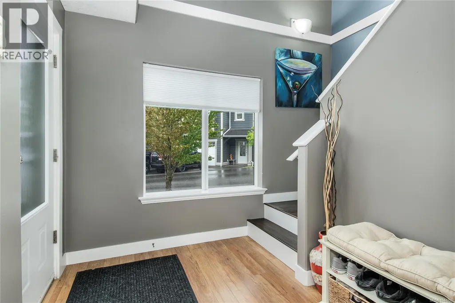
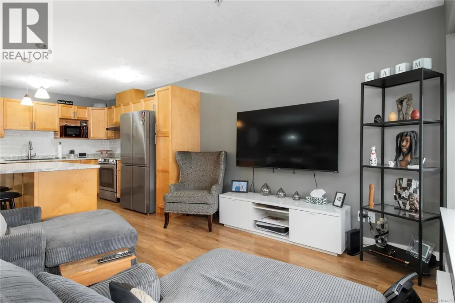
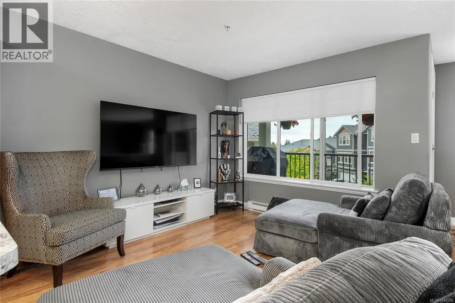
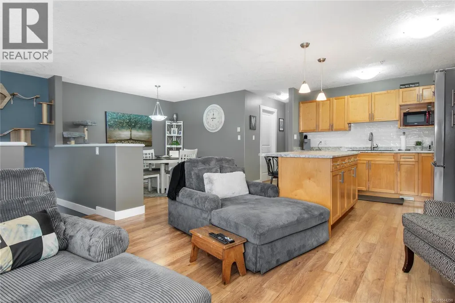
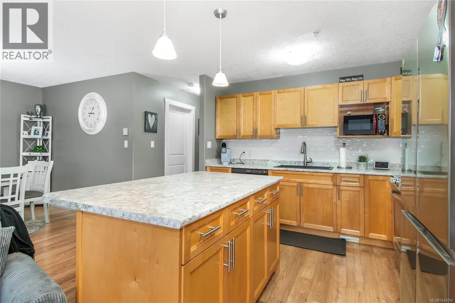
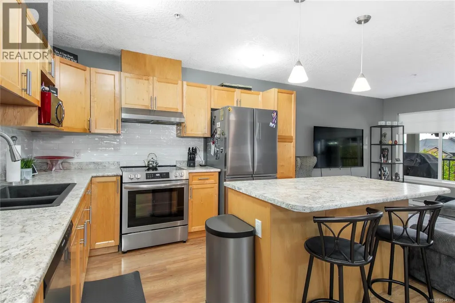
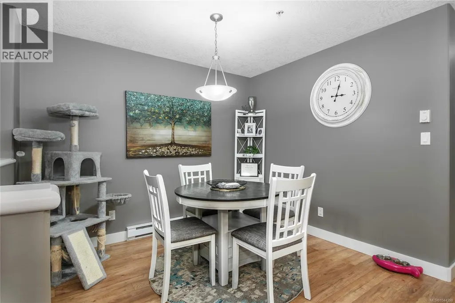
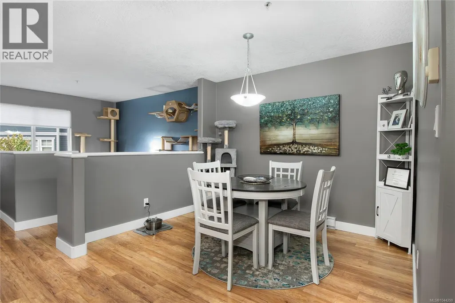
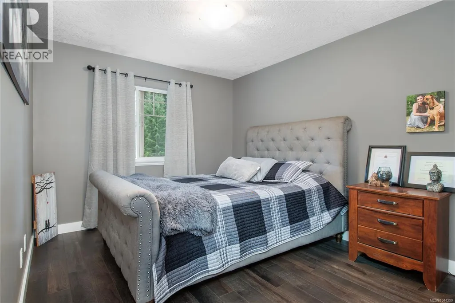
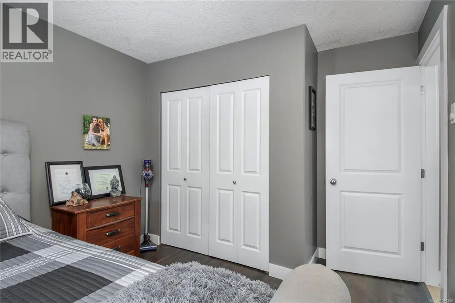
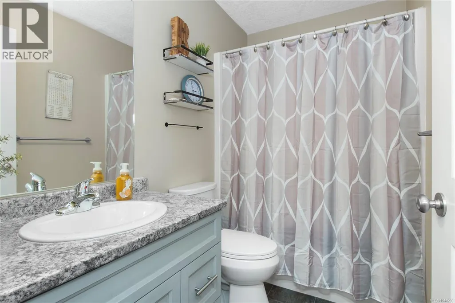
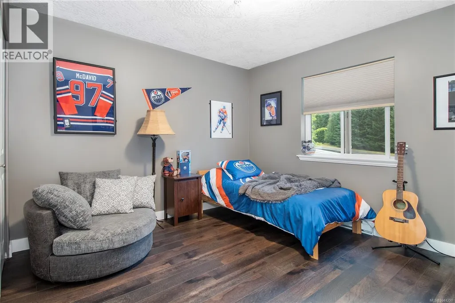
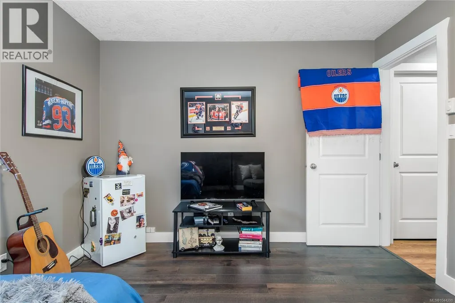
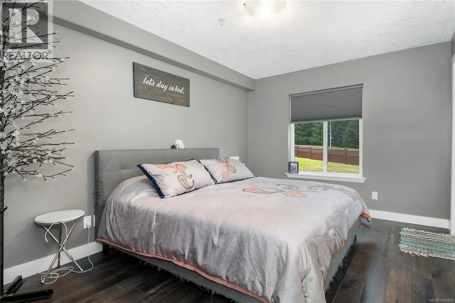
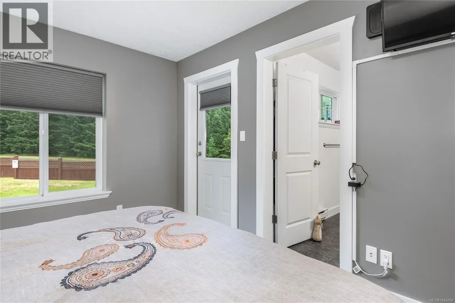
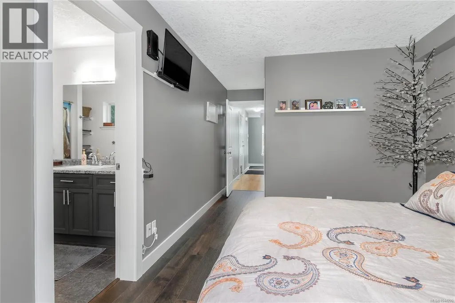
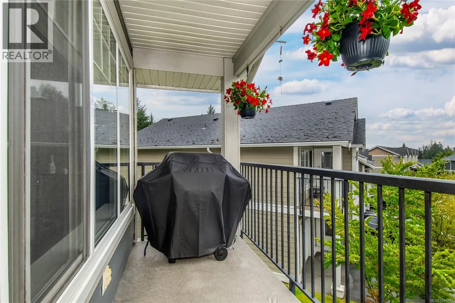
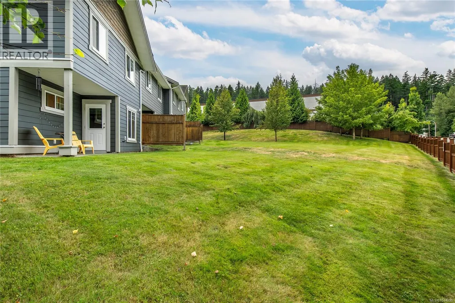
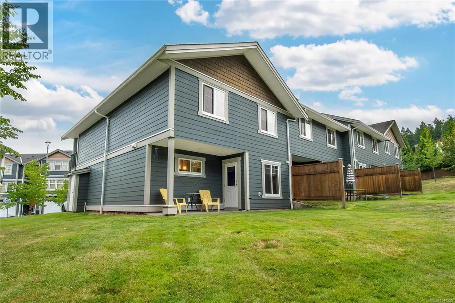
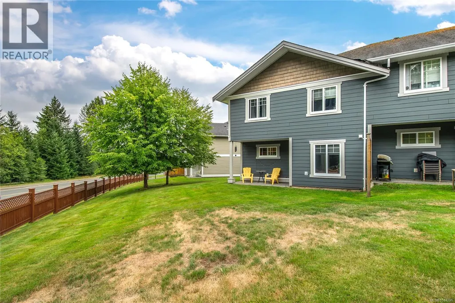
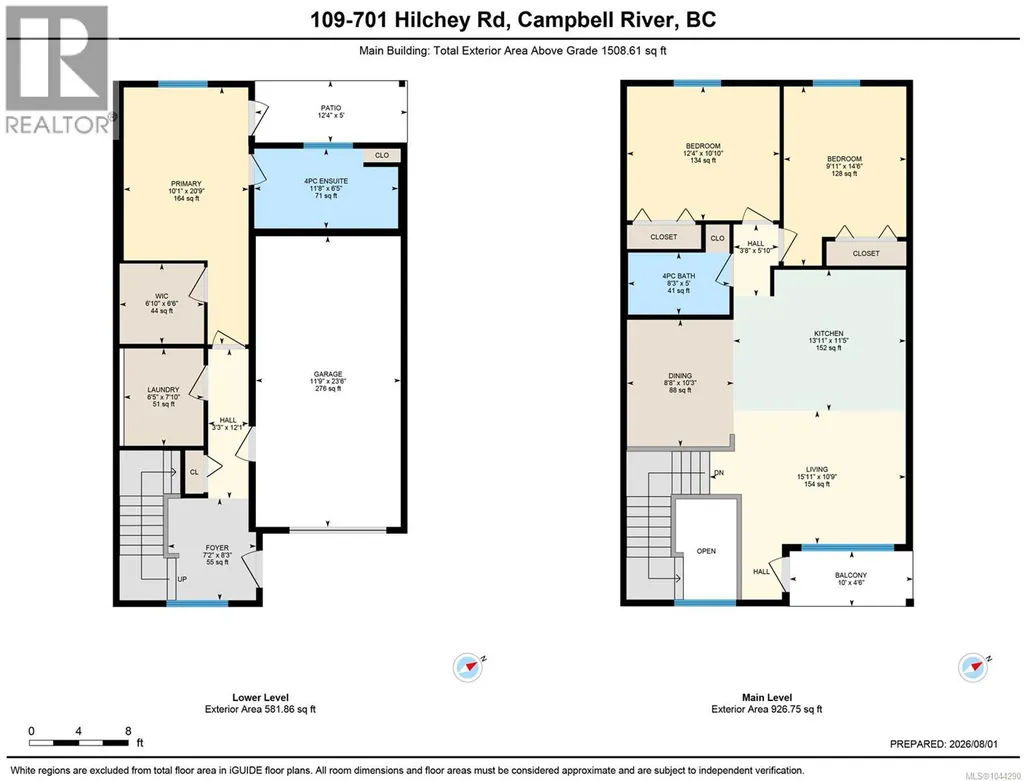
Life looks better from the edge. Set at the end of the row in the popular Trails Edge community, this beautifully updated three-bedroom, two-bathroom townhome enjoys an outlook toward the forest across the road, a sense of space that makes an end unit so appealing. Inside, the kitchen is another standout. Unlike the galley-style layout found in many homes in the development, this one offers a generous island, a natural gathering place for morning coffee, casual meals, and conversations. New countertops, a tiled backsplash, sink and faucet give the space a fresh, finished feel, complemented by appliances replaced in 2023. Updates completed from 2023 through 2026 include new bedroom and stair flooring, toilets, window coverings, interior paint, kitchen finishes, tub drains and refreshed bathroom vanities. With a single garage and Beaver Lodge Lands trails, schools and shopping all nearby, this is comfortable townhome living - with a setting and kitchen that set it apart. (id:7434)
General Features
| Community Features | Pets Allowed, Family Oriented |
|---|---|
| Property Type | Single Family |
| Zoning Description | RM-1 |
| ZoningType | Multi-Family |
| Neighbourhood | Willow Point |
| Building Cooling Type | None |
| Parking Space Total | 1 |
| Building Type | Row / Townhouse |
| Maintenance Fee | 354.82 |
| Ownership Type | Strata |
Interior Features
| Building Fireplace Present | False |
|---|---|
| Building Heating Type | Baseboard heaters |
| Building Heating Fuel | Electric |
| Living Area Range | 1477 |
| Bedrooms | 3 |
Room Details
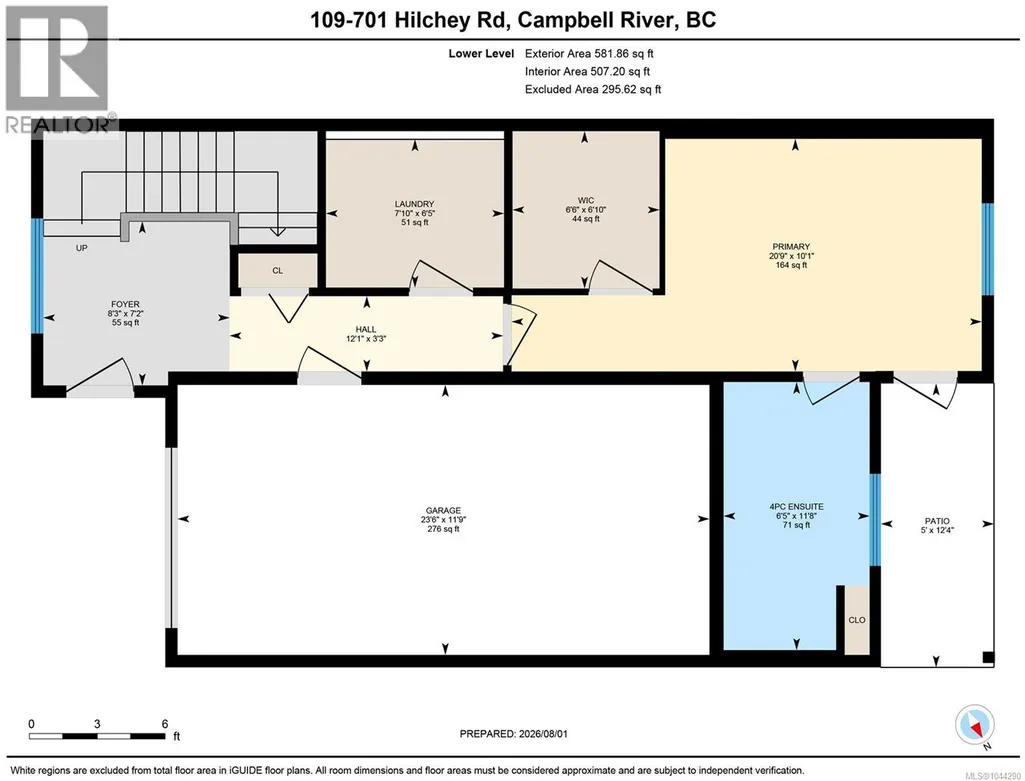
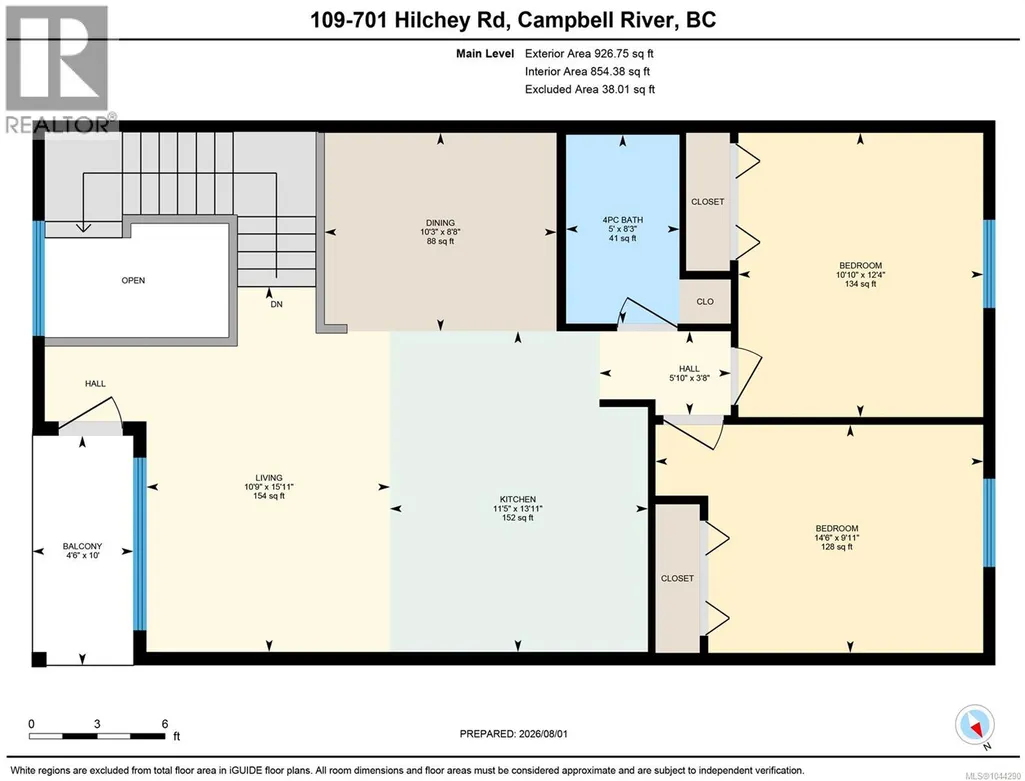
| Room | Dimensions | Level | Flooring | Details |
|---|---|---|---|---|
| Bathroom | Measurements not available x 5 | Second level | 5 ft | |
| Bedroom | 9'11 x 14'6 | Second level | ||
| Dining room | 8'8 x 10'3 | Second level | ||
| Ensuite | 11'8 x 6'5 | Main level | ||
| Entrance | 7'2 x 8'3 | Main level | ||
| Kitchen | 13'11 x 11'5 | Second level | ||
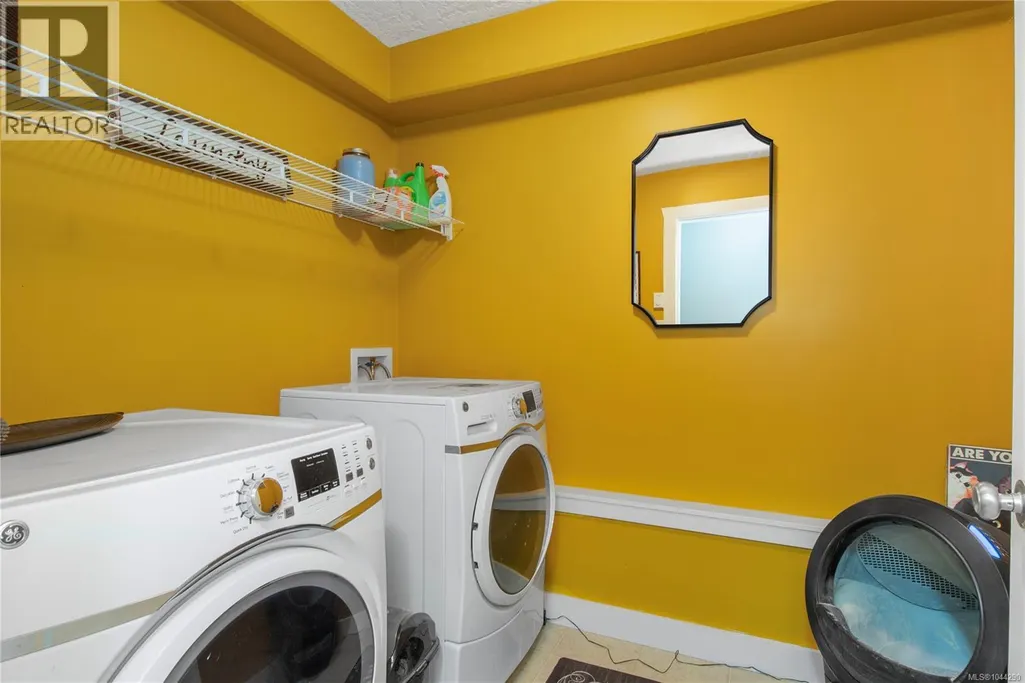
| Laundry room | 6'5 x 7'10 | Main level | ||
| Living room | 15'11 x 10'9 | Second level | ||
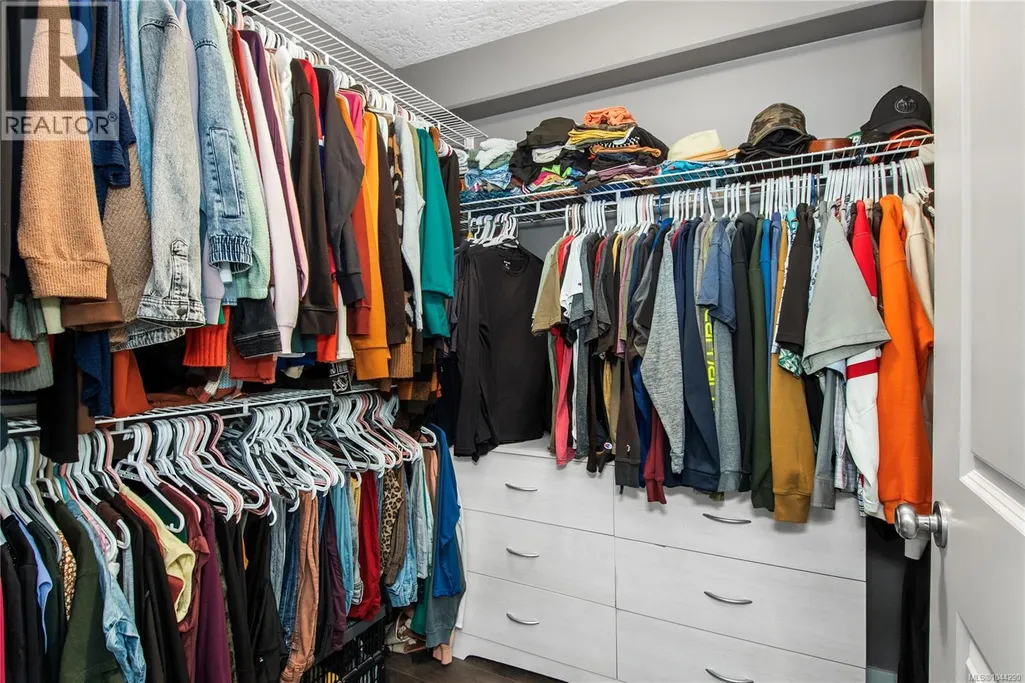
| Primary Bedroom | 10'1 x 20'9 | Main level |
Amenities
- Views
- New Construction
- Adult 55+
- Lease To Own
- No Strata Fees
- Furnished
- Pets
- Primary On Main
- Air Conditioning
- Seller Finance
- Green
- Fixer Upper
- Horse
- Golf
- Fireplace
- Deck
- Garage
- Basement
- Pool

Property vs Townhouse Average in V9W 0A2
Price
Year Built
In The Neighbourhood
Campbell River
$ 509,900
- Type
- Townhouse
- Size
- 1,287 SqFt
- Rooms
- 2 Beds + 2 Baths
REMAX Ocean Pacific (CR)
Campbell River
$ 509,800
- Type
- Townhouse
- Size
- 1,361 SqFt
- Rooms
- 3 Beds + 3 Baths
Royal LePage Advance Realty
Campbell River
$ 519,900
- Type
- Townhouse
- Size
- 1,058 SqFt
- Rooms
- 2 Beds + 2 Baths
REMAX Ocean Pacific (CR)
Campbell River
$ 734,900
- Type
- Townhouse
- Size
- 1,503 SqFt
- Rooms
- 3 Beds + 2 Baths
REMAX Ocean Pacific (CR)
Campbell River
$ 499,800
- Type
- Townhouse
- Size
- 1,377 SqFt
- Rooms
- 3 Beds + 3 Baths
Royal LePage Advance Realty
Campbell River
$ 509,800
- Type
- Townhouse
- Size
- 1,362 SqFt
- Rooms
- 3 Beds + 3 Baths
Royal LePage Advance Realty
Campbell River
$ 784,900
- Type
- Townhouse
- Size
- 2,366 SqFt
- Rooms
- 3 Beds + 3 Baths
REMAX Ocean Pacific (CR)

