

Address
1127 Stuart Cres, Cobble Hill, BC
Price
$ 1,199,900
Property Attributes
- ID#1044968
- TypeSingle Family
- Listing Status Active
- MunicipalityCobble Hill
- CityCobble Hill
- AreaCobble Hill
- NeighbourhoodCobble Hill
- Postal CodeV8H 0H2
- Style
- Year Built1988
- Price$ 1,199,900
- Bedrooms5
- Bathrooms4
- Half Bathrooms0
- Sqr Footage2631
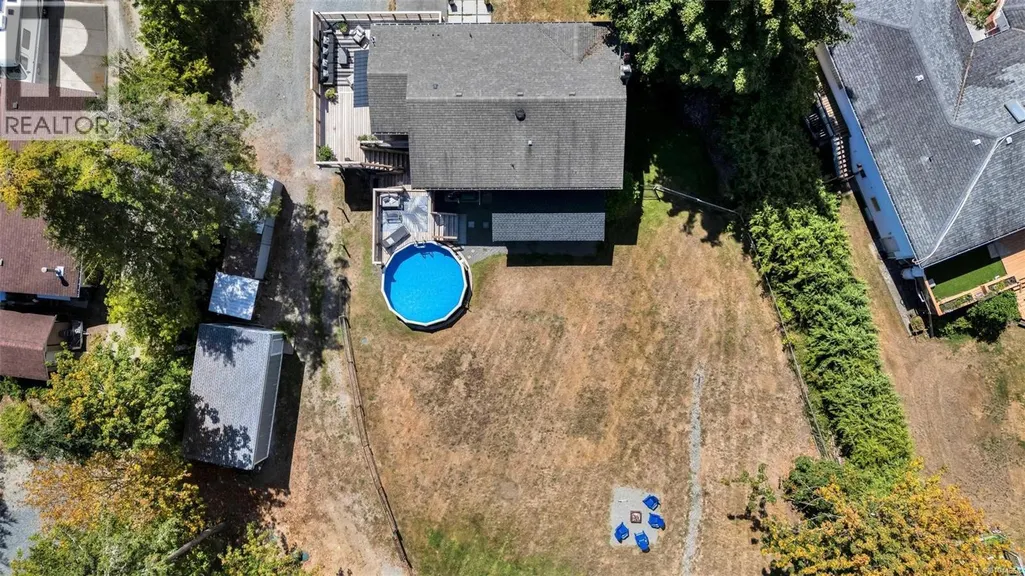
- Lot Size0.99 Acres
Data Source:
Canadian Real Estate Association (CREA)
Property Description
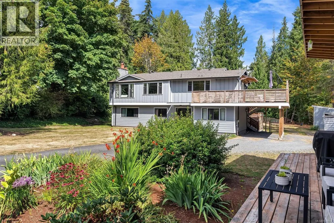
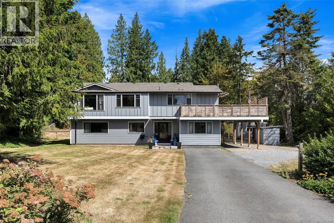
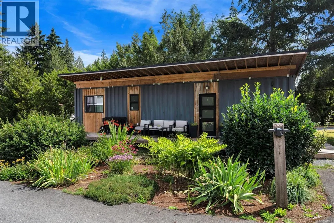
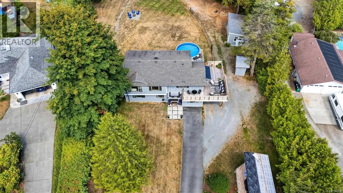
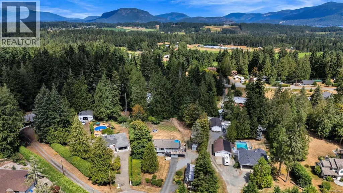
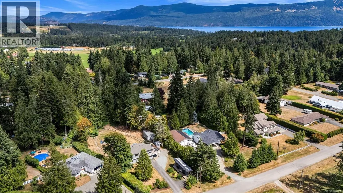

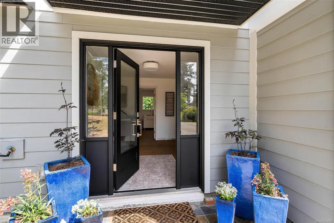
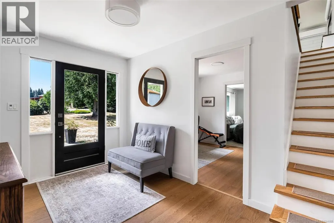
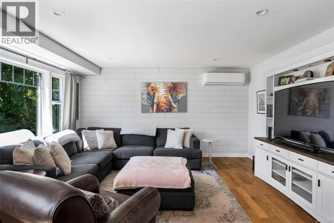
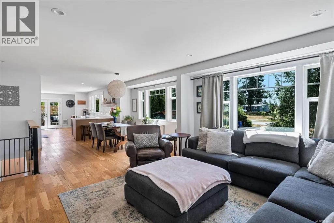
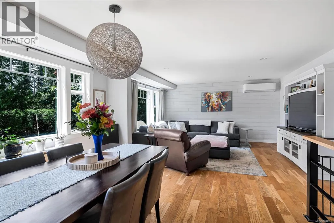
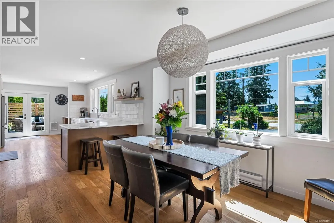
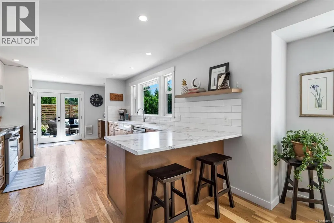
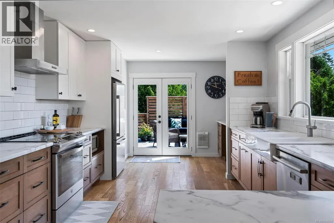
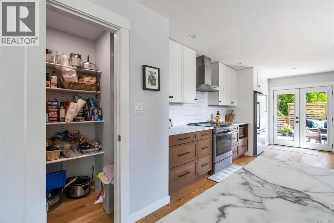
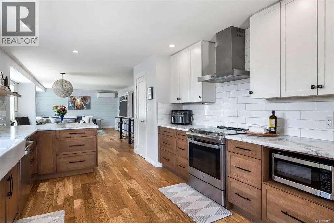
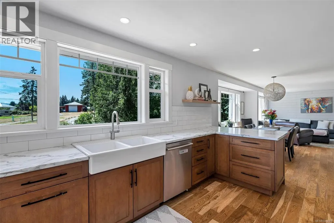
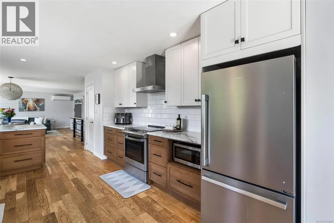
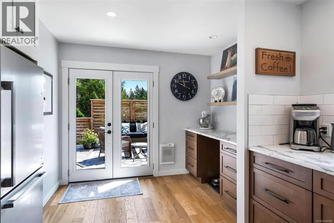
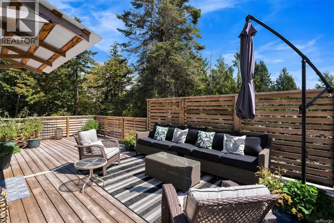
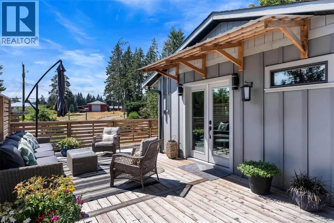
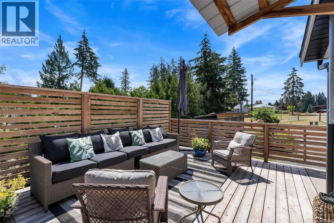
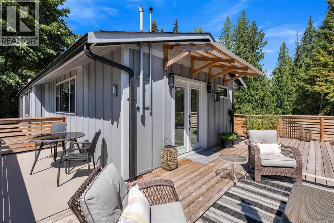
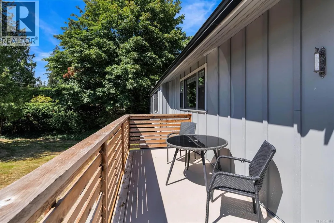
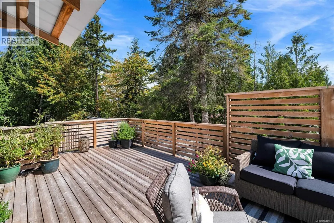
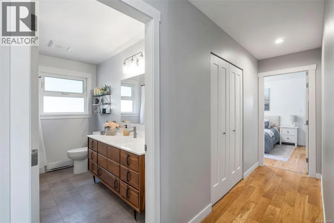
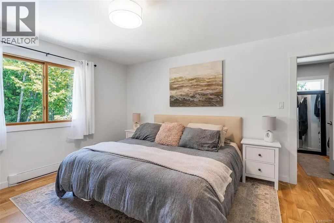
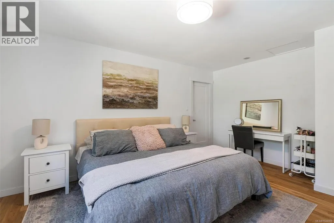
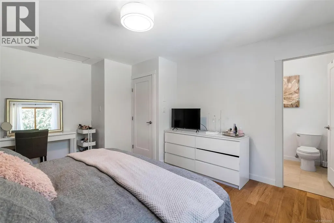
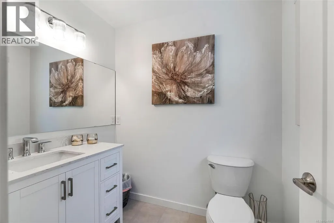
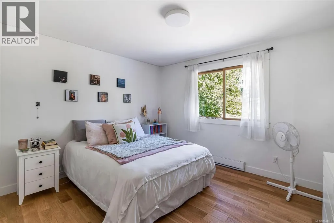
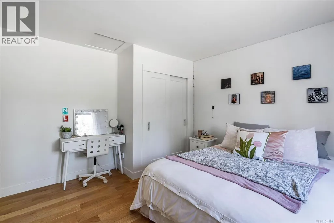
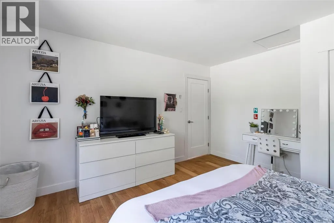
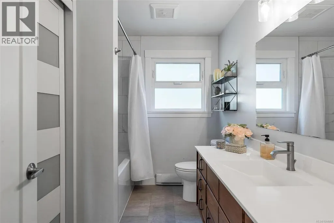
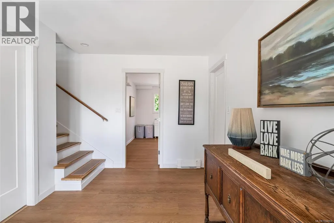
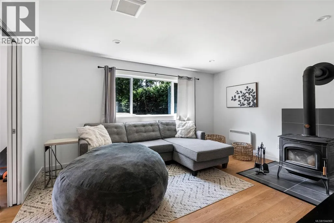
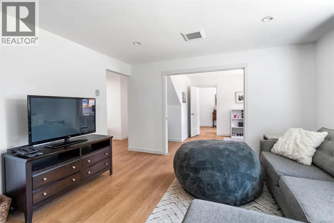
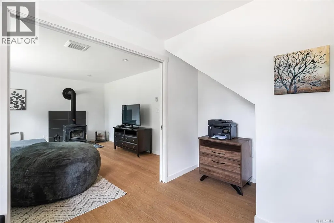
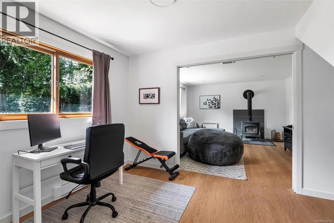
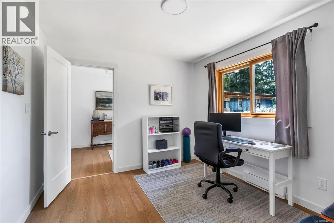
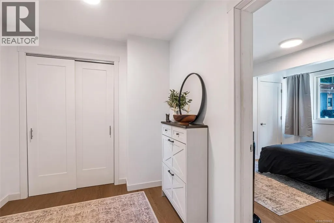
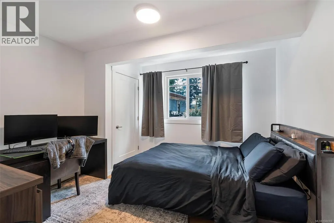
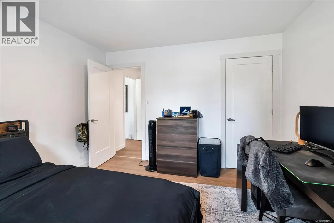
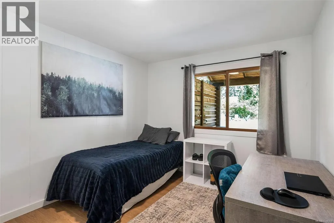
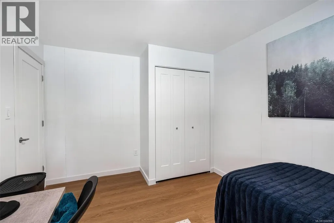
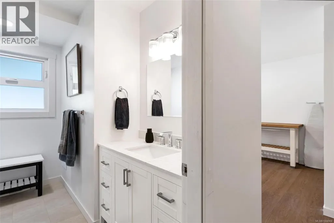
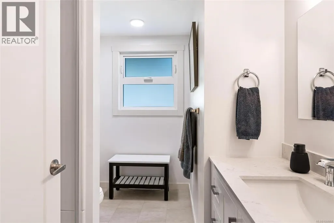
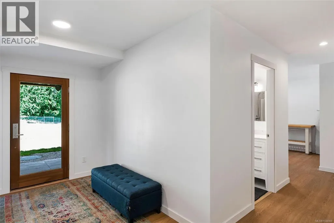
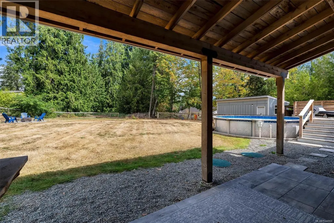
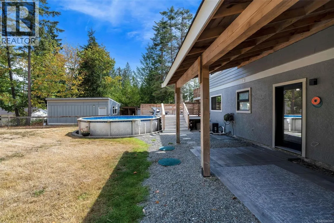
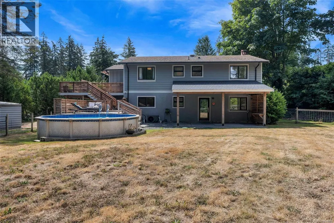
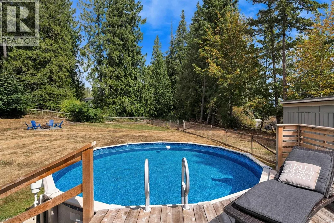
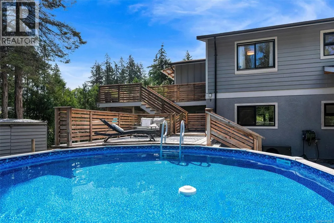
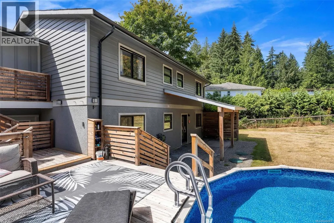
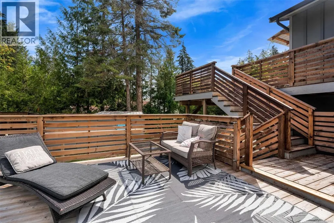
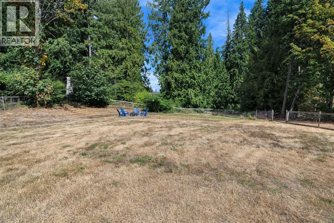
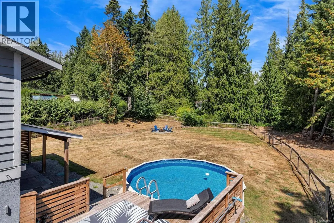
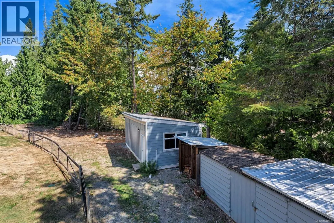
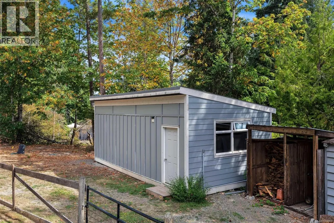
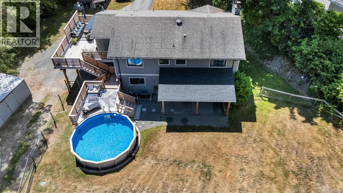
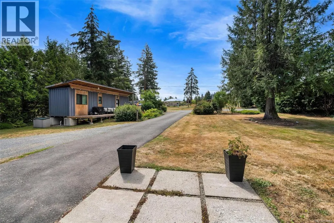
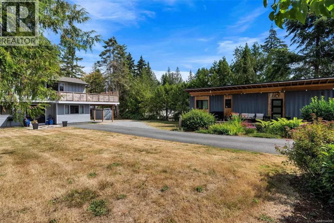
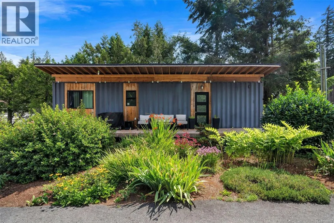
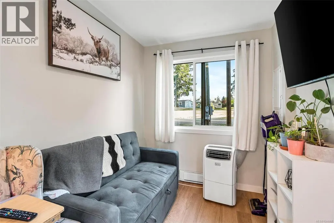
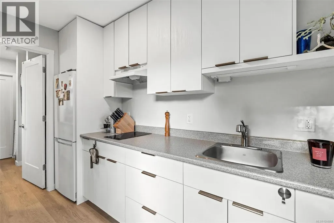
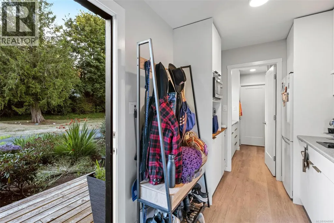

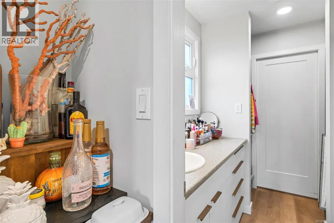
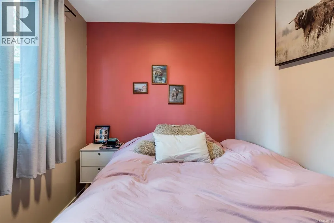
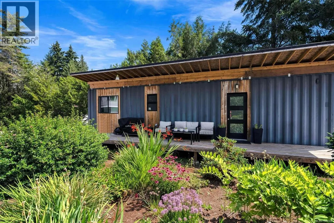
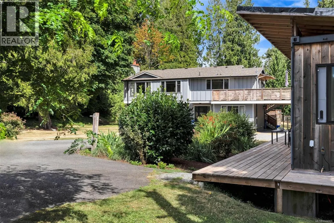
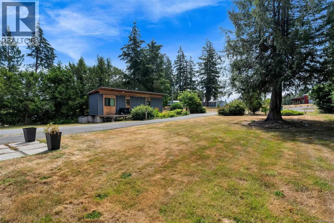
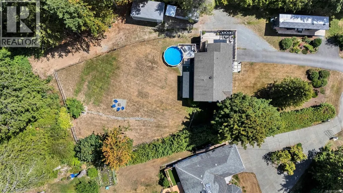
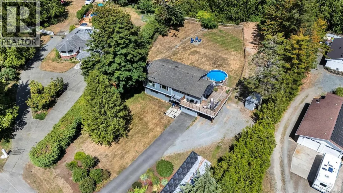
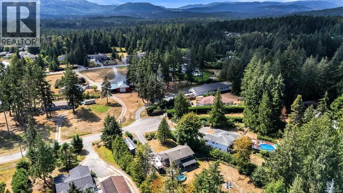
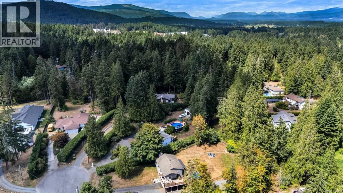
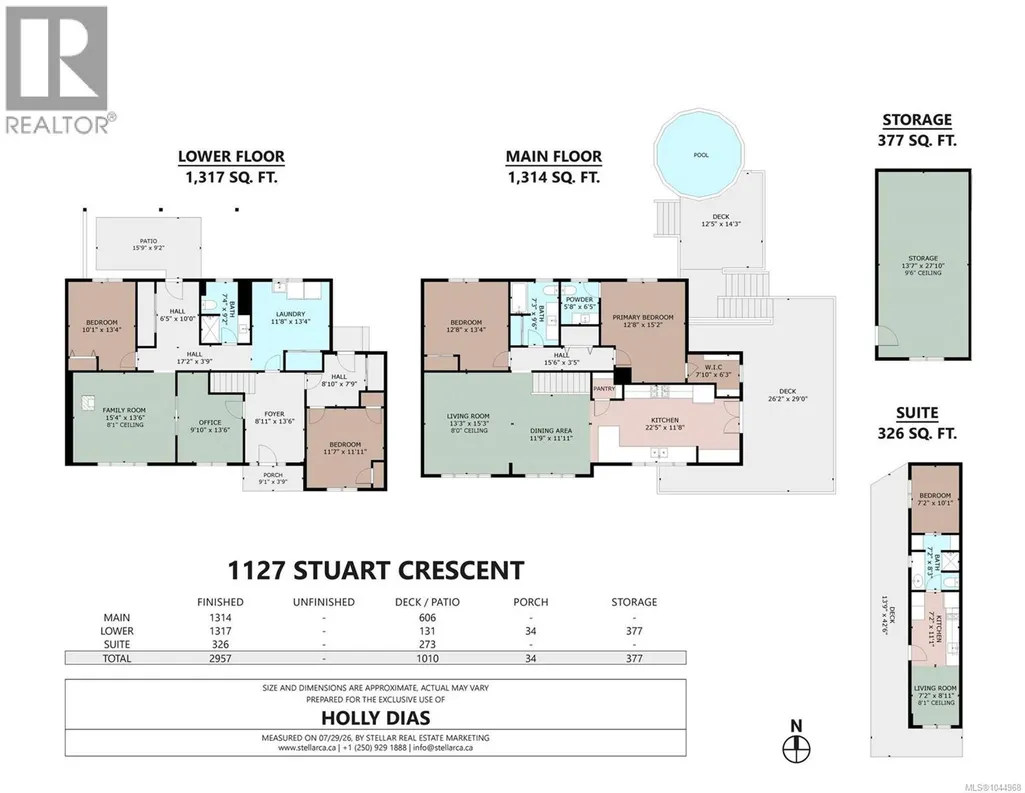
BEAUTIFULLY UPDATED HOME W/ SUITE AND WORKSHOP - Tucked at the end of a quiet cul-de-sac in Cobble Hill, this private .99 acre property features a fully updated 4 bed/3 bath home, detached heated/wired workshop, and detached suite. Extensively updated over the last 6 years, this home shows like new! Updates include: kitchen, bathrooms, floors, windows, interior and exterior doors, lighting, drywall, woodstove, new paint throughout, and septic system. Filled with natural light, this home feels warm and welcoming from the moment you step inside. Level, fully-fenced yard, above-ground pool with deck-surround, detached workshop, storage sheds, and additional parking. Attractive, 1 bed/1 bath detached suite with deck and private parking offers a perfect space for guests, family, or income potential. Steps from Farnsworth Park, and minutes to shopping, restaurants and great schools. This home is move-in ready! (id:7434)
General Features
| Features | Acreage, Central location, Cul-de-sac, Level lot, Private setting, Southern exposure, Other |
|---|---|
| Property Type | Single Family |
| Zoning Description | RR-3 |
| ZoningType | Residential |
| Neighbourhood | Cobble Hill |
| Building Cooling Type | Air Conditioned |
| Parking Space Total | 3 |
| Building Type | House |
| Ownership Type | Freehold |
Interior Features
| Building Fireplace Present | True |
|---|---|
| Building Fireplace Total | 1 |
| Building Heating Type | Baseboard heaters, Heat Pump |
| Building Heating Fuel | Electric |
| Living Area Range | 2631 |
| Bedrooms | 5 |
Exterior Features
| Structure | Shed, Workshop, Patio(s) |
|---|
Room Details
| Room | Dimensions | Level | Flooring | Details |
|---|---|---|---|---|
| Bathroom | X | Additional Accommodation | ||
| Bedroom | 7'2 x 10'1 | Additional Accommodation | ||
| Dining room | 11'9 x 11'11 | Main level | ||
| Ensuite | 2-Piece | Main level | ||
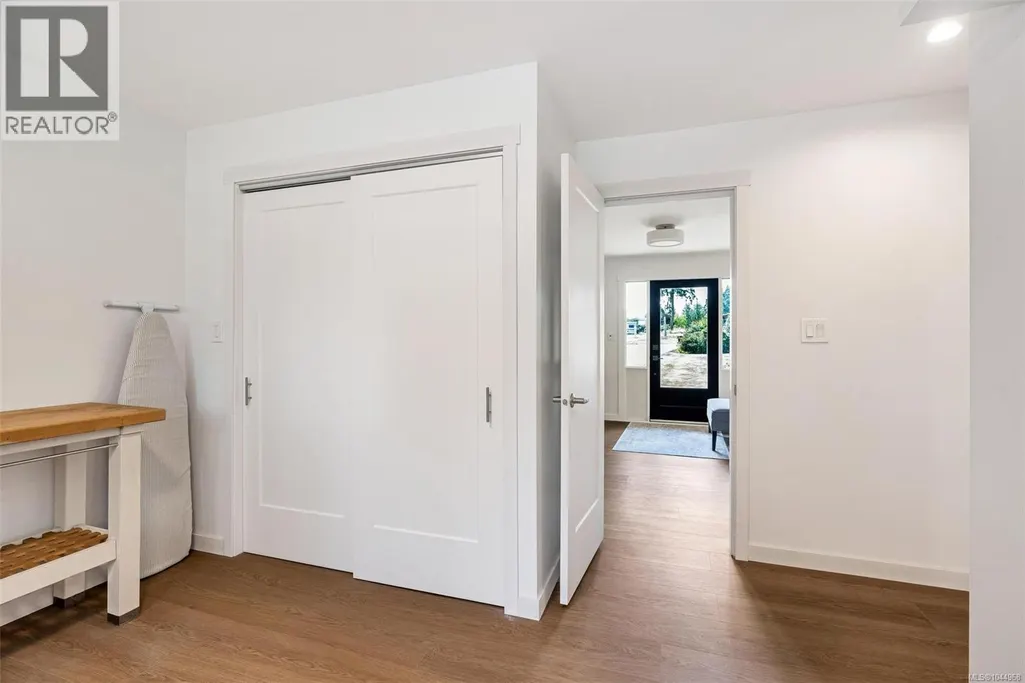
| Entrance | 8'11 x 13'6 | Lower level | ||
| Family room | 15'4 x 13'6 | Lower level | ||
| Kitchen | 7'2 x 11'11 | Additional Accommodation | ||
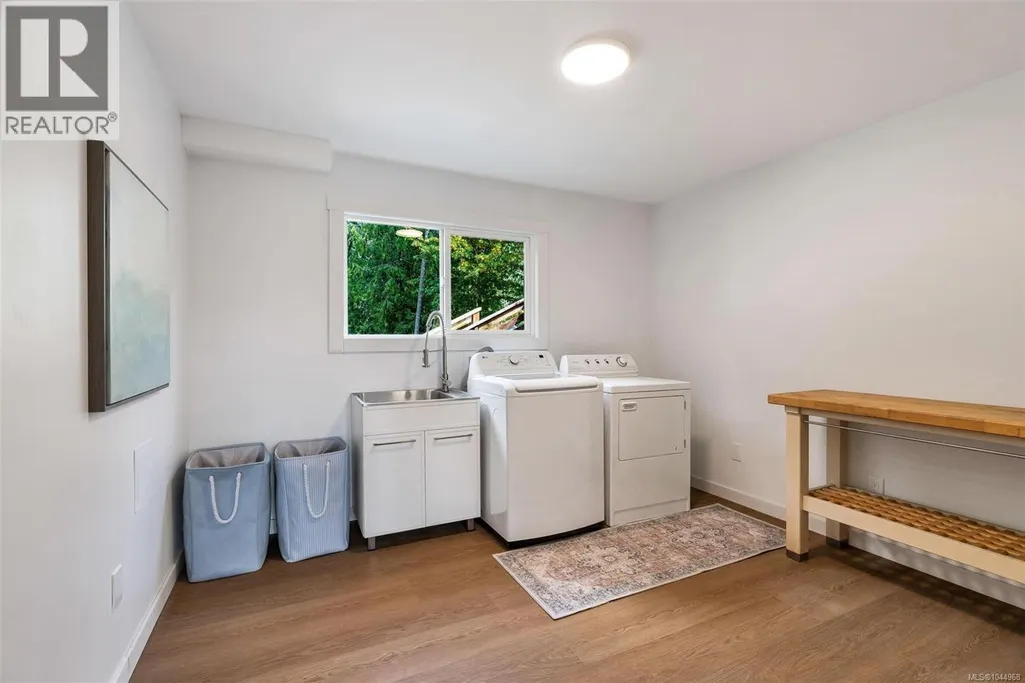
| Laundry room | 11'8 x 13'4 | Lower level | ||
| Living room | 7'2 x 8'11 | Additional Accommodation | ||
| Office | 9'10 x 13'6 | Lower level | ||
| Other | 13'9 x 42'6 | Additional Accommodation | ||
| Patio | 15'9 x 9'2 | Lower level | ||
| Porch | 9'1 x 3'9 | Lower level | ||
| Primary Bedroom | 12'8 x 15'2 | Main level | ||
| Workshop | 13'7 x 27'10 | Other |
Amenities
- Views
- New Construction
- Adult 55+
- Lease To Own
- No Strata Fees
- Furnished
- Primary On Main
- Air Conditioning
- Seller Finance
- Green
- Fixer Upper
- Horse
- Golf
- Fireplace
- Deck
- Garage
- Basement
- Pool

Property vs Single Family Average in V8H 0H2
Price
Year Built
In The Neighbourhood
Cobble Hill
$ 1,085,000
- Type
- Single Family
- Size
- 2,201 SqFt
- Rooms
- 3 Beds + 3 Baths
Pemberton Holmes Ltd. (Cow Vall)
Cobble Hill
$ 1,274,900
- Type
- Single Family
- Size
- 3,614 SqFt
- Rooms
- 7 Beds + 3 Baths
Royal LePage Nanaimo Realty LD
Cobble Hill
$ 1,264,900
- Type
- Single Family
- Size
- 2,534 SqFt
- Rooms
- 4 Beds + 3 Baths
Pemberton Holmes Ltd. (Cow Vall)
Cobble Hill
$ 985,000
- Type
- Single Family
- Size
- 2,545 SqFt
- Rooms
- 4 Beds + 3 Baths
PG Direct Realty Ltd.
Cobble Hill
$ 849,000
- Type
- Single Family
- Size
- 2,894 SqFt
- Rooms
- 3 Beds + 3 Baths
D.F.H. Real Estate Ltd. (CwnBy)
Cobble Hill
$ 949,000
- Type
- Single Family
- Size
- 1,543 SqFt
- Rooms
- 2 Beds + 2 Baths
Royal LePage Duncan Realty
Cobble Hill
$ 1,290,000
- Type
- Single Family
- Size
- 1,533 SqFt
- Rooms
- 3 Beds + 3 Baths
B.C. Farm & Ranch Realty Corp.

