



Address
1015 Cowerd Rd, Cobble Hill, BC
Price
$ 829,000
Property Attributes
- ID#1022689
- TypeSingle Family
- Listing Status Active
- MunicipalityCobble Hill
- CityCobble Hill
- AreaCobble Hill
- NeighbourhoodCobble Hill
- Postal CodeV8H 0G9
- Style
- Year Built1975
- Price$ 829,000
- Bedrooms3
- Bathrooms1
- Half Bathrooms0
- Sqr Footage1305
- Lot Size1.15 Acres
Data Source:
Canadian Real Estate Association (CREA)
Property Description
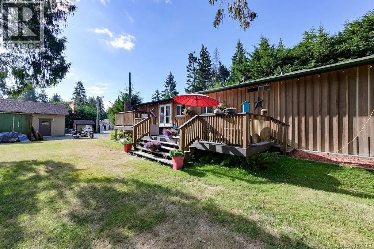
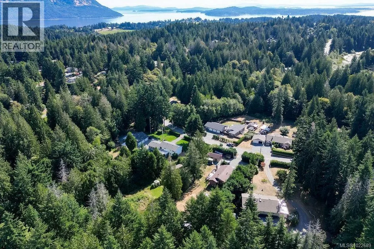
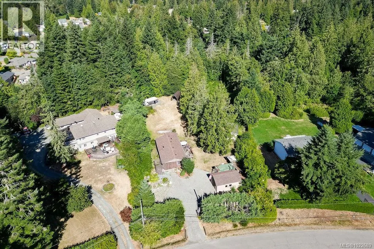
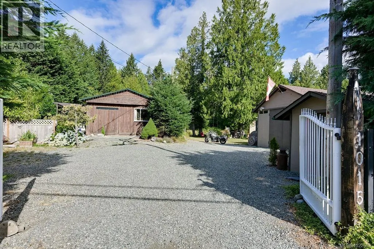
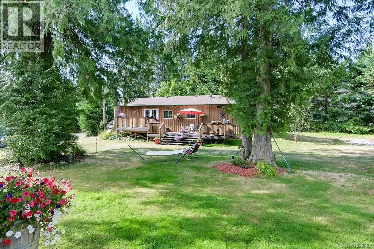
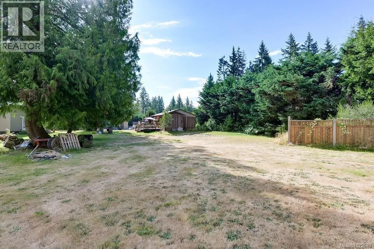
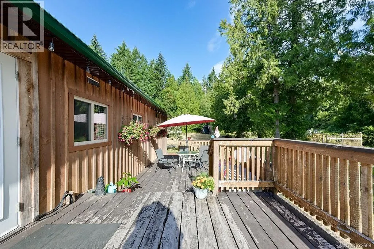
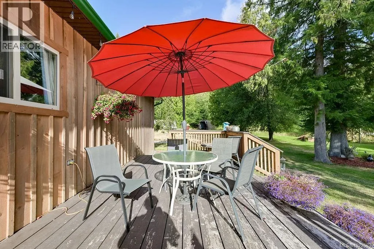
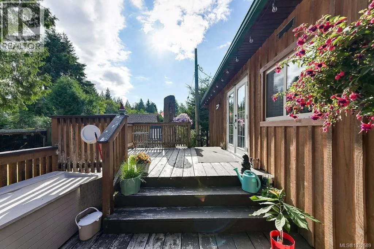
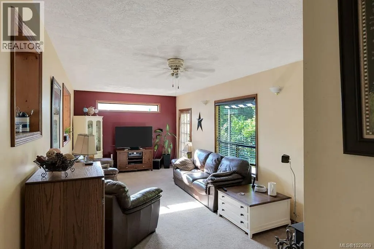
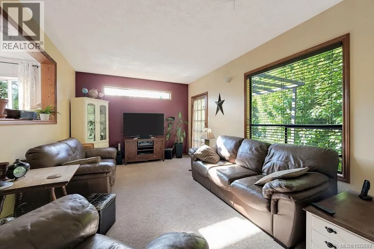
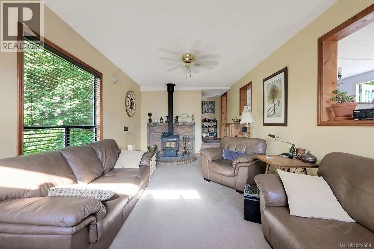
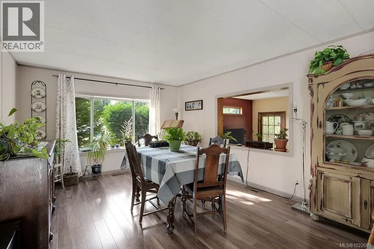
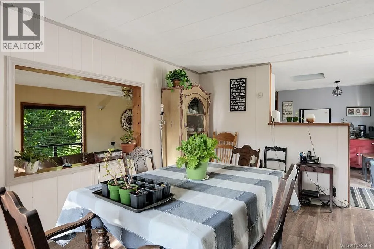
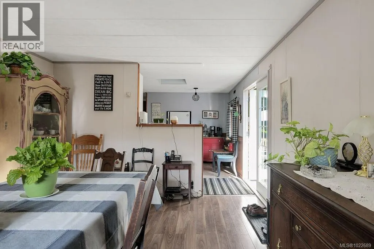
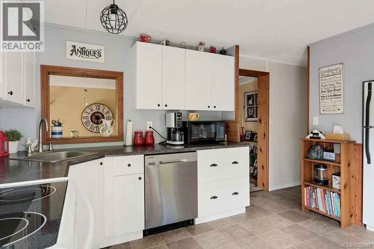
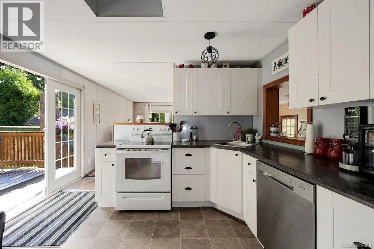
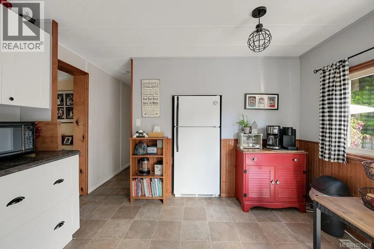
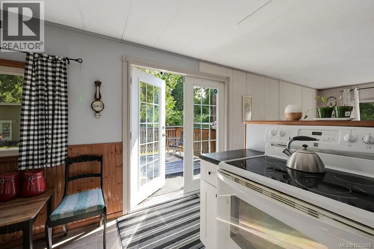
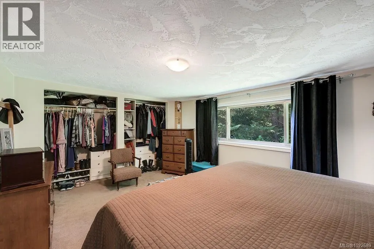
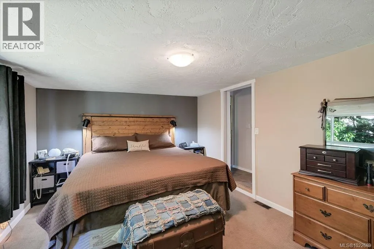
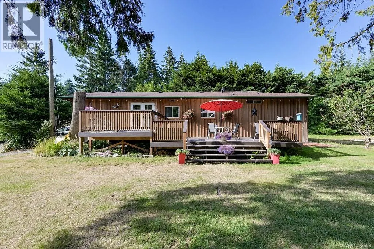
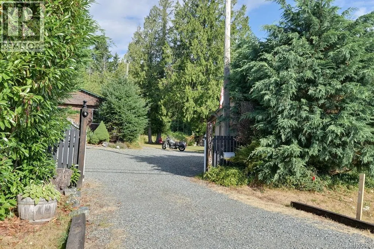
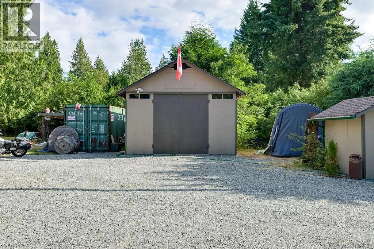
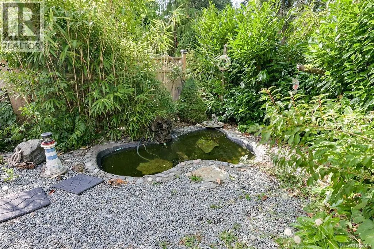
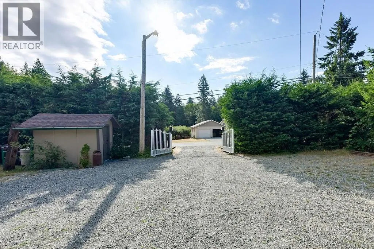
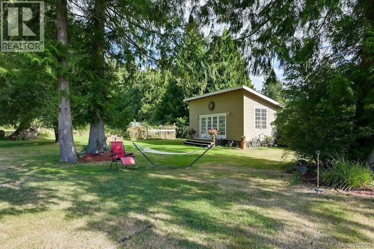
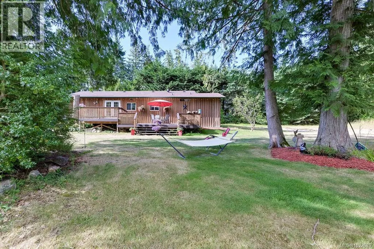
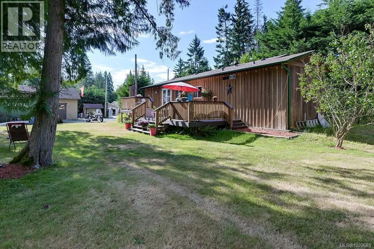
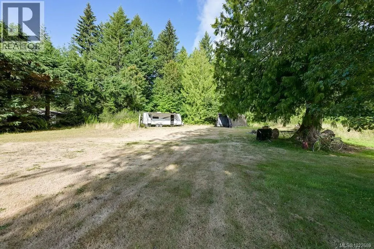
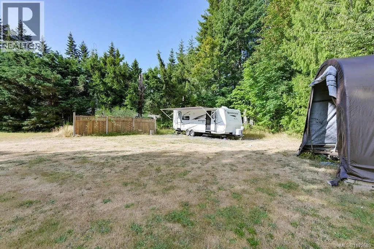
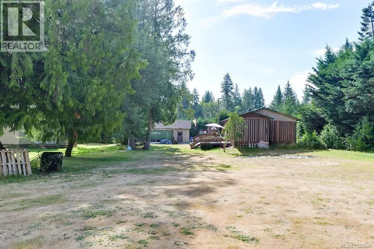
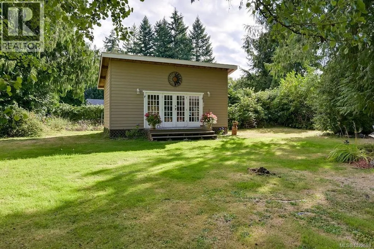
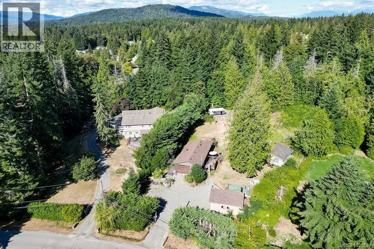
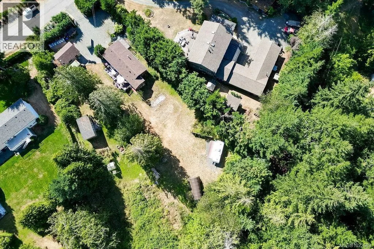
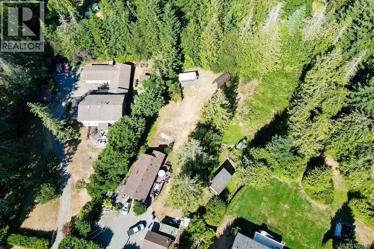
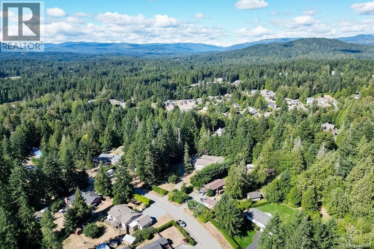
Peaceful 1.15-Acres in Cobble Hill. Nestled in a quiet, park-like landscape, this level property offers a mix of comfort, opportunity, and natural beauty. The updated 1,260 sqft exempt from registry mobile home with additions features 3 bedrooms and an inviting, open layout. Relax on the expansive 12’ x 36’ deck, explore possibilities in the 12’ x 24’ studio/tiny home, or enjoy the versatility of the 16’ x 24’ shop/games room. Wander through gardens and enjoy evenings by the campfire under the stars. Plenty of parking for RVs and recreational vehicles, while schools, golf, shopping, dining, and transit are all close by. Water and sewer connections at the rear provide exciting potential for future rental income or an additional family residence. Whether you choose to build your dream home, enhance the existing setup, or simply enjoy its current charm, this property presents a rare blend of serenity and future promise, just 15 minutes to Duncan, 30 minutes to Victoria, and 40 to Nanaimo. (id:7434)
General Features
| Property Type | Single Family |
|---|---|
| ZoningType | Agricultural |
| Neighbourhood | Cobble Hill |
| Building Cooling Type | None |
| Parking Space Total | 6 |
| Building Type | House |
| Ownership Type | Freehold |
Interior Features
| Building Fireplace Present | True |
|---|---|
| Building Fireplace Total | 1 |
| Building Heating Type | Forced air |
| Building Heating Fuel | Wood |
| Living Area Range | 1305 |
| Bedrooms | 3 |
Room Details
| Room | Dimensions | Level | Flooring | Details |
|---|---|---|---|---|
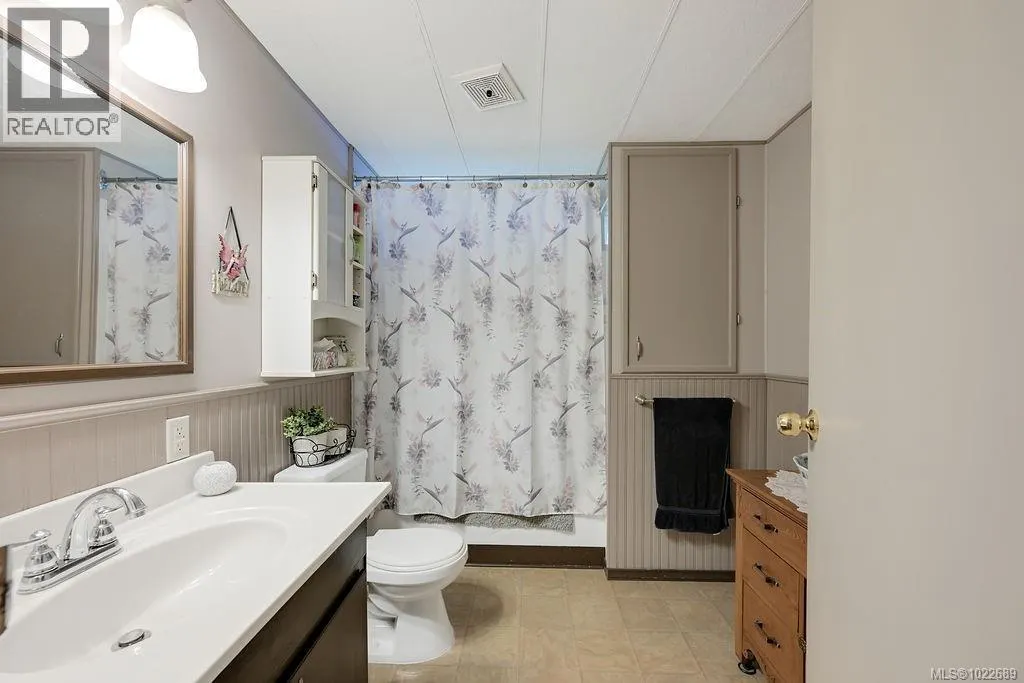
| Bathroom | 4-Piece | Main level | ||
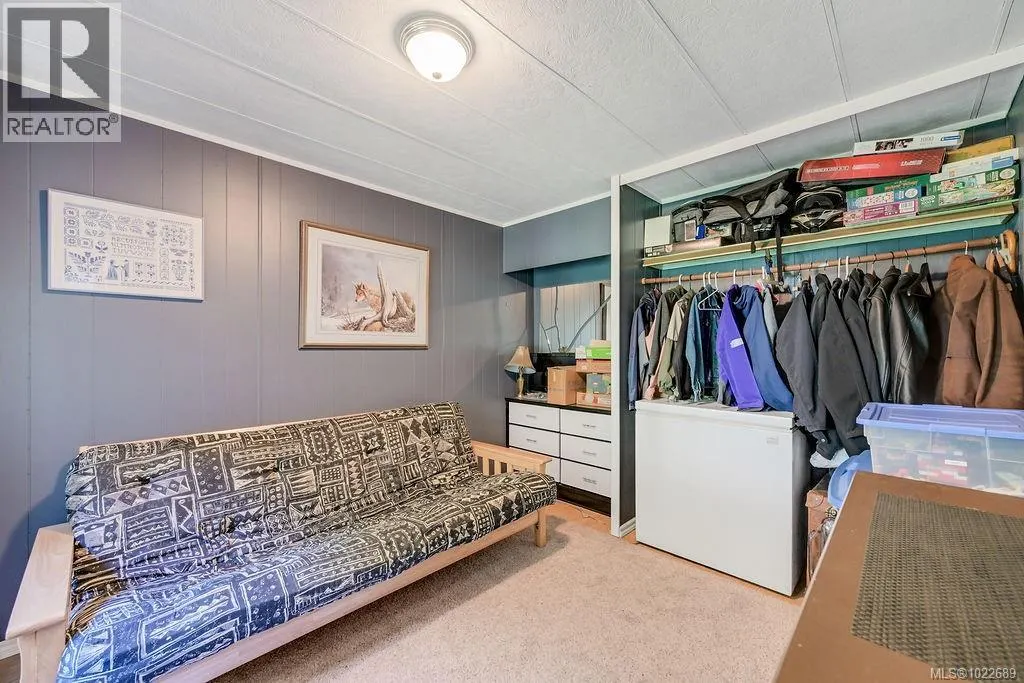
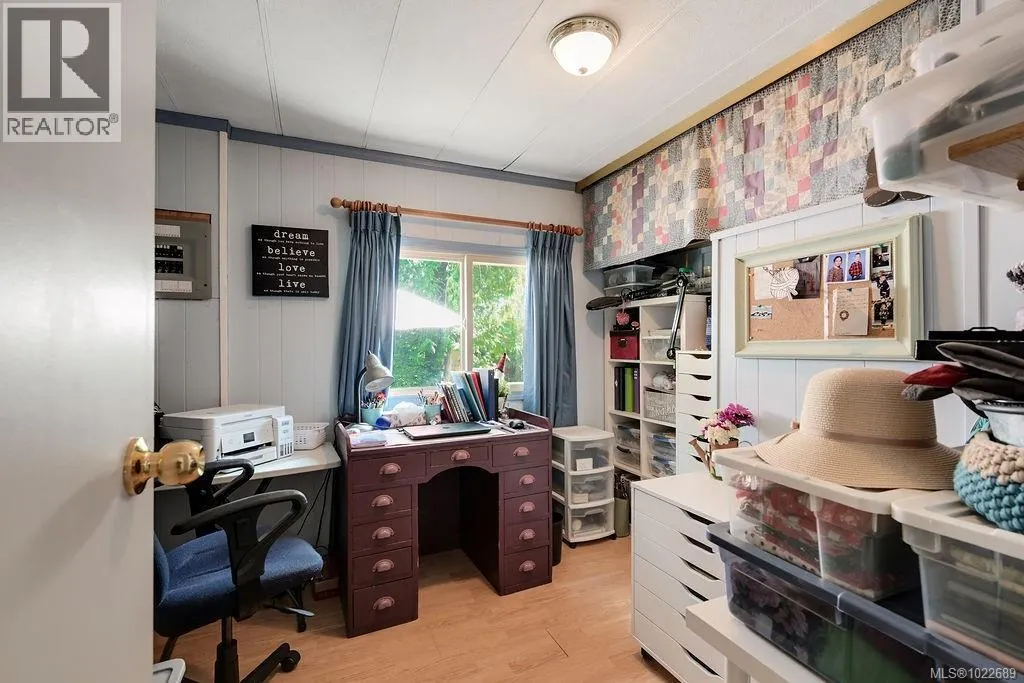
| Bedroom | 9'0 x 11'6 | Main level | ||
| Dining room | 16'4 x 11'6 | Main level | ||
| Kitchen | 11'0 x 11'6 | Main level | ||
| Laundry room | 5'2 x 7'6 | Main level | ||
| Living room | 24'3 x 11'6 | Main level | ||
| Primary Bedroom | 15'2 x 11'6 | Main level | ||
| Storage | 16'2 x 9'9 | Other | ||
| Studio | 23'6 x 11'2 | Other | ||
| Workshop | 15'3 x 23'4 | Other |
Amenities
- Views
- New Construction
- Adult 55+
- Lease To Own
- No Strata Fees
- Furnished
- Primary On Main
- Air Conditioning
- Seller Finance
- Green
- Fixer Upper
- Horse
- Golf
- Fireplace
- Deck
- Garage
- Basement
- Pool

Property vs Single Family Average in V8H 0G9
Price
Year Built
In The Neighbourhood
Cobble Hill
$ 1,085,000
- Type
- Single Family
- Size
- 2,201 SqFt
- Rooms
- 3 Beds + 3 Baths
Pemberton Holmes Ltd. (Cow Vall)
Cobble Hill
$ 1,274,900
- Type
- Single Family
- Size
- 3,614 SqFt
- Rooms
- 7 Beds + 3 Baths
Royal LePage Nanaimo Realty LD
Cobble Hill
$ 1,264,900
- Type
- Single Family
- Size
- 2,534 SqFt
- Rooms
- 4 Beds + 3 Baths
Pemberton Holmes Ltd. (Cow Vall)
Cobble Hill
$ 985,000
- Type
- Single Family
- Size
- 2,545 SqFt
- Rooms
- 4 Beds + 3 Baths
PG Direct Realty Ltd.
Cobble Hill
$ 849,000
- Type
- Single Family
- Size
- 2,894 SqFt
- Rooms
- 3 Beds + 3 Baths
D.F.H. Real Estate Ltd. (CwnBy)
Cobble Hill
$ 1,199,900
- Type
- Single Family
- Size
- 2,631 SqFt
- Rooms
- 5 Beds + 4 Baths
Pemberton Holmes Ltd. (Cow Vall)
Cobble Hill
$ 949,000
- Type
- Single Family
- Size
- 1,543 SqFt
- Rooms
- 2 Beds + 2 Baths
Royal LePage Duncan Realty

