




Address
1475 Georgina Rd, Nanaimo, BC
Price
$ 1,199,900
Property Attributes
- ID#1041325
- TypeSingle Family
- Listing Status Active
- MunicipalityNanaimo
- CityNanaimo
- AreaNanaimo
- NeighbourhoodCedar
- Postal CodeV9X 1N9
- Style
- Year Built1981
- Price$ 1,199,900
- Bedrooms4
- Bathrooms3
- Half Bathrooms0
- Sqr Footage2578
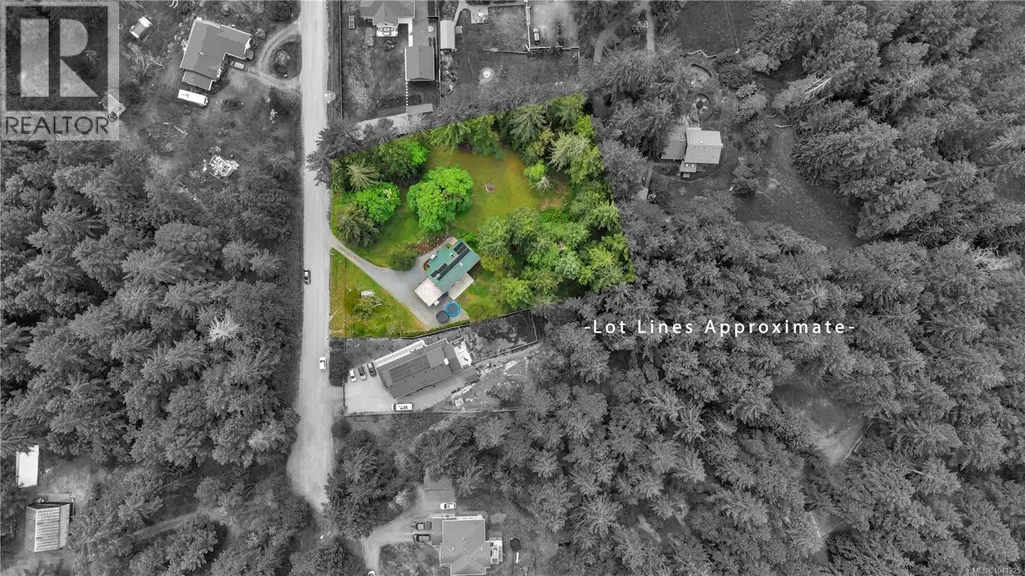
- Lot Size1.08 Acres
Data Source:
Canadian Real Estate Association (CREA)
Property Description
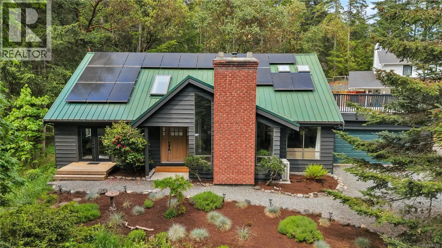
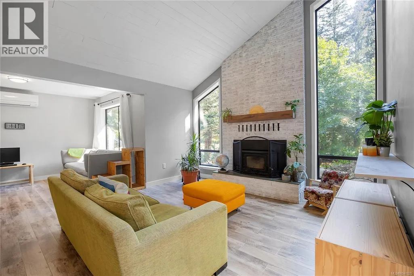
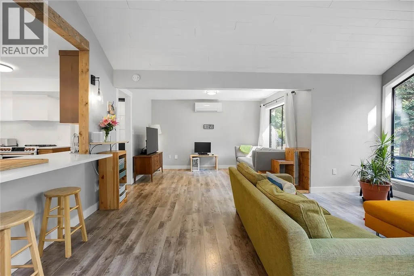
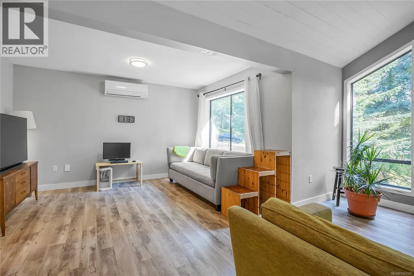
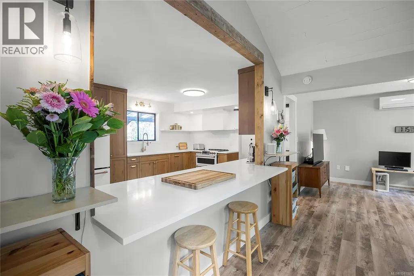
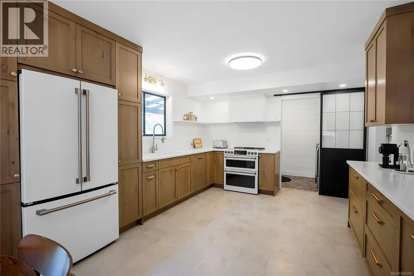
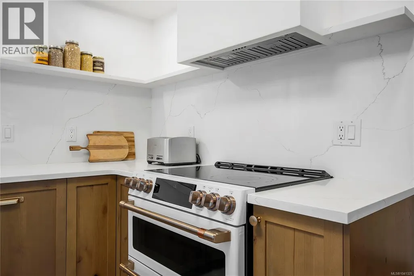
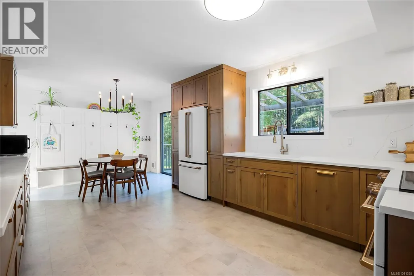
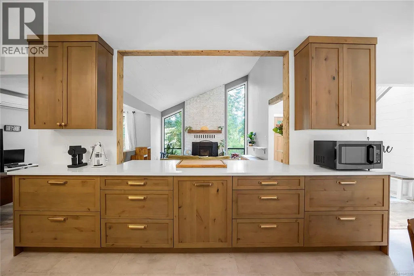
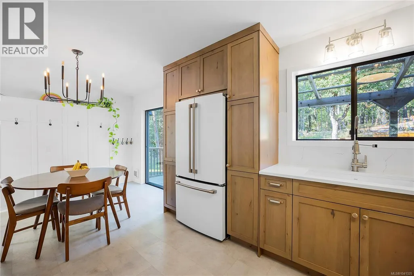
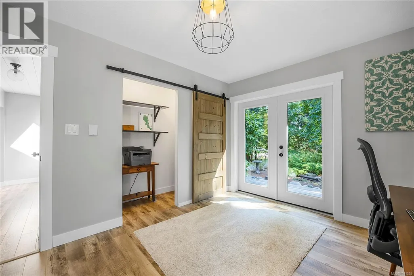
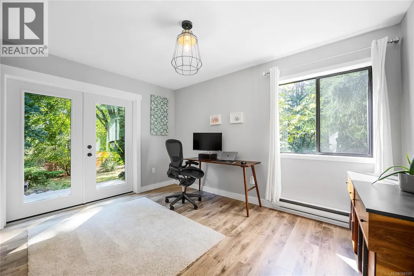
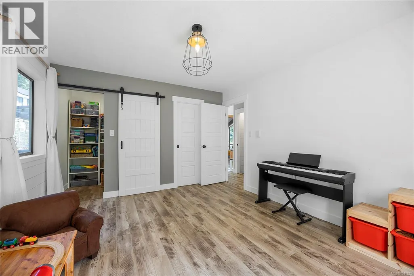
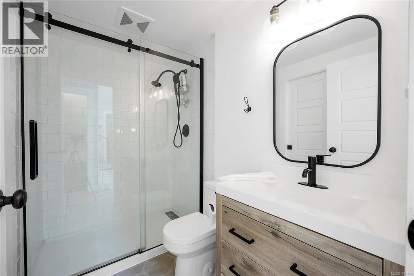
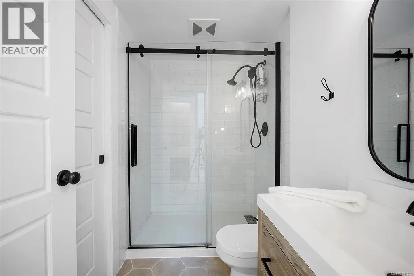
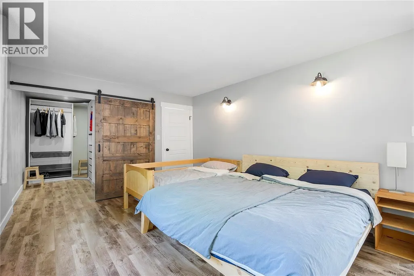
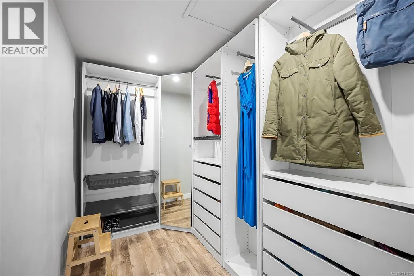
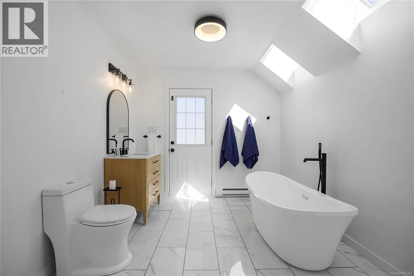
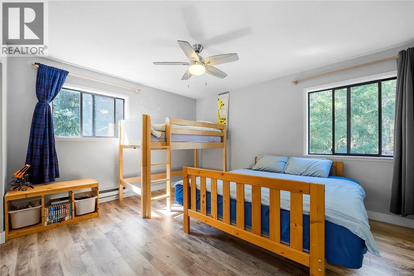
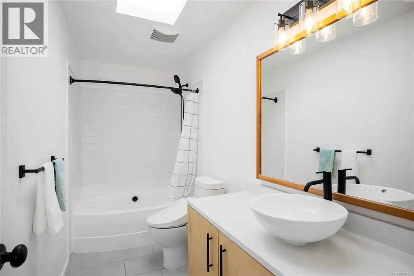
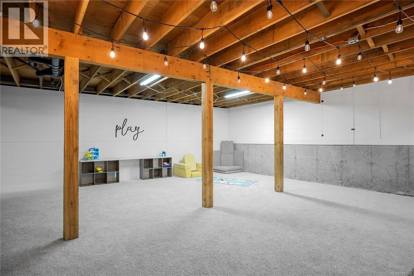
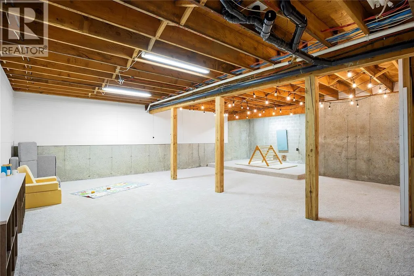
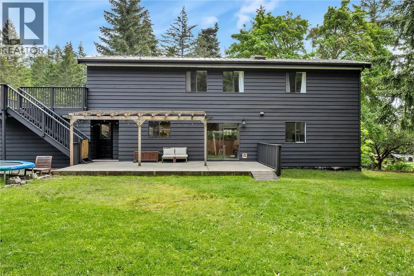
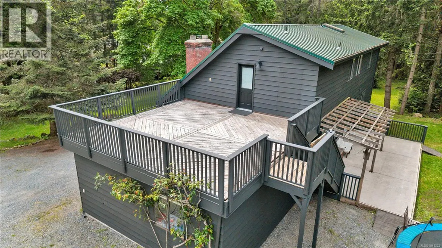
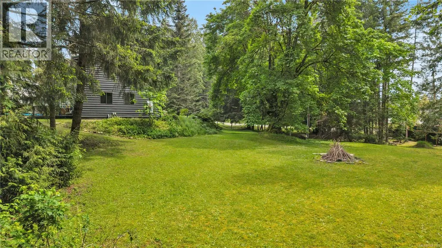
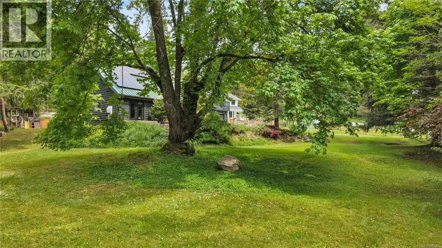
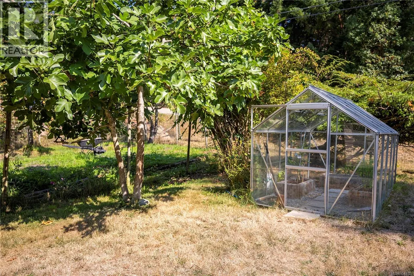
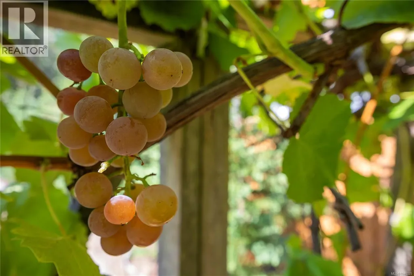
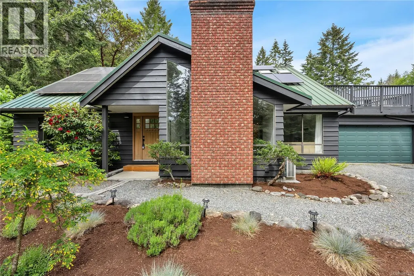
Beautifully renovated 4 bedroom, 3 bath home in Cedar By the Sea featuring vaulted ceilings, modern flooring, and ample natural light. Updated kitchen with quartz countertops seamlessly connects to a cozy living room with a wood fire. Main floor offers a bedroom, office (or additional bedroom), and a full bath. Upstairs, find 2 large bedrooms and 2 baths, including a luxurious primary suite with a walk-in closet, spa-like ensuite, and a sunny deck. The lower level includes a spacious rec room and plenty of storage. Enjoy energy efficiency with a heat pump and solar panels providing BC Hydro credit. All of this on a mature fenced lot with fruit trees, a greenhouse, and a kids play area. Located near Cable Bay trail, beach, boat launch, and Duke Point ferry. A grid-tied solar panel system with net metering generates surplus credit on BC Hydro bills through the summer months. Combined with the efficient heat pump and a new water heater, the year round energy costs stay low! A durable metal roof, and fresh exterior paint rounds out the package. Outside, mature trees dot the expansive fully fenced yard, and the deer-proof garden holds fruitful apple, pear, and cherry trees, berry bushes, and a greenhouse. Kids will love the play structure with swinging bridge, slide, and swings. This impressive property also features ample parking, municipal water, and a private and serene location with the Cable Bay Trail and beach, and the public boat launch within walking distance. The Duke Point ferry terminal is just minutes away for easy access to the mainland. (id:7434)
General Features
| Features | Acreage, Cul-de-sac, Wooded area, Other |
|---|---|
| Property Type | Single Family |
| ZoningType | Residential |
| Neighbourhood | Cedar |
| Building Appliances | Dishwasher, Dryer, Stove, Refrigerator, Washer |
| Building Cooling Type | See Remarks |
| Parking Space Total | 4 |
| Building Type | House |
| Ownership Type | Freehold |
Interior Features
| Building Fireplace Present | True |
|---|---|
| Building Fireplace Total | 1 |
| Building Heating Type | Baseboard heaters, Heat Pump |
| Building Heating Fuel | Wood |
| Living Area Range | 2578 |
| Bedrooms | 4 |
Exterior Features
| Structure | Shed, Patio(s) |
|---|
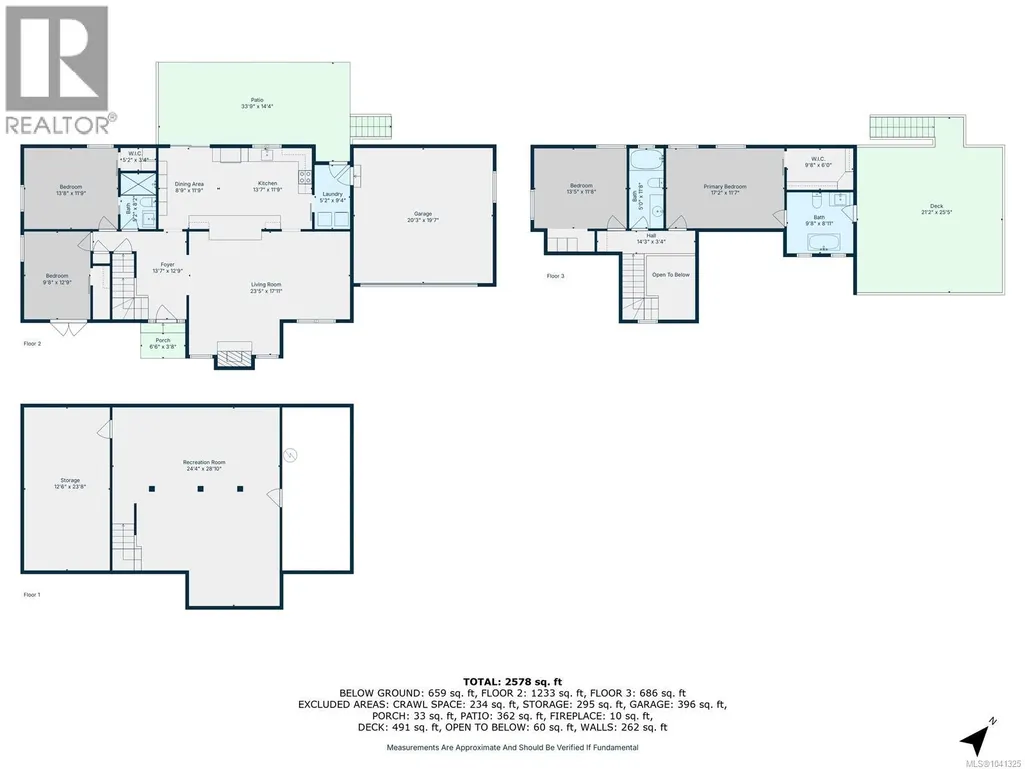
Room Details
| Room | Dimensions | Level | Flooring | Details |
|---|---|---|---|---|
| Bathroom | 3-Piece | Main level | ||
| Bedroom | 13'8 x 11'9 | Main level | ||
| Dining room | 8'9 x 11'9 | Main level | ||
| Entrance | 13'7 x 12'9 | Main level | ||
| Kitchen | 13'7 x 11'9 | Main level | ||
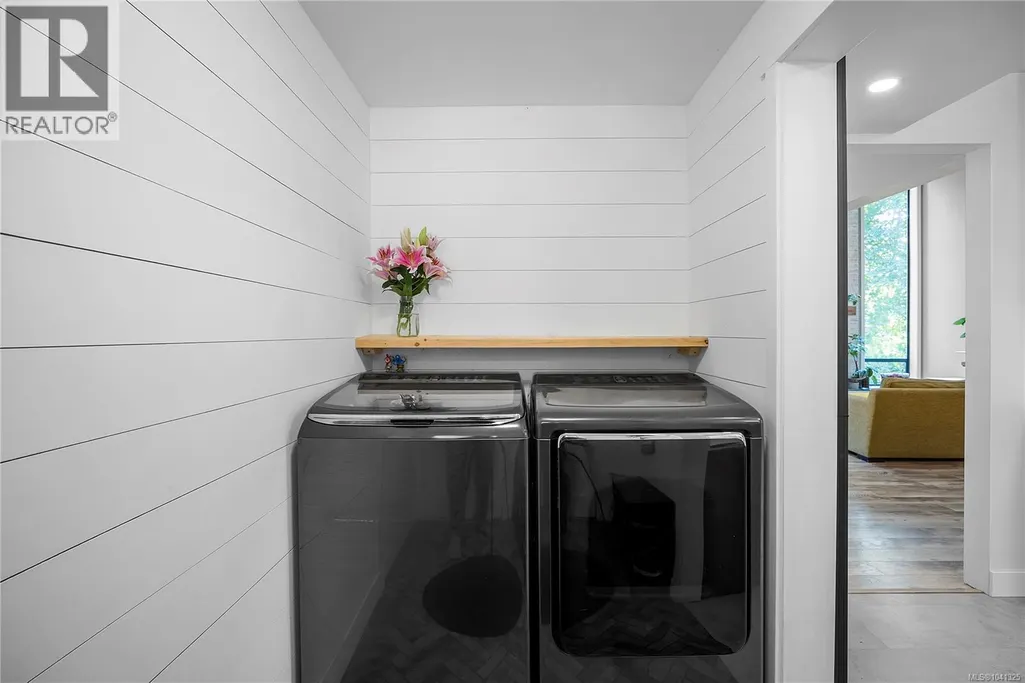
| Laundry room | 5'2 x 9'4 | Main level | ||
| Living room | 23'5 x 17'11 | Main level | ||
| Patio | 33'9 x 14'4 | Main level | ||
| Porch | 6'6 x 3'8 | Main level | ||
| Primary Bedroom | 17'2 x 11'7 | Second level | ||
| Recreation room | 24'4 x 28'10 | Lower level | ||
| Storage | 12'6 x 23'8 | Lower level |
Amenities
- Views
- New Construction
- Adult 55+
- Lease To Own
- No Strata Fees
- Furnished
- Primary On Main
- Air Conditioning
- Seller Finance
- Green
- Fixer Upper
- Horse
- Golf
- Fireplace
- Deck
- Garage
- Basement
- Pool

Property vs Single Family Average in V9X 1N9
Price
Year Built
In The Neighbourhood
Just Listed
Nanaimo
$ 1,198,000
- Type
- Single Family
- Size
- 2,818 SqFt
- Rooms
- 4 Beds + 4 Baths
Stonehaus Realty Corp.
Nanaimo
$ 999,999
- Type
- Single Family
- Size
- 1,605 SqFt
- Rooms
- 3 Beds + 2 Baths
REMAX Professionals (NA)
Nanaimo
$ 1,100,000
- Type
- Single Family
- Size
- 1,305 SqFt
- Rooms
- 4 Beds + 3 Baths
REMAX Professionals (NA)
Nanaimo
$ 2,265,000
- Type
- Single Family
- Size
- 2,400 SqFt
- Rooms
- 3 Beds + 2 Baths
Royal LePage Island Living (PK)
Nanaimo
$ 829,900
- Type
- Single Family
- Size
- 2,471 SqFt
- Rooms
- 4 Beds + 3 Baths
REMAX Professionals (NA)
Nanaimo
$ 1,149,900
- Type
- Single Family
- Size
- 3,054 SqFt
- Rooms
- 4 Beds + 4 Baths
REMAX Professionals (NA)
Nanaimo
$ 4,900,000
- Type
- Single Family
- Size
- 850 SqFt
- Rooms
- 2 Beds + 2 Baths
Royal LePage Nanaimo Realty LD
Nanaimo
$ 1,090,000
- Type
- Single Family
- Size
- 3,098 SqFt
- Rooms
- 5 Beds + 4 Baths
Royal LePage Duncan Realty
Nanaimo
$ 1,199,900
- Type
- Single Family
- Size
- 3,098 SqFt
- Rooms
- 5 Beds + 4 Baths
REMAX Professionals (NA)
Nanaimo
$ 1,525,000
- Type
- Single Family
- Size
- 3,496 SqFt
- Rooms
- 5 Beds + 3 Baths
REMAX Professionals (NA)

