

Address
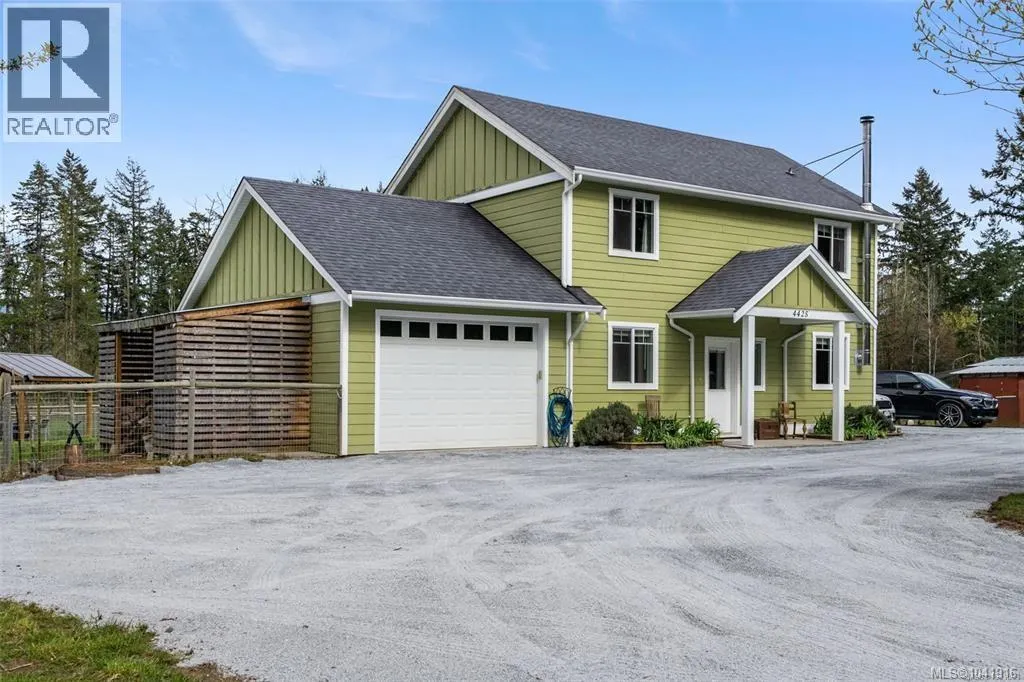
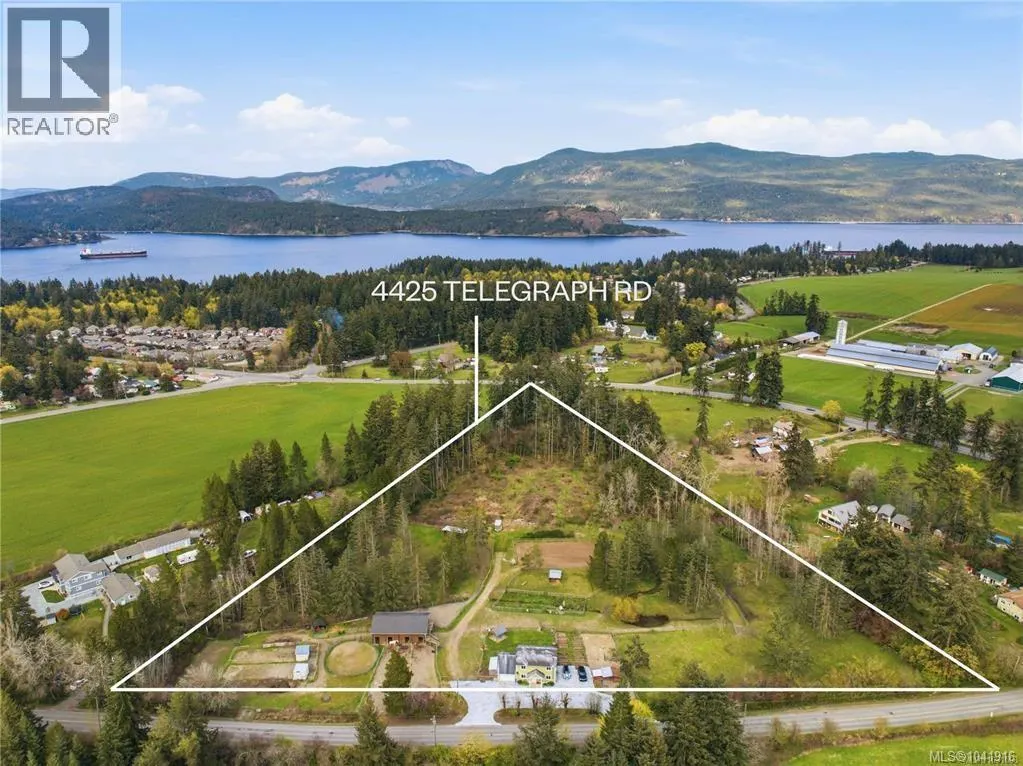
4425 Telegraph Rd, Cobble Hill, BC
Price
$ 1,290,000
Property Attributes
- ID#1041916
- TypeSingle Family
- Listing Status Active
- MunicipalityCobble Hill
- CityCobble Hill
- AreaCobble Hill
- NeighbourhoodCobble Hill
- Postal CodeV0R 1N2
- Style
- Year Built2012
- Price$ 1,290,000
- Bedrooms3
- Bathrooms3
- Half Bathrooms0
- Sqr Footage1533
- Lot Size6 Acres
Data Source:
Canadian Real Estate Association (CREA)
Property Description
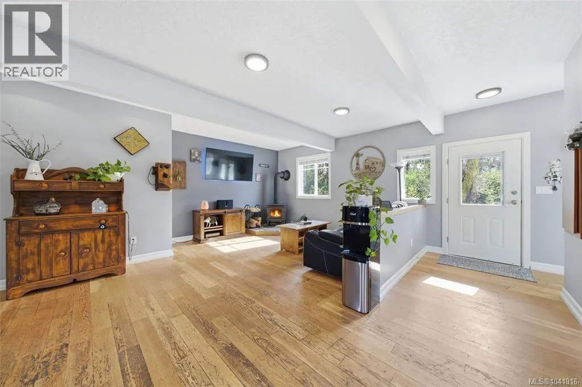
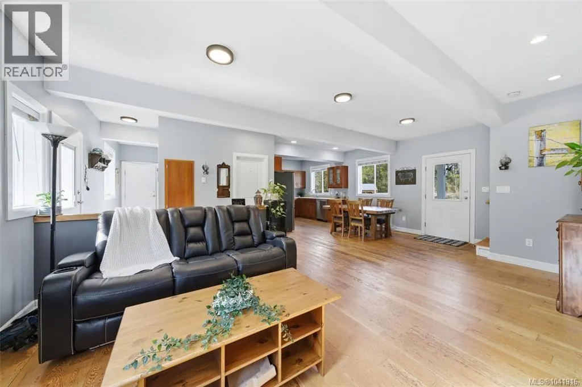
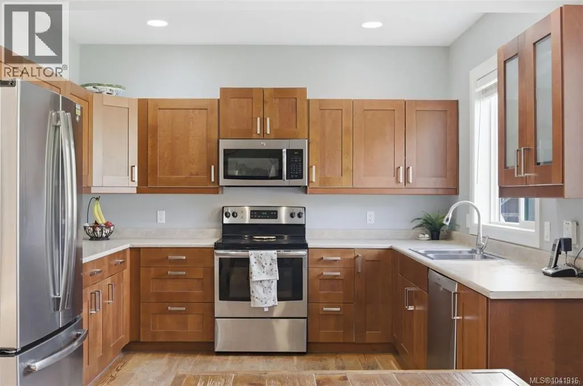
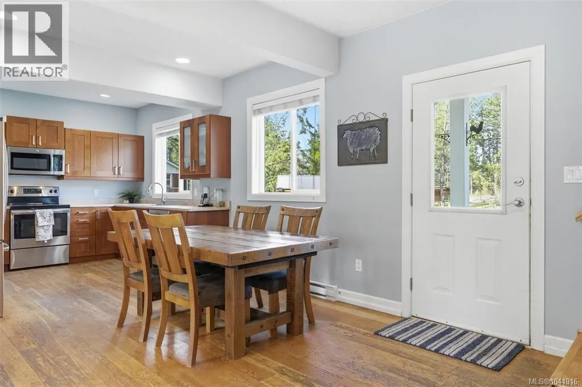
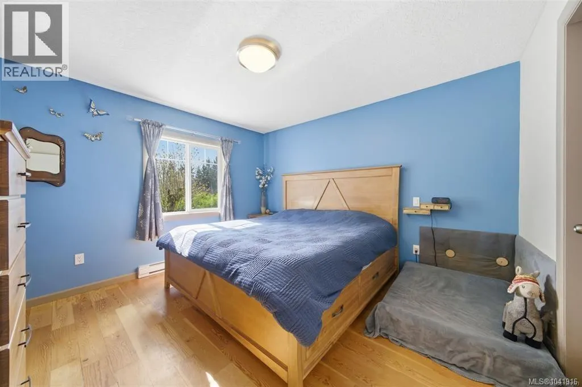
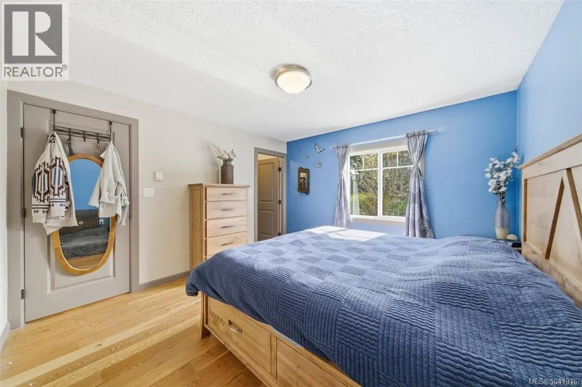
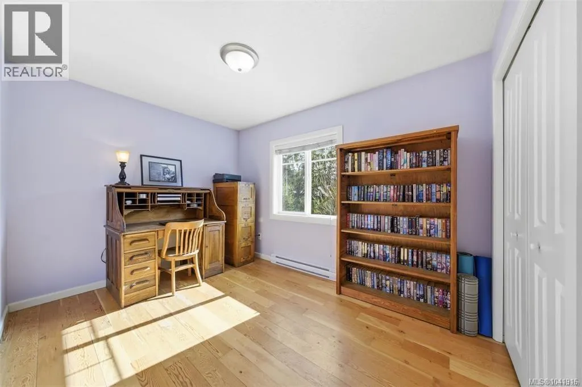
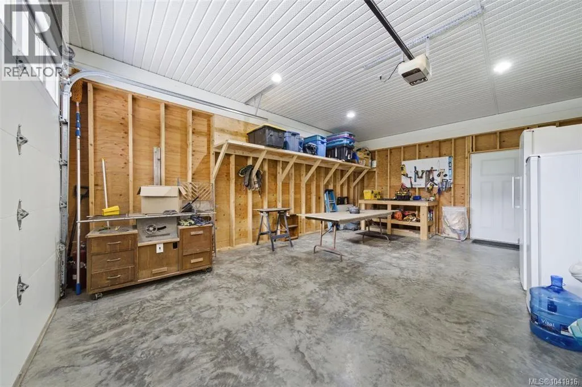
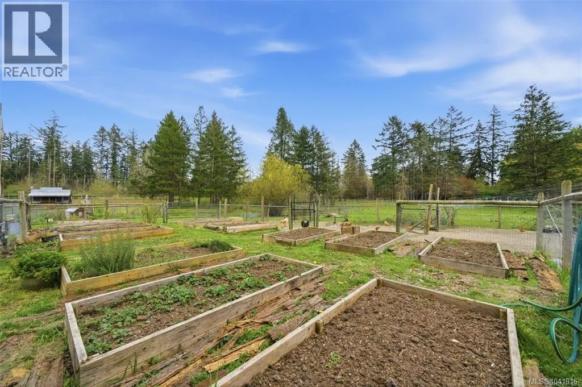
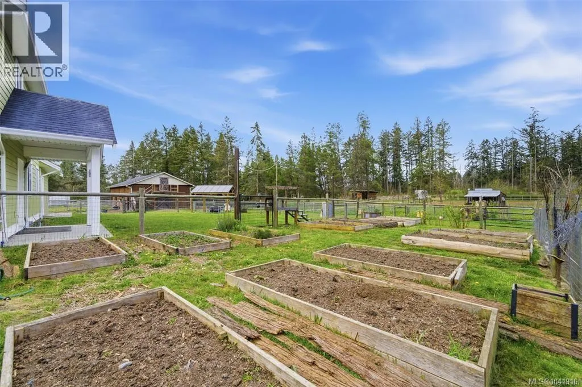
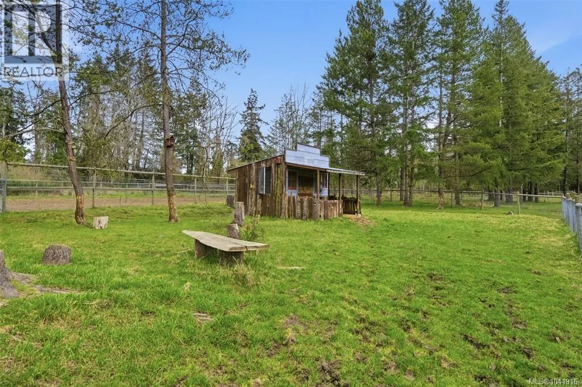
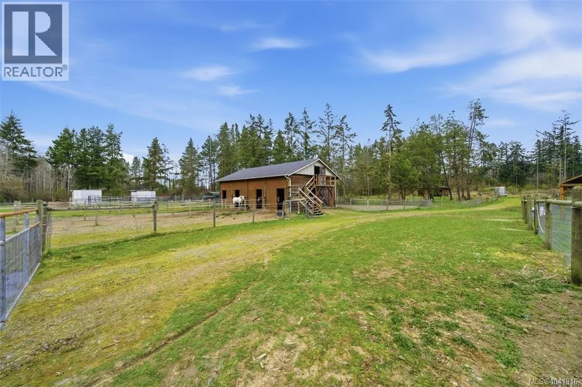
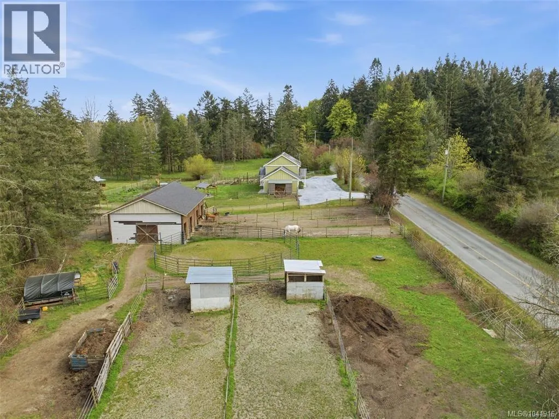
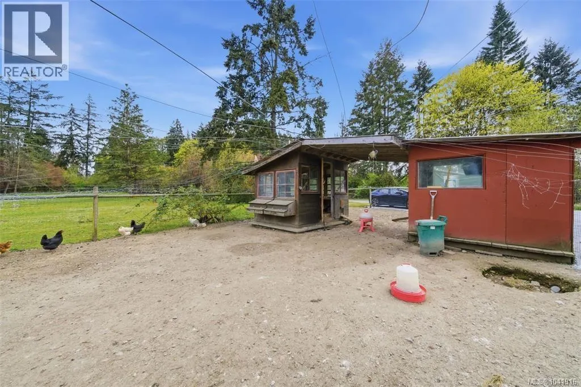
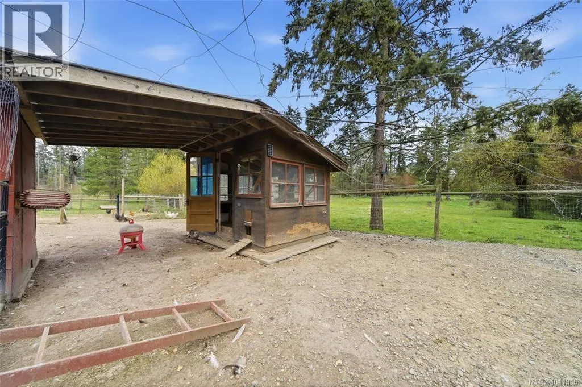
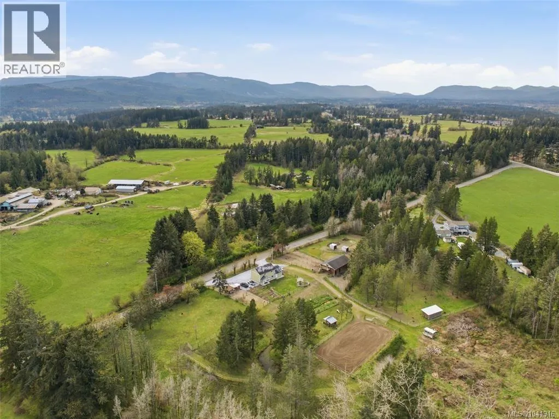
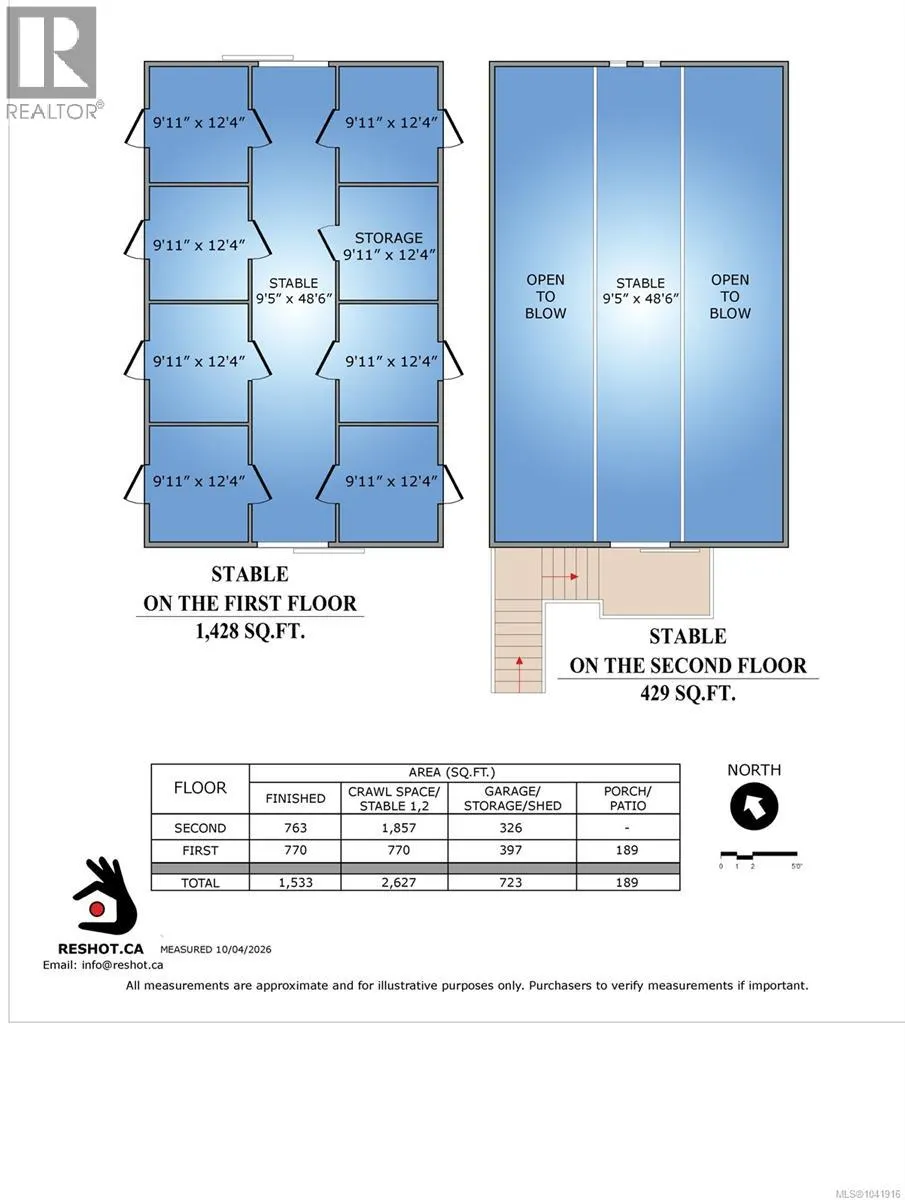
Escape the city without sacrificing comfort or opportunity. Set on 6 fully fenced acres in picturesque Cowichan Bay — no strata rules, no neighbours in your sightlines, no compromises. This updated 3 bed, 3 bath farmhouse delivers the space and freedom most people only dream about. Inside: maple floors, soft-close cabinetry, stainless appliances, WETT-certified wood stove, and a primary suite with walk-in closet and ensuite. The oversized barn and outbuilding are blank slates — workshop, home business, gym, studio, or storage for every toy you own. Seasonal pond, fruit trees, established gardens, and total privacy give you room to breathe and space to grow. 200amp service, generator panel, well water, and crawlspace storage mean the infrastructure is already handled. ALR zoned but you don't have to farm it. Whether you're a contractor, entrepreneur, car collector, or simply craving space and privacy — this property works as hard as you do. Bring your vision. (id:7434)
General Features
| Features | Acreage, Park setting, Private setting, Southern exposure, Partially cleared, Other, Pie |
|---|---|
| Property Type | Single Family |
| Zoning Description | A1 |
| ZoningType | Agricultural |
| Neighbourhood | Cobble Hill |
| Building Appliances | Dishwasher, Microwave |
| Building Cooling Type | None |
| Parking Space Total | 6 |
| Building Type | House |
| Ownership Type | Freehold |
Interior Features
| Building Fireplace Present | True |
|---|---|
| Building Fireplace Total | 1 |
| Building Heating Type | Baseboard heaters |
| Building Heating Fuel | Electric, Wood |
| Living Area Range | 1533 |
| Bedrooms | 3 |
Exterior Features
| Structure | Barn |
|---|
Room Details
| Room | Dimensions | Level | Flooring | Details |
|---|---|---|---|---|
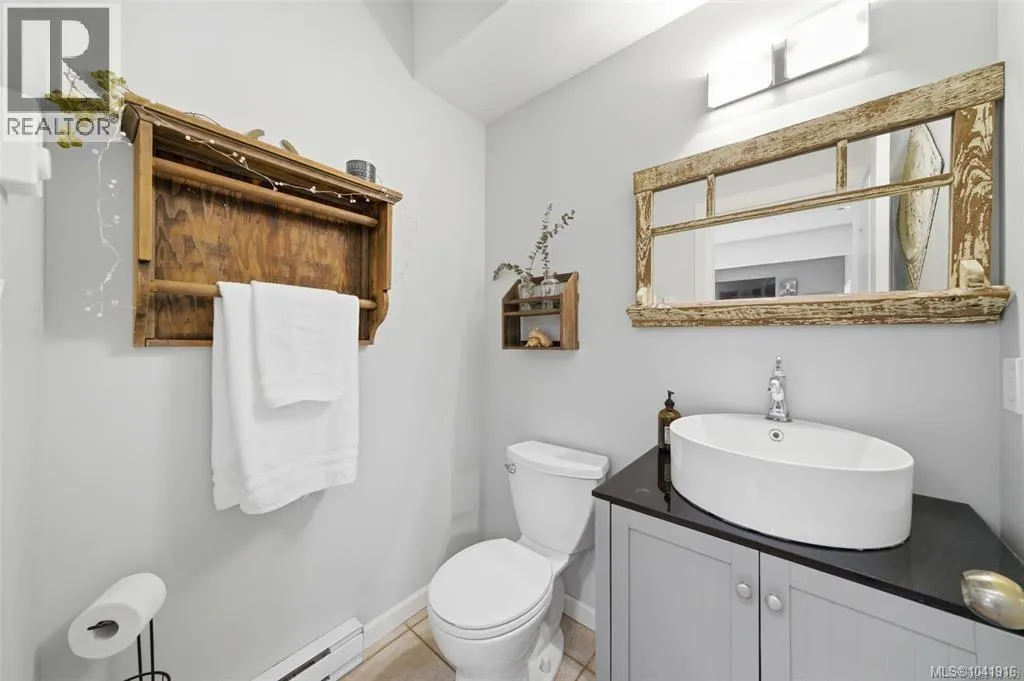
| Bathroom | 5'5 x 4'8 | Main level | ||
| Bedroom | 8'9 x 11'9 | Second level | ||
| Dining room | 16'3 x 11'3 | Main level | ||
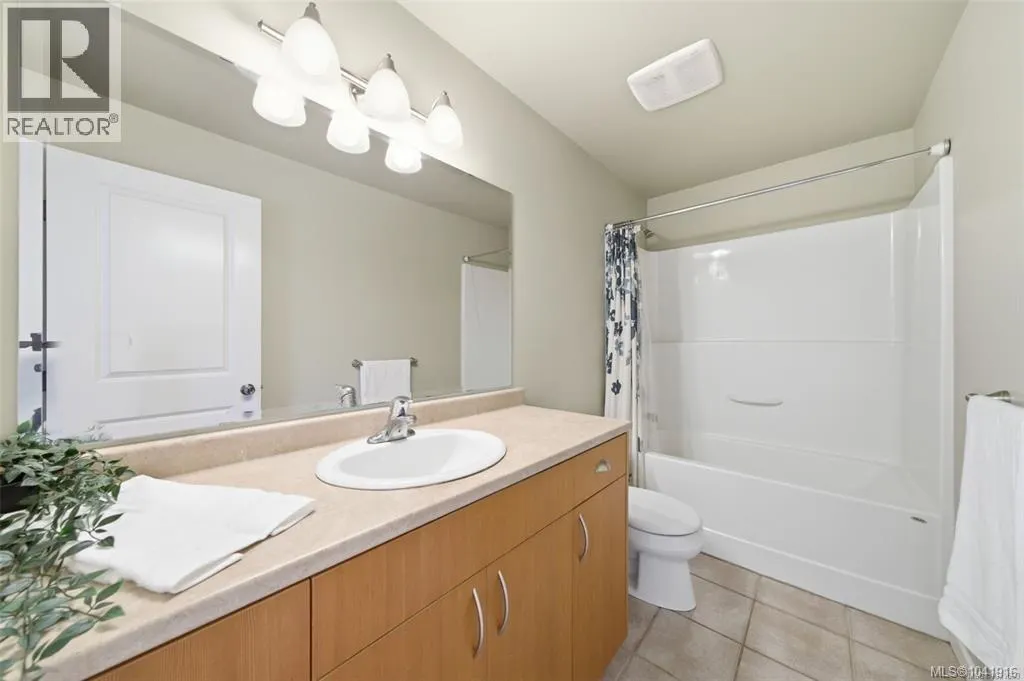
| Ensuite | 10'7 x 9'10 | Second level | ||
| Entrance | 10'1 x 4'8 | Main level | ||
| Kitchen | 11'3 x 11'6 | Main level | ||
| Laundry room | 7'6 x 6'1 | Main level | ||
| Living room | 12'10 x 14'0 | Main level | ||
| Primary Bedroom | 12'1 x 11'7 | Second level | ||
| Storage | 16'5 x 7'8 | Main level |
Amenities
- Views
- New Construction
- Adult 55+
- Lease To Own
- No Strata Fees
- Furnished
- Primary On Main
- Air Conditioning
- Seller Finance
- Green
- Fixer Upper
- Horse
- Golf
- Fireplace
- Deck
- Garage
- Basement
- Pool

Property vs Single Family Average in V0R 1N2
Price
Year Built
In The Neighbourhood
Cobble Hill
$ 1,085,000
- Type
- Single Family
- Size
- 2,201 SqFt
- Rooms
- 3 Beds + 3 Baths
Pemberton Holmes Ltd. (Cow Vall)
Cobble Hill
$ 1,274,900
- Type
- Single Family
- Size
- 3,614 SqFt
- Rooms
- 7 Beds + 3 Baths
Royal LePage Nanaimo Realty LD
Cobble Hill
$ 1,264,900
- Type
- Single Family
- Size
- 2,534 SqFt
- Rooms
- 4 Beds + 3 Baths
Pemberton Holmes Ltd. (Cow Vall)
Cobble Hill
$ 985,000
- Type
- Single Family
- Size
- 2,545 SqFt
- Rooms
- 4 Beds + 3 Baths
PG Direct Realty Ltd.
Cobble Hill
$ 849,000
- Type
- Single Family
- Size
- 2,894 SqFt
- Rooms
- 3 Beds + 3 Baths
D.F.H. Real Estate Ltd. (CwnBy)
Cobble Hill
$ 1,199,900
- Type
- Single Family
- Size
- 2,631 SqFt
- Rooms
- 5 Beds + 4 Baths
Pemberton Holmes Ltd. (Cow Vall)
Cobble Hill
$ 949,000
- Type
- Single Family
- Size
- 1,543 SqFt
- Rooms
- 2 Beds + 2 Baths
Royal LePage Duncan Realty

