

Address
3883 Red Baron Rd, Cobble Hill, BC
Price
$ 849,000
Property Attributes
- ID#1044608
- TypeSingle Family
- Listing Status Active
- MunicipalityCobble Hill
- CityCobble Hill
- AreaCobble Hill
- NeighbourhoodCobble Hill
- Postal CodeV0R 1L0
- Style
- Year Built1978
- Price$ 849,000
- Bedrooms3
- Bathrooms3
- Half Bathrooms0
- Sqr Footage2894
Data Source:
Canadian Real Estate Association (CREA)
Property Description
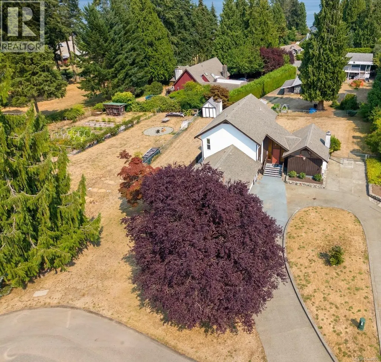
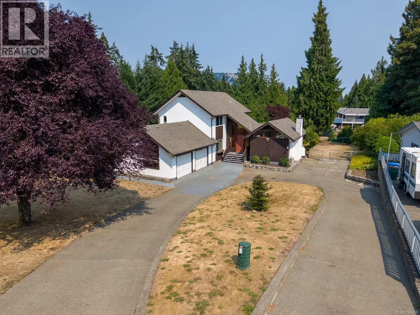
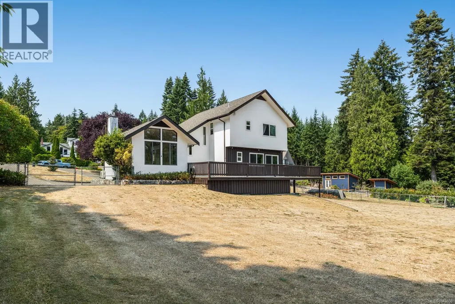
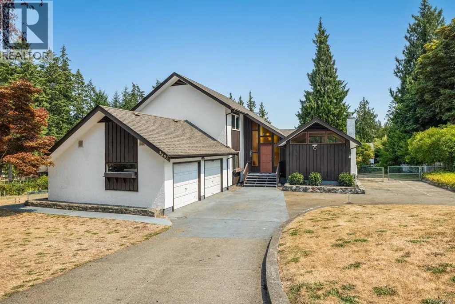
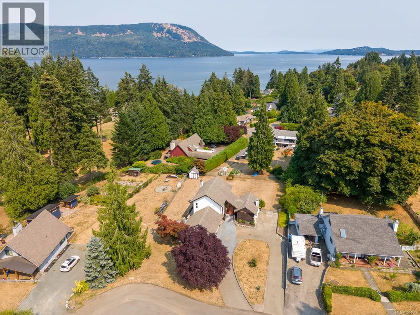
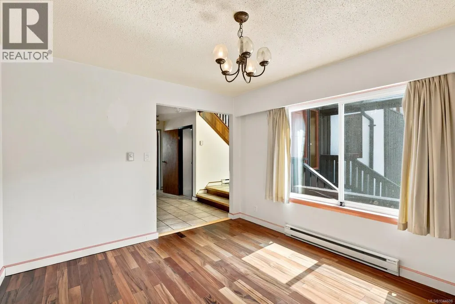
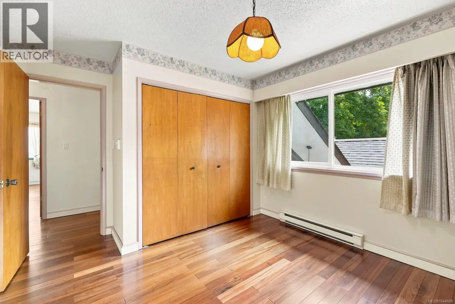
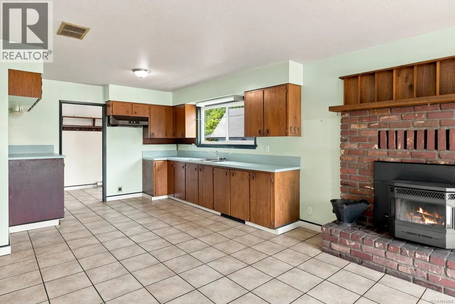
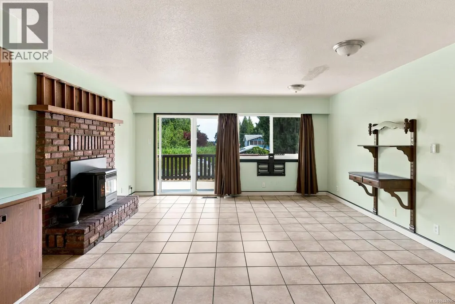
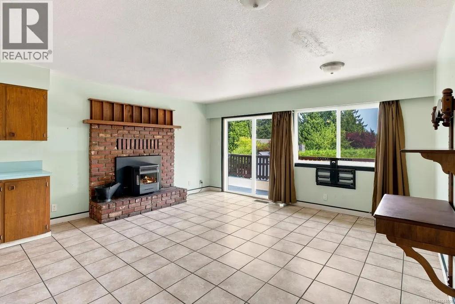
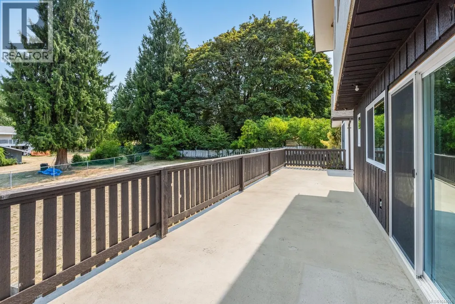
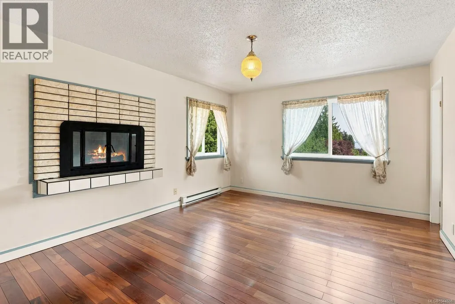
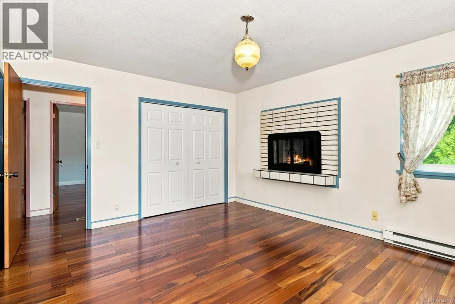
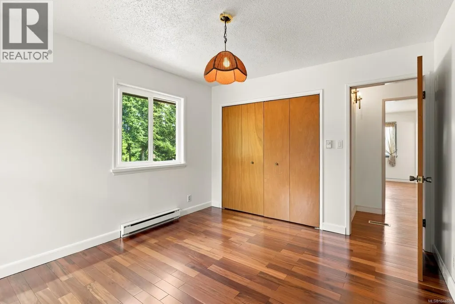
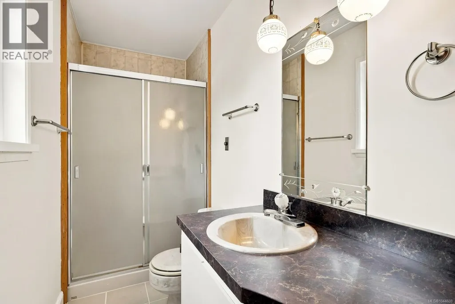
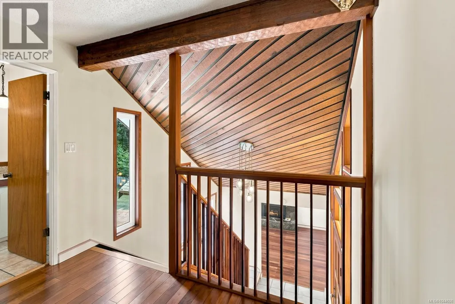
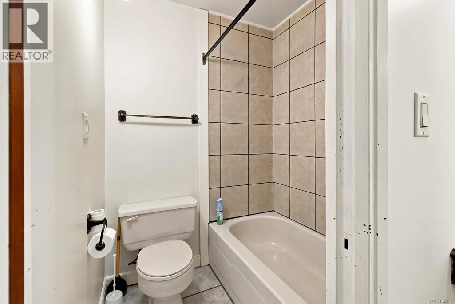
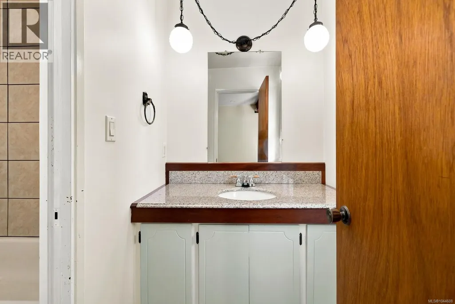
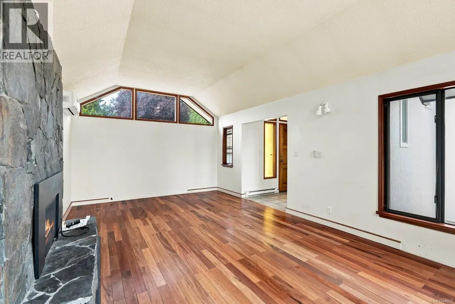
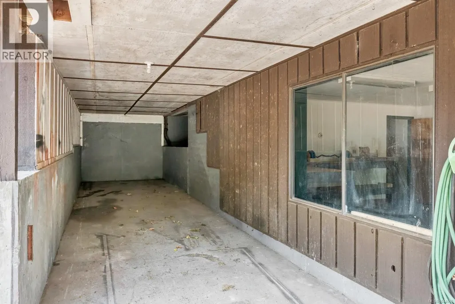
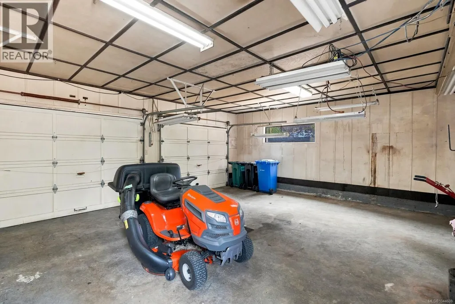
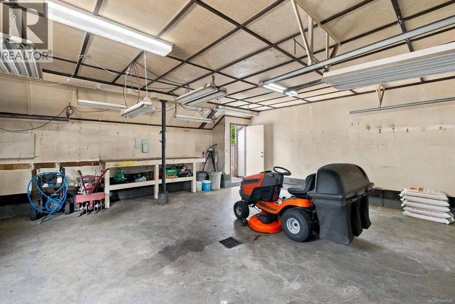
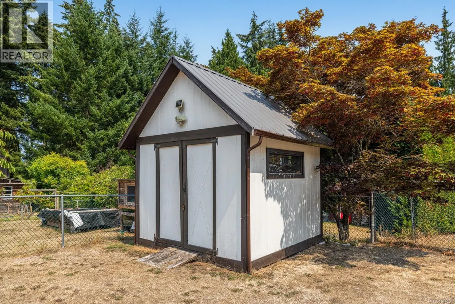
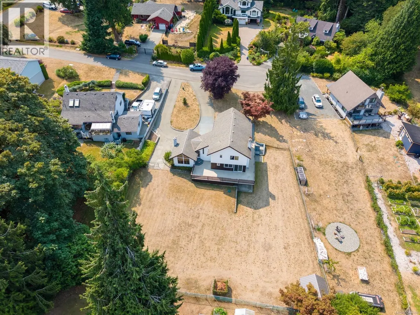
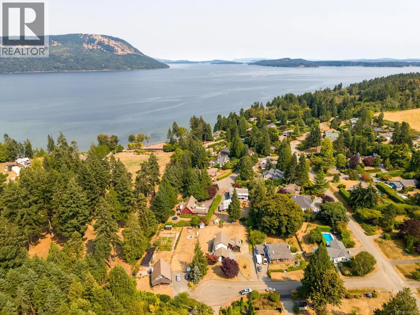
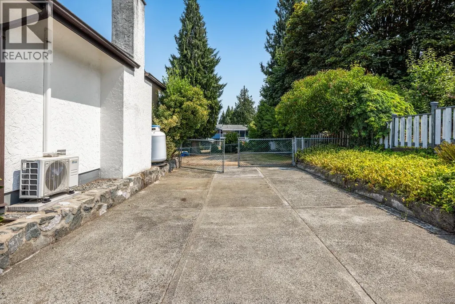
Enjoy the peace and privacy of this .43 acre Cobble Hill property, set in a desirable neighbourhood with a great central location. The flat, sun-filled yard is fully fenced and offers plenty of space for gardening, relaxing and outdoor activities. Just a short stroll to beach access and an easy drive to local amenities. The 3-bedroom, 3-bathroom home features a primary bedroom with 3-piece ensuite and fireplace, along with a spacious kitchen that opens onto a huge east-facing deck. Plenty of parking and storage, with immediate possession available. (id:7434)
General Features
| Features | Private setting, Other |
|---|---|
| Property Type | Single Family |
| Zoning Description | RR-3 |
| ZoningType | Residential |
| Neighbourhood | Cobble Hill |
| Building Cooling Type | Fully air conditioned |
| Parking Space Total | 4 |
| Building Type | House |
| Ownership Type | Freehold |
Interior Features
| Building Fireplace Present | True |
|---|---|
| Building Fireplace Total | 2 |
| Building Heating Type | Baseboard heaters, Heat Pump |
| Building Heating Fuel | Electric |
| Living Area Range | 2894 |
| Bedrooms | 3 |
Exterior Features
| Structure | Patio(s) |
|---|
Room Details
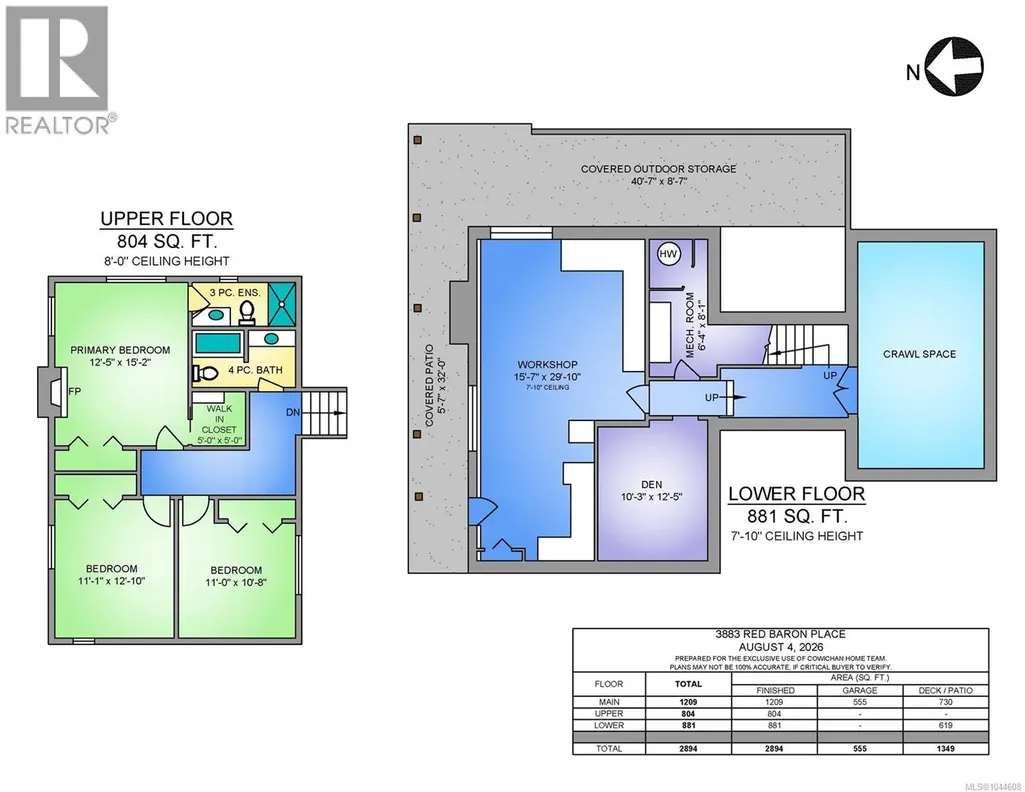
| Room | Dimensions | Level | Flooring | Details |
|---|---|---|---|---|
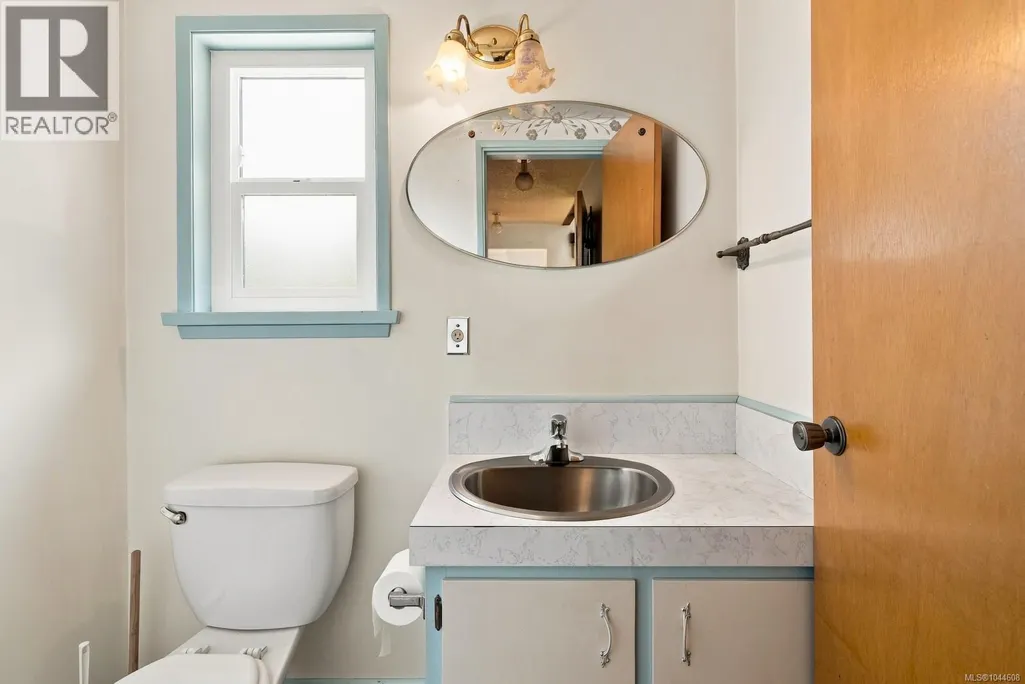
| Bathroom | 2-Piece | Main level | ||
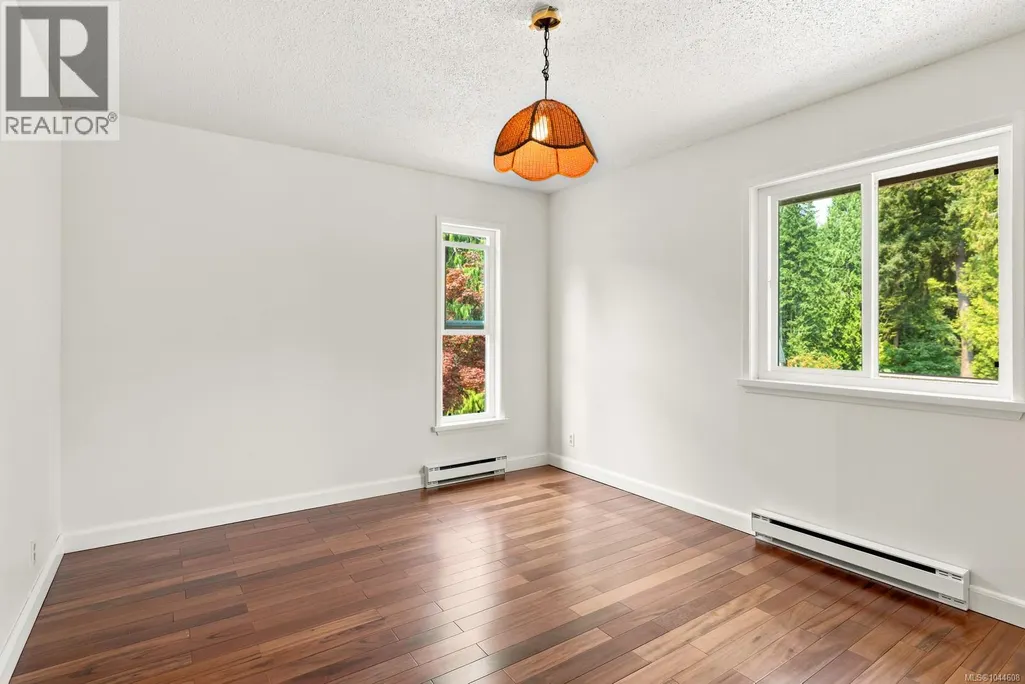
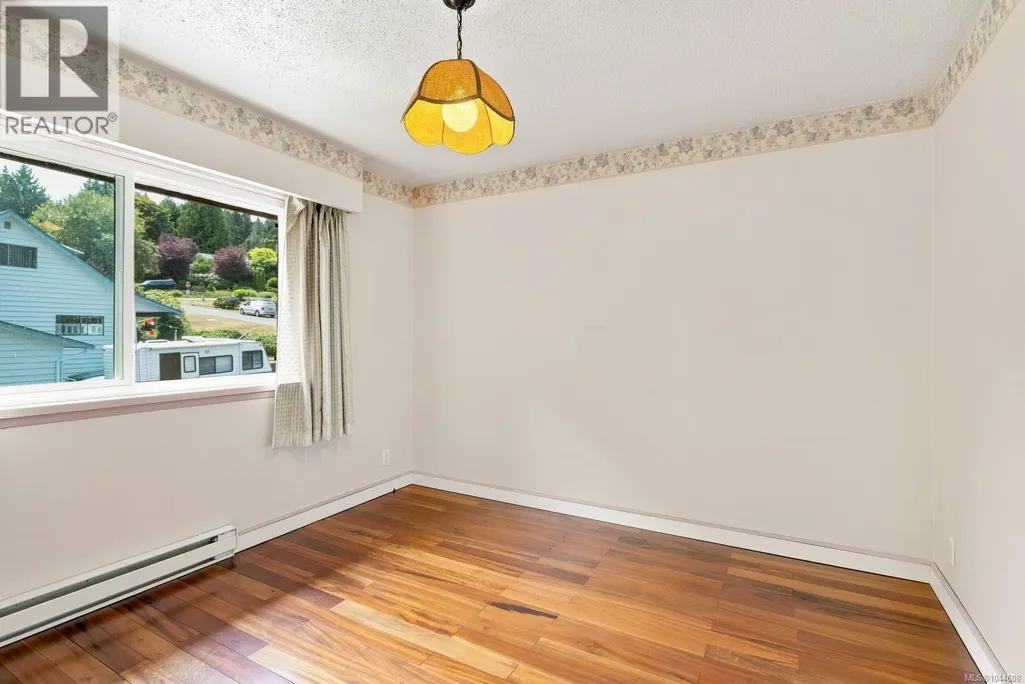
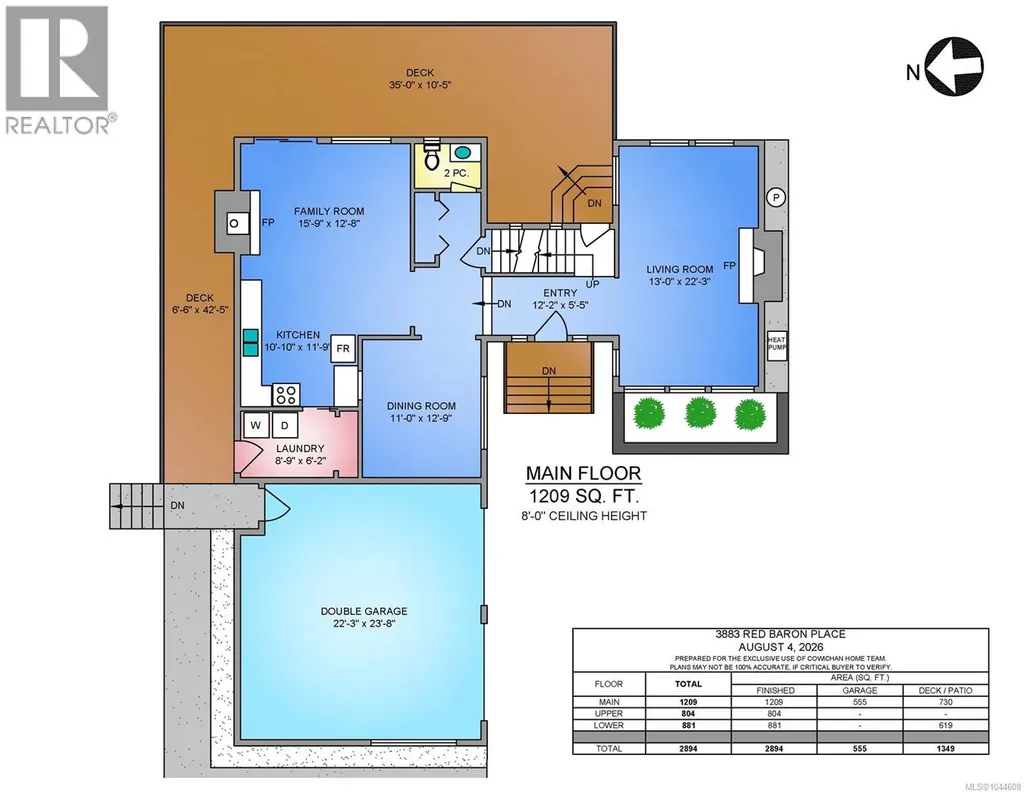
| Bedroom | 11'1 x 12'10 | Second level | ||
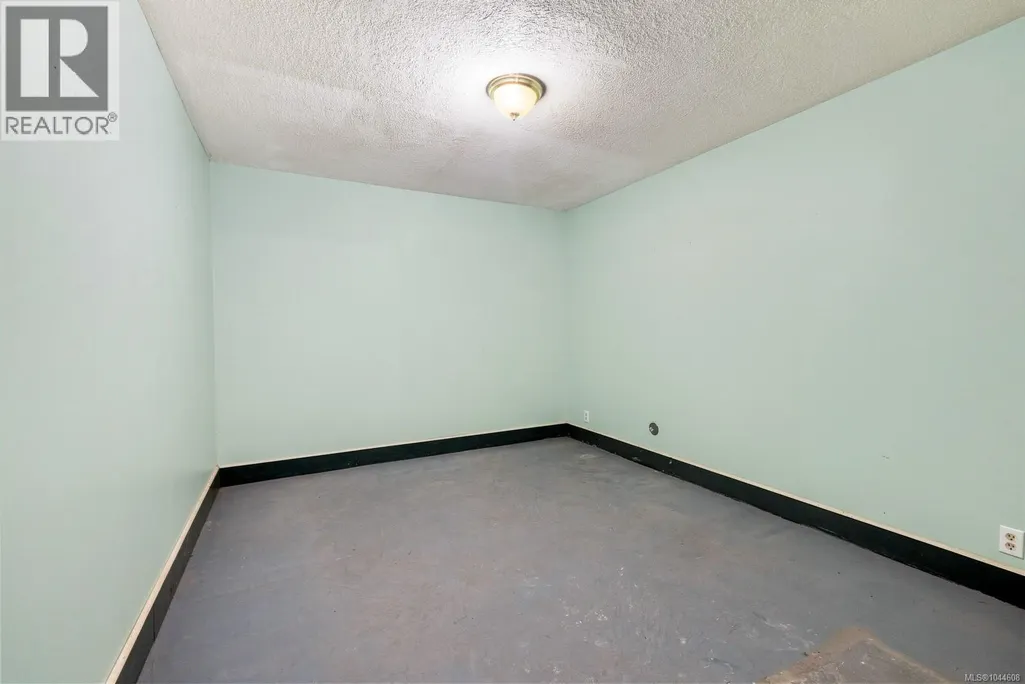
| Den | 10'3 x 12'5 | Lower level | ||
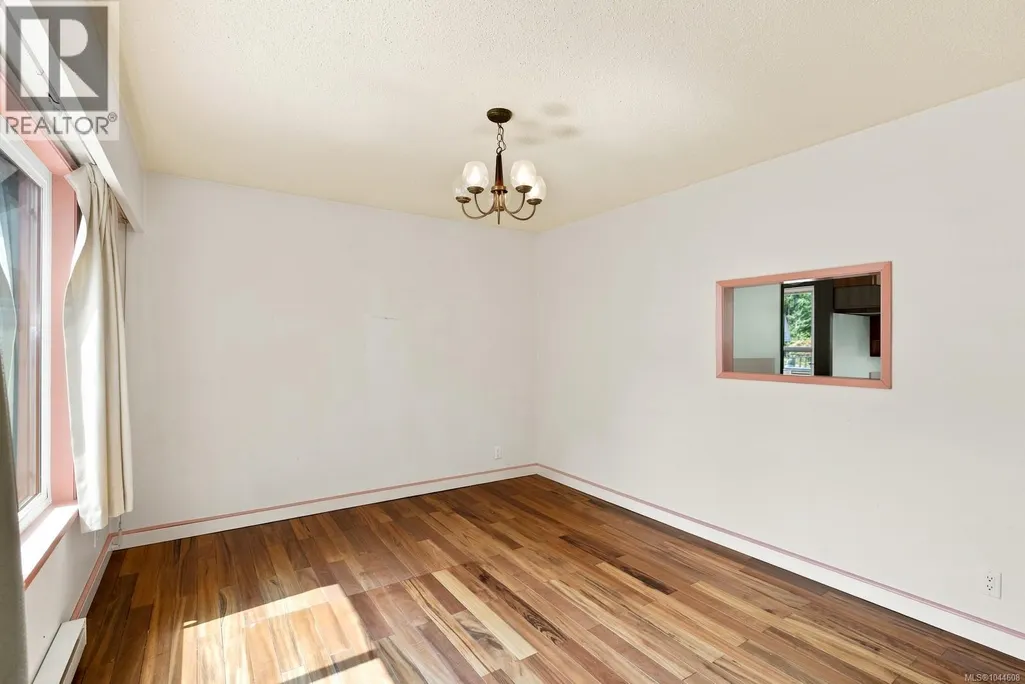
| Dining room | 11 ft x Measurements not avail | Main level | ||
| Ensuite | 3-Piece | Second level | ||
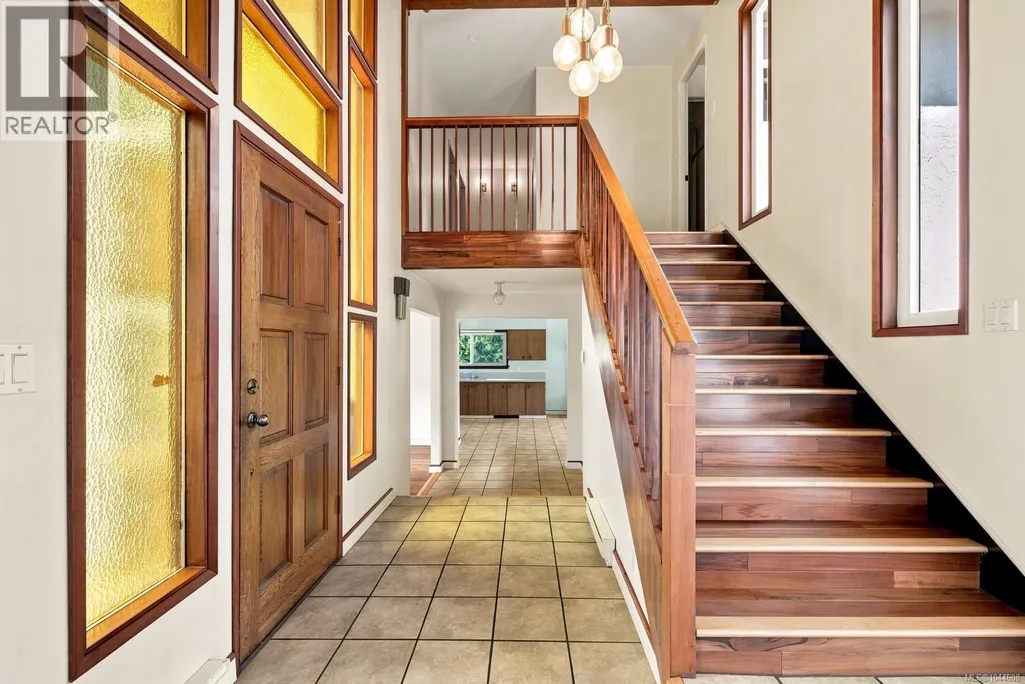
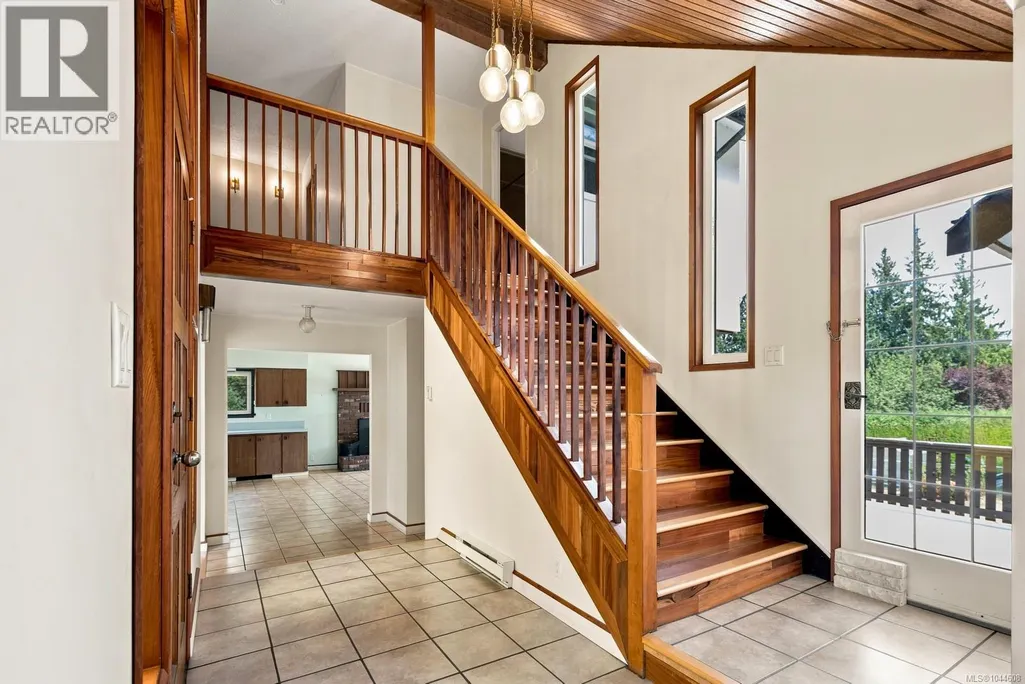
| Entrance | 12'2 x 5'5 | Main level | ||
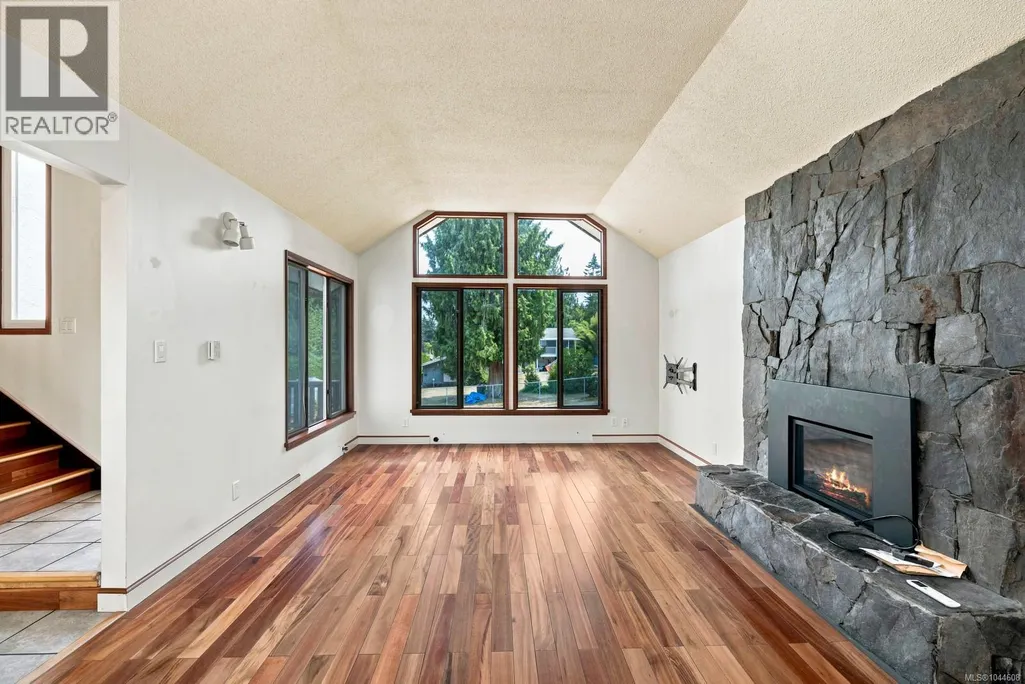
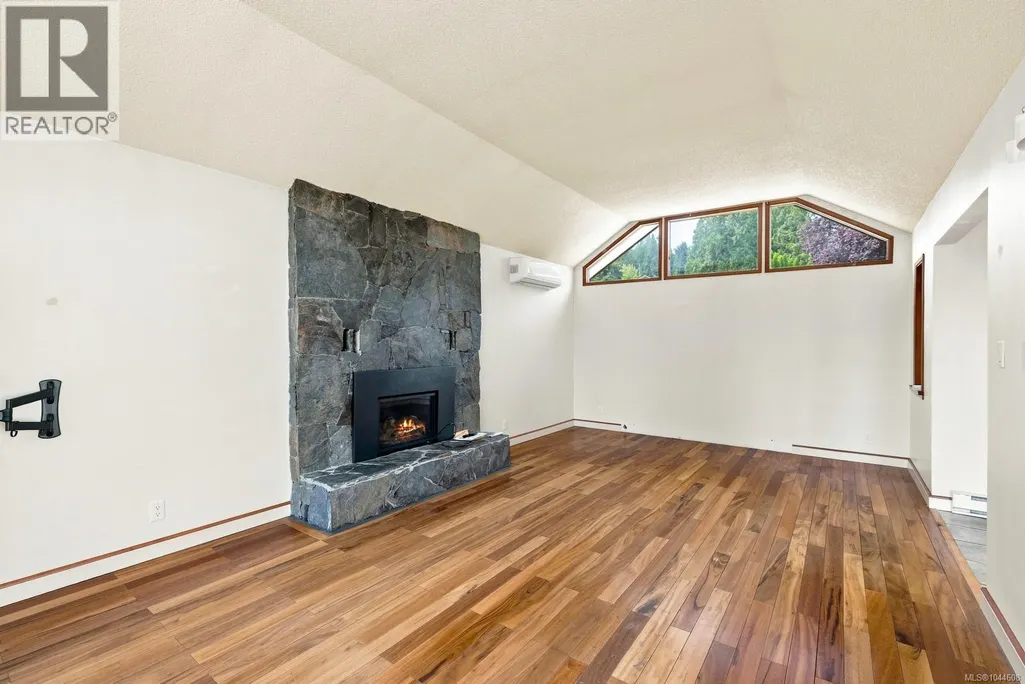
| Family room | 15'9 x 12'8 | Main level | ||
| Kitchen | 10'10 x 11'9 | Main level | ||
| Laundry room | 8'9 x 6'2 | Main level | ||
| Living room | 13 ft x Measurements not avail | Main level | ||
| Patio | Measurements not available x 3 | Lower level | 32 ft | |
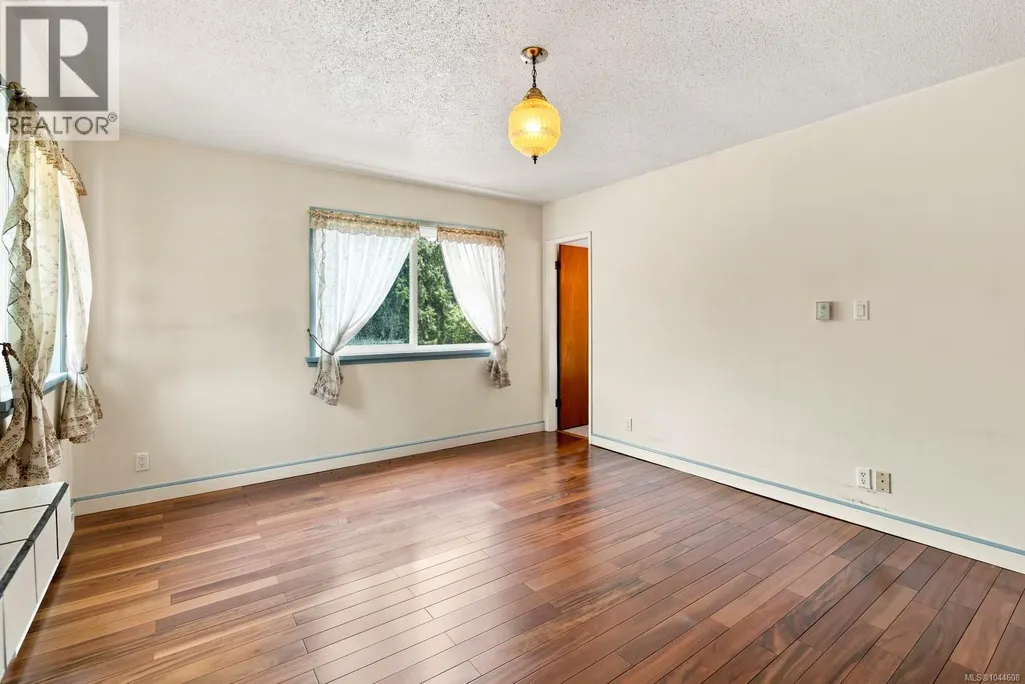
| Primary Bedroom | 12'5 x 15'2 | Second level | ||
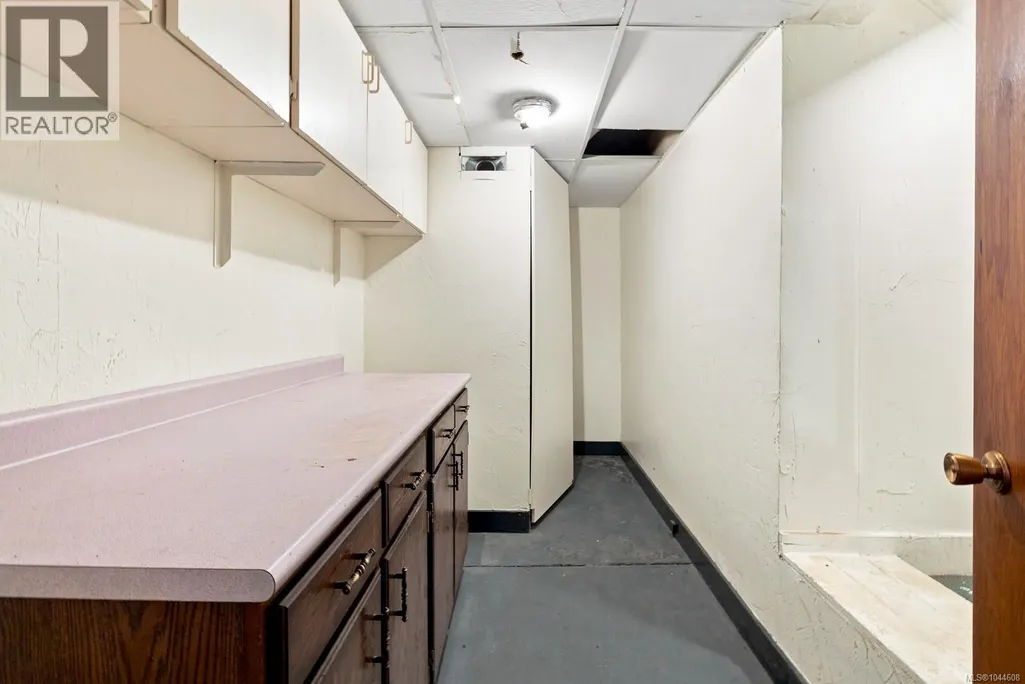
| Storage | 40'7 x 8'7 | Lower level | ||
| Utility room | 6'4 x 8'1 | Lower level | ||
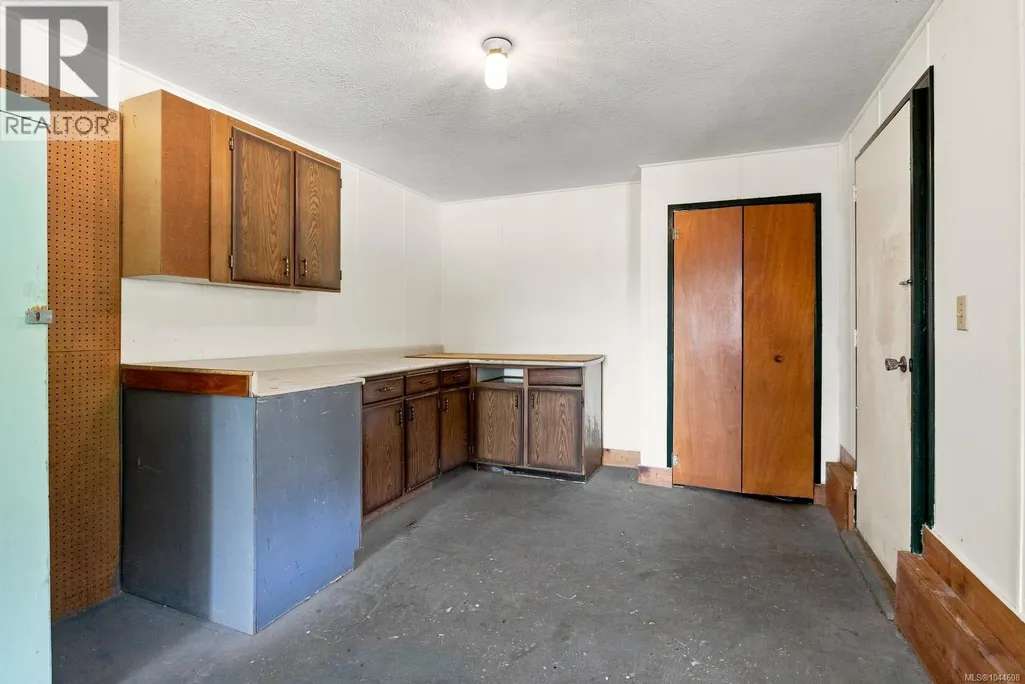
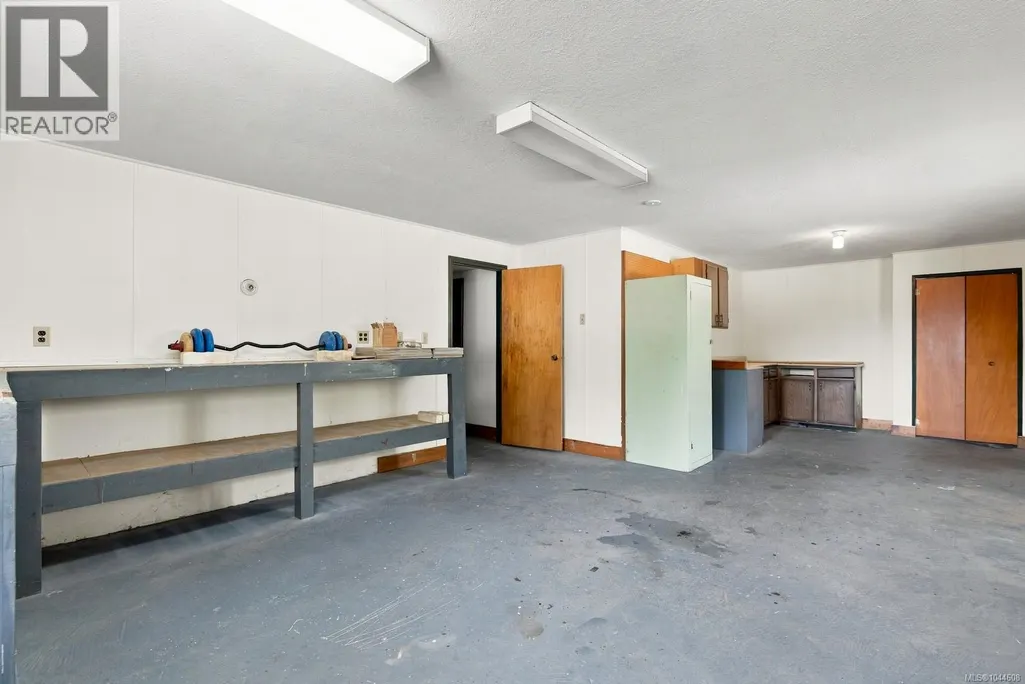
| Workshop | 15'7 x 29'10 | Lower level |
Amenities
- Views
- New Construction
- Adult 55+
- Lease To Own
- No Strata Fees
- Furnished
- Primary On Main
- Air Conditioning
- Seller Finance
- Green
- Fixer Upper
- Horse
- Golf
- Fireplace
- Deck
- Garage
- Basement
- Pool

Property vs Single Family Average in V0R 1L0
Price
Year Built
In The Neighbourhood
Cobble Hill
$ 1,085,000
- Type
- Single Family
- Size
- 2,201 SqFt
- Rooms
- 3 Beds + 3 Baths
Pemberton Holmes Ltd. (Cow Vall)
Cobble Hill
$ 1,274,900
- Type
- Single Family
- Size
- 3,614 SqFt
- Rooms
- 7 Beds + 3 Baths
Royal LePage Nanaimo Realty LD
Cobble Hill
$ 1,264,900
- Type
- Single Family
- Size
- 2,534 SqFt
- Rooms
- 4 Beds + 3 Baths
Pemberton Holmes Ltd. (Cow Vall)
Cobble Hill
$ 985,000
- Type
- Single Family
- Size
- 2,545 SqFt
- Rooms
- 4 Beds + 3 Baths
PG Direct Realty Ltd.
Cobble Hill
$ 1,199,900
- Type
- Single Family
- Size
- 2,631 SqFt
- Rooms
- 5 Beds + 4 Baths
Pemberton Holmes Ltd. (Cow Vall)
Cobble Hill
$ 949,000
- Type
- Single Family
- Size
- 1,543 SqFt
- Rooms
- 2 Beds + 2 Baths
Royal LePage Duncan Realty
Cobble Hill
$ 1,290,000
- Type
- Single Family
- Size
- 1,533 SqFt
- Rooms
- 3 Beds + 3 Baths
B.C. Farm & Ranch Realty Corp.

