


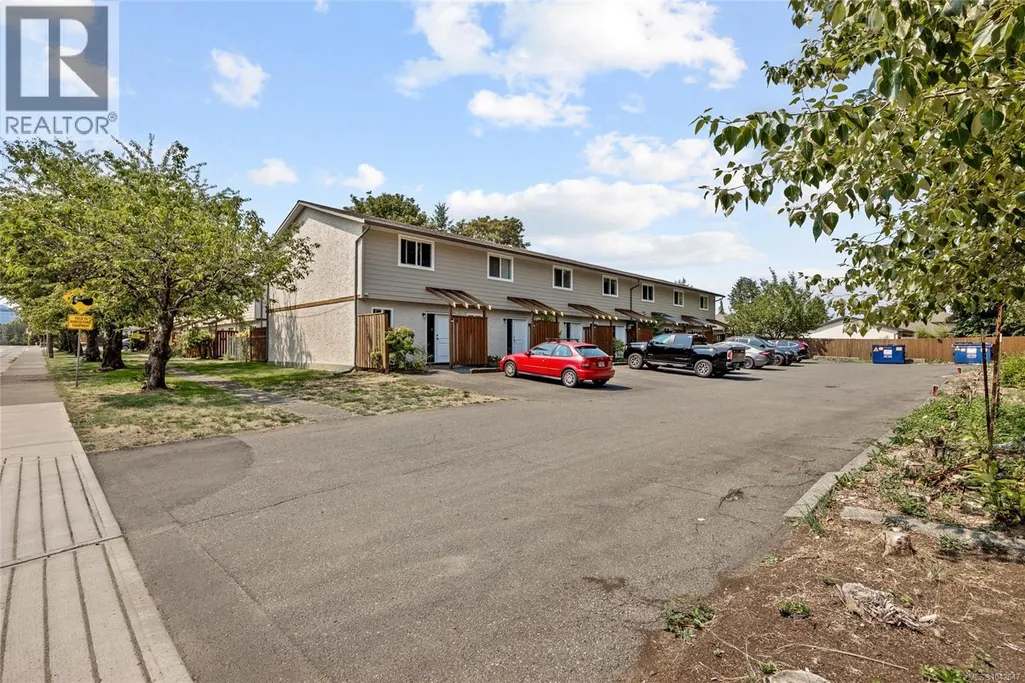
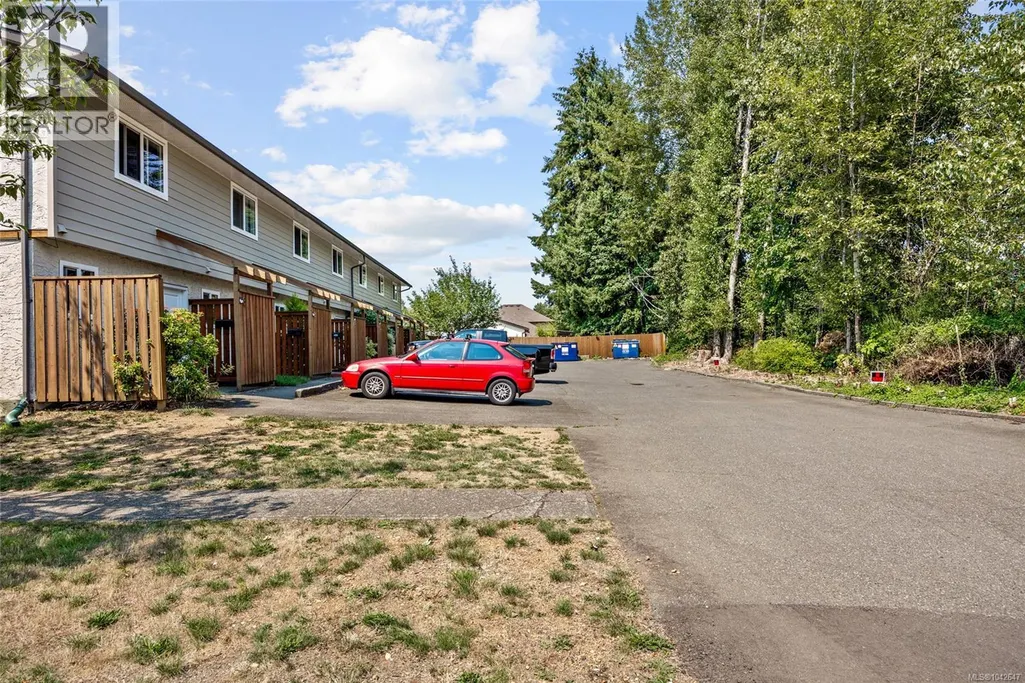
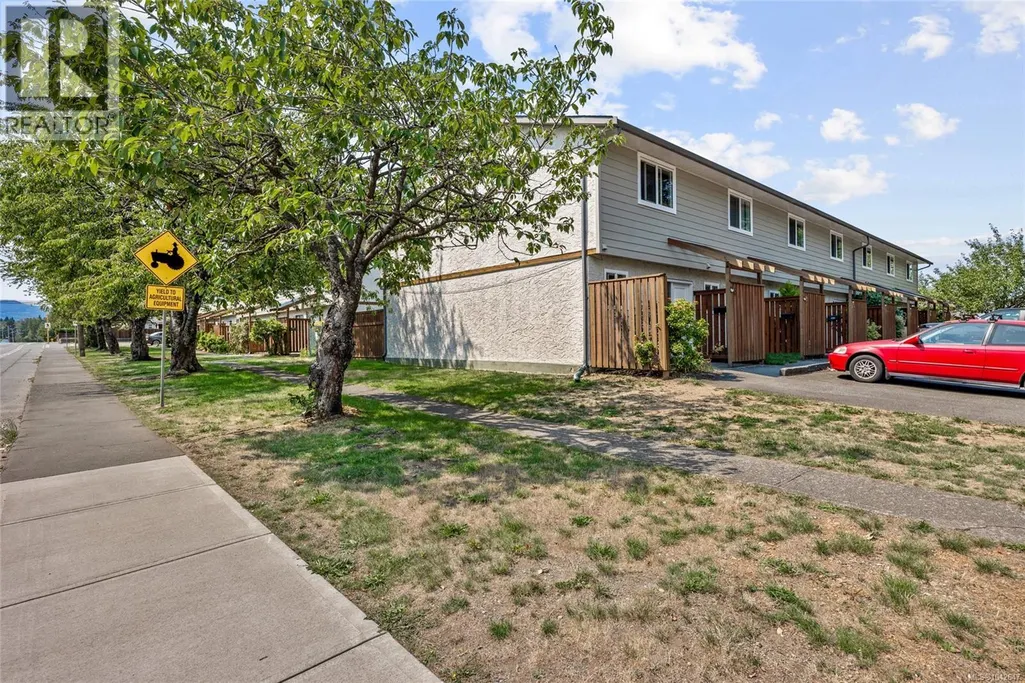
Address
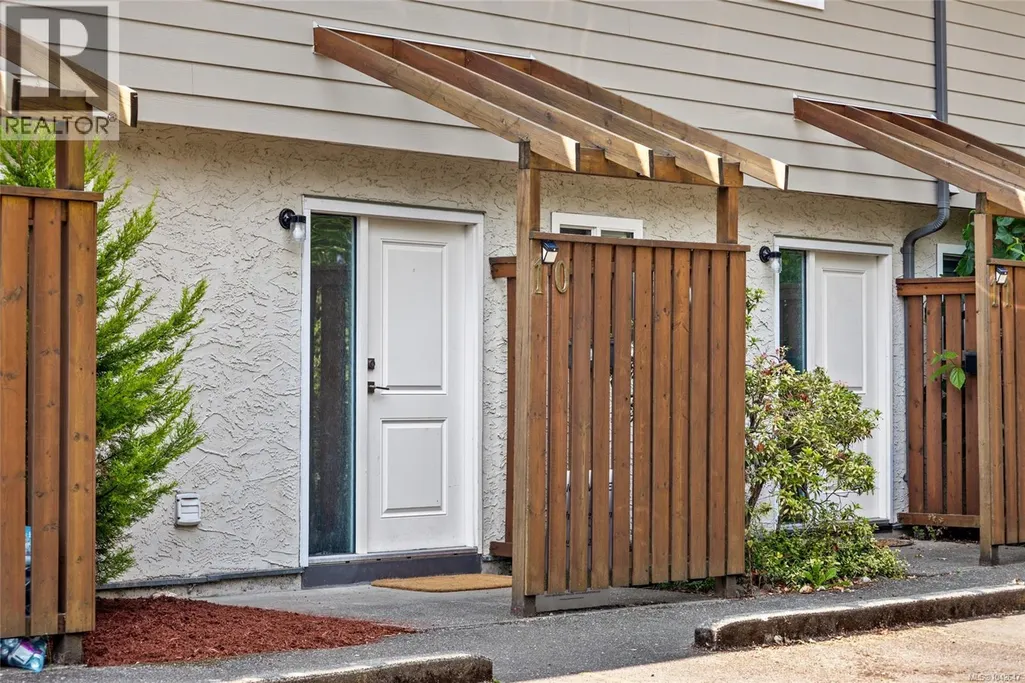
10 951 17th St, Courtenay, BC
Price
$ 374,900
Property Attributes
- ID#1042647
- TypeTownhouse
- Listing Status Active
- MunicipalityCourtenay
- CityCourtenay
- AreaCourtenay
- NeighbourhoodCourtenay City
- Postal CodeV9N 7P8
- Style
- Year Built1982
- Price$ 374,900
- Bedrooms2
- Bathrooms1
- Half Bathrooms0
- Sqr Footage920
Data Source:
Canadian Real Estate Association (CREA)
Property Description
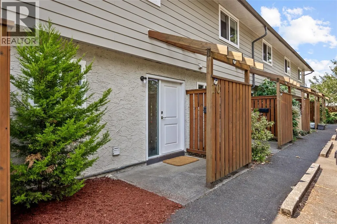
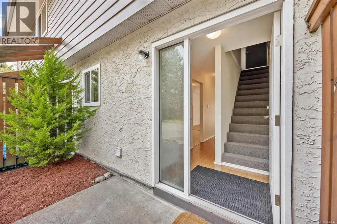
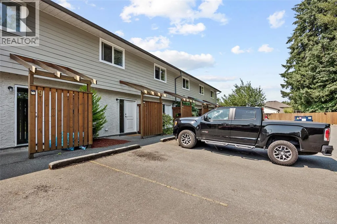
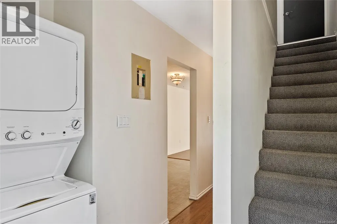
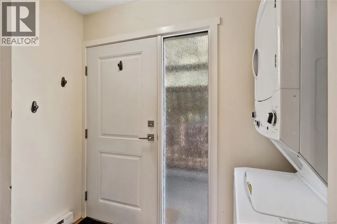
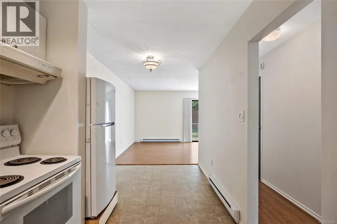
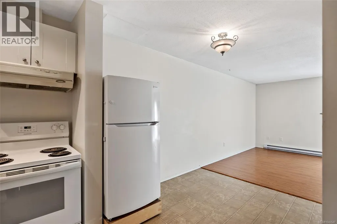
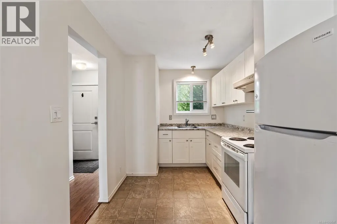
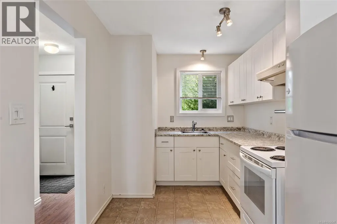
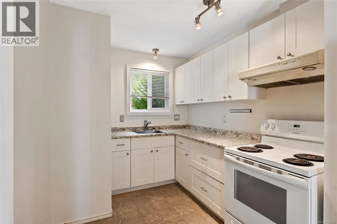
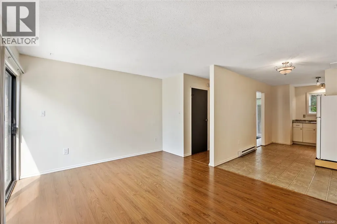
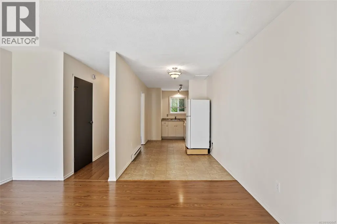
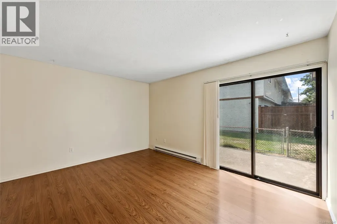
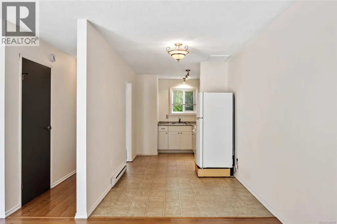
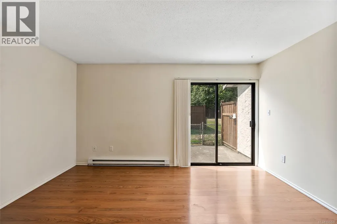
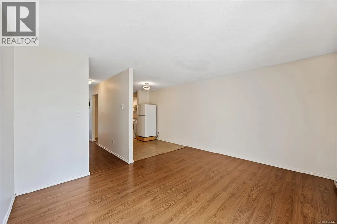
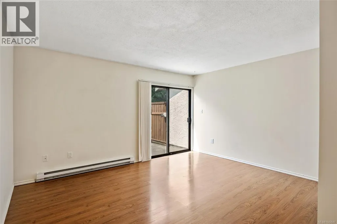
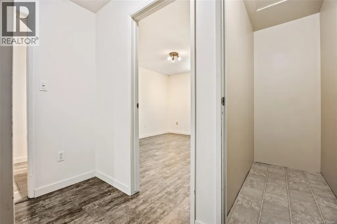
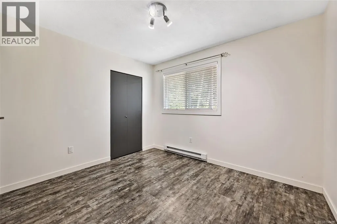
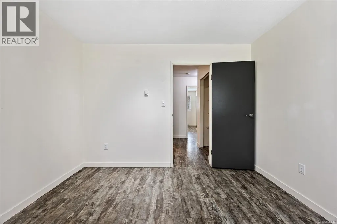
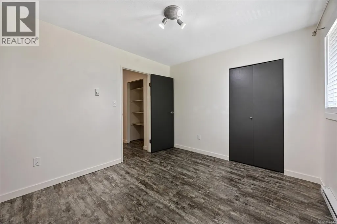
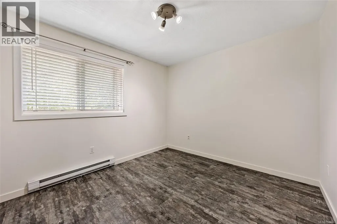
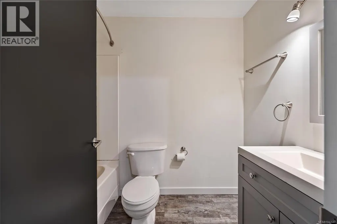
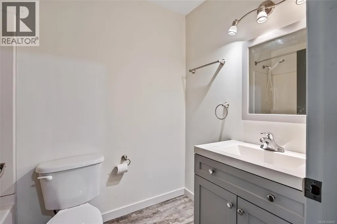
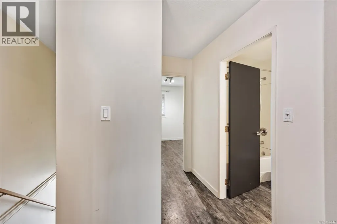
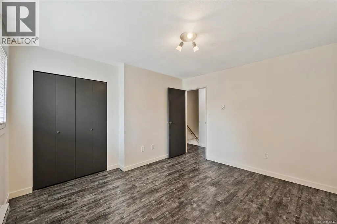
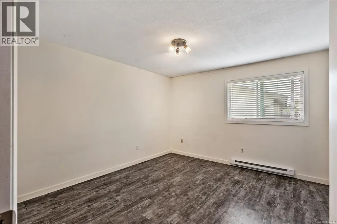
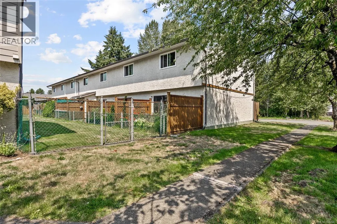
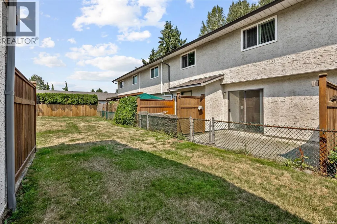
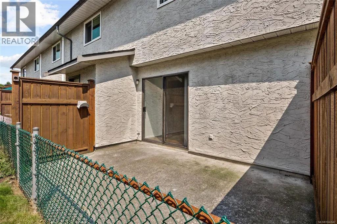
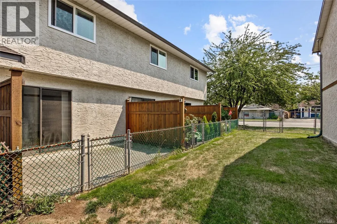
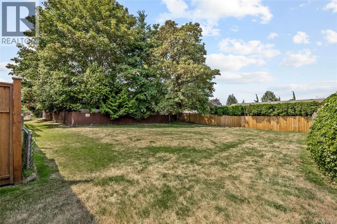
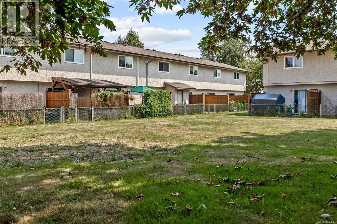
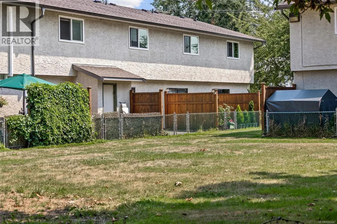
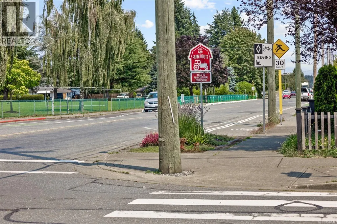
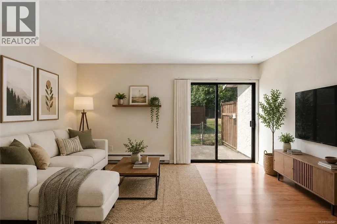
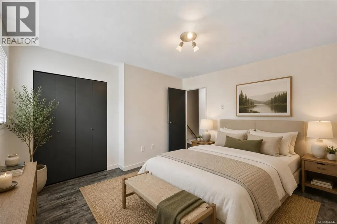
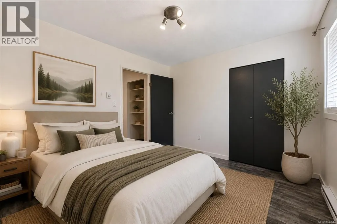
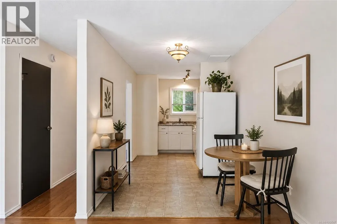
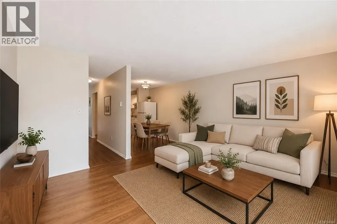
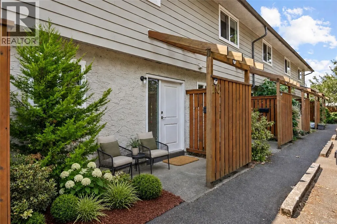
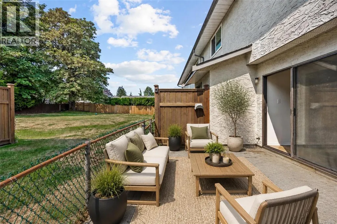
Welcome to this well-maintained townhome in Century Place. The kitchen features soft-close cabinetry, modern laminate countertops, and plenty of space for everyday dining. The main level offers a bright, open-concept layout with convenient in-unit laundry, a generous pantry/storage closet beneath the stairs, neutral paint, and newer laminate flooring throughout. Step through the sliding patio doors to a spacious, sunny, and private patio that backs onto the common greenspace—perfect for relaxing, entertaining, or enjoying outdoor living. Upstairs you'll find two spacious bedrooms, an updated bathroom, and ample storage with two additional large closets. Ideally located in the heart of the community, you're just a short walk to shopping, grocery stores, the movie theatre, and scenic walking trails. Century Place welcomes residents of all ages, and pets are permitted in accordance with Strata Act provisions. Whether you're a first-time buyer, downsizer, or investor, this move-in-ready home offers outstanding value in a convenient central location. (id:7434)
General Features
| Features | Central location, Other |
|---|---|
| Community Features | Pets Allowed, Family Oriented |
| Property Type | Single Family |
| Zoning Description | R3 |
| ZoningType | Residential |
| Neighbourhood | Courtenay City |
| Building Cooling Type | None |
| Building Type | Row / Townhouse |
| Maintenance Fee | 328.71 |
| Ownership Type | Strata |
Interior Features
| Building Fireplace Present | False |
|---|---|
| Building Heating Type | Baseboard heaters |
| Building Heating Fuel | Electric |
| Living Area Range | 920 |
| Bedrooms | 2 |
Room Details
| Room | Dimensions | Level | Flooring | Details |
|---|---|---|---|---|
| Bathroom | 4-Piece | Second level | ||
| Bedroom | 10'8 x 9'10 | Second level | ||
| Dining room | Measurements not available x 6 | Main level | 6 ft | |
| Kitchen | 12 ft x Measurements not avail | Main level | ||
| Living room | 14'2 x 11'5 | Main level | ||
| Primary Bedroom | 12'4 x 10'8 | Second level |
Amenities
- Views
- New Construction
- Adult 55+
- Lease To Own
- No Strata Fees
- Furnished
- Pets
- Primary On Main
- Air Conditioning
- Seller Finance
- Green
- Fixer Upper
- Horse
- Golf
- Fireplace
- Deck
- Garage
- Basement
- Pool

Property vs Townhouse Average in V9N 7P8
Price
Year Built
In The Neighbourhood
Courtenay
$ 749,900
- Type
- Townhouse
- Size
- 1,339 SqFt
- Rooms
- 2 Beds + 2 Baths
REMAX Ocean Pacific (Crtny)
Courtenay
$ 475,000
- Type
- Townhouse
- Size
- 1,042 SqFt
- Rooms
- 2 Beds + 2 Baths
REMAX Ocean Pacific (Crtny)
Courtenay
$ 474,900
- Type
- Townhouse
- Size
- 1,036 SqFt
- Rooms
- 3 Beds + 1 Baths
Engel & Volkers Vancouver Island North
Open House
Courtenay
$ 669,900
- Type
- Townhouse
- Size
- 1,532 SqFt
- Rooms
- 3 Beds + 3 Baths
REMAX Ocean Pacific (Crtny)
Courtenay
$ 669,900
- Type
- Townhouse
- Size
- 1,532 SqFt
- Rooms
- 3 Beds + 3 Baths
REMAX Ocean Pacific (Crtny)
Open House
Courtenay
$ 669,900
- Type
- Townhouse
- Size
- 1,678 SqFt
- Rooms
- 3 Beds + 3 Baths
REMAX Ocean Pacific (Crtny)
Courtenay
$ 749,999
- Type
- Townhouse
- Size
- 1,342 SqFt
- Rooms
- 2 Beds + 2 Baths
Royal LePage-Comox Valley (CV)

