

Address
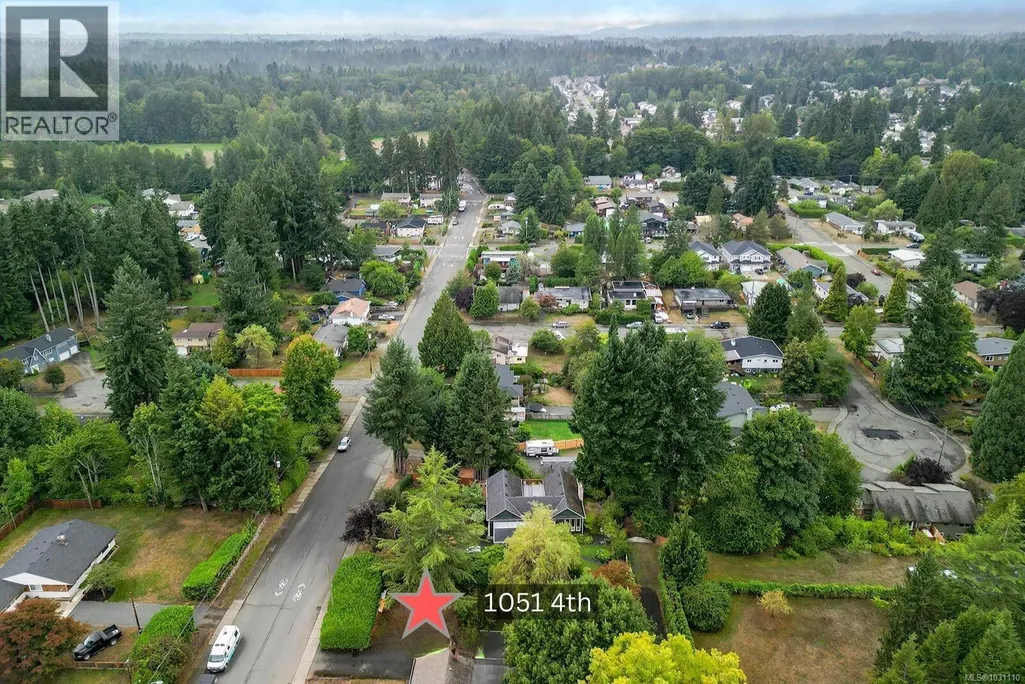
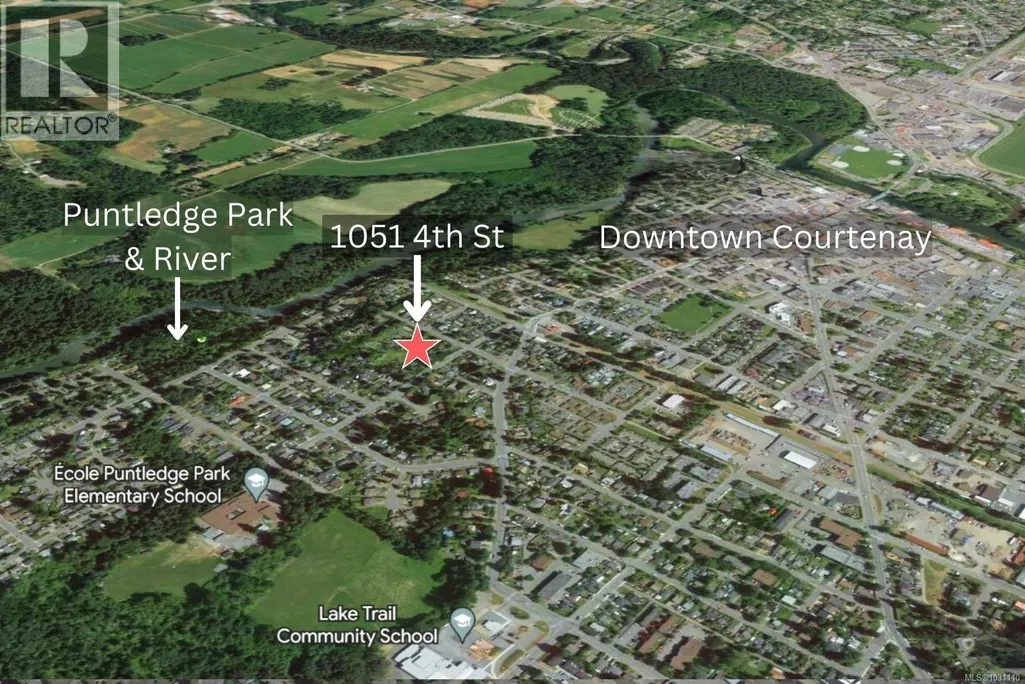
C 1051 4th St, Courtenay, BC
Price
$ 749,900
Property Attributes
- ID#1031110
- TypeTownhouse
- Listing Status Active
- MunicipalityCourtenay
- CityCourtenay
- AreaCourtenay
- NeighbourhoodCourtenay City
- Postal CodeV9N 1H6
- Style
- Year Built2026
- Price$ 749,900
- Bedrooms3
- Bathrooms3
- Half Bathrooms0
- Sqr Footage1280
Data Source:
Canadian Real Estate Association (CREA)
Property Description
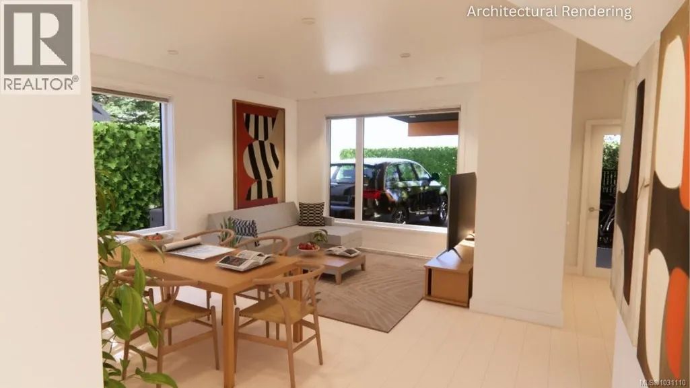
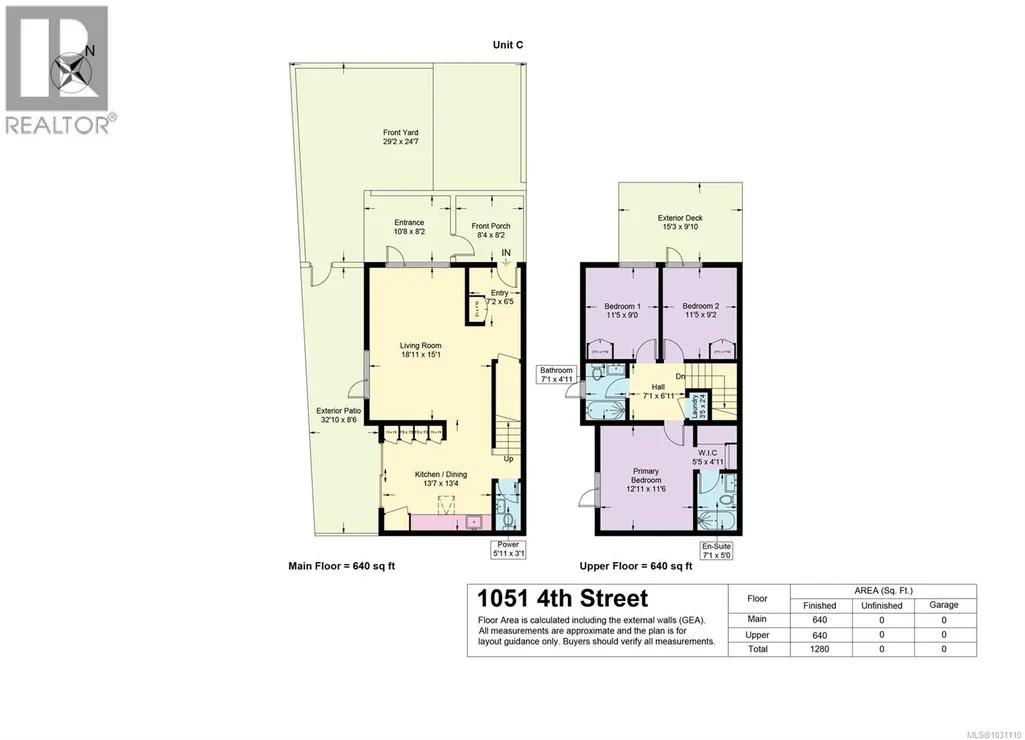
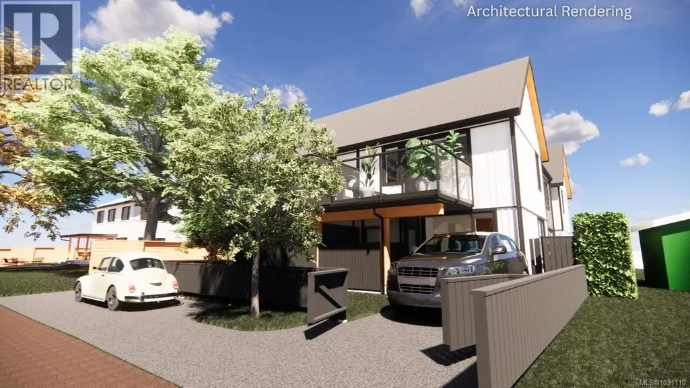
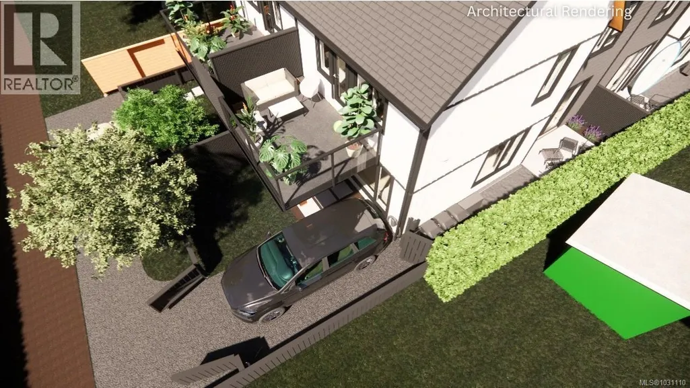
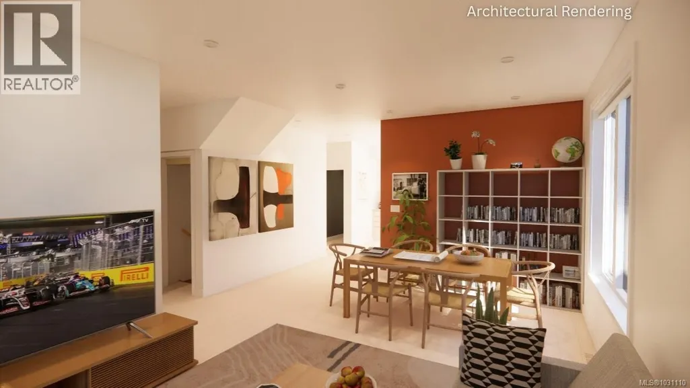
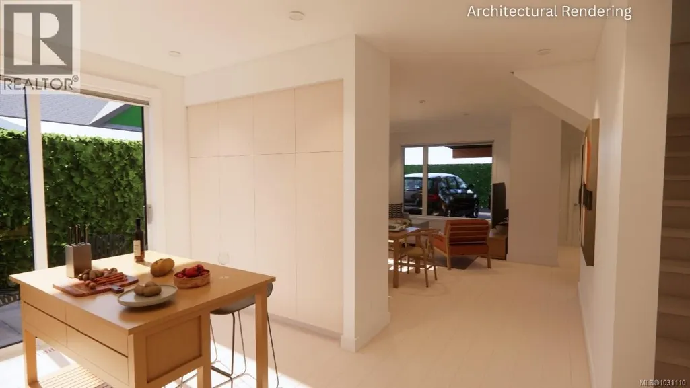
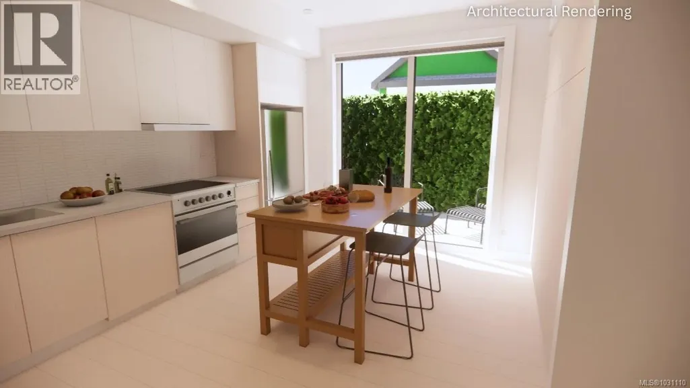
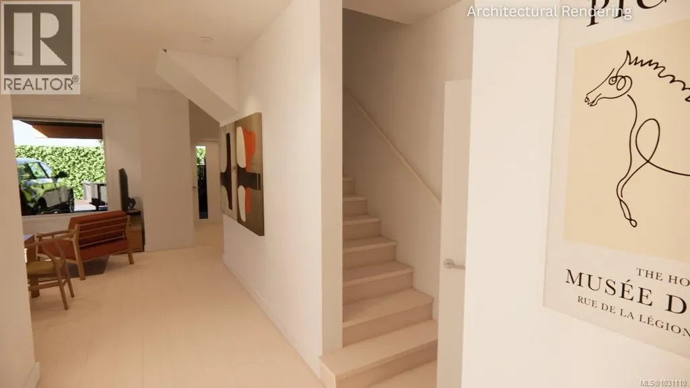
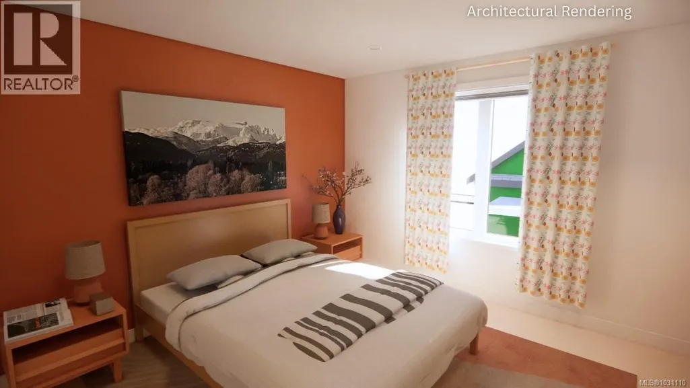
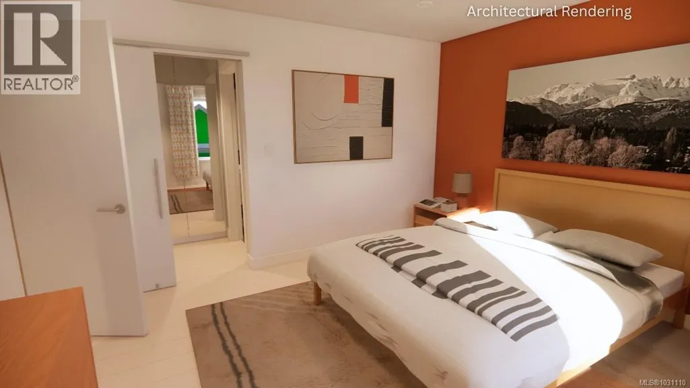
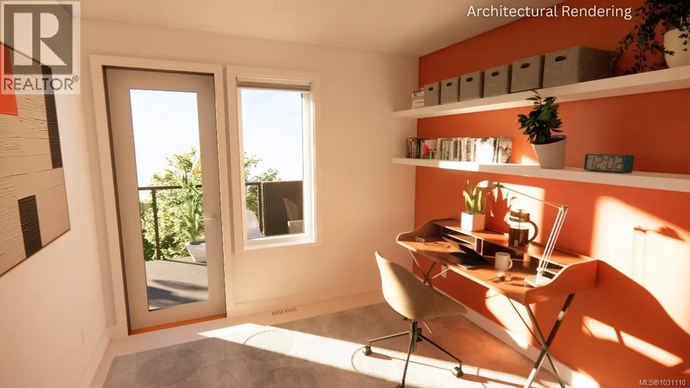
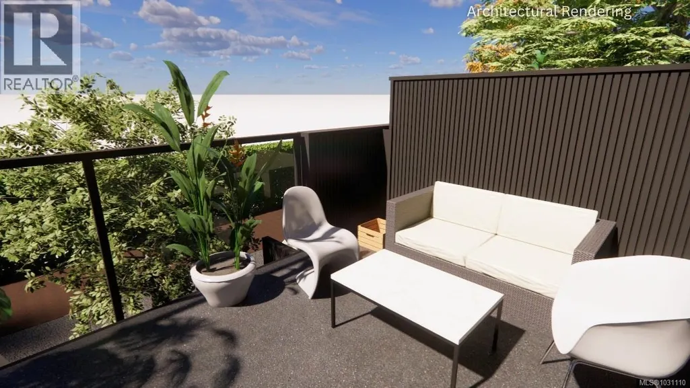
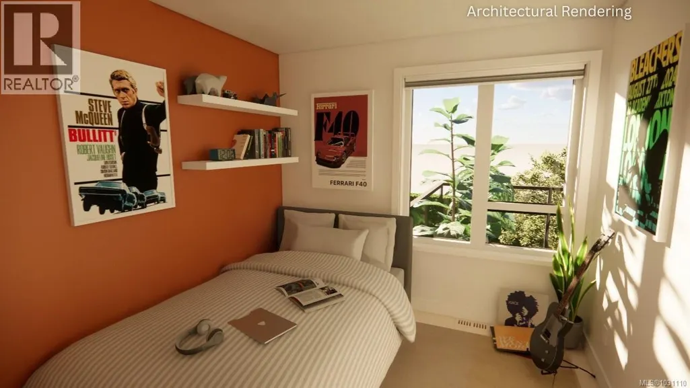
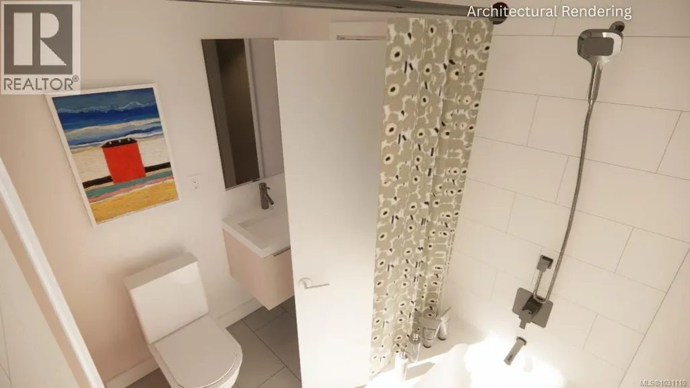
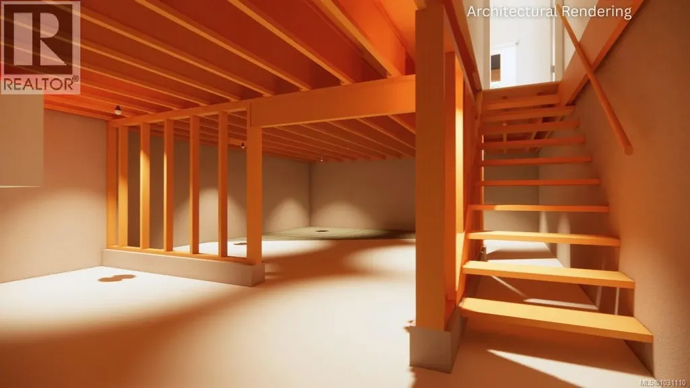
This premier fourplex townhouse complex is tucked in the quiet residential heart of West Orchard, just a short walk to Downtown Courtenay, Puntledge Elementary School, and swimming at the Puntledge River. The Scandinavian-inspired design blends seamlessly into this established family friendly neighbourhood of single family homes, with each of the 4 units offering privacy and modern comfort. Top quality features throughout include stainless steel Smeg appliances with an induction stove, quartz counters, durable laminate and tile floors, 9' ceilings, heat pump, and HardiBoard siding on the exterior, all built to Step 3 energy efficiency and solar panel ready. The oversized windows capture some mountain views and illuminate the living areas. The 600 sq ft crawl space with 5'11'' height, accessed by interior stairs, feels more like a basement - great for bike storage or a workshop. Topping off this package is superior sound proofing and solid core interior doors throughout. Take advantage of this pre-sale opportunity to own one of the premier units in the fourplex and even choose your colour scheme. GST applies, unless qualifying for an exemption as a first time buyer. Custom crafted by local and reputable Perspective Design Build. Explore each unit's unique features and learn more at https://courtenayorchardheights.ca. (id:7434)
General Features
| Features | Central location, Other |
|---|---|
| Community Features | Pets Allowed With Restrictions, Family Oriented |
| Property Type | Single Family |
| Zoning Description | R-SSMUH |
| ZoningType | Multi-Family |
| Neighbourhood | Courtenay City |
| Building Appliances | Dishwasher, Dryer, Stove, Refrigerator, Washer |
| Building Cooling Type | Central air conditioning |
| Parking Space Total | 1 |
| Building Type | Row / Townhouse |
| Maintenance Fee | 0.00 |
| Ownership Type | Strata |
Interior Features
| Building Fireplace Present | False |
|---|---|
| Building Heating Type | Forced air, Heat Pump |
| Living Area Range | 1280 |
| Bedrooms | 3 |
Exterior Features
| ViewType | Mountain view |
|---|
Room Details
| Room | Dimensions | Level | Flooring | Details |
|---|---|---|---|---|
| Bathroom | 5'11 x 3'1 | Main level | ||
| Bedroom | 11'5 x 9'2 | Second level | ||
| Ensuite | Measurements not available x 5 | Second level | 5 ft | |
| Entrance | 7'2 x 6'5 | Main level | ||
| Kitchen | 13'7 x 13'4 | Main level | ||
| Laundry room | 3'5 x 2'4 | Second level | ||
| Living room/Dining room | 18'11 x 15'1 | Main level | ||
| Primary Bedroom | 12'11 x 11'6 | Second level |
Amenities
- Views
- New Construction
- Adult 55+
- Lease To Own
- No Strata Fees
- Furnished
- Pets
- Primary On Main
- Air Conditioning
- Seller Finance
- Green
- Fixer Upper
- Horse
- Golf
- Fireplace
- Deck
- Garage
- Basement
- Pool

Property vs Townhouse Average in V9N 1H6
Price
Year Built
In The Neighbourhood
Courtenay
$ 749,900
- Type
- Townhouse
- Size
- 1,339 SqFt
- Rooms
- 2 Beds + 2 Baths
REMAX Ocean Pacific (Crtny)
Courtenay
$ 475,000
- Type
- Townhouse
- Size
- 1,042 SqFt
- Rooms
- 2 Beds + 2 Baths
REMAX Ocean Pacific (Crtny)
Courtenay
$ 474,900
- Type
- Townhouse
- Size
- 1,036 SqFt
- Rooms
- 3 Beds + 1 Baths
Engel & Volkers Vancouver Island North
Courtenay
$ 374,900
- Type
- Townhouse
- Size
- 920 SqFt
- Rooms
- 2 Beds + 1 Baths
Engel & Volkers Vancouver Island North
Open House
Courtenay
$ 669,900
- Type
- Townhouse
- Size
- 1,532 SqFt
- Rooms
- 3 Beds + 3 Baths
REMAX Ocean Pacific (Crtny)
Courtenay
$ 669,900
- Type
- Townhouse
- Size
- 1,532 SqFt
- Rooms
- 3 Beds + 3 Baths
REMAX Ocean Pacific (Crtny)
Open House
Courtenay
$ 669,900
- Type
- Townhouse
- Size
- 1,678 SqFt
- Rooms
- 3 Beds + 3 Baths
REMAX Ocean Pacific (Crtny)
Courtenay
$ 749,999
- Type
- Townhouse
- Size
- 1,342 SqFt
- Rooms
- 2 Beds + 2 Baths
Royal LePage-Comox Valley (CV)

