










Address
124 4098 Buckstone Rd, Courtenay, BC
Price
$ 749,999
Property Attributes
- ID#1036510
- TypeTownhouse
- Listing Status Active
- MunicipalityCourtenay
- CityCourtenay
- AreaCourtenay
- NeighbourhoodCourtenay City
- Postal CodeV9N 0H2
- Style
- Year Built2021
- Price$ 749,999
- Bedrooms2
- Bathrooms2
- Half Bathrooms0
- Sqr Footage1342
Data Source:
Canadian Real Estate Association (CREA)
Property Description
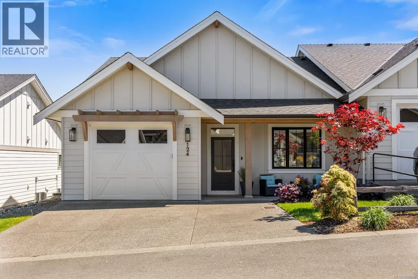
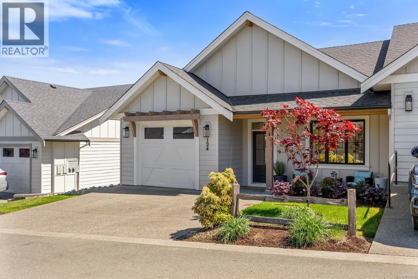
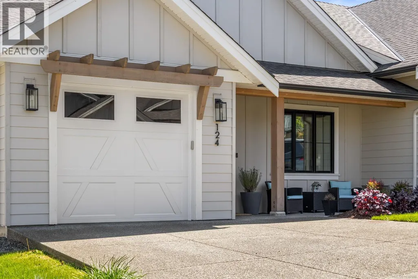
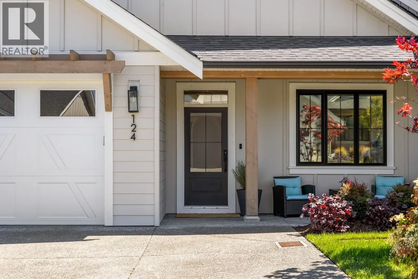
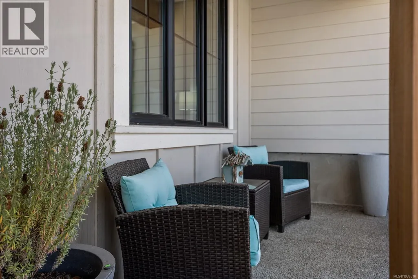
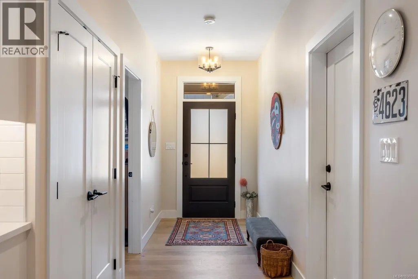
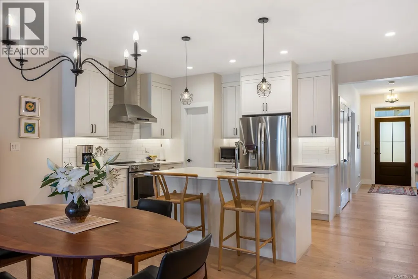
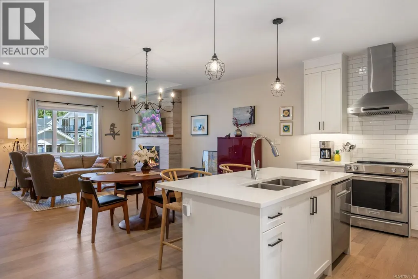
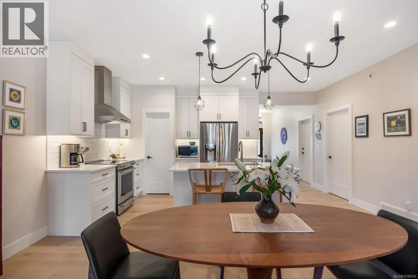
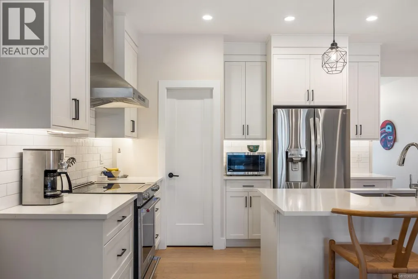
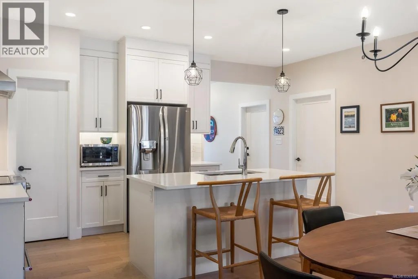
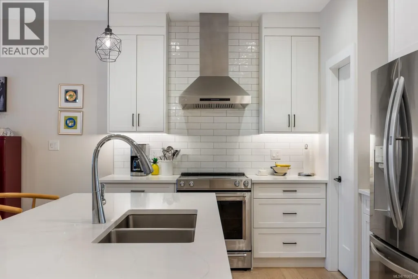
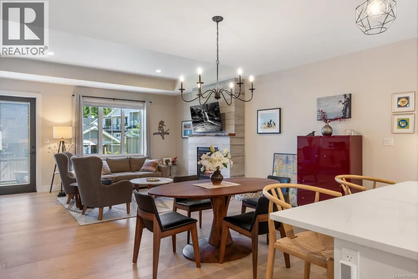
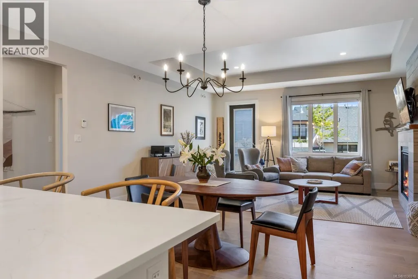
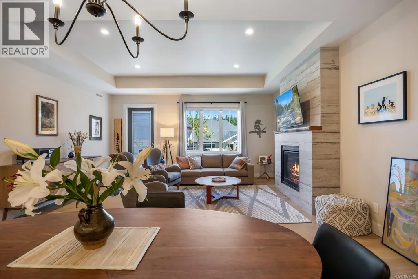
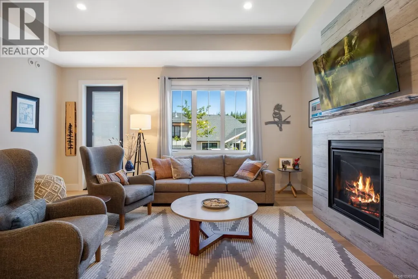
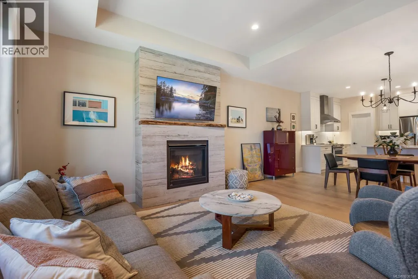
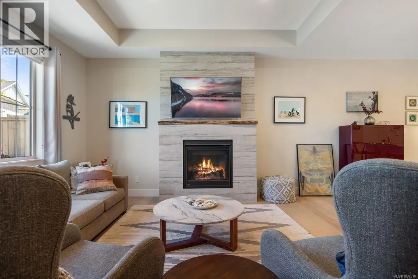
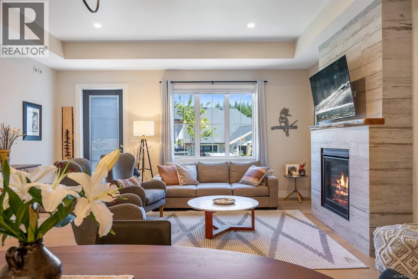
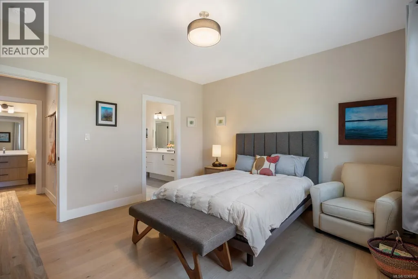
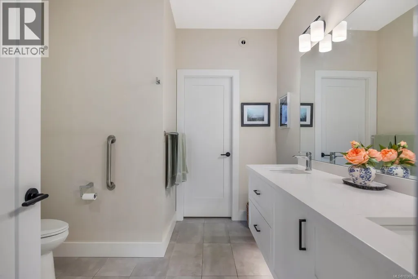
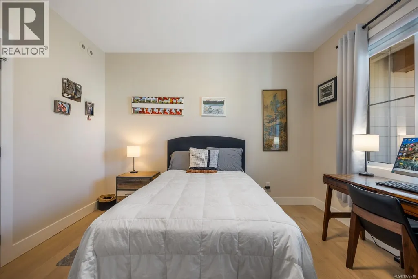
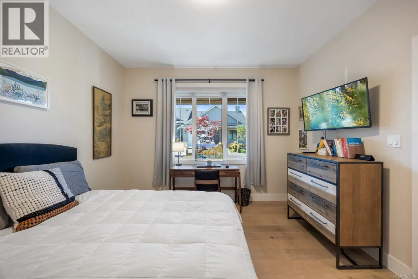
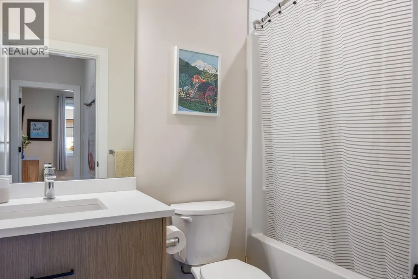
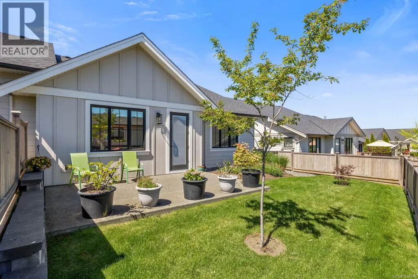
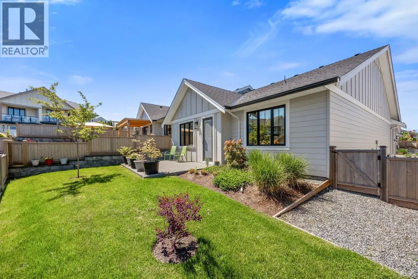
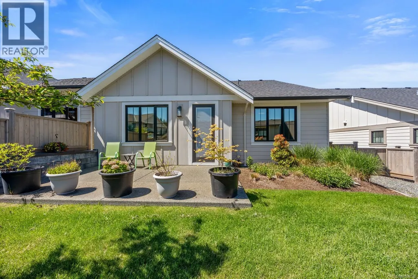
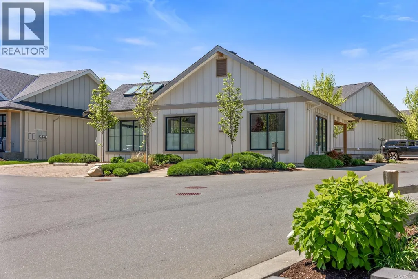
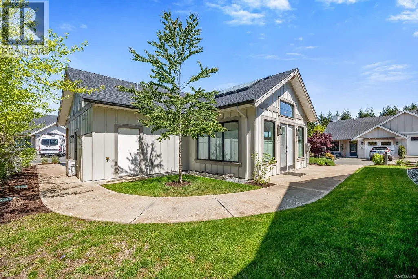
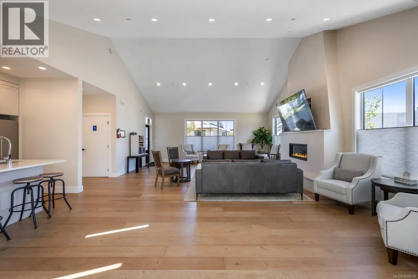
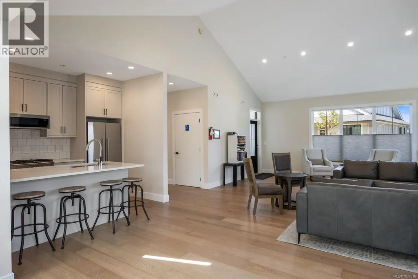
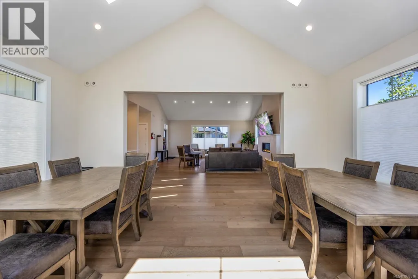
Welcome to Tanglewood! This beautifully maintained 2 bed, 2 bath patio home, built in 2021, offers modern comfort and quality finishes throughout. Bright open-concept living features hardwood flooring, a cozy gas fireplace, and a stylish kitchen with quartz countertops, stainless steel appliances, large island, and walk-in pantry. The spacious primary suite includes a spa-inspired ensuite with heated floors and glass shower. The second bedroom offers flexible space for guests or a home office. Enjoy the private backyard and patio, plus access to a clubhouse with kitchen perfect for entertaining. Located in a sought after community near shopping, trails, & the ocean. Remaining 2-5-10 warranty included! (id:7434)
General Features
| Features | Other, Marine Oriented |
|---|---|
| Community Features | Pets Allowed With Restrictions, Family Oriented |
| Property Type | Single Family |
| Zoning Description | R3 |
| ZoningType | Residential |
| Neighbourhood | Courtenay City |
| Building Appliances | Dishwasher, Dryer, Range - Induction, Refrigerator, Washer |
| Building Cooling Type | Fully air conditioned |
| Parking Space Total | 3 |
| Building Type | Row / Townhouse |
| Maintenance Fee | 518.97 |
| Ownership Type | Strata |
Interior Features
| Building Fireplace Present | True |
|---|---|
| Building Fireplace Total | 1 |
| Building Heating Type | Forced air, Heat Pump |
| Building Heating Fuel | Natural gas, Other |
| Living Area Range | 1342 |
| Bedrooms | 2 |
Room Details
| Room | Dimensions | Level | Flooring | Details |
|---|---|---|---|---|
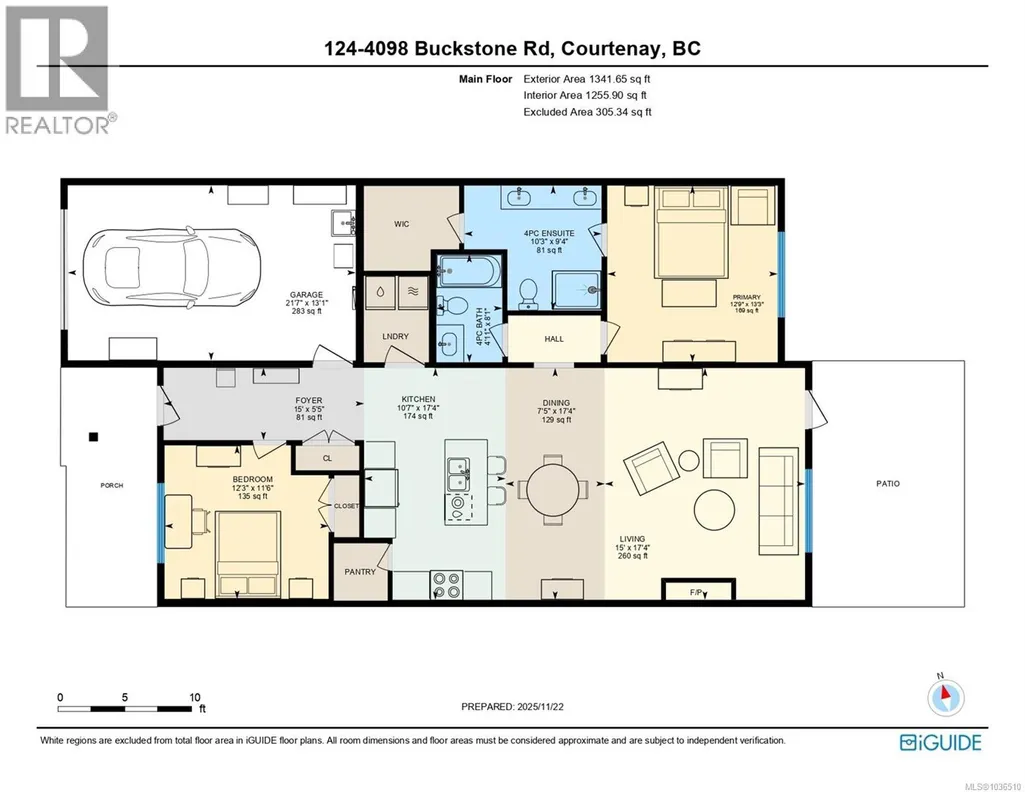
| Bathroom | 8'1 x 4'11 | Main level | ||
| Bedroom | 11'6 x 12'3 | Main level | ||
| Dining room | 17'4 x 7'5 | Main level | ||
| Ensuite | 9'4 x 10'3 | Main level | ||
| Entrance | Measurements not available x 1 | Main level | 15 ft | |
| Kitchen | 17'4 x 10'7 | Main level | ||
| Living room | Measurements not available x 1 | Main level | 15 ft | |
| Primary Bedroom | 13'3 x 12'9 | Main level |
Amenities
- Views
- New Construction
- Adult 55+
- Lease To Own
- No Strata Fees
- Furnished
- Pets
- Primary On Main
- Air Conditioning
- Seller Finance
- Green
- Fixer Upper
- Horse
- Golf
- Fireplace
- Deck
- Garage
- Basement
- Pool

Property vs Townhouse Average in V9N 0H2
Price
Year Built
In The Neighbourhood
Courtenay
$ 749,900
- Type
- Townhouse
- Size
- 1,339 SqFt
- Rooms
- 2 Beds + 2 Baths
REMAX Ocean Pacific (Crtny)
Courtenay
$ 475,000
- Type
- Townhouse
- Size
- 1,042 SqFt
- Rooms
- 2 Beds + 2 Baths
REMAX Ocean Pacific (Crtny)
Courtenay
$ 474,900
- Type
- Townhouse
- Size
- 1,036 SqFt
- Rooms
- 3 Beds + 1 Baths
Engel & Volkers Vancouver Island North
Courtenay
$ 374,900
- Type
- Townhouse
- Size
- 920 SqFt
- Rooms
- 2 Beds + 1 Baths
Engel & Volkers Vancouver Island North
Open House
Courtenay
$ 669,900
- Type
- Townhouse
- Size
- 1,532 SqFt
- Rooms
- 3 Beds + 3 Baths
REMAX Ocean Pacific (Crtny)
Courtenay
$ 669,900
- Type
- Townhouse
- Size
- 1,532 SqFt
- Rooms
- 3 Beds + 3 Baths
REMAX Ocean Pacific (Crtny)
Open House
Courtenay
$ 669,900
- Type
- Townhouse
- Size
- 1,678 SqFt
- Rooms
- 3 Beds + 3 Baths
REMAX Ocean Pacific (Crtny)

