

Open House Sat, Oct 3rd 11:00 AM - 01:00 PM
Address
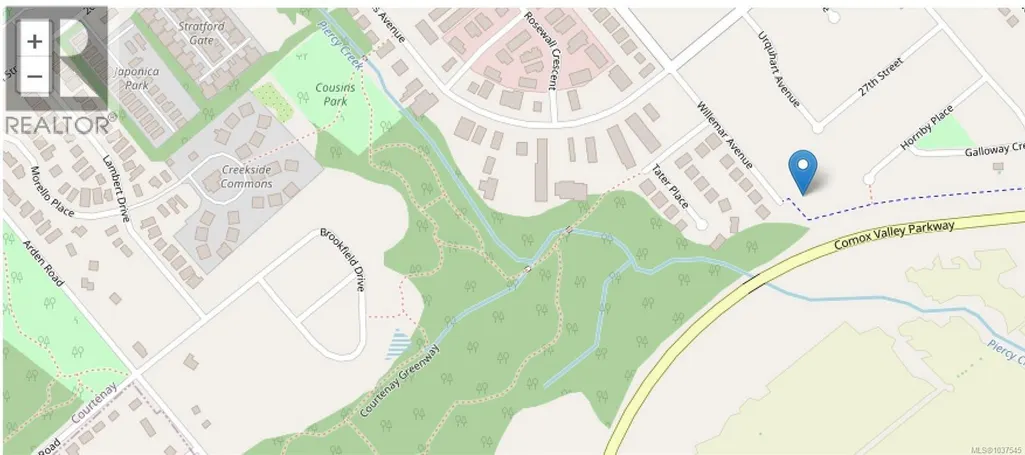
201 2580 Brookfield Dr, Courtenay, BC
Price
$ 669,900
Open House Sat, Oct 3rd 11:00 AM - 01:00 PM
Property Attributes
- ID#1037545
- TypeTownhouse
- Listing Status Active
- MunicipalityCourtenay
- CityCourtenay
- AreaCourtenay
- NeighbourhoodCourtenay City
- Postal CodeV9N 0J8
- StyleContemporary
- Year Built2025
- Price$ 669,900
- Bedrooms3
- Bathrooms3
- Half Bathrooms0
- Sqr Footage1532
Data Source:
Canadian Real Estate Association (CREA)
Property Description
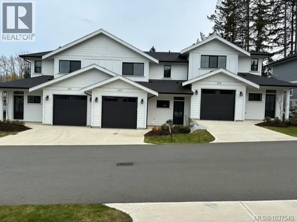
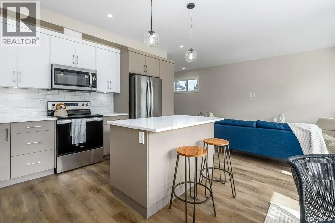
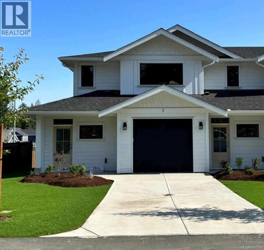
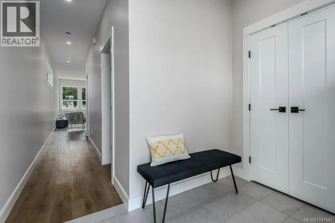
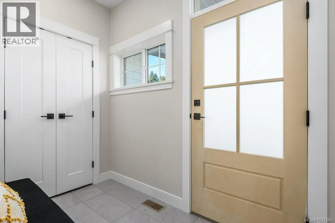
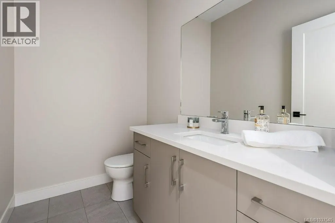
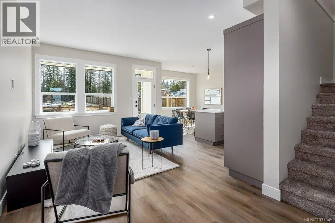
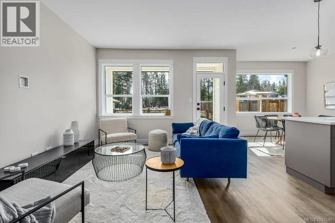
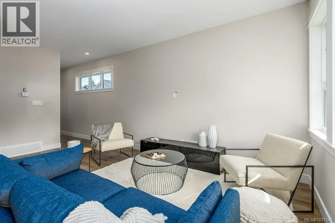
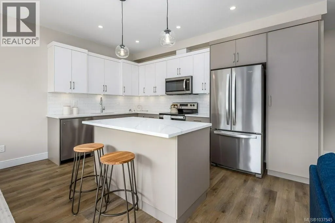
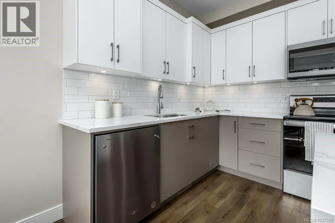
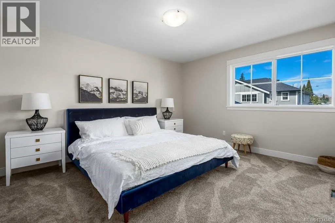
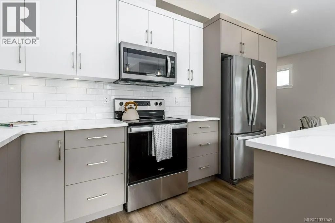
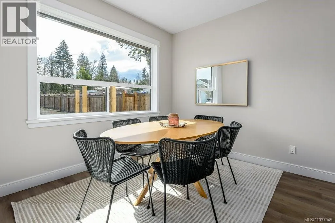
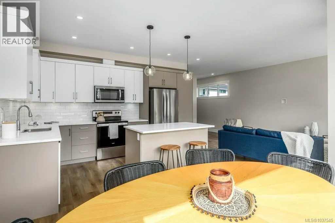
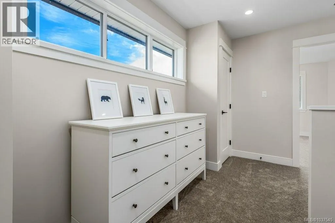
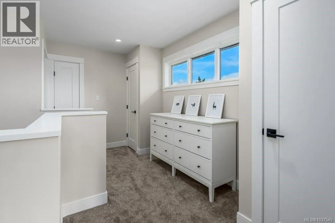
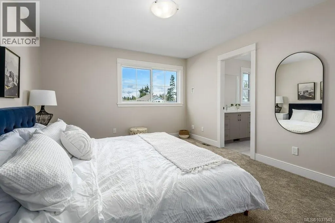
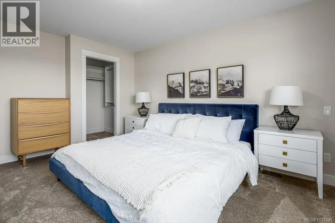
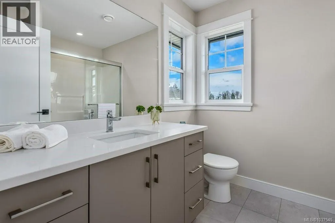
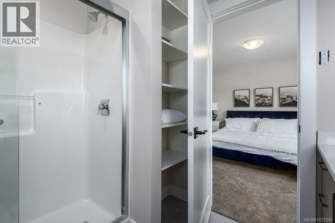
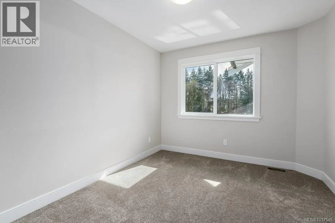
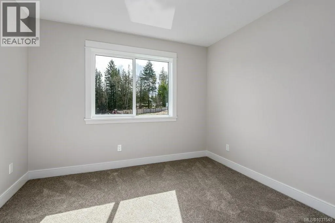
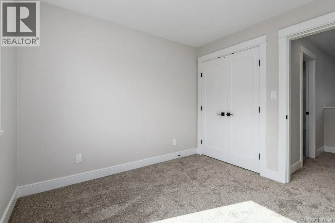
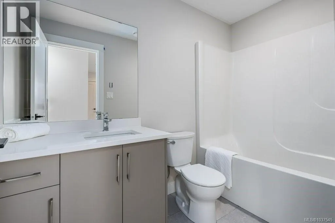
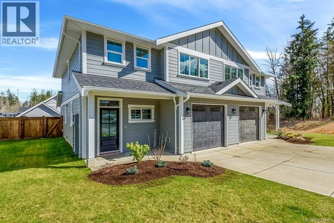
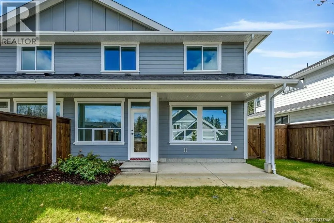
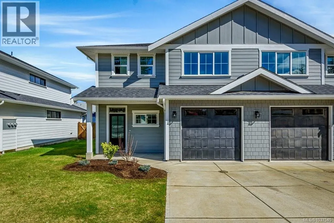
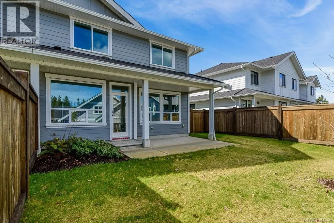
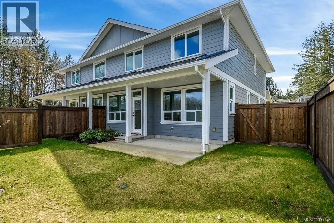
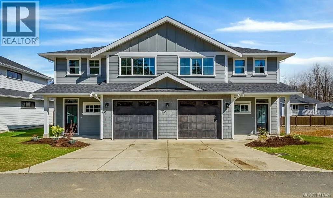
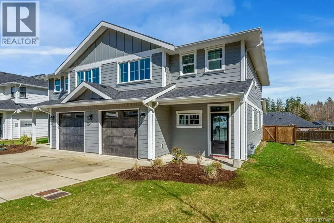
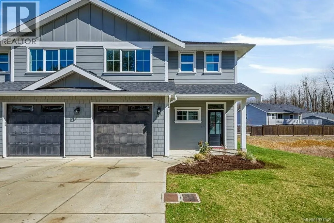
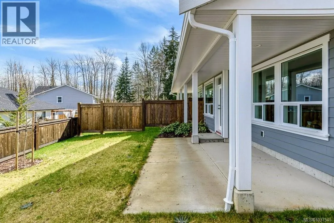
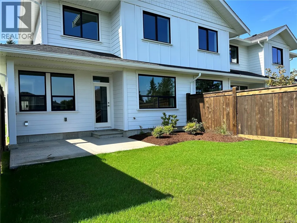
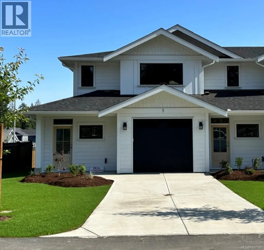
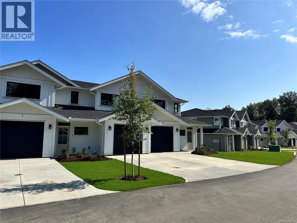
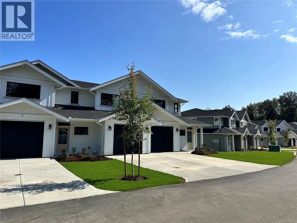
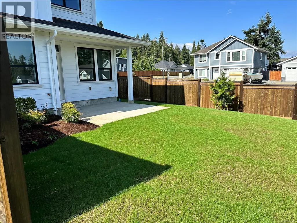
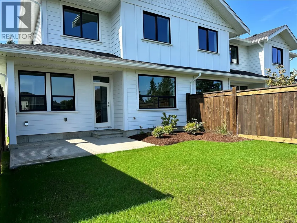
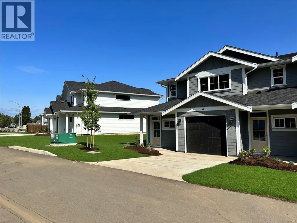
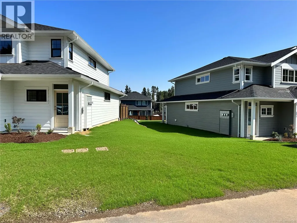
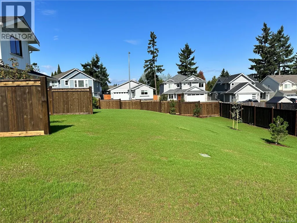
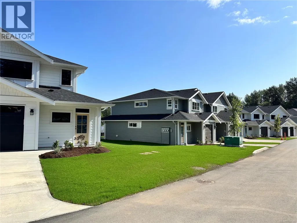
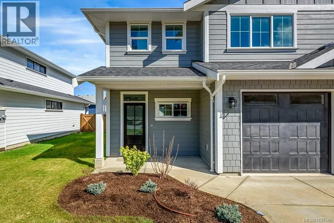
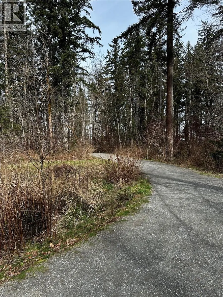
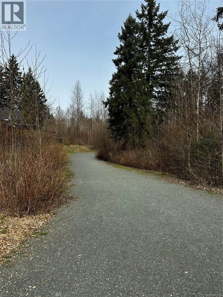
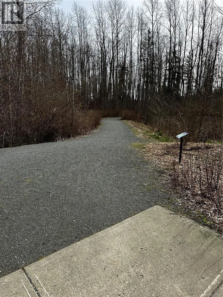
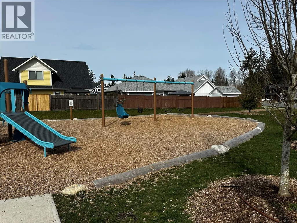
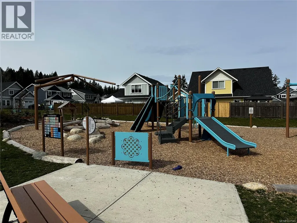
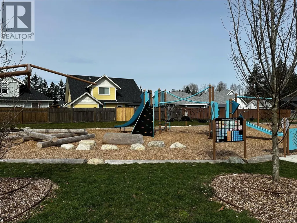
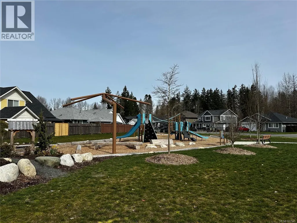
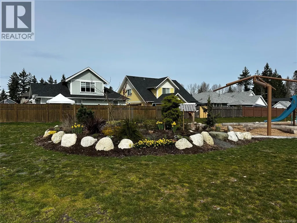
ONLY 3 UNITS LEFT! Welcome to Phase 2 of The Streams! This vibrant townhome community offers beautiful layouts and high end finishing at an affordable price. Located within easy walking distance of downtown Courtenay, this development also sits on the edge of the Courtenay Greenway/Piercy Creek trail system. This is a very family and pet friendly area of town and for those with kids there is also a large brand new playground right next door. Inside you’ll find well thought out floorplans that feature main level living and fully enclosed rear yards. There are two modern colour schemes to choose from and lots of storage as well as attached garages for each home. Upstairs you’ll be impressed by the size of the bedrooms and flex spaces and all ensuites boast heated tile floors. Sizes range from 1532-1678 square feet. If you want ease of ownership combined with a central location then The Streams is the place to be. Fully finished and move in ready. (id:7434)
General Features
| Features | Other |
|---|---|
| Community Features | Pets Allowed With Restrictions, Family Oriented |
| Property Type | Single Family |
| Zoning Description | CD25 |
| ZoningType | Multi-Family |
| Neighbourhood | Courtenay City |
| Building Appliances | Dishwasher, Dryer, Stove, Refrigerator, Washer |
| Building Architectural Style | Contemporary |
| Building Cooling Type | Fully air conditioned, None |
| Parking Space Total | 10 |
| Building Type | Row / Townhouse |
| Maintenance Fee | 410.00 |
| Ownership Type | Strata |
Interior Features
| Building Fireplace Present | False |
|---|---|
| Building Heating Type | Forced air |
| Building Heating Fuel | Natural gas |
| Living Area Range | 1532 |
| Bedrooms | 3 |
Room Details
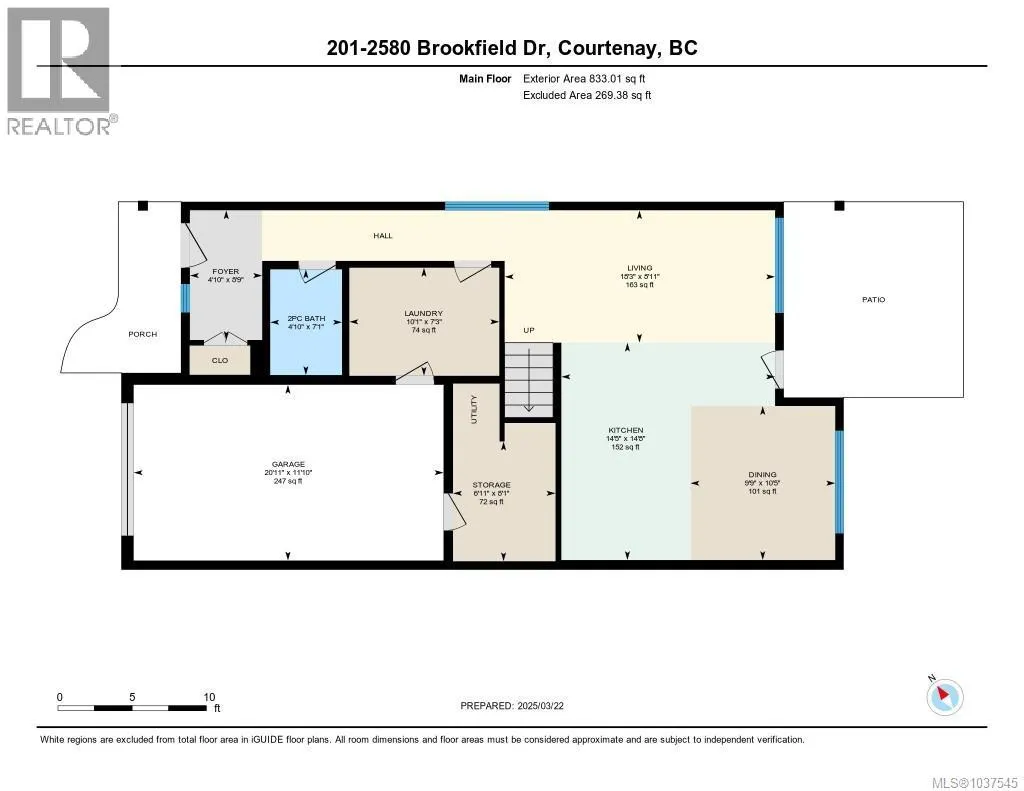
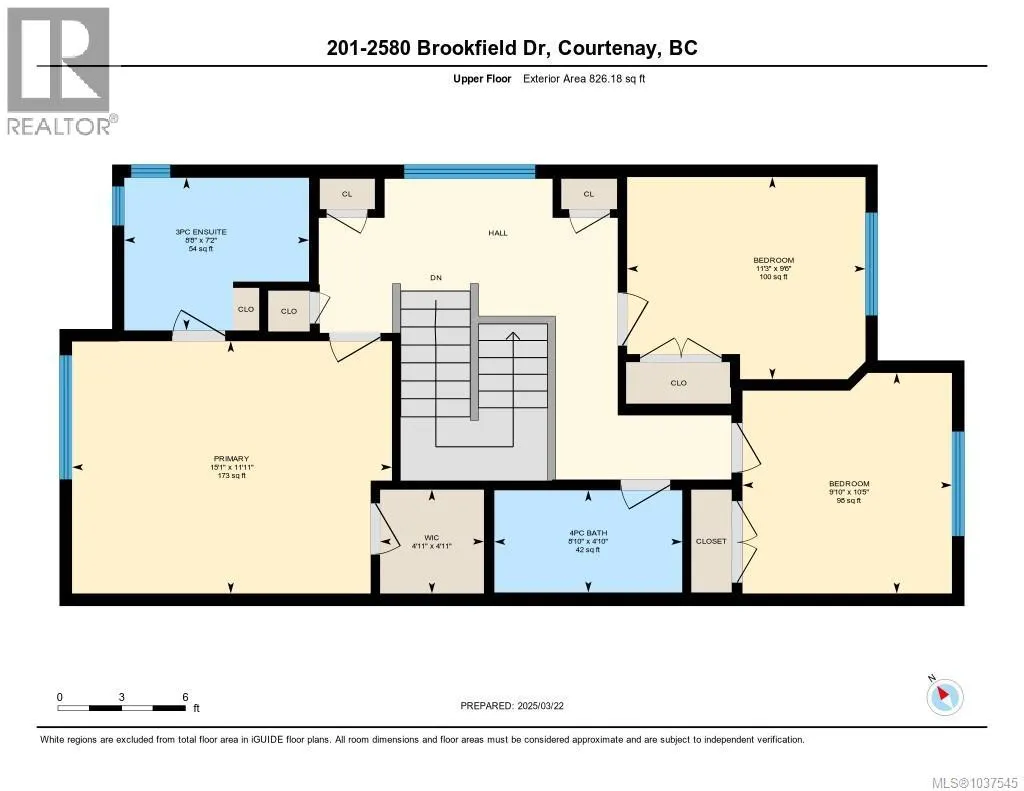
| Room | Dimensions | Level | Flooring | Details |
|---|---|---|---|---|
| Bathroom | 7'1 x 4'10 | Main level | ||
| Bedroom | 10'5 x 9'10 | Second level | ||
| Dining room | 10'5 x 9'9 | Main level | ||
| Ensuite | 7'2 x 8'8 | Second level | ||
| Entrance | 8'9 x 4'10 | Main level | ||
| Kitchen | 14'8 x 14'5 | Main level | ||
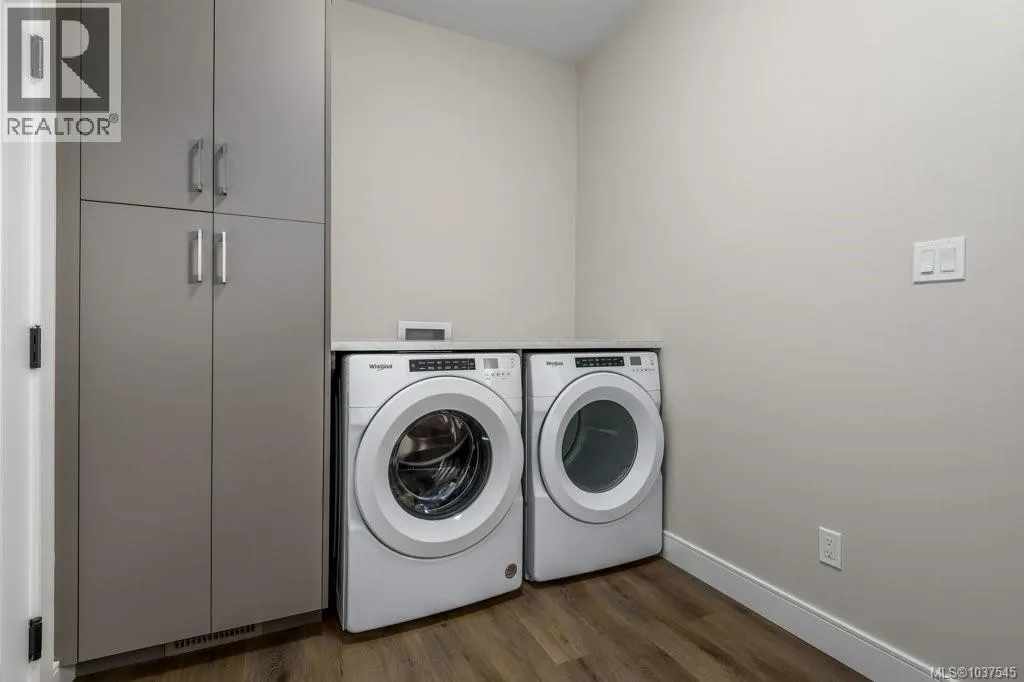
| Laundry room | 7'3 x 10'1 | Main level | ||
| Living room | 8'11 x 18'3 | Main level | ||
| Primary Bedroom | 11'11 x 15'1 | Second level | ||
| Utility room | 8'1 x 6'11 | Main level |
Amenities
- Views
- New Construction
- Adult 55+
- Lease To Own
- No Strata Fees
- Furnished
- Pets
- Primary On Main
- Air Conditioning
- Seller Finance
- Green
- Fixer Upper
- Horse
- Golf
- Fireplace
- Deck
- Garage
- Basement
- Pool

Property vs Townhouse Average in V9N 0J8
Price
Year Built
In The Neighbourhood
Courtenay
$ 749,900
- Type
- Townhouse
- Size
- 1,339 SqFt
- Rooms
- 2 Beds + 2 Baths
REMAX Ocean Pacific (Crtny)
Courtenay
$ 475,000
- Type
- Townhouse
- Size
- 1,042 SqFt
- Rooms
- 2 Beds + 2 Baths
REMAX Ocean Pacific (Crtny)
Courtenay
$ 474,900
- Type
- Townhouse
- Size
- 1,036 SqFt
- Rooms
- 3 Beds + 1 Baths
Engel & Volkers Vancouver Island North
Courtenay
$ 374,900
- Type
- Townhouse
- Size
- 920 SqFt
- Rooms
- 2 Beds + 1 Baths
Engel & Volkers Vancouver Island North
Courtenay
$ 669,900
- Type
- Townhouse
- Size
- 1,532 SqFt
- Rooms
- 3 Beds + 3 Baths
REMAX Ocean Pacific (Crtny)
Open House
Courtenay
$ 669,900
- Type
- Townhouse
- Size
- 1,678 SqFt
- Rooms
- 3 Beds + 3 Baths
REMAX Ocean Pacific (Crtny)
Courtenay
$ 749,999
- Type
- Townhouse
- Size
- 1,342 SqFt
- Rooms
- 2 Beds + 2 Baths
Royal LePage-Comox Valley (CV)

