


Address
117 4098 Buckstone Rd, Courtenay, BC
Price
$ 779,900
Property Attributes
- ID#1033303
- TypeTownhouse
- Listing Status Active
- MunicipalityCourtenay
- CityCourtenay
- AreaCourtenay
- NeighbourhoodCourtenay City
- Postal CodeV9N 0H2
- StyleContemporary
- Year Built2021
- Price$ 779,900
- Bedrooms2
- Bathrooms2
- Half Bathrooms0
- Sqr Footage1353
Data Source:
Canadian Real Estate Association (CREA)
Property Description
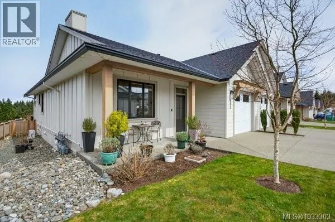
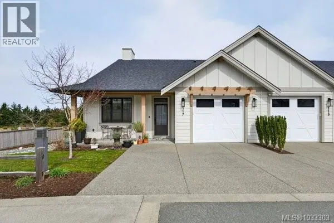
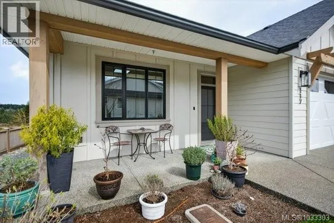
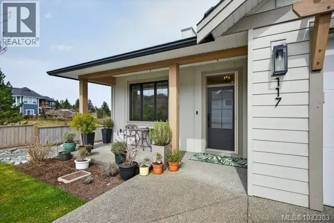
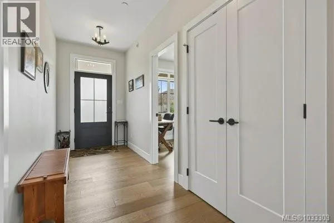
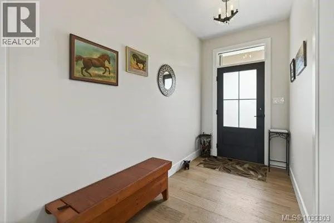
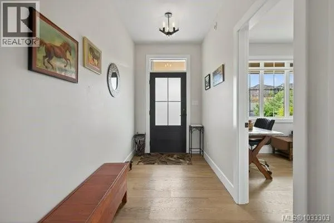
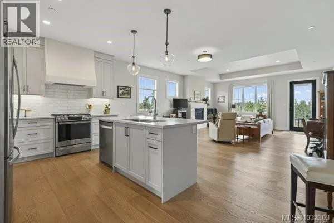
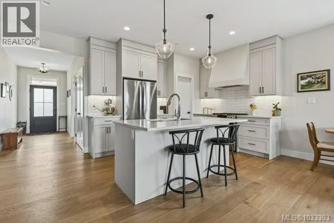
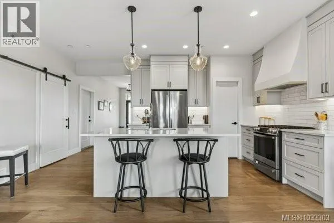
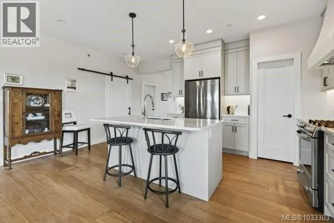
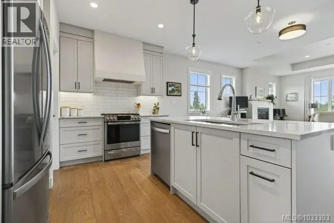
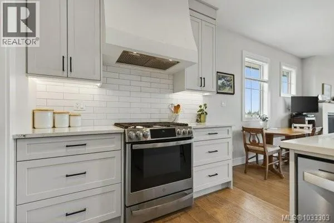
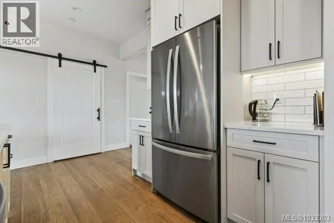
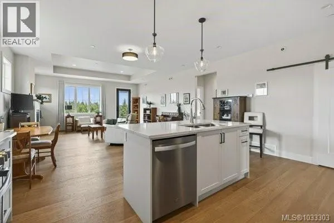
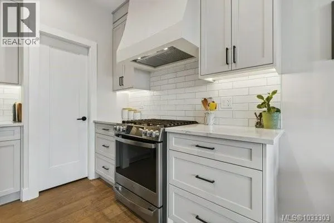
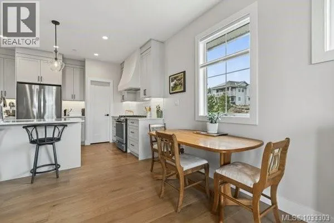
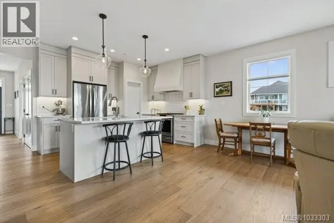
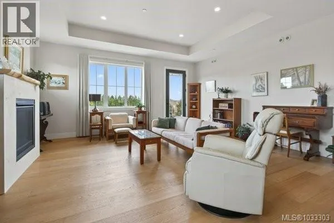
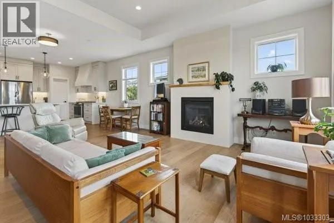
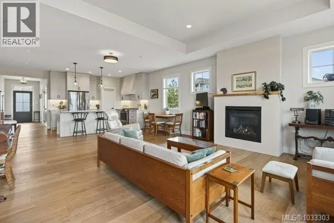
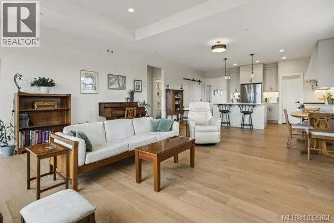
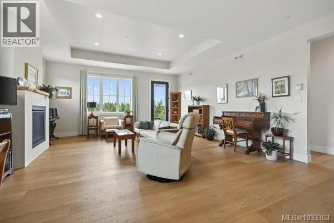
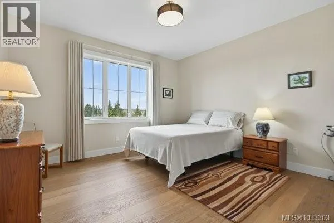
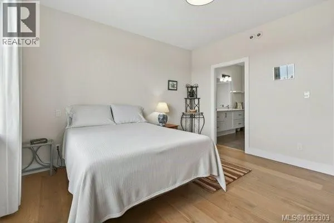
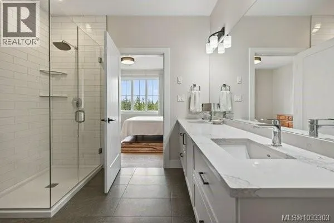
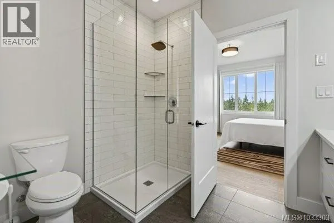
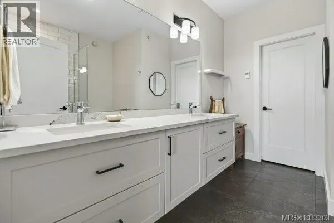
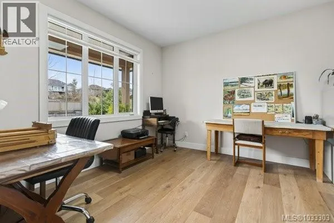
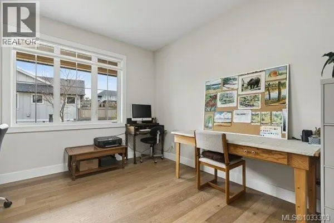
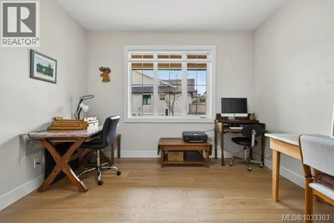
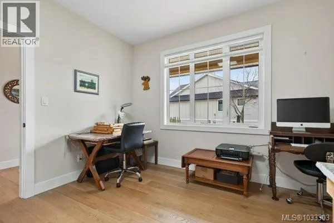
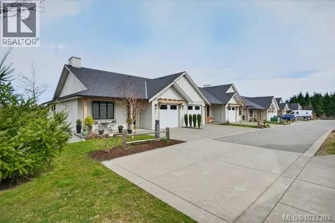
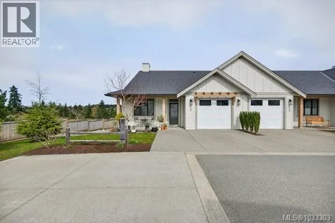
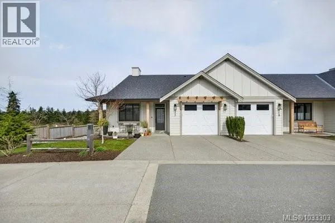
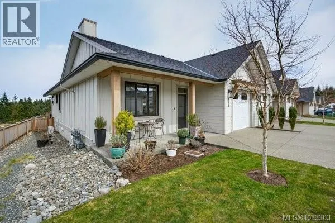
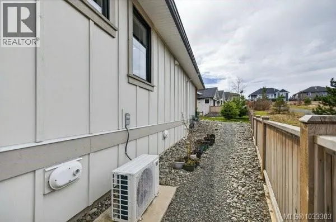
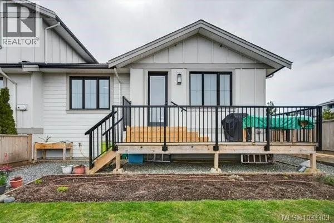
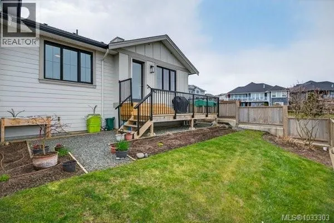
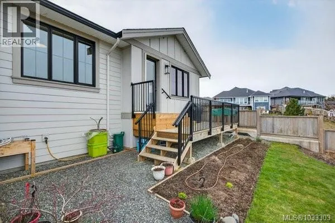
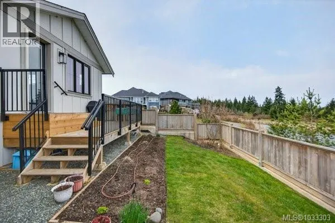
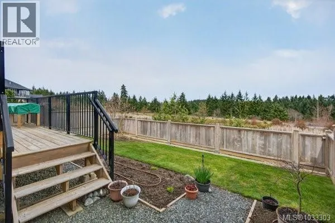
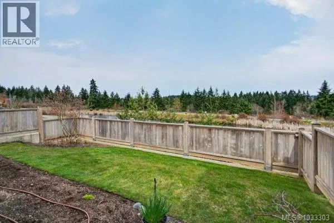
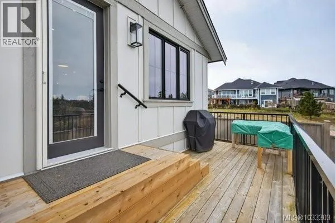
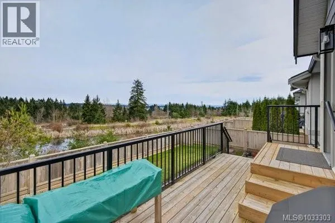
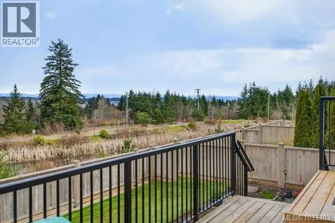
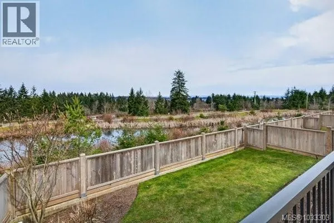
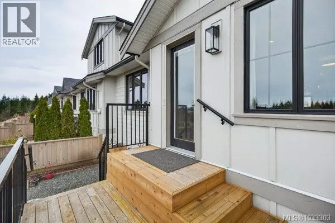
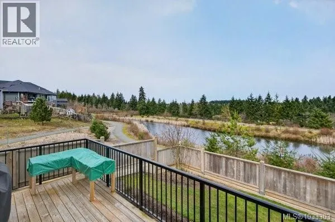
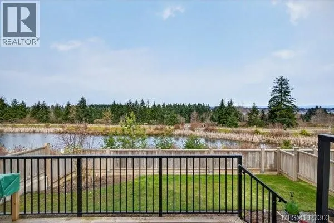
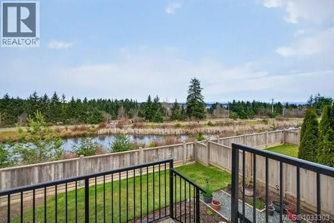
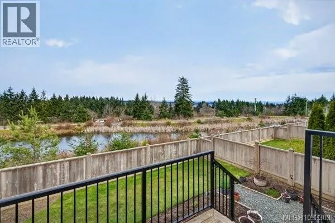
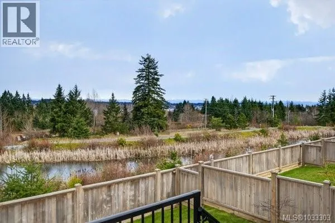
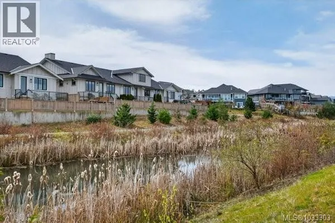
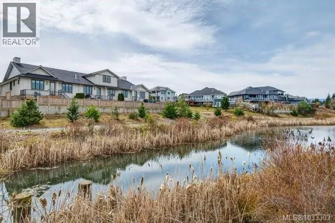
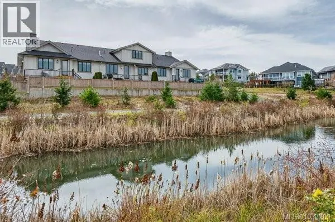
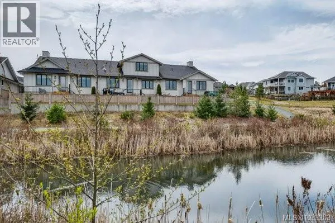
Welcome to Tanglewood, one of Comox Valley premier Patio Homes Communities. This exceptional end unit offers a unique sense of privacy and features picturesque views that include the Mountains, a tranquil pond and even a glimpse of the ocean. Inside the home boasts a beautiful open floor plan designed for comfort an functionality. There are 2 Bedrooms with the Primary featuring a deluxe ensuite with walk in closet and heated floors. The kitchen will make any chef happy working with gas stove and spacious pantry with beautiful cabinets and countertops. There is a spacious crawl space with 2 levels between 5 to 7 feet, great for storage and more. Additional highlights include and HRV unit, Heat pump, Gas Furnace, Rinnai Hot water on demand and a cozy Gas-Fireplace for those cool evenings. (id:7434)
General Features
| Community Features | Pets Allowed With Restrictions, Family Oriented |
|---|---|
| Property Type | Single Family |
| Zoning Description | R3 |
| ZoningType | Multi-Family |
| Neighbourhood | Courtenay City |
| Building Architectural Style | Contemporary |
| Building Cooling Type | Air Conditioned |
| Parking Space Total | 2 |
| Building Type | Row / Townhouse |
| Maintenance Fee | 519.00 |
| Ownership Type | Strata |
Interior Features
| Building Fireplace Present | True |
|---|---|
| Building Fireplace Total | 1 |
| Building Heating Type | Forced air, Heat Pump, Heat Recovery Ventilation (HRV) |
| Building Heating Fuel | Natural gas |
| Living Area Range | 1353 |
| Bedrooms | 2 |
Exterior Features
| ViewType | Mountain view |
|---|
Room Details
| Room | Dimensions | Level | Flooring | Details |
|---|---|---|---|---|
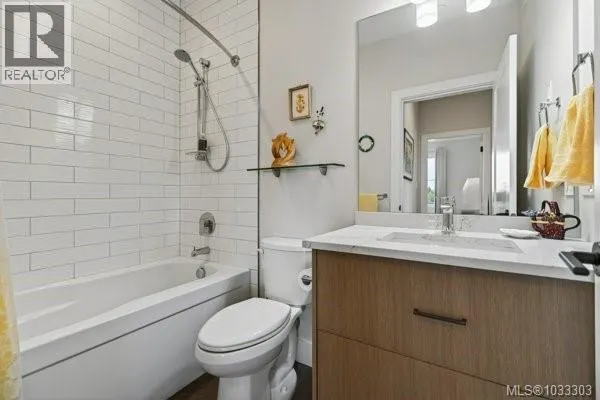
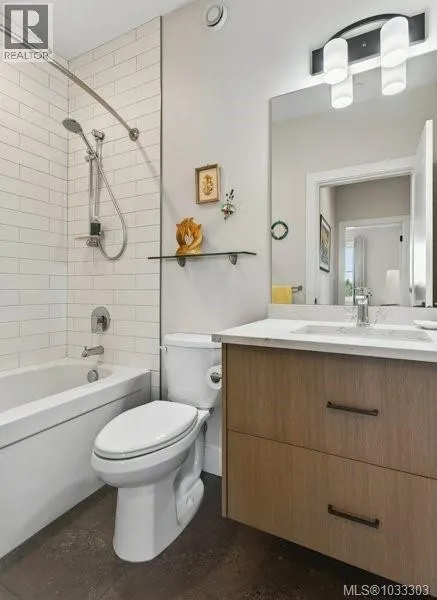
| Bathroom | 4-Piece | Main level | ||
| Bedroom | 11'8 x 12'4 | Main level | ||
| Dining room | 17'5 x 8'2 | Main level | ||
| Ensuite | 2-Piece | Main level | ||
| Entrance | 5'4 x 14'9 | Main level | ||
| Kitchen | 17'5 x 10'2 | Main level | ||
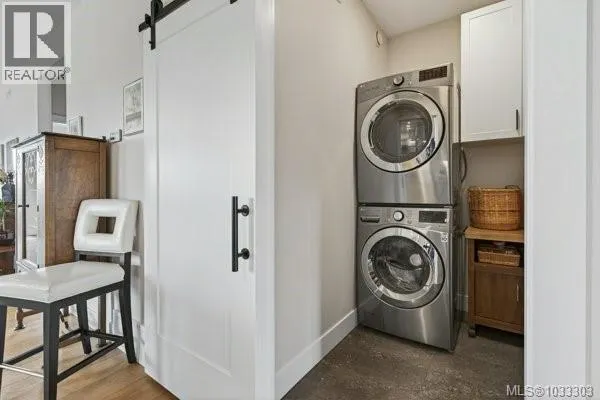
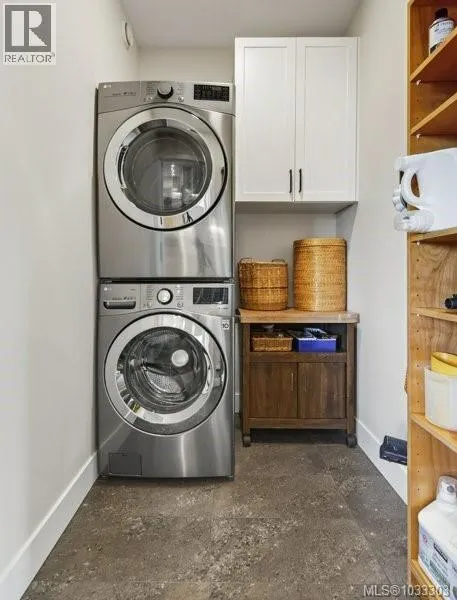
| Laundry room | 6'6 x 4'11 | Main level | ||
| Living room | 17'5 x 15'0 | Main level | ||
| Primary Bedroom | 13'2 x 12'10 | Main level |
Amenities
- Views
- New Construction
- Adult 55+
- Lease To Own
- No Strata Fees
- Furnished
- Pets
- Primary On Main
- Air Conditioning
- Seller Finance
- Green
- Fixer Upper
- Horse
- Golf
- Fireplace
- Deck
- Garage
- Basement
- Pool

Property vs Townhouse Average in V9N 0H2
Price
Year Built
In The Neighbourhood
Courtenay
$ 749,900
- Type
- Townhouse
- Size
- 1,339 SqFt
- Rooms
- 2 Beds + 2 Baths
REMAX Ocean Pacific (Crtny)
Courtenay
$ 475,000
- Type
- Townhouse
- Size
- 1,042 SqFt
- Rooms
- 2 Beds + 2 Baths
REMAX Ocean Pacific (Crtny)
Courtenay
$ 474,900
- Type
- Townhouse
- Size
- 1,036 SqFt
- Rooms
- 3 Beds + 1 Baths
Engel & Volkers Vancouver Island North
Courtenay
$ 374,900
- Type
- Townhouse
- Size
- 920 SqFt
- Rooms
- 2 Beds + 1 Baths
Engel & Volkers Vancouver Island North
Open House
Courtenay
$ 669,900
- Type
- Townhouse
- Size
- 1,532 SqFt
- Rooms
- 3 Beds + 3 Baths
REMAX Ocean Pacific (Crtny)
Courtenay
$ 669,900
- Type
- Townhouse
- Size
- 1,532 SqFt
- Rooms
- 3 Beds + 3 Baths
REMAX Ocean Pacific (Crtny)
Open House
Courtenay
$ 669,900
- Type
- Townhouse
- Size
- 1,678 SqFt
- Rooms
- 3 Beds + 3 Baths
REMAX Ocean Pacific (Crtny)

