

Address
416 6310 Mcrobb Ave, Nanaimo, BC
Price
$ 479,000
Property Attributes
- ID#1041763
- TypeCondos
- Listing Status Active
- MunicipalityNanaimo
- CityNanaimo
- AreaNanaimo
- NeighbourhoodNorth Nanaimo
- Postal CodeV9V 1W8
- Style
- Year Built2008
- Price$ 479,000
- Bedrooms1
- Bathrooms2
- Half Bathrooms0
- Sqr Footage872
Data Source:
Canadian Real Estate Association (CREA)
Property Description
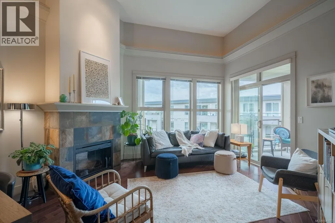
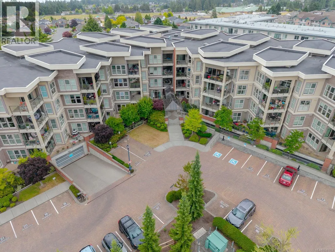
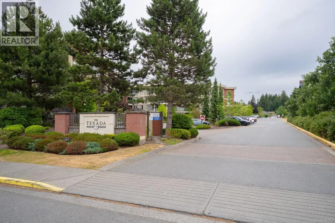
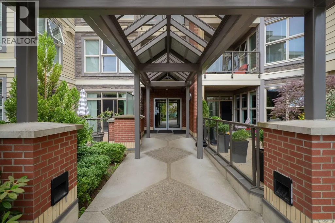
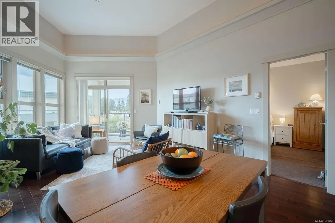
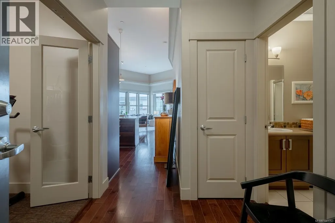
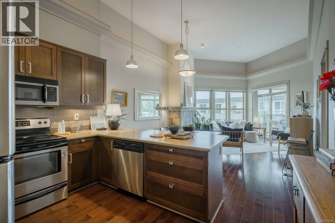
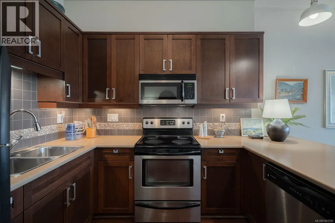
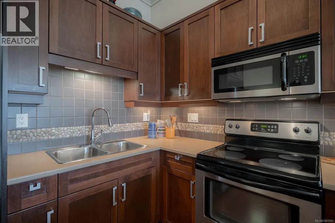
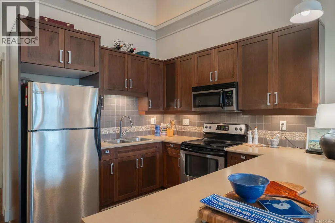
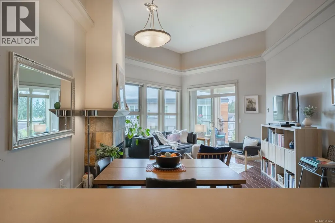
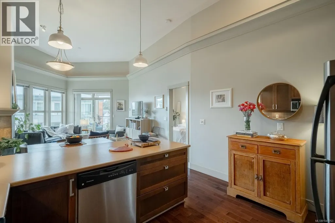
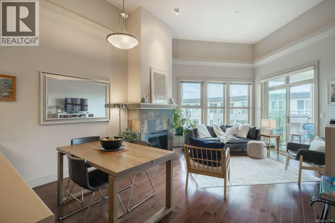
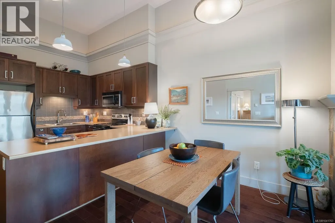
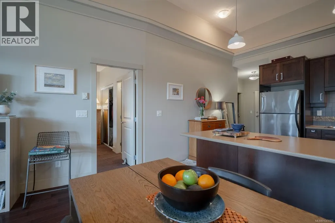
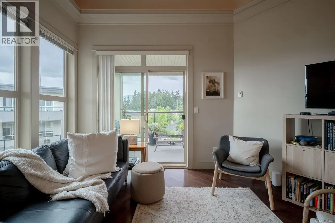
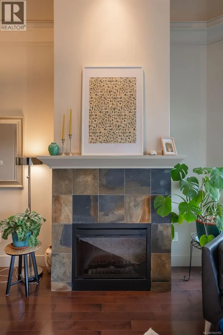
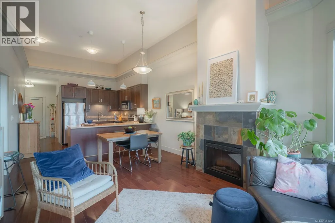
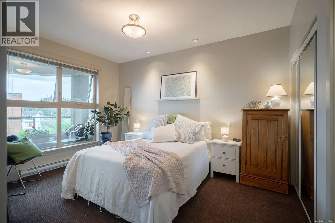
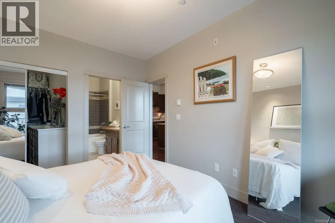
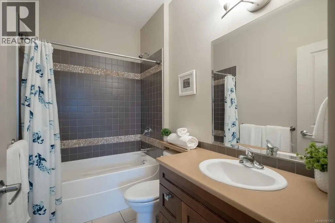
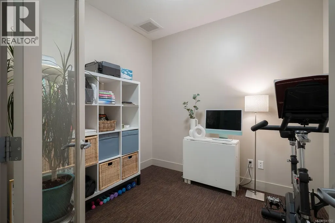
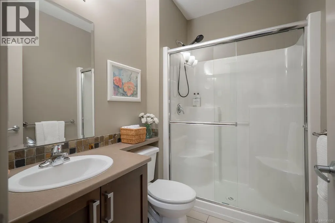
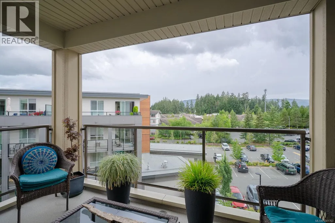
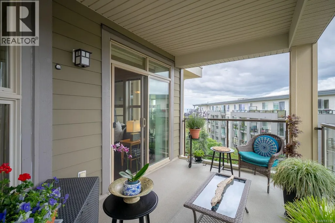
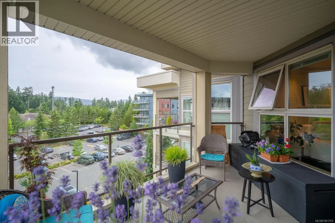
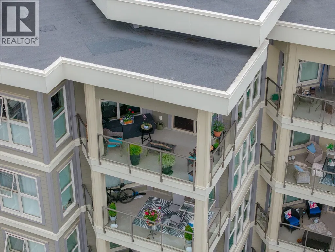
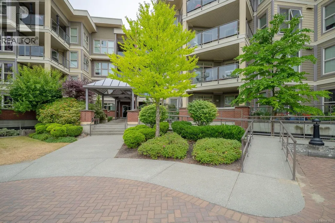
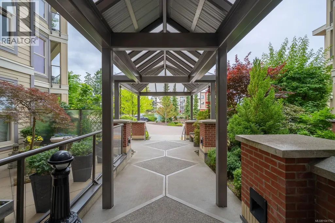
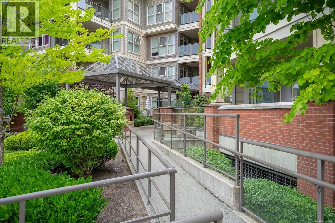
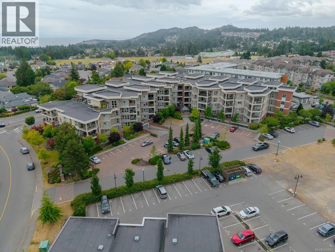
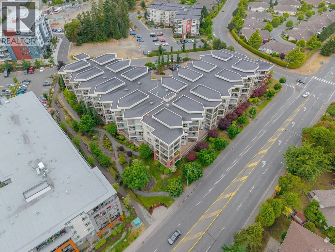
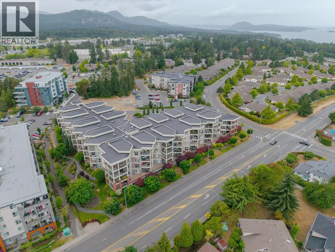
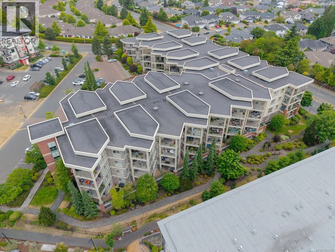
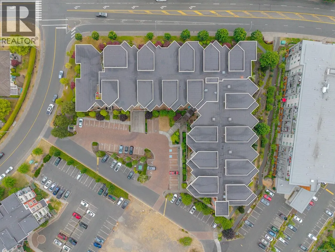
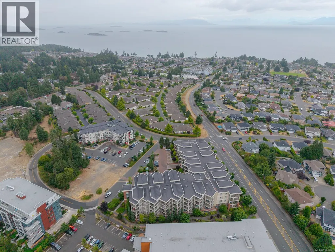
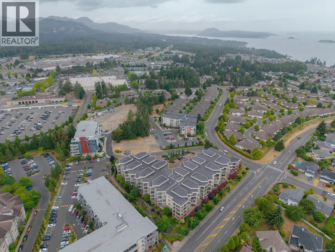
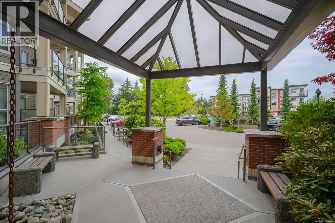
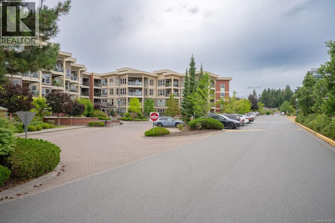
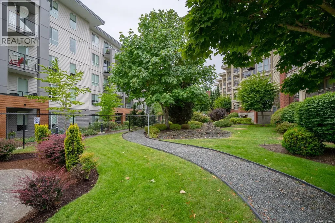
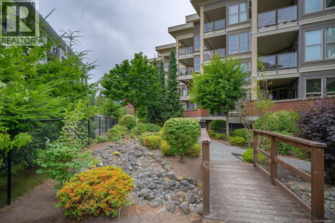

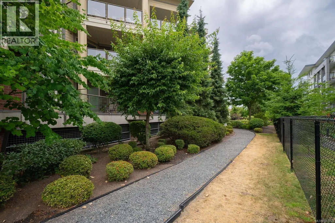
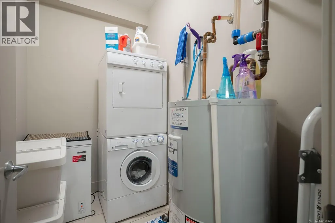
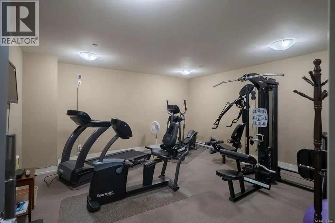
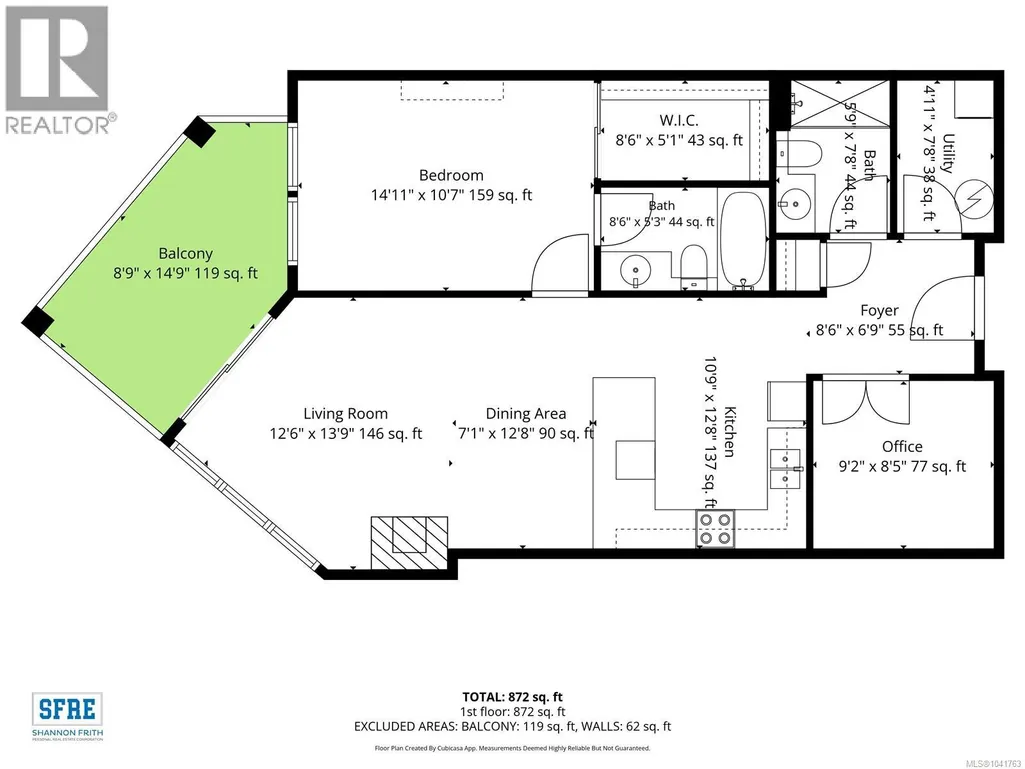
One Bedroom and Den Top floor condo, in the beautiful Texada Development of North Nanaimo. This open concept unit is meticulously kept, with gleaming hardwood floors, and soaring ceilings that provide an added sense of space and privacy. The kitchen has ample cabinetry and counter space for the entertainer and aspiring chef. The Den is a perfect flex room, with uses as a second bedroom, office or workout room. A second full bathroom is value added for hosting guests. The large covered balcony allows a fresh breeze, view of the ocean and enough space for relaxing or patio gardening. Additional features; huge walk in closet, laundry/storage room and heated floors in the bathrooms. The Texada building is a hidden North end gem, underground secured parking, communal gym, all this within walking to shopping, transit, beaches and restaurants. No age restriction makes this the perfect opportunity for a first time Buyer or downsize to a quiet and maintenance free home. Measurements approx. (id:7434)
General Features
| Features | Central location, Other |
|---|---|
| Community Features | Pets Allowed With Restrictions, Family Oriented |
| Property Type | Single Family |
| Zoning Description | RM3 |
| ZoningType | Multi-Family |
| Neighbourhood | North Nanaimo |
| Building Appliances | Dishwasher, Dryer, Microwave, Range - Electric, Washer |
| Building Cooling Type | None |
| Parking Space Total | 1 |
| Building Type | Apartment |
| Maintenance Fee | 520.00 |
| Ownership Type | Strata |
Interior Features
| Building Fireplace Present | True |
|---|---|
| Building Fireplace Total | 1 |
| Building Heating Type | Baseboard heaters |
| Building Heating Fuel | Electric |
| Living Area Range | 872 |
| Bedrooms | 1 |
Exterior Features
| ViewType | Mountain view, Ocean view |
|---|
Room Details
| Room | Dimensions | Level | Flooring | Details |
|---|---|---|---|---|
| Balcony | 14'9 x 8'9 | Main level | ||
| Bathroom | 3-Piece | Main level | ||
| Den | 9'2 x 8'5 | Main level | ||
| Dining room | 12'8 x 7'1 | Main level | ||
| Ensuite | 4-Piece | Main level | ||
| Entrance | 8'6 x 6'9 | Main level | ||
| Kitchen | 12'8 x 10'9 | Main level | ||
| Laundry room | 7'8 x 4'11 | Main level | ||
| Living room | 13'9 x 12'6 | Main level | ||
| Primary Bedroom | 14'11 x 10'7 | Main level |
Amenities
- Views
- New Construction
- Adult 55+
- Lease To Own
- No Strata Fees
- Furnished
- Pets
- Primary On Main
- Air Conditioning
- Seller Finance
- Green
- Fixer Upper
- Horse
- Golf
- Fireplace
- Deck
- Garage
- Basement
- Pool

Property vs Condos Average in V9V 1W8
Price
Year Built
In The Neighbourhood
Nanaimo
$ 539,900
- Type
- Condos
- Size
- 1,147 SqFt
- Rooms
- 2 Beds + 2 Baths
Royal LePage Island Living (QU)
Nanaimo
$ 480,000
- Type
- Condos
- Size
- 904 SqFt
- Rooms
- 2 Beds + 2 Baths
Sutton Group-West Coast Realty (Nan)

