















Address
404 5670 Edgewater Lane, Nanaimo, BC
Price
$ 629,000
Property Attributes
- ID#1047086
- TypeCondos
- Listing Status Active
- MunicipalityNanaimo
- CityNanaimo
- AreaNanaimo
- NeighbourhoodNorth Nanaimo
- Postal CodeV9T 6K1
- Style
- Year Built2010
- Price$ 629,000
- Bedrooms2
- Bathrooms2
- Half Bathrooms0
- Sqr Footage1184
Data Source:
Canadian Real Estate Association (CREA)
Property Description
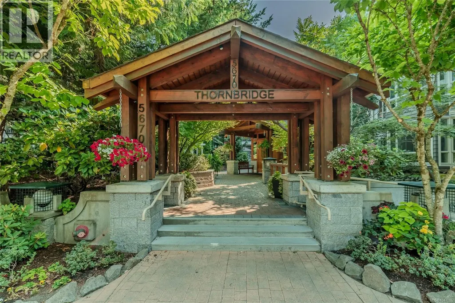
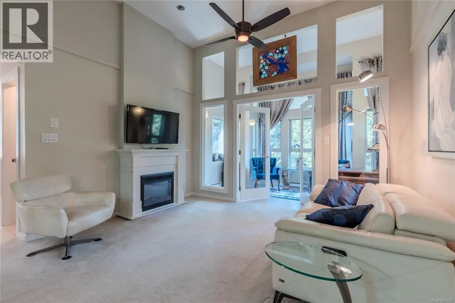
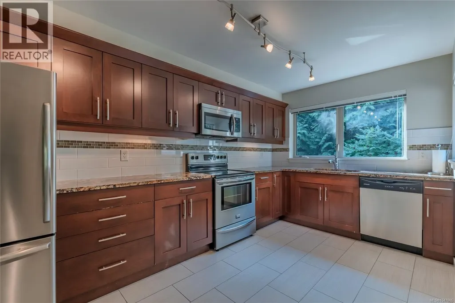
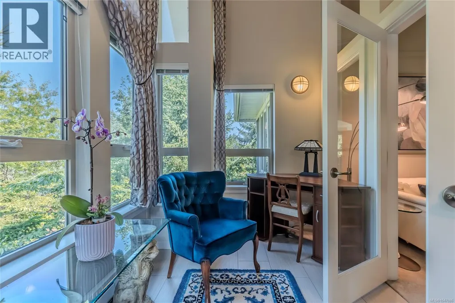
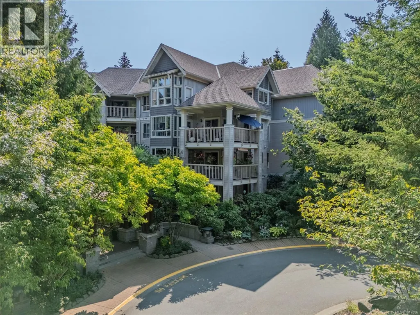
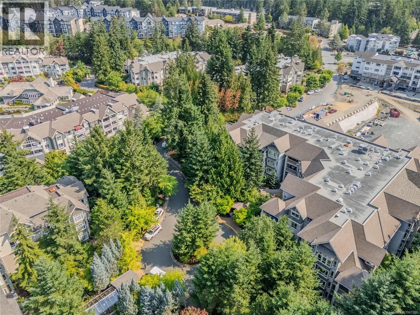
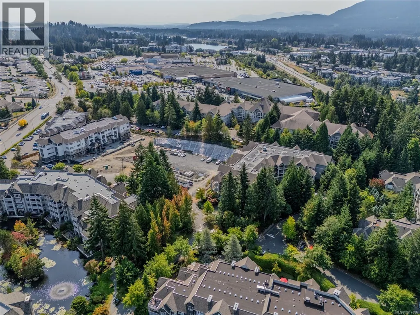
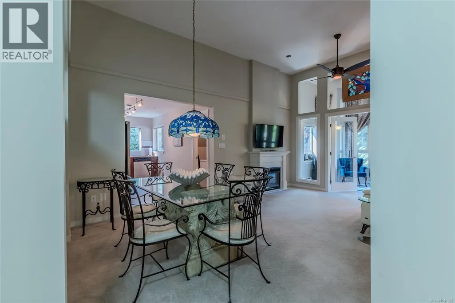
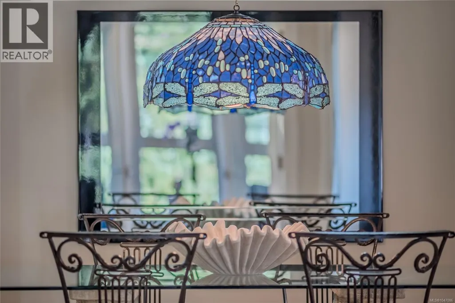
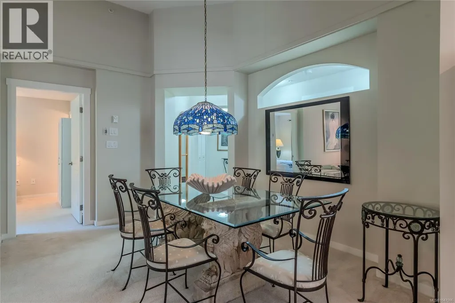
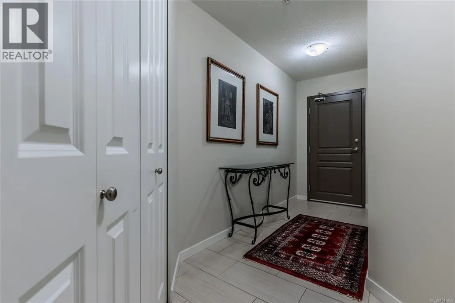
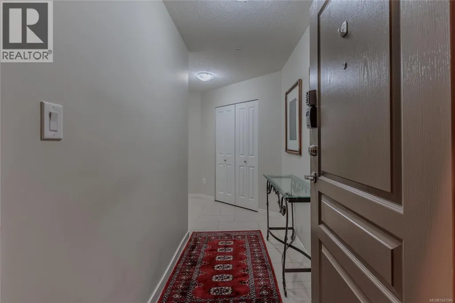
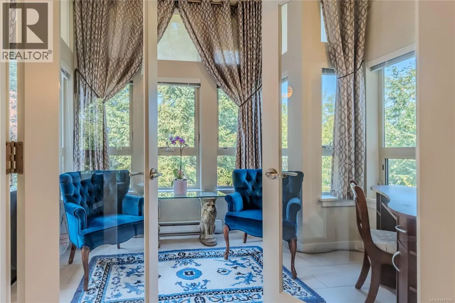
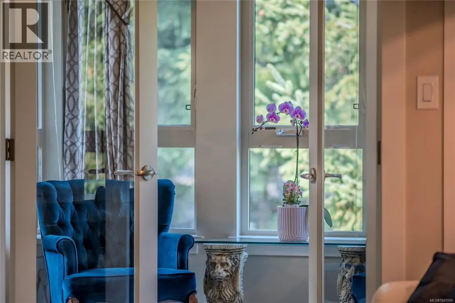
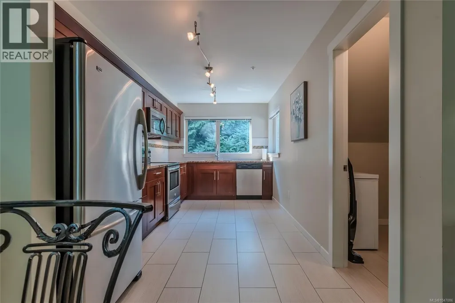
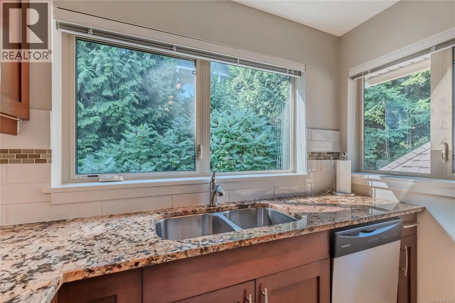
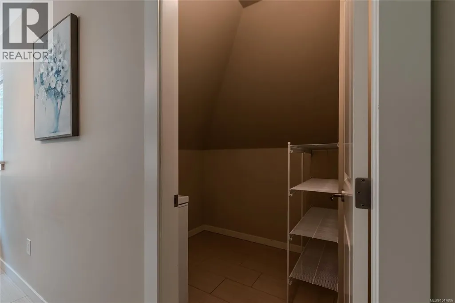
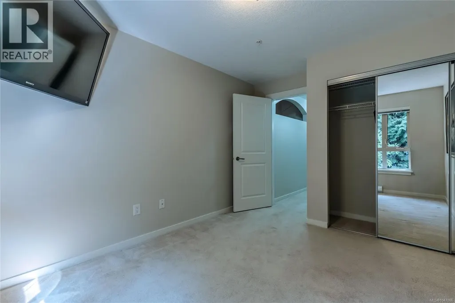
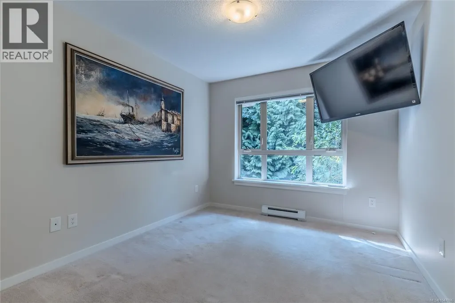
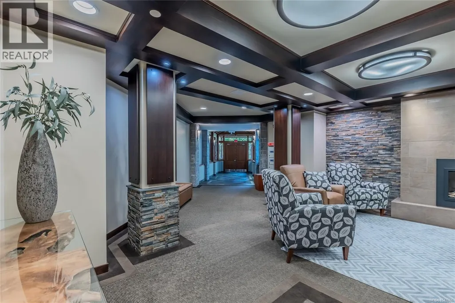
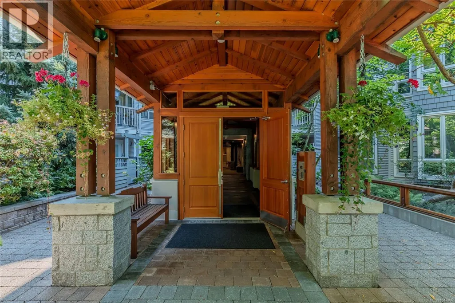
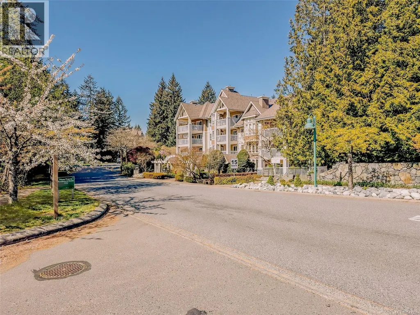
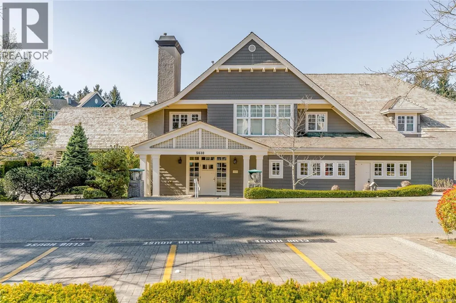
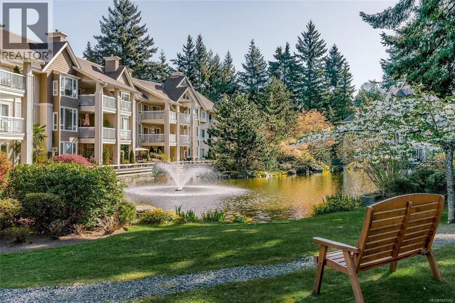
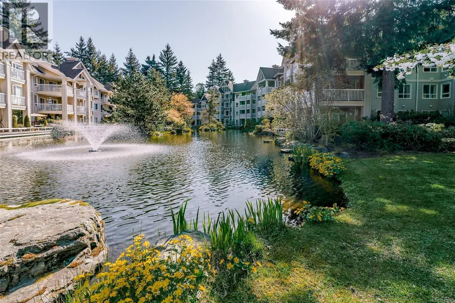
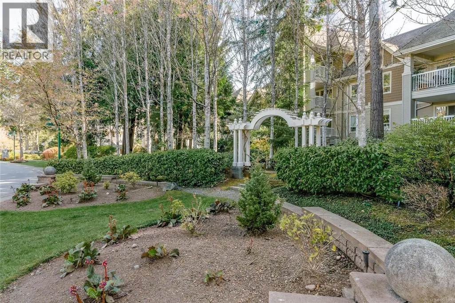
Penthouse Condo at Thornbridge, Longwood. This 2-bed plus den, 2-bath home offers 1,152 sq. ft. of living space, with high ceilings, quality finishings, & an outlook over a mature, treed setting. The kitchen features ample workspace with granite counter-tops, it connects to the dining area & to a great pantry. The living room features 11'7'' ceilings and a fireplace. The primary bedroom offers a 5-piece ensuite, while the second bedroom is positioned at the opposite end of the home, providing privacy for guests or family members. A versatile sun room provides additional space for a home office, reading area, or hobby room. Tastefully finished in a neutral colour palette, this home is easy to furnish and ready to enjoy. With its top-floor location and tranquil treed outlook, this is a wonderful opportunity to experience comfortable, low-maintenance living in one of North Nanaimo’s premier communities. This unit includes one parking stall, a storage locker, and pets are welcome. (id:7434)
General Features
| Features | Central location, Private setting, Other |
|---|---|
| Community Features | Pets Allowed With Restrictions, Family Oriented |
| Property Type | Single Family |
| Zoning Description | r8 |
| ZoningType | Multi-Family |
| Neighbourhood | North Nanaimo |
| Building Cooling Type | See Remarks |
| Parking Space Total | 1 |
| Building Type | Apartment |
| Maintenance Fee | 675.39 |
| Ownership Type | Strata |
Interior Features
| Building Fireplace Present | True |
|---|---|
| Building Fireplace Total | 1 |
| Building Heating Type | Baseboard heaters |
| Building Heating Fuel | Electric |
| Living Area Range | 1184 |
| Bedrooms | 2 |
Room Details
| Room | Dimensions | Level | Flooring | Details |
|---|---|---|---|---|
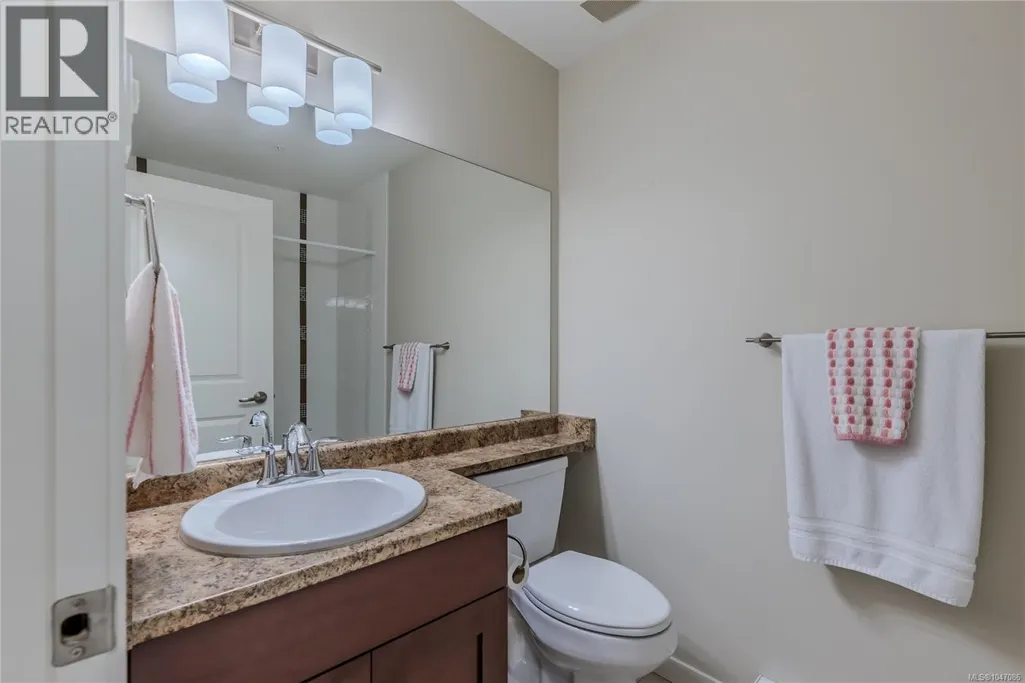
| Bathroom | 4-Piece | Main level | ||
| Bedroom | 10'10 x 12'5 | Main level | ||
| Den | 12'7 x 7'4 | Main level | ||
| Dining room | Measurements not available x 1 | Main level | 13 ft | |
| Ensuite | 4-Piece | Main level | ||
| Entrance | 8'1 x 4'4 | Main level | ||
| Kitchen | 14'4 x 8'7 | Main level | ||
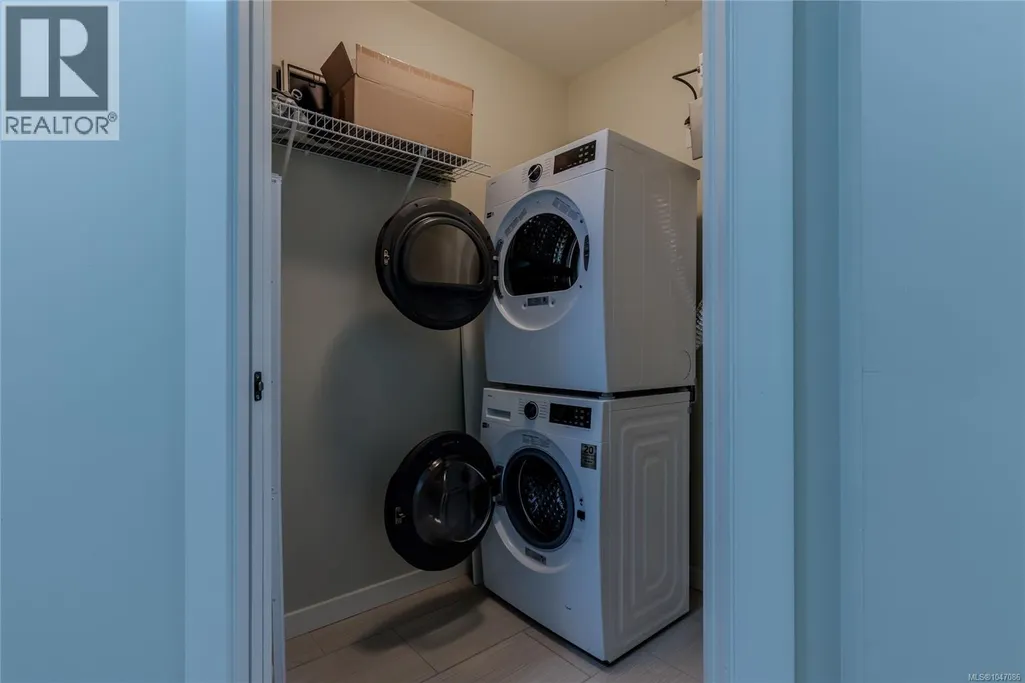
| Laundry room | 6'8 x 3'9 | Main level | ||
| Living room | 13 ft x Measurements not avail | Main level | ||
| Pantry | Measurements not available x 7 | Main level | 7 ft | |
| Primary Bedroom | 13'9 x 10'10 | Main level |
Amenities
- Views
- New Construction
- Adult 55+
- Lease To Own
- No Strata Fees
- Furnished
- Pets
- Primary On Main
- Air Conditioning
- Seller Finance
- Green
- Fixer Upper
- Horse
- Golf
- Fireplace
- Deck
- Garage
- Basement
- Pool

Property vs Condos Average in V9T 6K1
Price
Year Built
In The Neighbourhood
Open House
Nanaimo
$ 549,900
- Type
- Condos
- Size
- 1,049 SqFt
- Rooms
- 2 Beds + 2 Baths
460 Realty Inc. (NA)
Nanaimo
$ 539,900
- Type
- Condos
- Size
- 1,147 SqFt
- Rooms
- 2 Beds + 2 Baths
Royal LePage Island Living (QU)
Nanaimo
$ 480,000
- Type
- Condos
- Size
- 904 SqFt
- Rooms
- 2 Beds + 2 Baths
Sutton Group-West Coast Realty (Nan)
Open House
Nanaimo
$ 689,900
- Type
- Condos
- Size
- 1,008 SqFt
- Rooms
- 2 Beds + 2 Baths
460 Realty Inc. (NA)

