





Address
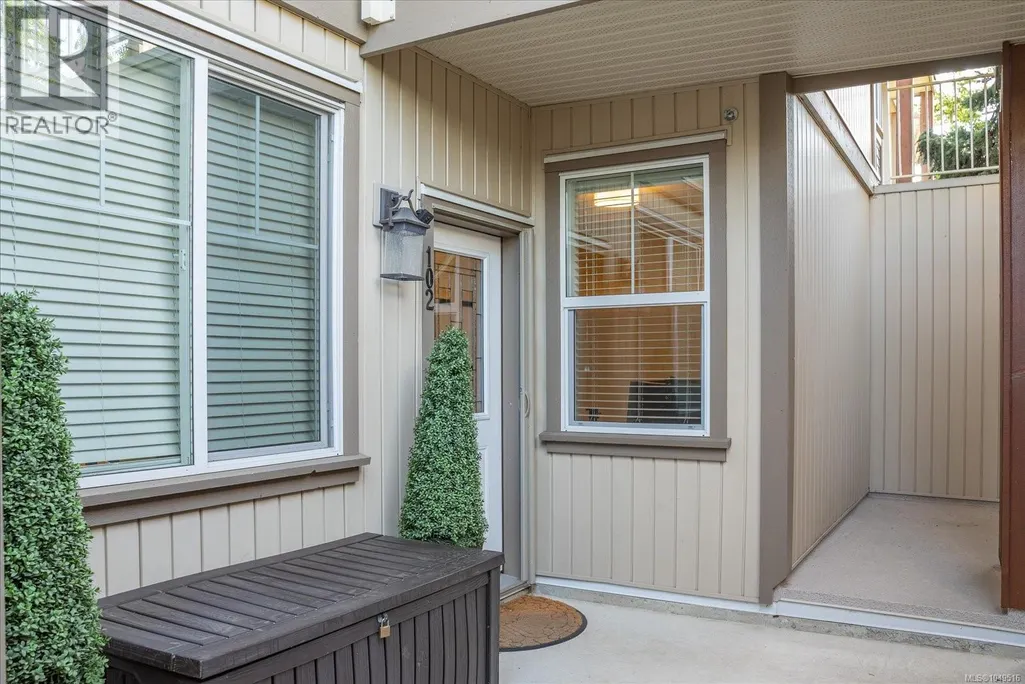
102 5930 Nelson Rd, Nanaimo, BC
Price
$ 539,900
Property Attributes
- ID#1049516
- TypeCondos
- Listing Status Active
- MunicipalityNanaimo
- CityNanaimo
- AreaNanaimo
- NeighbourhoodNorth Nanaimo
- Postal CodeV9T 5N9
- Style
- Year Built2016
- Price$ 539,900
- Bedrooms2
- Bathrooms2
- Half Bathrooms0
- Sqr Footage1147
Data Source:
Canadian Real Estate Association (CREA)
Property Description
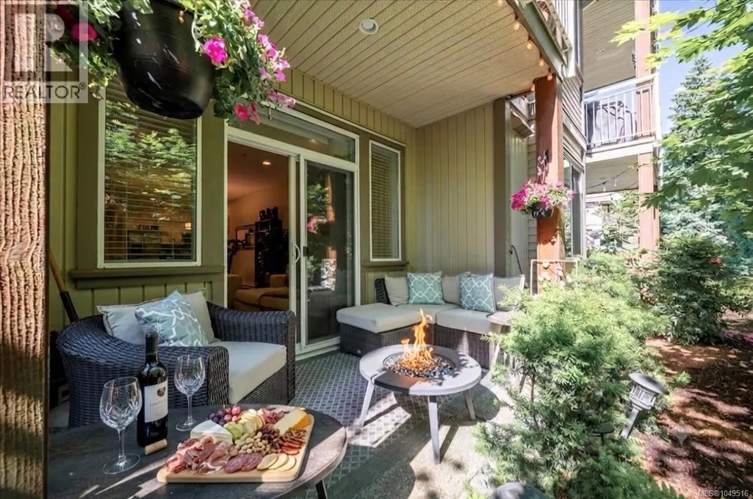
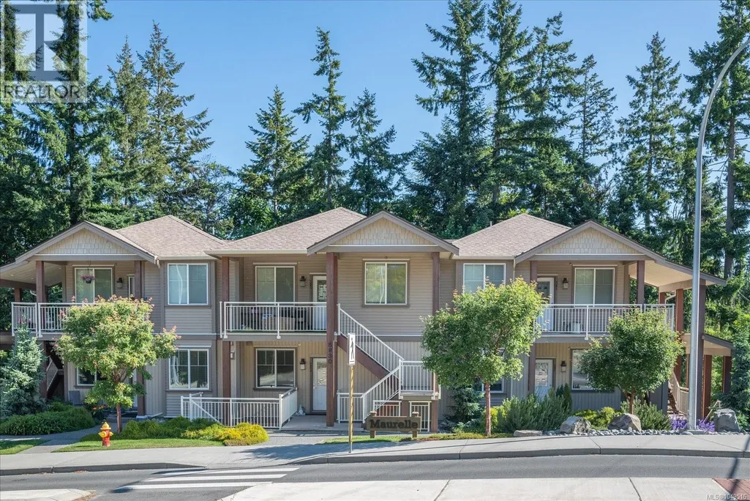
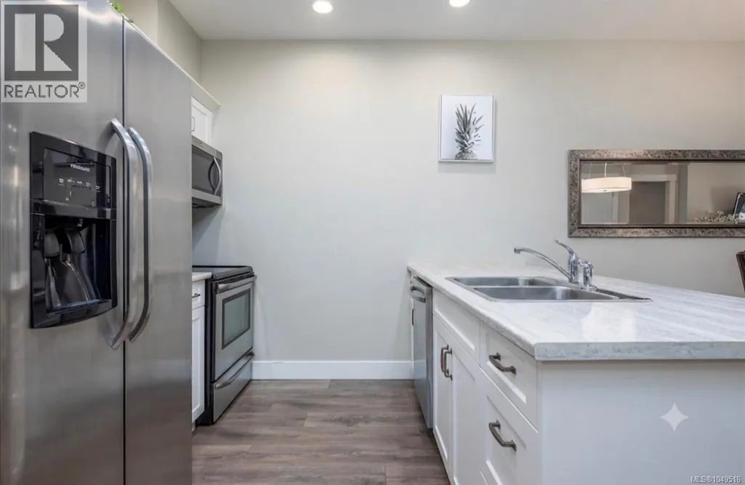
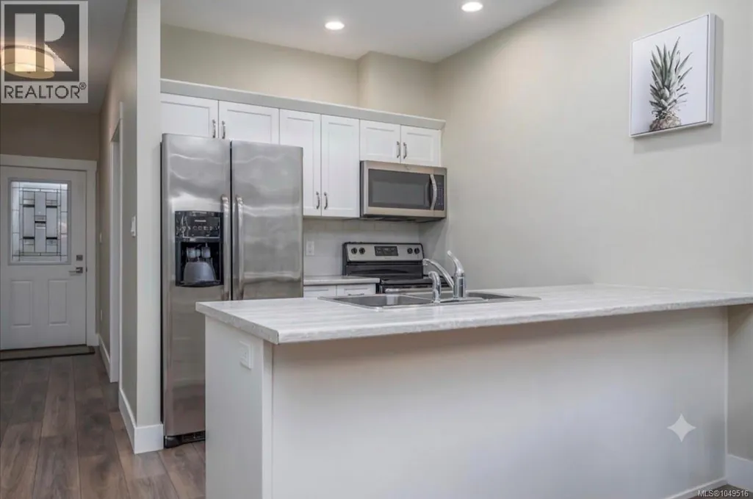
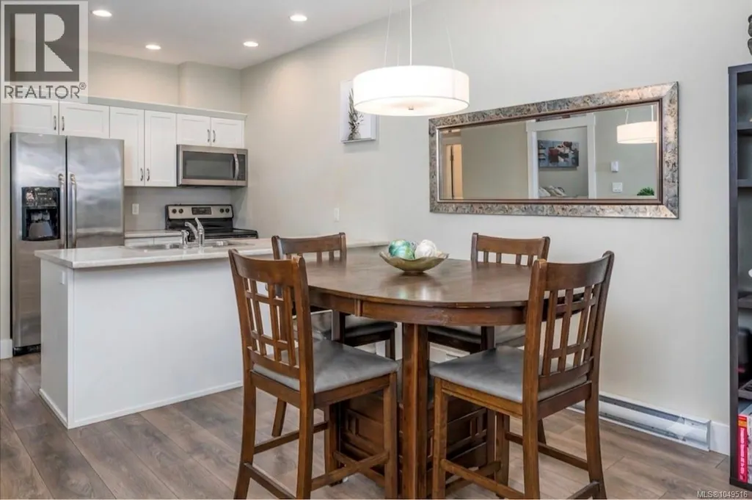
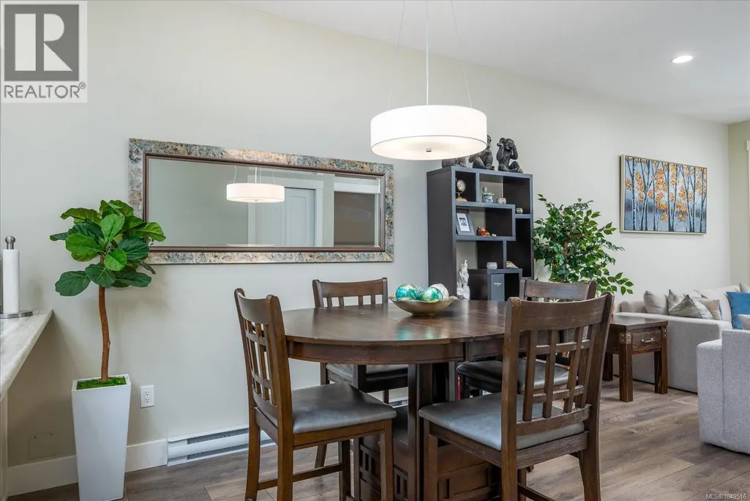
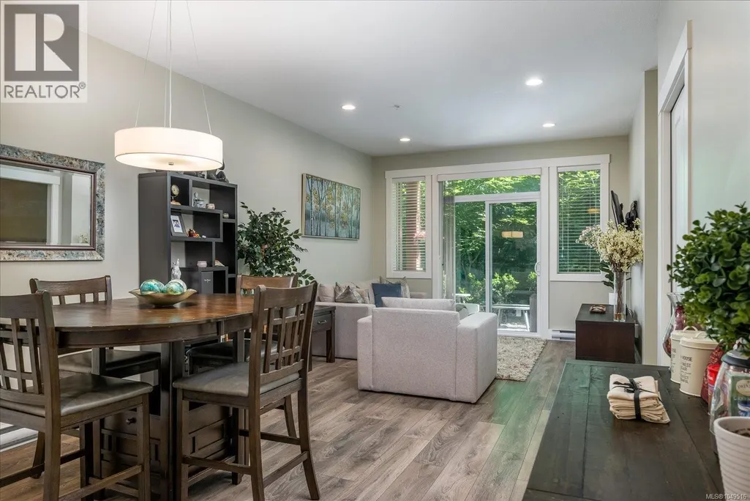
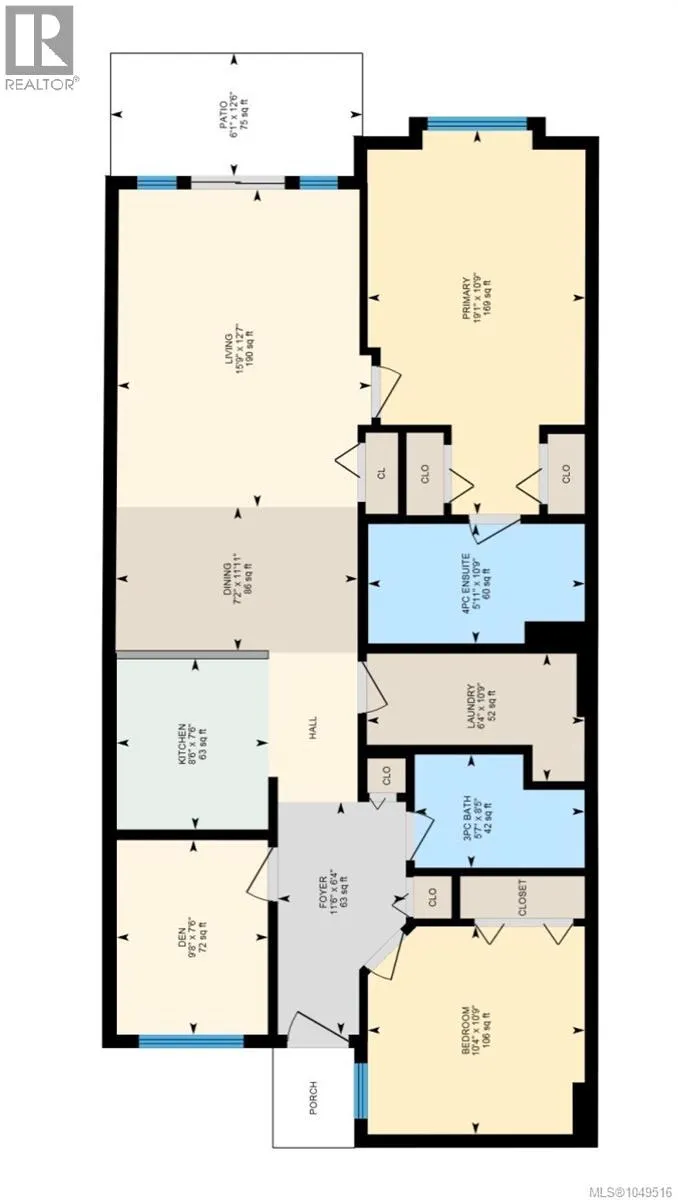
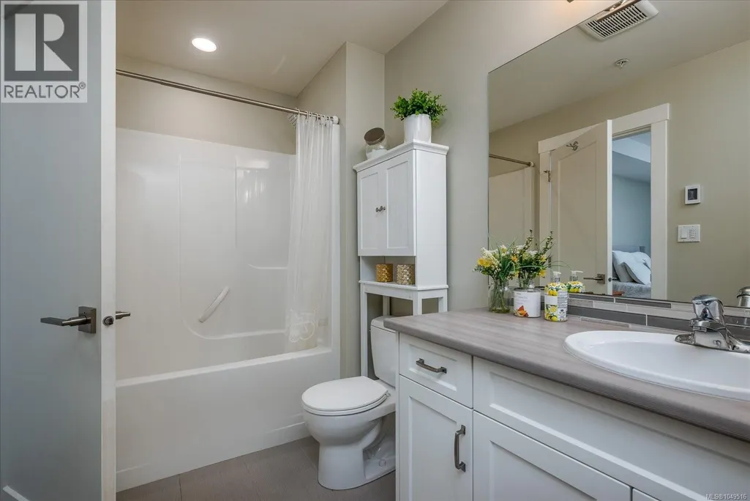
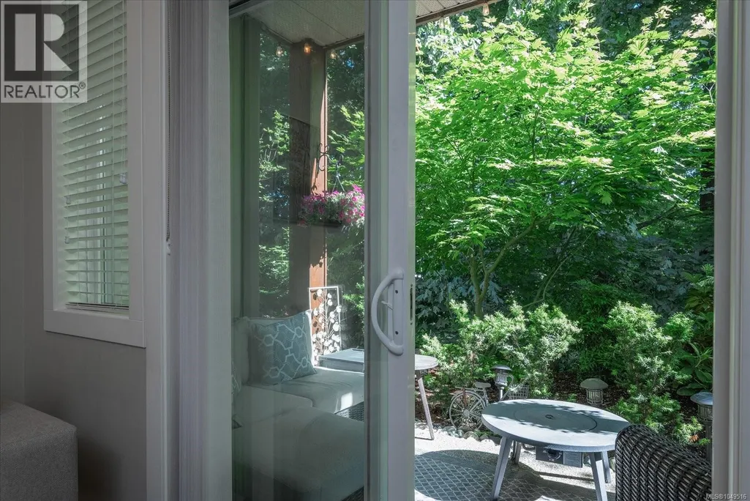
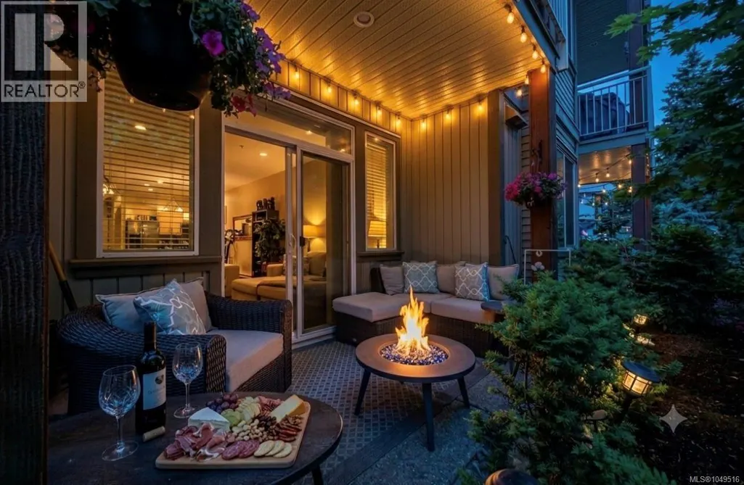
This well maintained 2 bed plus den (potential 3rd bedroom), 2 bath condo is 1,147 sq. ft. and located in the sought after North Nanaimo area. Upon entering you are welcomed by a bright and inviting open-concept layout. The kitchen boasts ample cabinets and counter space, complemented by stainless steel appliances. The living room includes a sliding glass door that leads to the patio, offering a perfect, private outdoor retreat amidst the serenity of mature trees and lush greenery. Nature is truly at your doorstep. The primary bedroom offers two closets and a four piece ensuite featuring heated tile floors. In addition, the condo includes an additional three-piece bathroom, and a spacious laundry room with a full-size washer & dryer. This fantastic location places you near shopping, parks, walking trails, restaurants, coffee shops, recreational facilities, and beautiful beaches. No age restrictions, rentals allowed, and some pets ok. (id:7434)
General Features
| Features | Central location, Other |
|---|---|
| Community Features | Pets Allowed With Restrictions, Family Oriented |
| Property Type | Single Family |
| ZoningType | Multi-Family |
| Neighbourhood | North Nanaimo |
| Building Appliances | Dishwasher, Dryer, Stove, Refrigerator, Washer |
| Building Cooling Type | None |
| Parking Space Total | 1 |
| Building Type | Apartment |
| Maintenance Fee | 336.00 |
| Ownership Type | Strata |
Interior Features
| Building Fireplace Present | False |
|---|---|
| Building Heating Type | Baseboard heaters |
| Building Heating Fuel | Electric |
| Living Area Range | 1147 |
| Bedrooms | 2 |
Room Details
| Room | Dimensions | Level | Flooring | Details |
|---|---|---|---|---|
| Bathroom | 3-Piece | Main level | ||
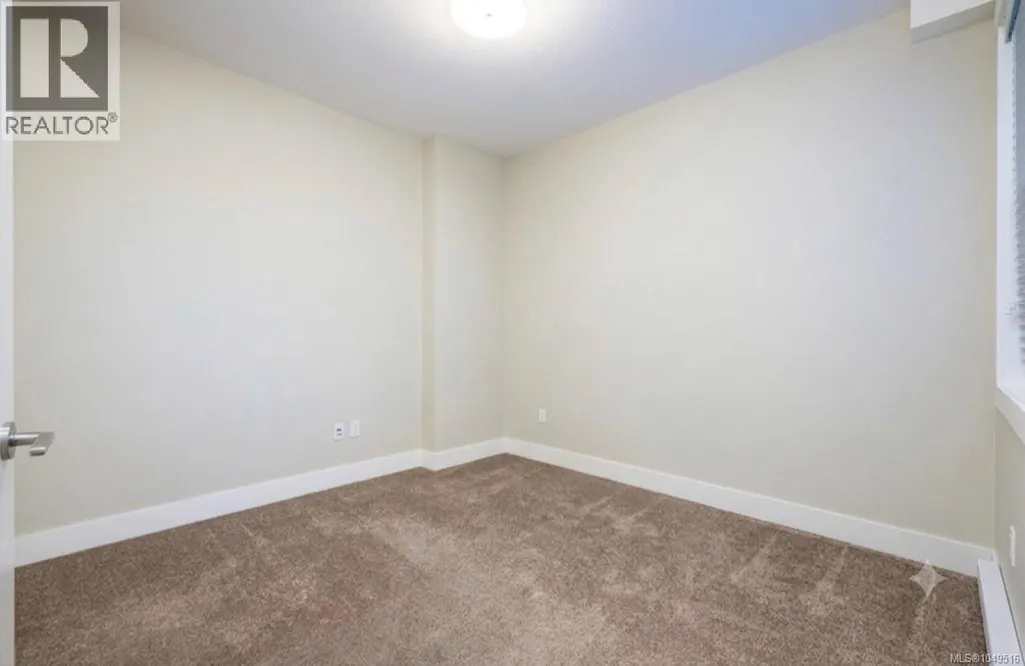
| Bedroom | 10'9 x 10'4 | Main level | ||
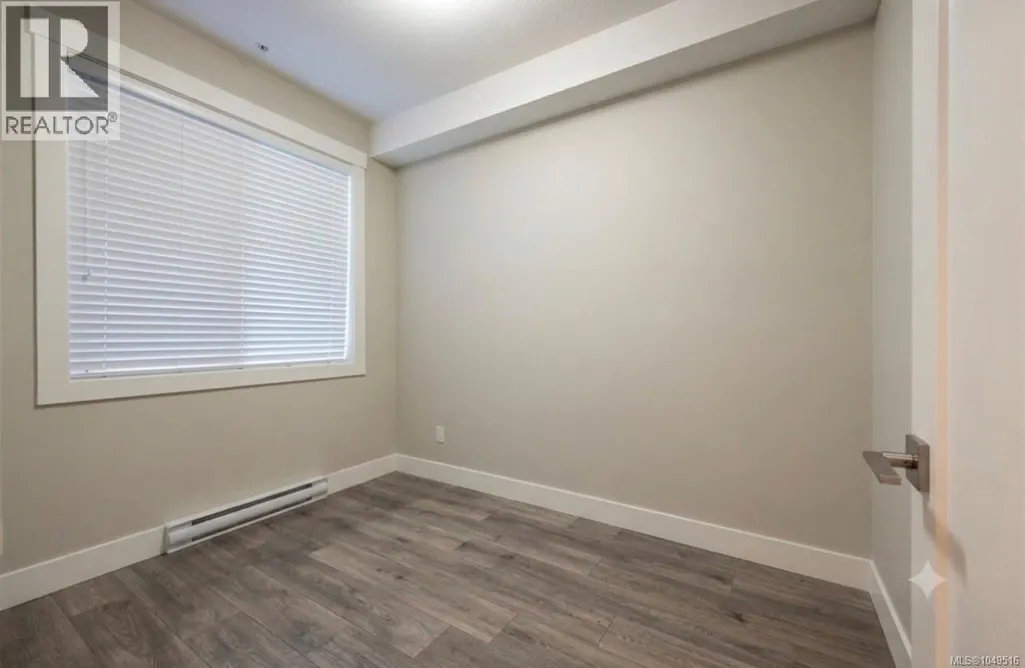
| Den | 7'6 x 9'8 | Main level | ||
| Dining room | 11'11 x 7'2 | Main level | ||
| Ensuite | 4-Piece | Main level | ||
| Entrance | 6'4 x 11'6 | Main level | ||
| Kitchen | 7'6 x 8'6 | Main level | ||
| Laundry room | 10'9 x 6'4 | Main level | ||
| Living room | 12'7 x 15'9 | Main level | ||
| Primary Bedroom | 10'9 x 19'1 | Main level |
Amenities
- Views
- New Construction
- Adult 55+
- Lease To Own
- No Strata Fees
- Furnished
- Pets
- Primary On Main
- Air Conditioning
- Seller Finance
- Green
- Fixer Upper
- Horse
- Golf
- Fireplace
- Deck
- Garage
- Basement
- Pool

Property vs Condos Average in V9T 5N9
Price
Year Built
In The Neighbourhood
Open House
Nanaimo
$ 549,900
- Type
- Condos
- Size
- 1,049 SqFt
- Rooms
- 2 Beds + 2 Baths
460 Realty Inc. (NA)
Nanaimo
$ 480,000
- Type
- Condos
- Size
- 904 SqFt
- Rooms
- 2 Beds + 2 Baths
Sutton Group-West Coast Realty (Nan)
Open House
Nanaimo
$ 689,900
- Type
- Condos
- Size
- 1,008 SqFt
- Rooms
- 2 Beds + 2 Baths
460 Realty Inc. (NA)

