

Open House Sun, Sep 27th 12:00 PM - 01:30 PM
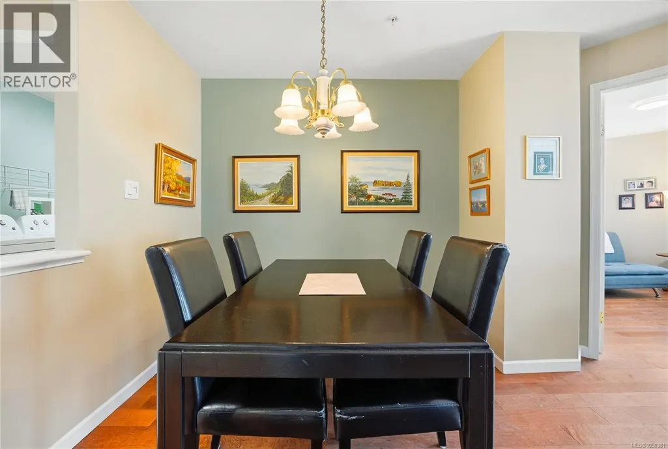
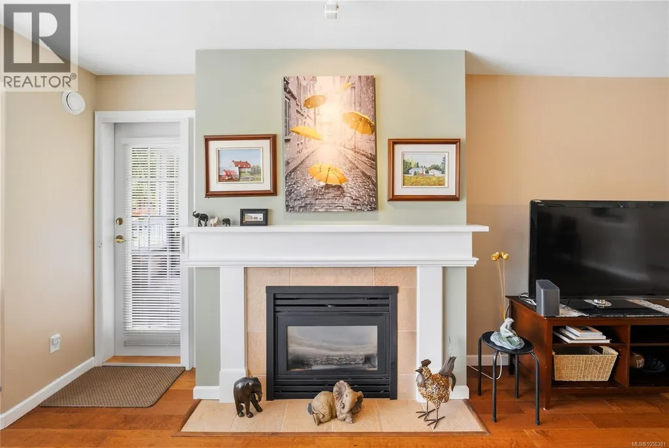

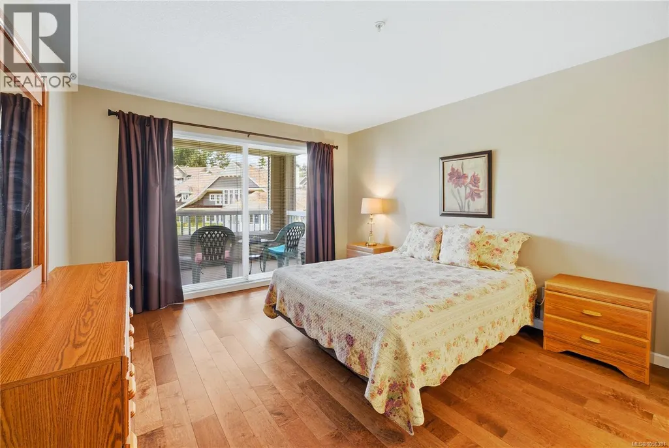
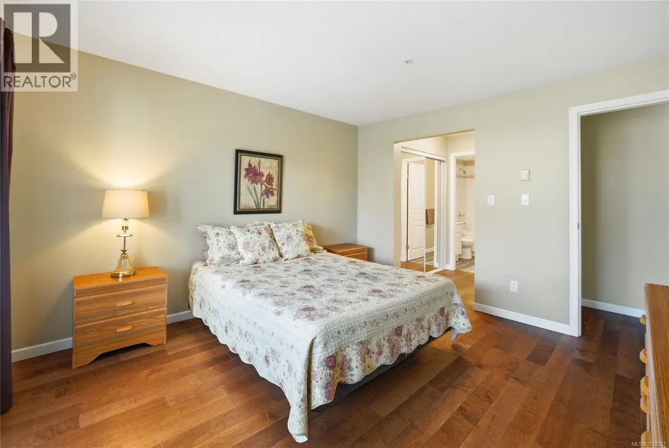
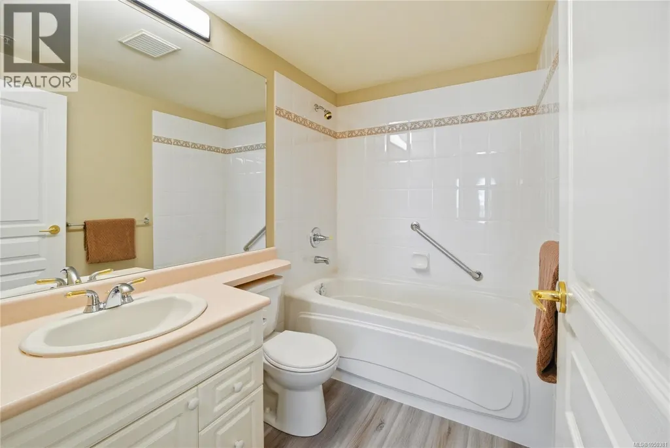
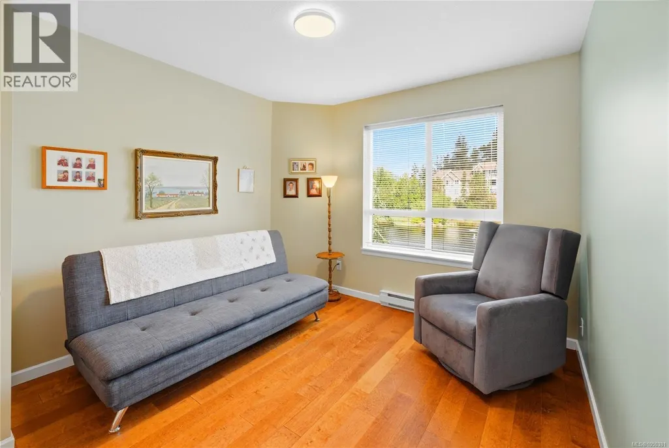
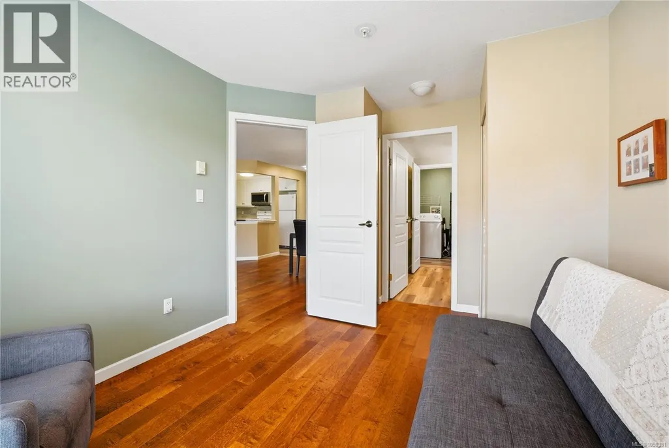
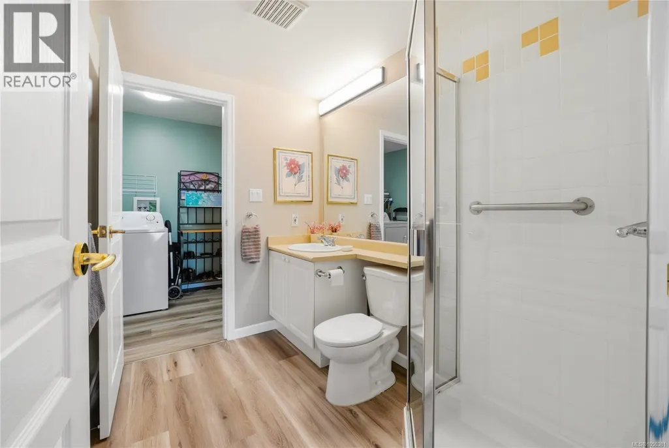

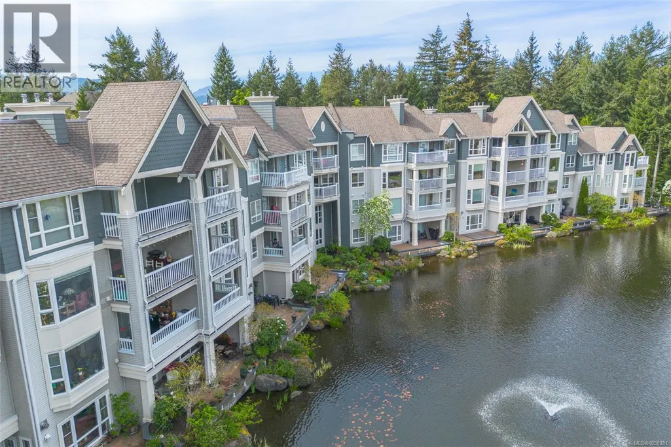
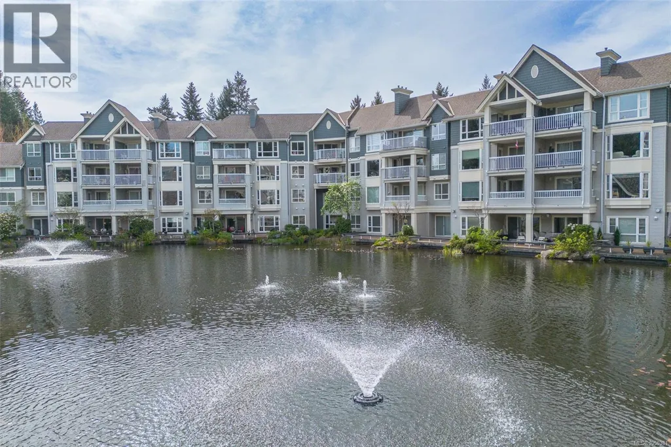
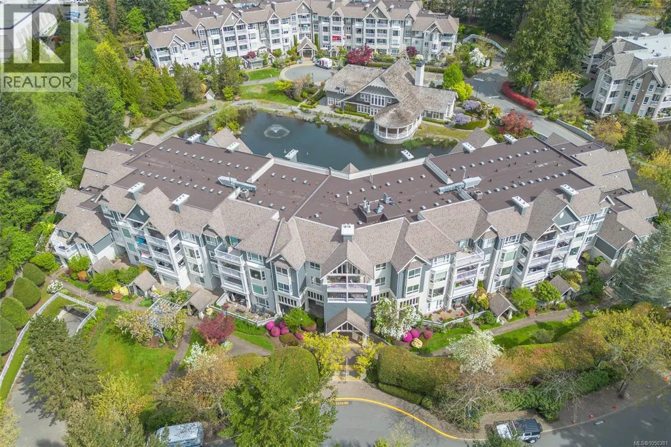
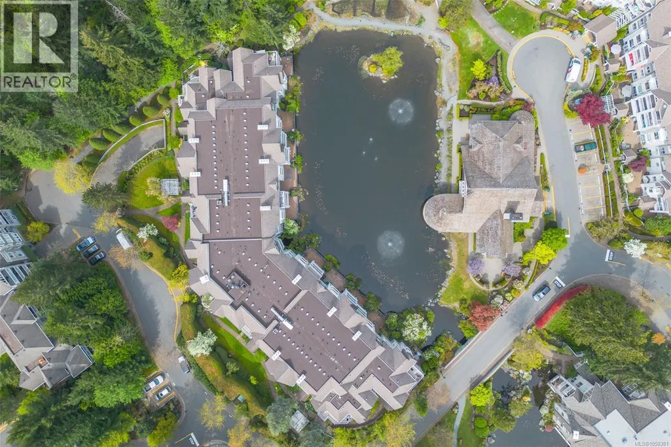
Address
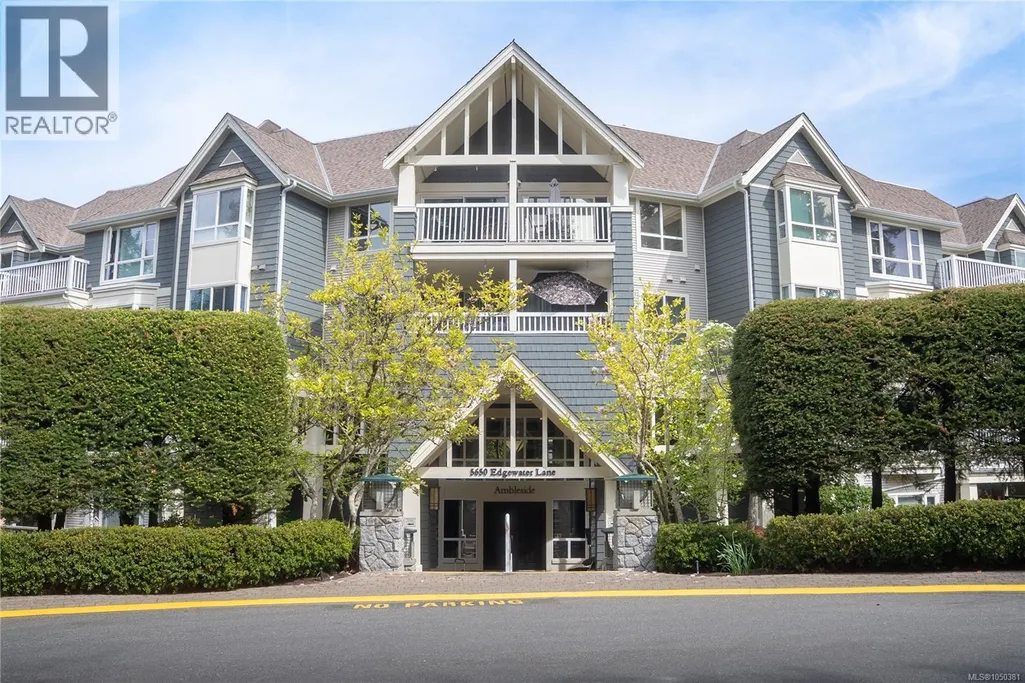
209 5650 Edgewater Lane, Nanaimo, BC
Price
$ 549,900
Open House Sun, Sep 27th 12:00 PM - 01:30 PM
Property Attributes
- ID#1050381
- TypeCondos
- Listing Status Active
- MunicipalityNanaimo
- CityNanaimo
- AreaNanaimo
- NeighbourhoodNorth Nanaimo
- Postal CodeV9T 6K1
- Style
- Year Built1997
- Price$ 549,900
- Bedrooms2
- Bathrooms2
- Half Bathrooms0
- Sqr Footage1049
Data Source:
Canadian Real Estate Association (CREA)
Property Description
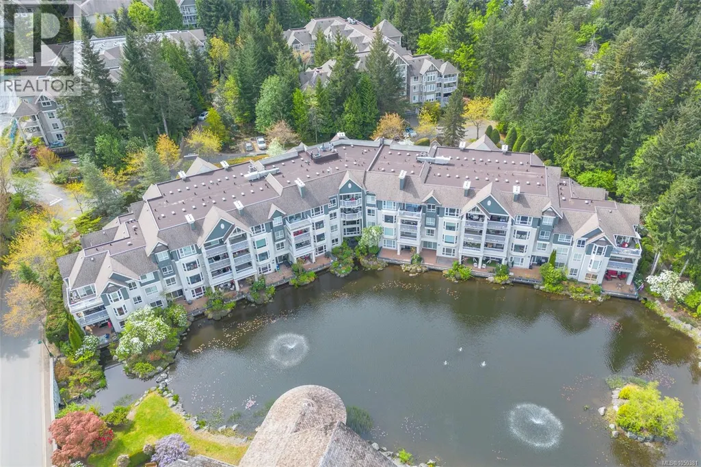
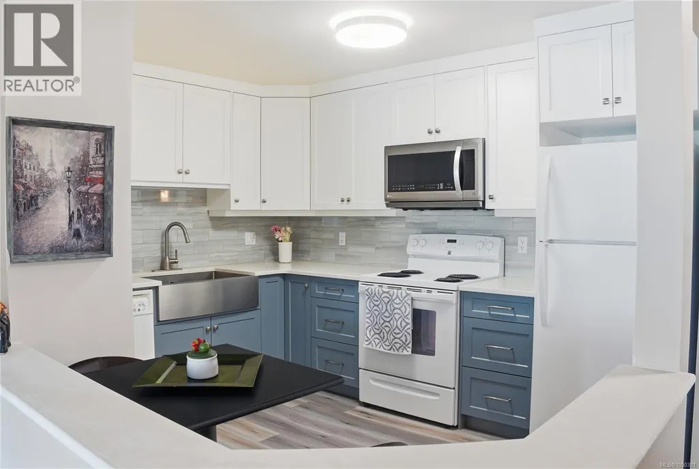
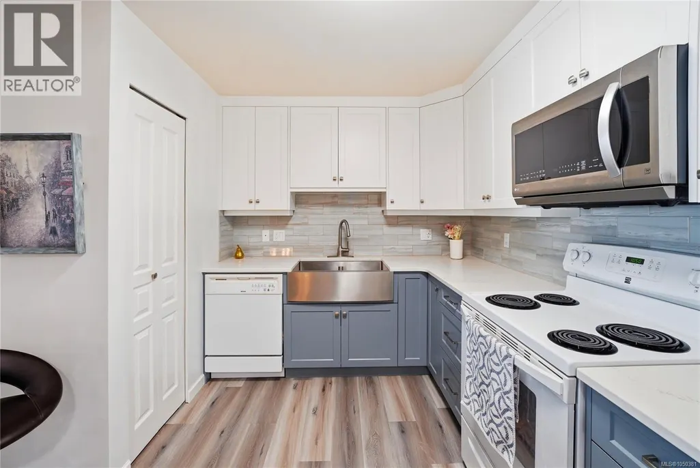
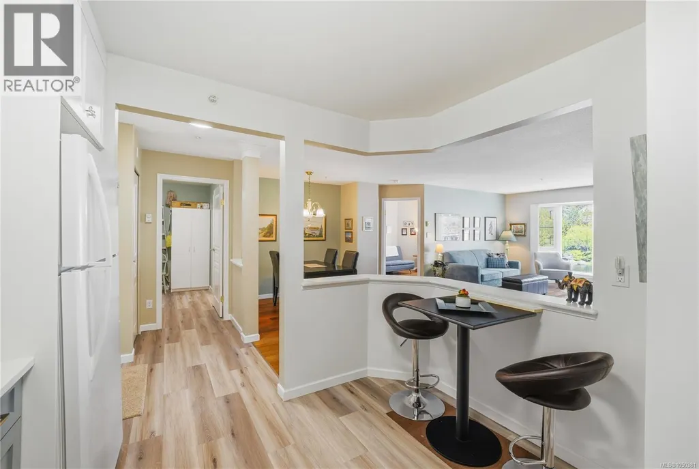
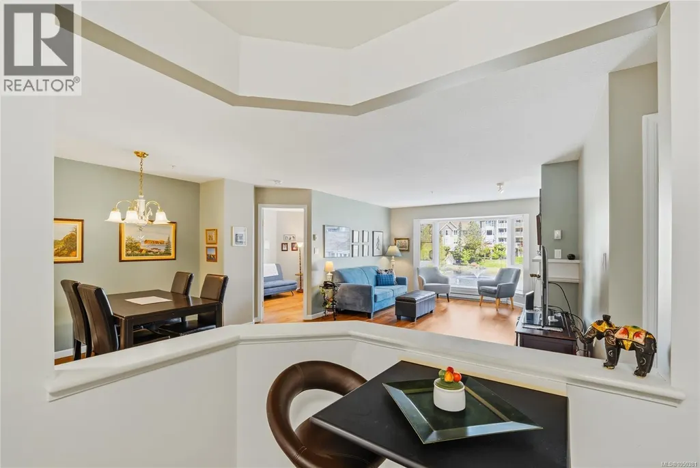
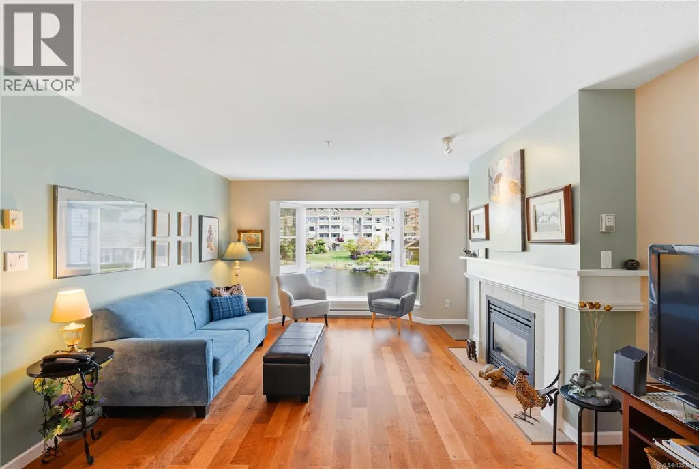
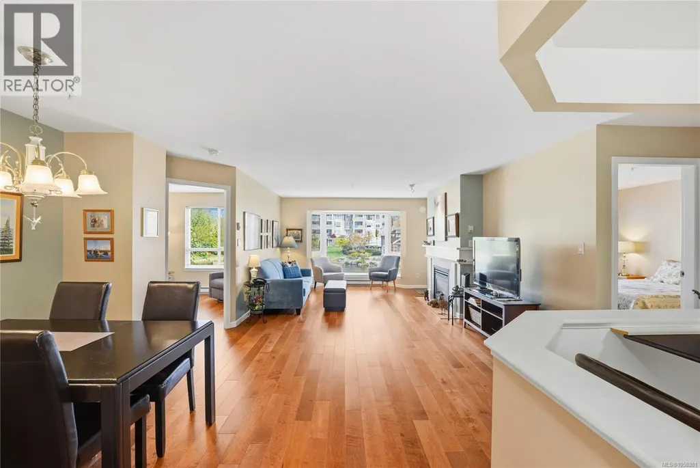
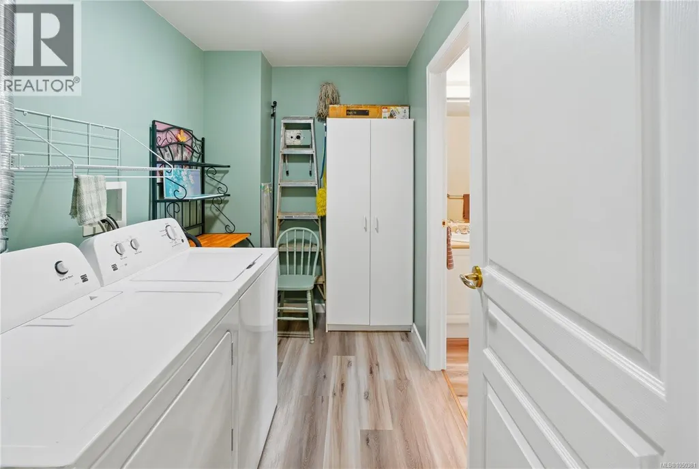
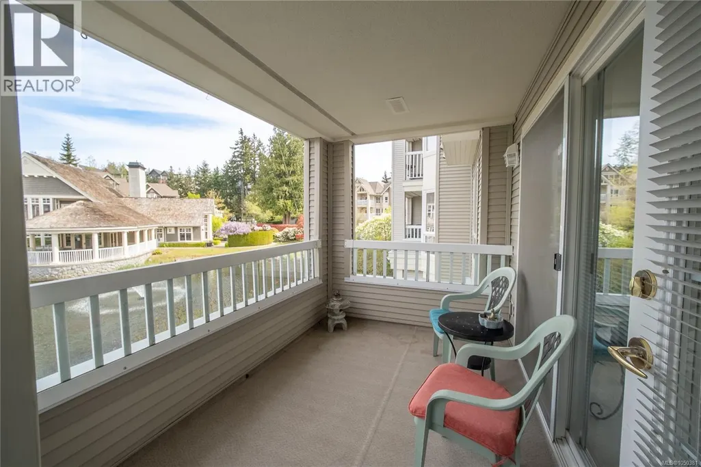
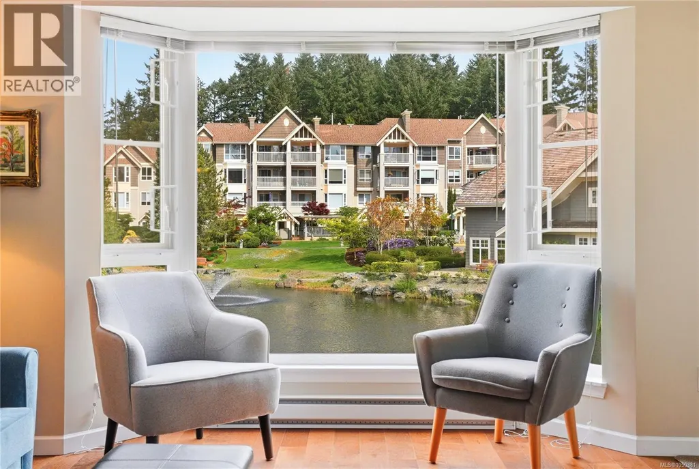
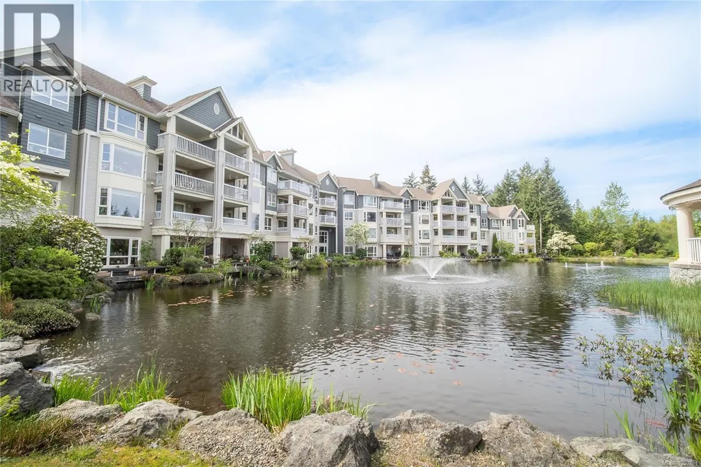
Enjoy one of the best views in the complex from this beautifully finished two bedroom, two bathroom home. The spacious primary bedroom features a full ensuite, double closets, and direct access to the patio—perfect for relaxing mornings or evening unwinding. The second bedroom also offers convenient access to its own bathroom, ideal for guests or flexible living. You’ll appreciate the in-suite laundry and storage space, updated kitchen, and modern flooring throughout, along with the cozy gas fireplace that anchors the living space. This home comes with one secured underground parking stall, and a separate storage locker. Each building also features a welcoming lobby that doubles as a social space for residents. The Longwood complex offers a clubhouse and a strong sense of community, with activities, walking paths & beautiful gardens all just steps from everyday essentials including pubs, restaurants, grocery stores, a community center, outdoor seniors fitness park, and a pharmacy. (id:7434)
General Features
| Community Features | Pets Allowed, Family Oriented |
|---|---|
| Property Type | Single Family |
| ZoningType | Multi-Family |
| Neighbourhood | North Nanaimo |
| Building Cooling Type | None |
| Parking Space Total | 1 |
| Building Type | Apartment |
| Maintenance Fee | 603.98 |
| Ownership Type | Strata |
Interior Features
| Building Fireplace Present | True |
|---|---|
| Building Fireplace Total | 1 |
| Building Heating Type | Baseboard heaters |
| Building Heating Fuel | Electric, Natural gas |
| Living Area Range | 1049 |
| Bedrooms | 2 |
Room Details
| Room | Dimensions | Level | Flooring | Details |
|---|---|---|---|---|
| Bathroom | 3-Piece | Main level | ||
| Bedroom | 10'2 x 9'9 | Main level | ||
| Dining room | 8'0 x 7'2 | Main level | ||
| Ensuite | 4-Piece | Main level | ||
| Entrance | Measurements not available x 5 | Main level | 5 ft | |
| Kitchen | 11'8 x 9'11 | Main level | ||
| Laundry room | 9'9 x 6'1 | Main level | ||
| Living room | 16'4 x 12'11 | Main level | ||
| Primary Bedroom | 12'9 x 11'9 | Main level |
Amenities
- Views
- New Construction
- Adult 55+
- Lease To Own
- No Strata Fees
- Furnished
- Pets
- Primary On Main
- Air Conditioning
- Seller Finance
- Green
- Fixer Upper
- Horse
- Golf
- Fireplace
- Deck
- Garage
- Basement
- Pool

Property vs Condos Average in V9T 6K1
Price
Year Built
In The Neighbourhood
Nanaimo
$ 539,900
- Type
- Condos
- Size
- 1,147 SqFt
- Rooms
- 2 Beds + 2 Baths
Royal LePage Island Living (QU)
Nanaimo
$ 480,000
- Type
- Condos
- Size
- 904 SqFt
- Rooms
- 2 Beds + 2 Baths
Sutton Group-West Coast Realty (Nan)
Open House
Nanaimo
$ 689,900
- Type
- Condos
- Size
- 1,008 SqFt
- Rooms
- 2 Beds + 2 Baths
460 Realty Inc. (NA)

