

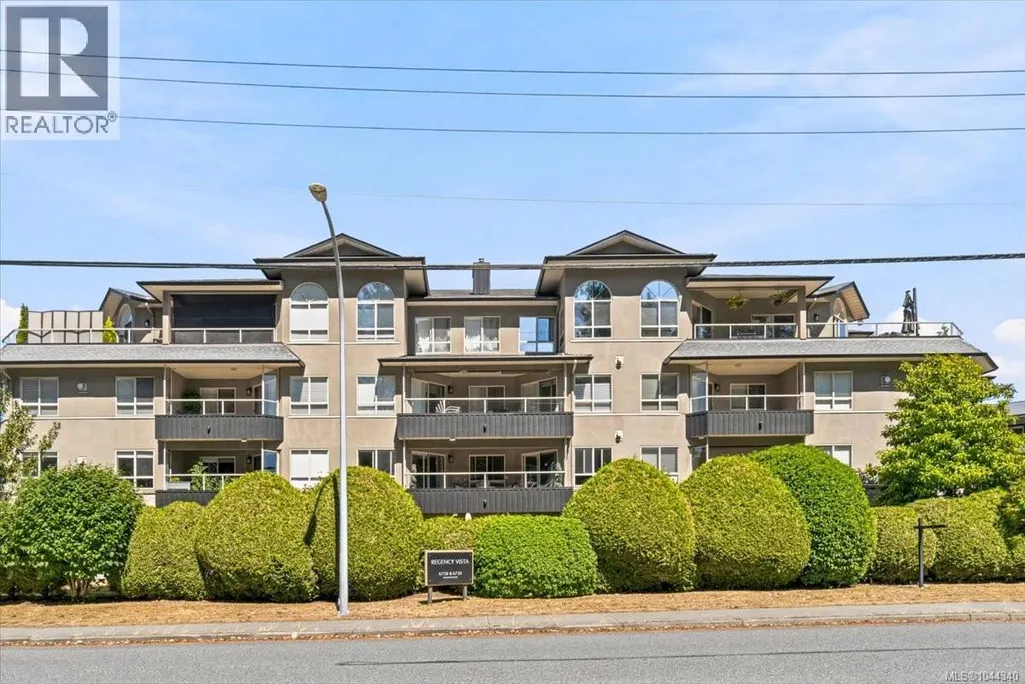
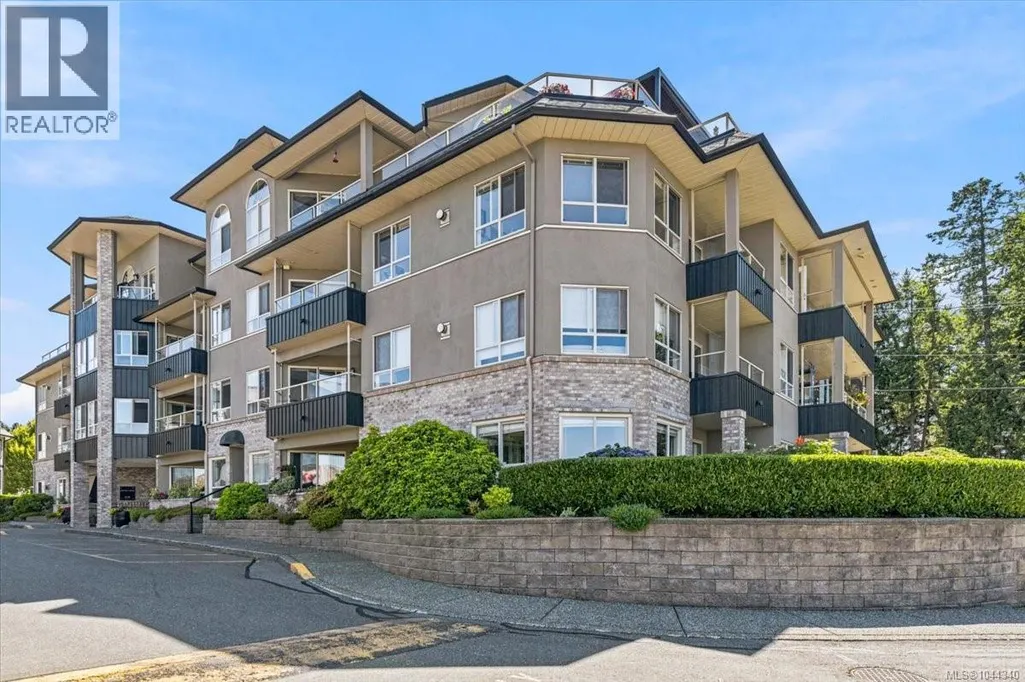
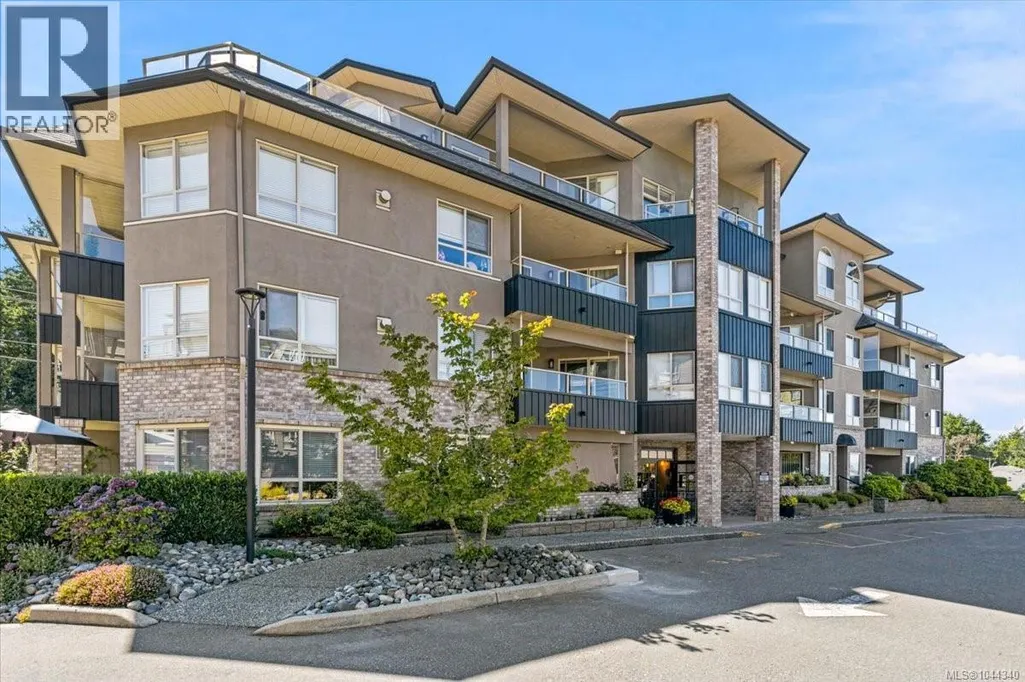
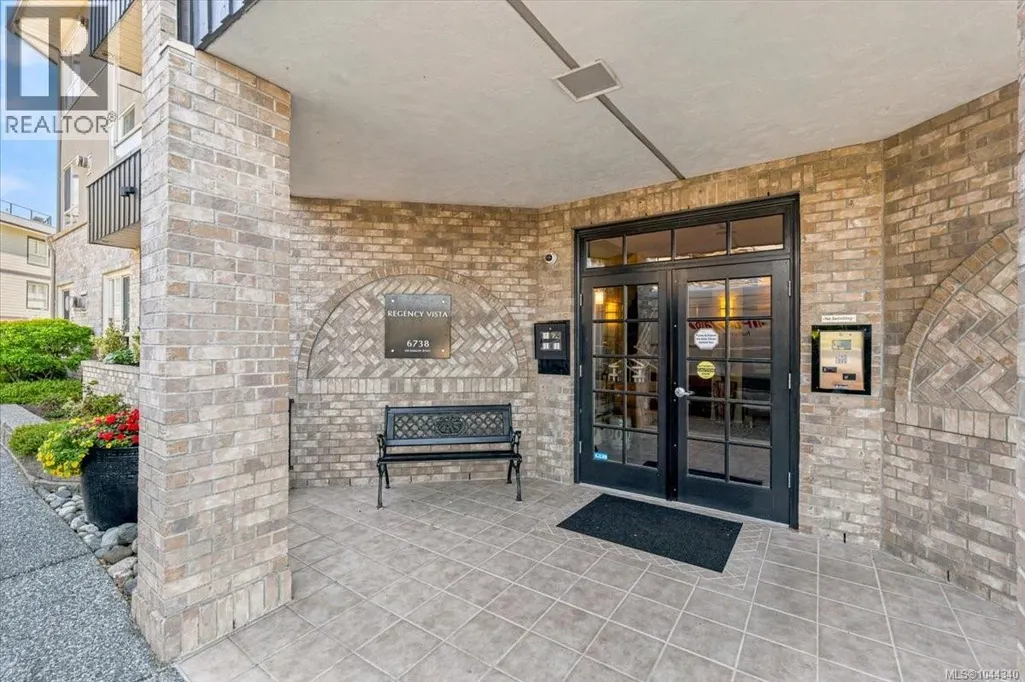
Address
307 6738 Dickinson Rd, Nanaimo, BC
Price
$ 494,900
Property Attributes
- ID#1044340
- TypeCondos
- Listing Status Active
- MunicipalityNanaimo
- CityNanaimo
- AreaNanaimo
- NeighbourhoodNorth Nanaimo
- Postal CodeV9V 1T3
- Style
- Year Built1997
- Price$ 494,900
- Bedrooms2
- Bathrooms2
- Half Bathrooms0
- Sqr Footage1055
Data Source:
Canadian Real Estate Association (CREA)
Property Description
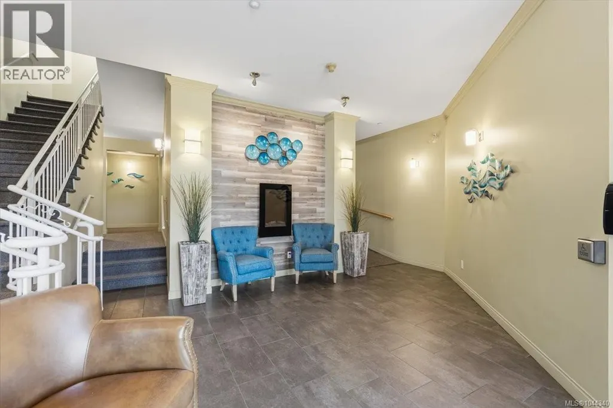
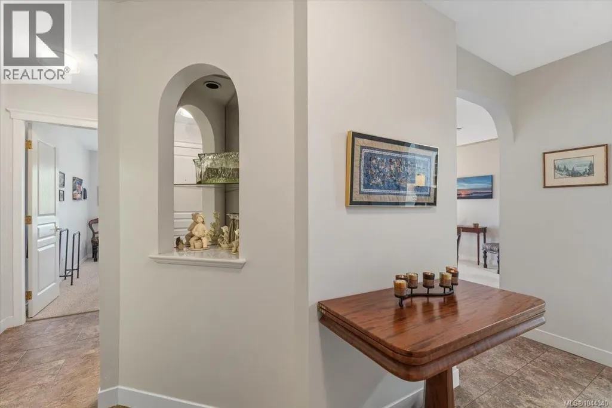
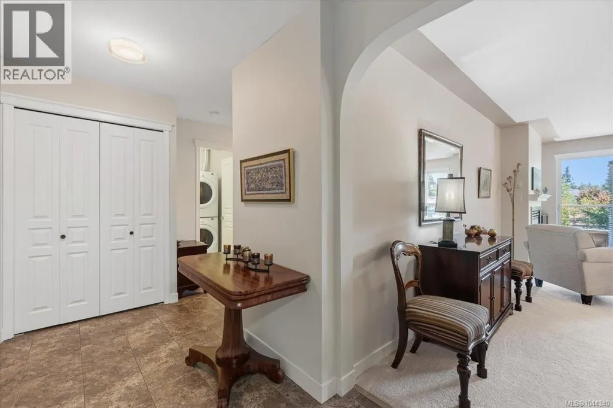
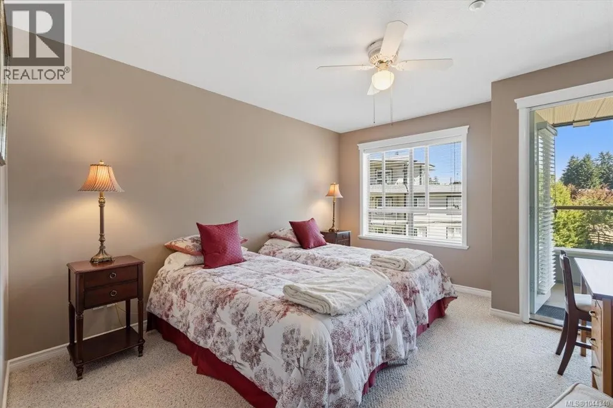
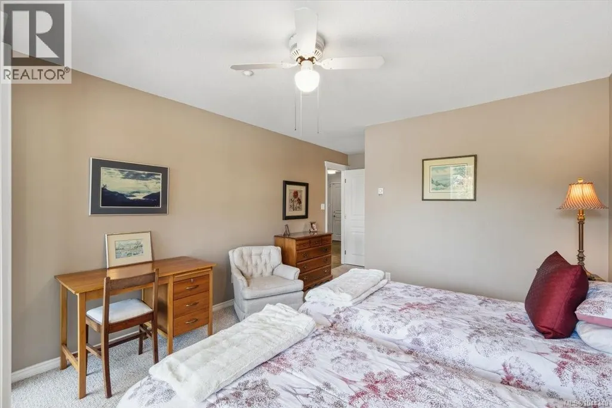
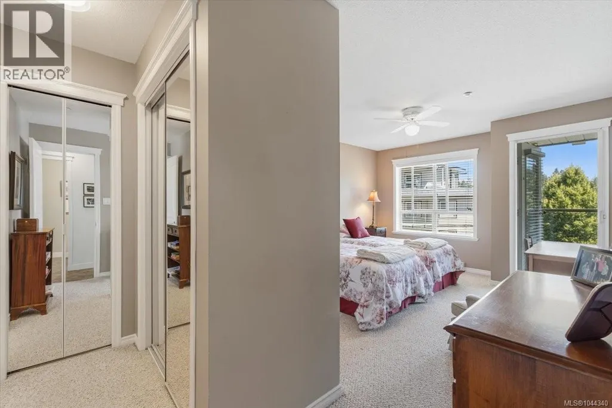
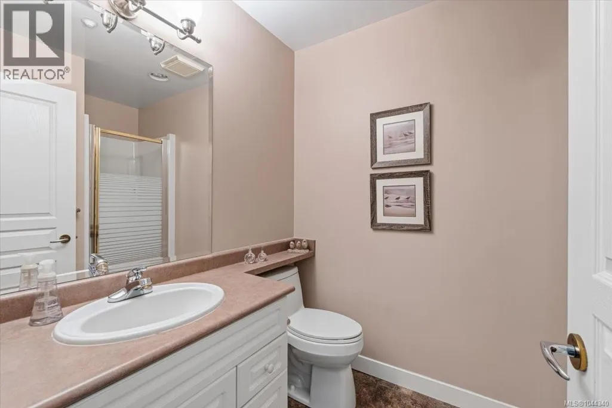
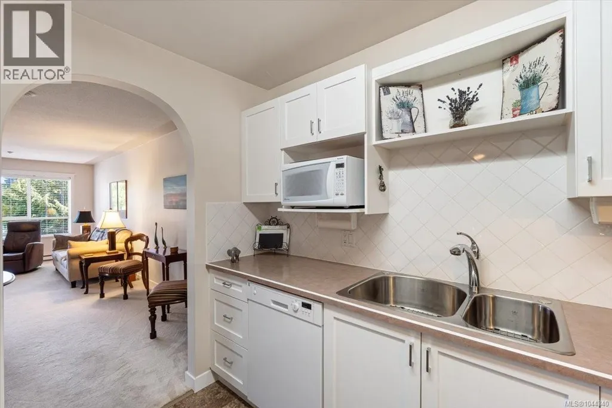
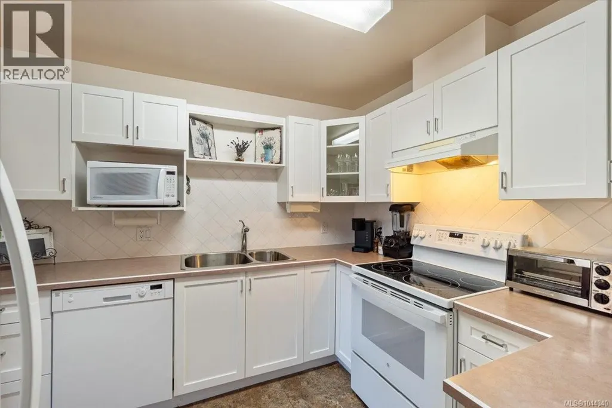
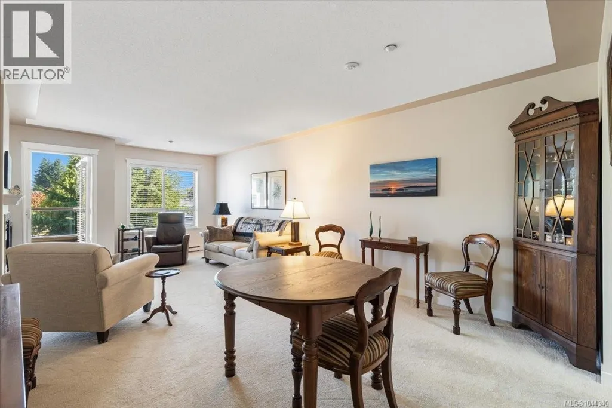
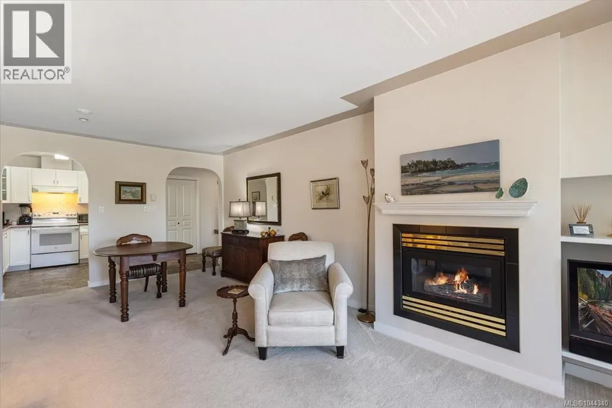
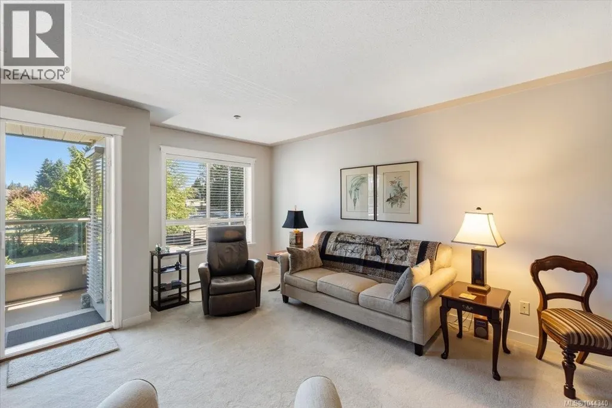
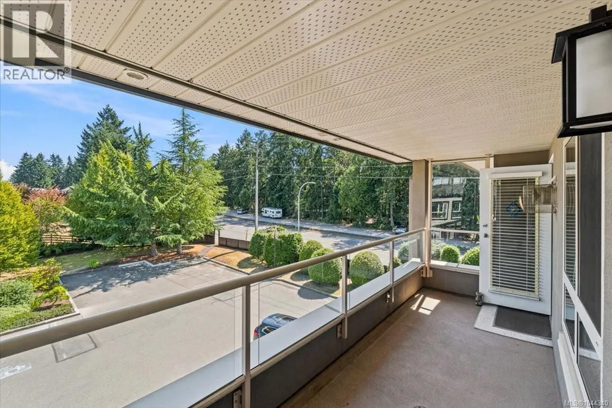
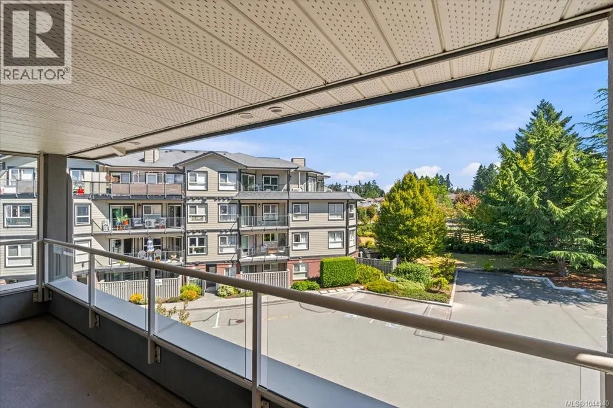
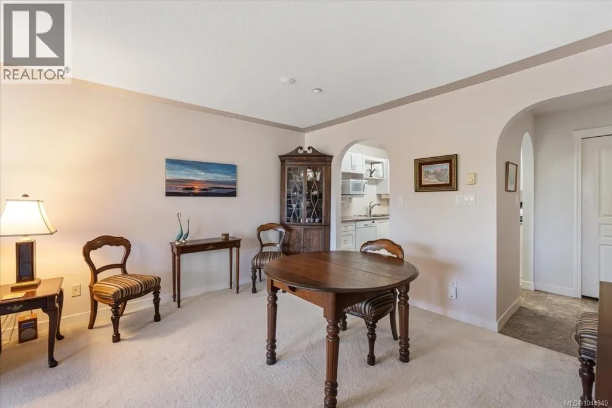
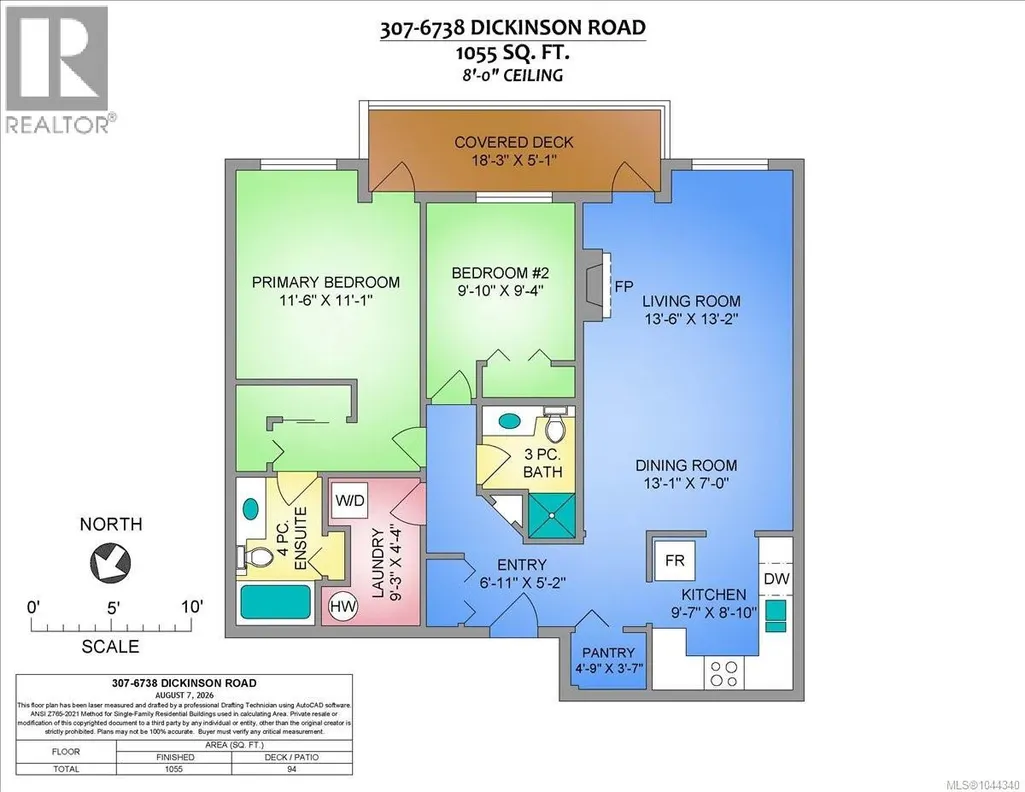
After helping hundreds of people through the downsizing process I know its hard to sell your home and buy a new one with money left over. This is an opportunity to make this happen! An ideal condo is a great location. Two good size bedrooms the primary has a nice ensuite and a door to the deck. Most new construction condos are small, the advantage here is at just over 1,000sf you will notice the difference, in the wider hallways and the larger dining/living room, the living room has a gas fireplace. The kitchen shows well with resurfaced cabinet doors and the good size laundry and pantry next to the kitchen is very handy. Underground parking spot and storage included. Residents gather at the clubhouse for social events. The location is ideal, the dog walk is right across the road(small dogs permitted, see bylaws). Easy walking distance to Starbucks,, groceries at Save on Foods and shopping at Woodgrove Center. Measurements by Proper Measure buyer to verify if important. (id:7434)
General Features
| Features | Other |
|---|---|
| Community Features | Pets Allowed With Restrictions, Age Restrictions |
| Property Type | Single Family |
| Zoning Description | RM-5 |
| ZoningType | Multi-Family |
| Neighbourhood | North Nanaimo |
| Building Appliances | Range - Gas |
| Building Cooling Type | None |
| Parking Space Total | 1 |
| Building Type | Apartment |
| Maintenance Fee | 429.00 |
| Ownership Type | Strata |
Interior Features
| Building Fireplace Present | True |
|---|---|
| Building Fireplace Total | 1 |
| Building Heating Type | Baseboard heaters |
| Building Heating Fuel | Electric |
| Living Area Range | 1055 |
| Bedrooms | 2 |
Room Details
| Room | Dimensions | Level | Flooring | Details |
|---|---|---|---|---|
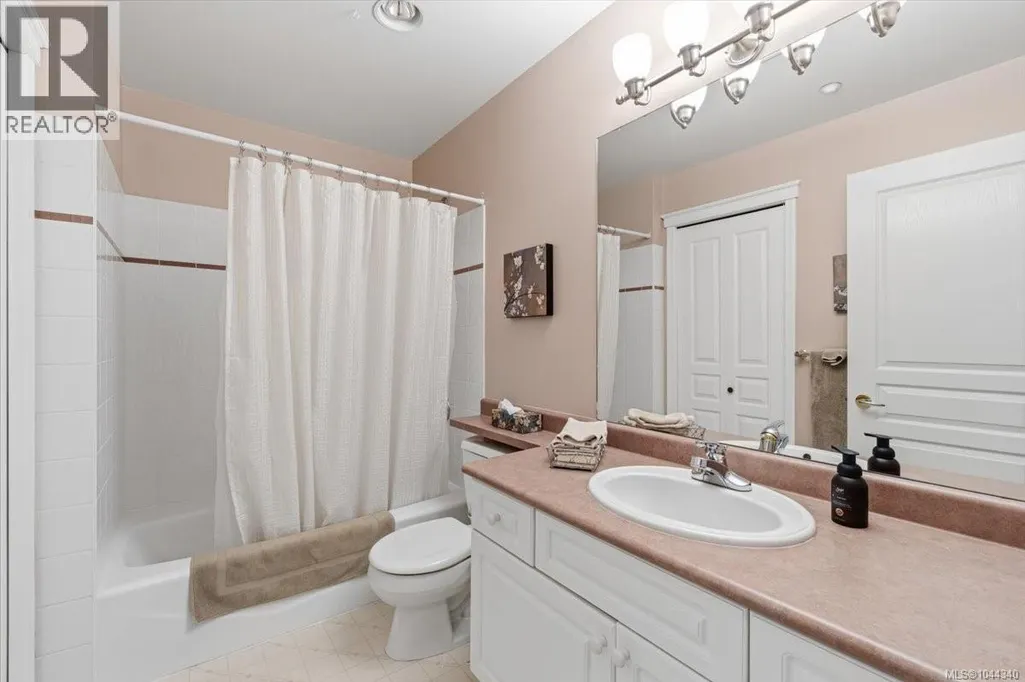
| Bathroom | 3-Piece | Main level | ||
| Bedroom | 9'10 x 9'4 | Main level | ||
| Dining room | Measurements not available x 7 | Main level | 7 ft | |
| Ensuite | 4-Piece | Main level | ||
| Entrance | 6'11 x 5'2 | Main level | ||
| Kitchen | 9'7 x 8'10 | Main level | ||
| Laundry room | 9'3 x 4'4 | Main level | ||
| Living room | 13'6 x 13'2 | Main level | ||
| Pantry | 4'9 x 3'7 | Main level | ||
| Primary Bedroom | 11'6 x 11'1 | Main level |
Amenities
- Views
- New Construction
- Adult 55+
- Lease To Own
- No Strata Fees
- Furnished
- Pets
- Primary On Main
- Air Conditioning
- Seller Finance
- Green
- Fixer Upper
- Horse
- Golf
- Fireplace
- Deck
- Garage
- Basement
- Pool

Property vs Condos Average in V9V 1T3
Price
Year Built
In The Neighbourhood
Open House
Nanaimo
$ 549,900
- Type
- Condos
- Size
- 1,049 SqFt
- Rooms
- 2 Beds + 2 Baths
460 Realty Inc. (NA)
Nanaimo
$ 539,900
- Type
- Condos
- Size
- 1,147 SqFt
- Rooms
- 2 Beds + 2 Baths
Royal LePage Island Living (QU)
Nanaimo
$ 480,000
- Type
- Condos
- Size
- 904 SqFt
- Rooms
- 2 Beds + 2 Baths
Sutton Group-West Coast Realty (Nan)
Open House
Nanaimo
$ 689,900
- Type
- Condos
- Size
- 1,008 SqFt
- Rooms
- 2 Beds + 2 Baths
460 Realty Inc. (NA)

