

Just Listed
Address
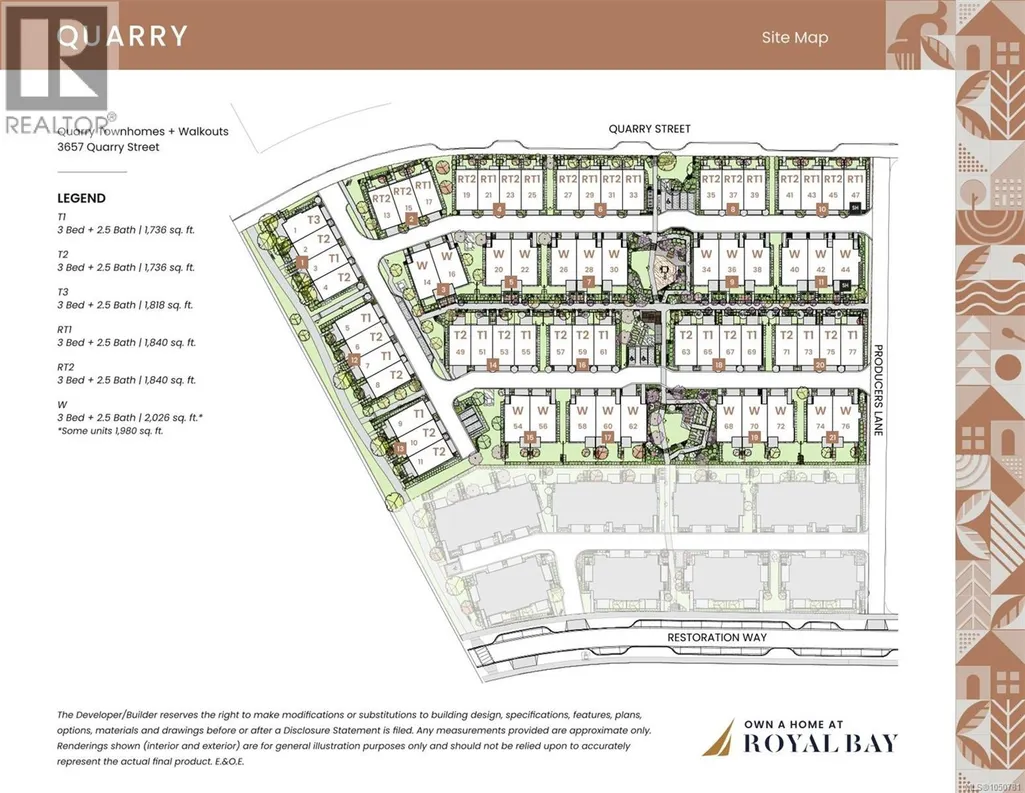
75 3657 Quarry St, Colwood, BC
Price
$ 884,900
Property Attributes
- ID#1050781
- TypeTownhouse
- Listing Status Active
- MunicipalityColwood
- CityColwood
- AreaColwood
- NeighbourhoodRoyal Bay
- Postal CodeV9C 0R9
- StyleWestcoast
- Year Built2026
- Price$ 884,900
- Bedrooms3
- Bathrooms3
- Half Bathrooms0
- Sqr Footage1736
Data Source:
Canadian Real Estate Association (CREA)
Property Description
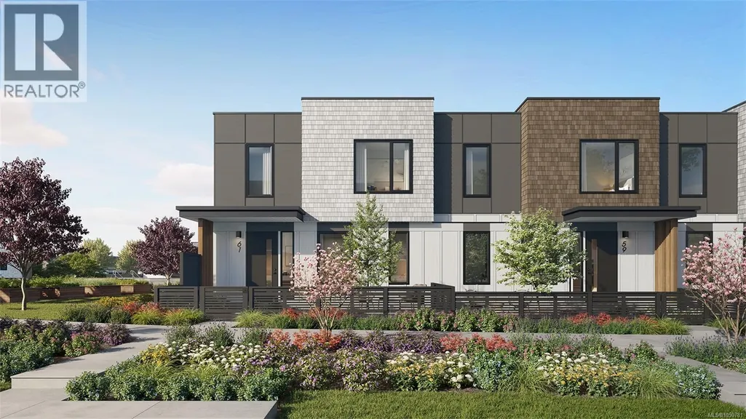
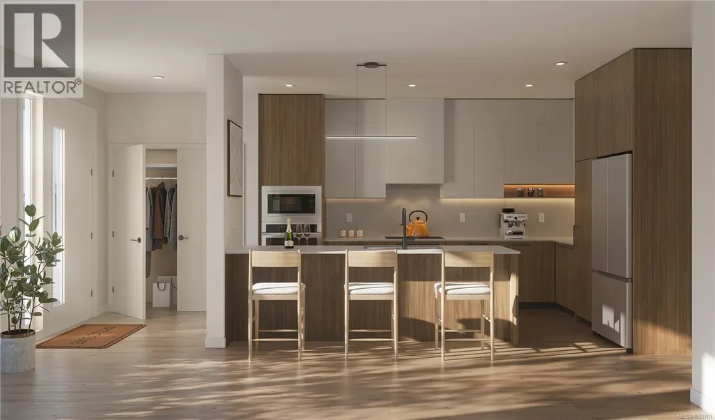
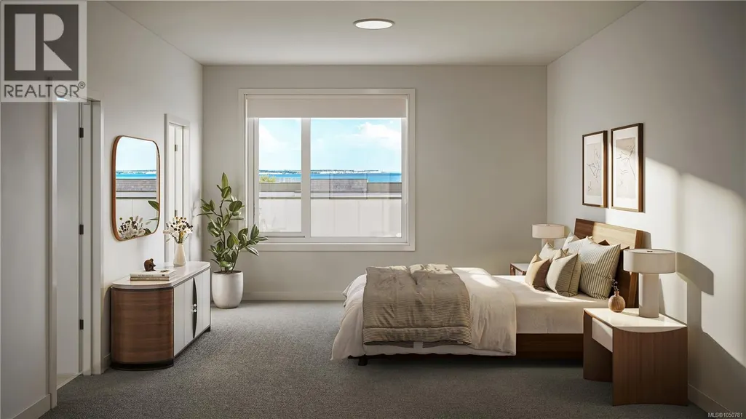
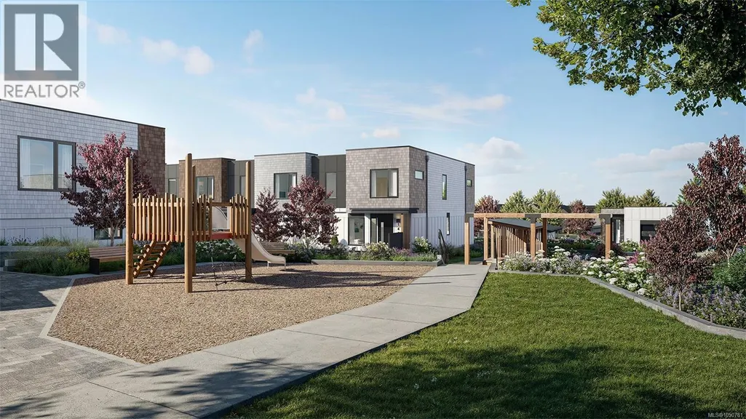
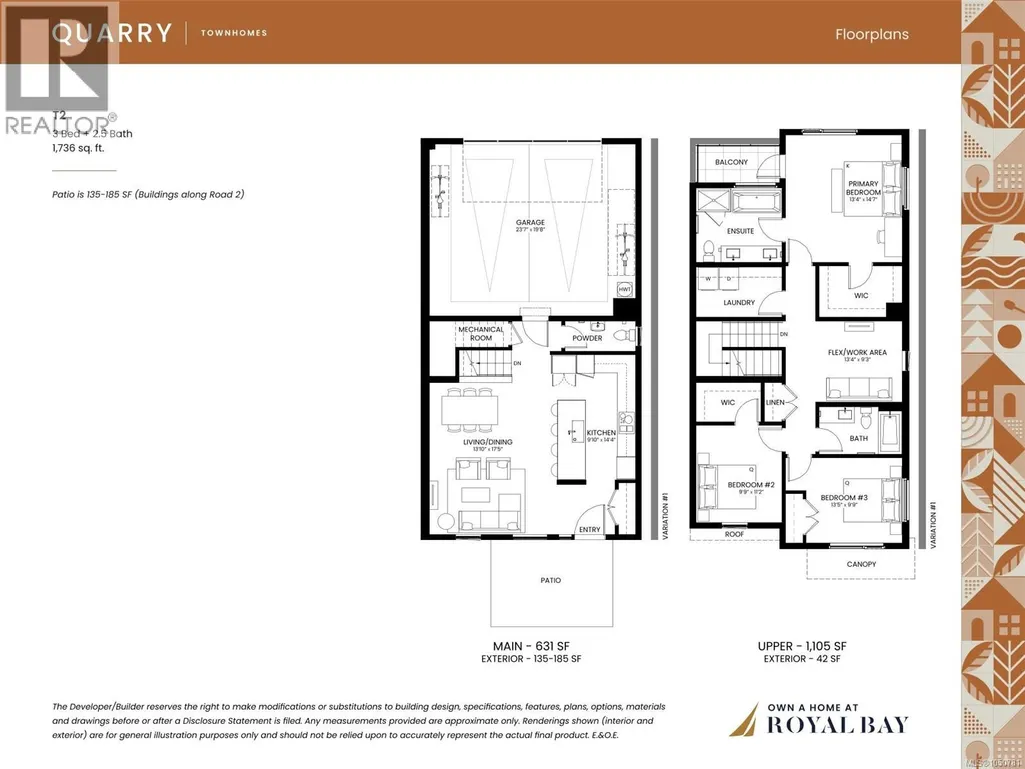
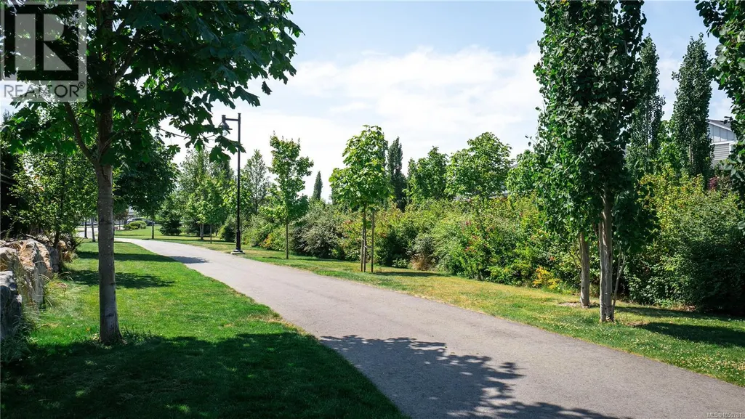
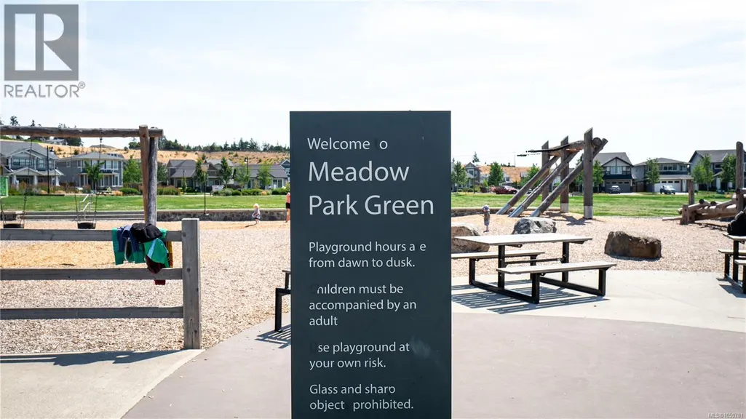
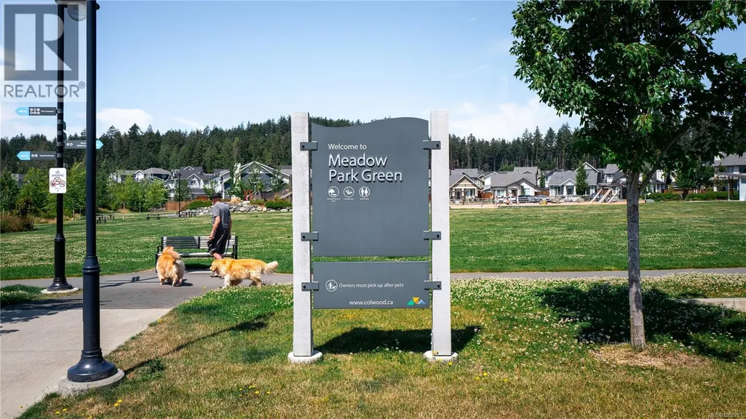
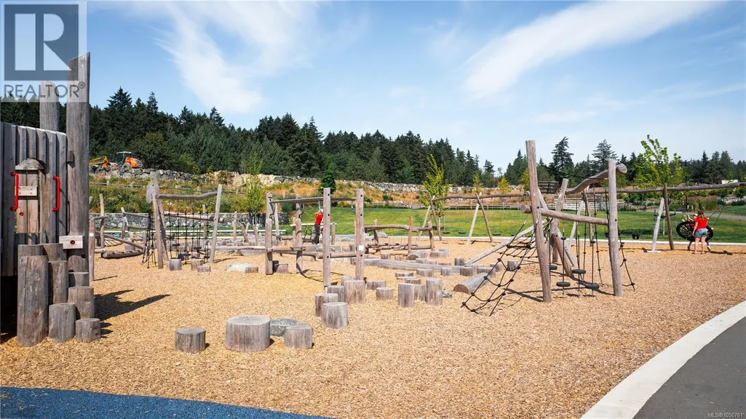
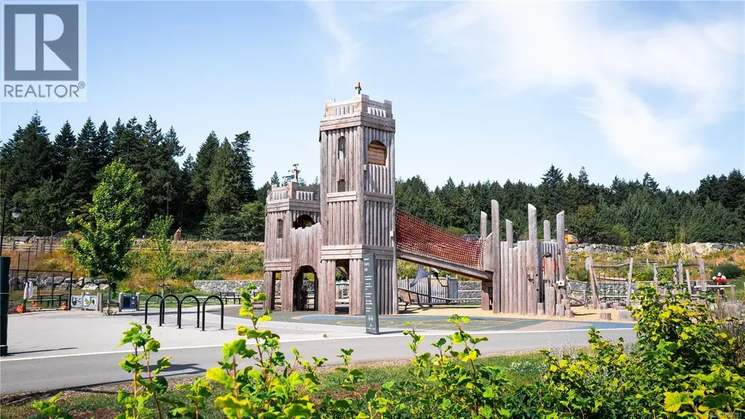
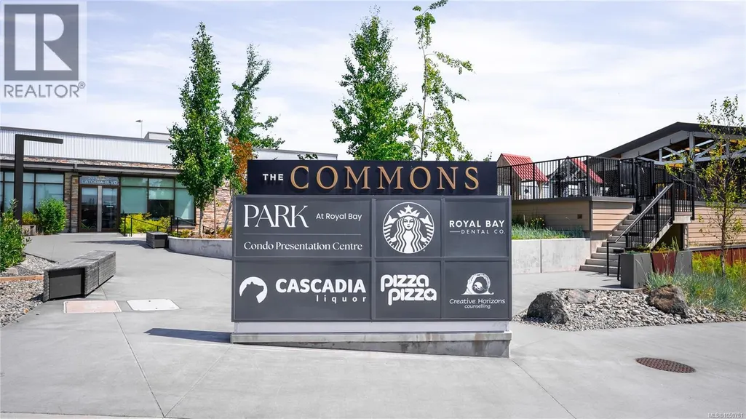
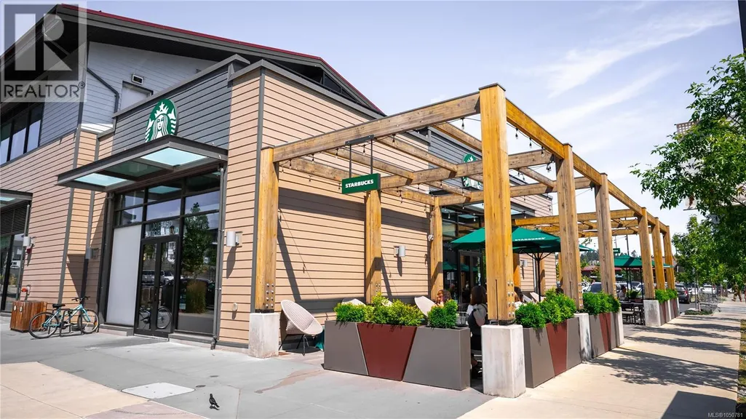
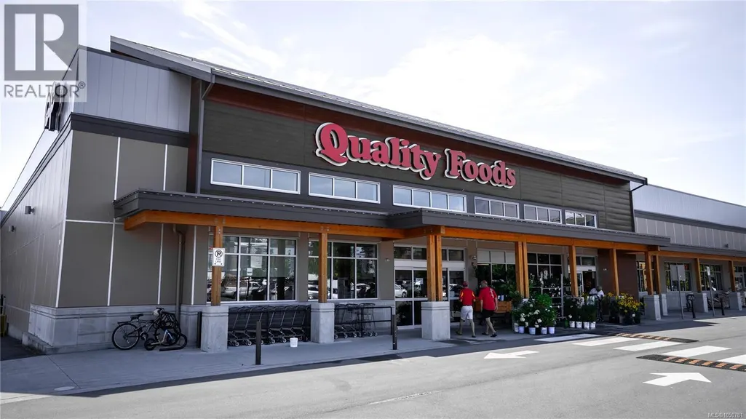
This 1,736 square-foot home is defined by superior finishes and an unmatched setting. Inside, 3 bedrooms and 2.5 spa-inspired bathrooms unfold across two well-appointed levels, bathed in natural light through a bright interior palette, with a private balcony extending off the primary suite. The open-concept kitchen and living space showcases a modern appliance package, engineered stone countertops, and soaring 9' ceilings—quality evident in every detail. Outside your door, Royal Bay's Quarry neighbourhood places you moments from the ocean, Quarry Park, and scenic walking paths, surrounded by landscaped courtyards and community charm. With an attached 2-car garage and an estimated Nov 30, 2026 closing, this home offers the rare combination discerning buyers look for: exceptional craftsmanship in a truly prime location. Visit the HomeStore at 394 Tradewinds Ave, 12–4 pm (Closed Wednesdays). Price is plus GST; measurements are approximate. Photos are of a similar show home. (id:7434)
General Features
| Features | Central location, Level lot, Other |
|---|---|
| Community Features | Pets Allowed With Restrictions, Family Oriented |
| Property Type | Single Family |
| ZoningType | Multi-Family |
| Neighbourhood | Royal Bay |
| Building Appliances | Dishwasher, Dryer, Microwave, Refrigerator, Washer |
| Building Architectural Style | Westcoast |
| Building Cooling Type | Air Conditioned, Wall unit |
| Building Type | Row / Townhouse |
| Maintenance Fee | 390.00 |
| Ownership Type | Strata |
Interior Features
| Building Fireplace Present | False |
|---|---|
| Building Heating Type | Baseboard heaters, Heat Pump |
| Building Heating Fuel | Electric |
| Living Area Range | 1736 |
| Bedrooms | 3 |
Room Details
| Room | Dimensions | Level | Flooring | Details |
|---|---|---|---|---|
| Bathroom | 2-Piece | Main level | ||
| Bedroom | 9 ft x 11 ft | Second level | 11 ft | |
| Den | 13 ft x 9 ft | Second level | 9 ft | |
| Ensuite | 5-Piece | Second level | ||
| Kitchen | 9 ft x 14 ft | Main level | 14 ft | |
| Living room/Dining room | 13 ft x 17 ft | Main level | 17 ft | |
| Primary Bedroom | 13 ft x 14 ft | Second level | 14 ft |
Amenities
- Views
- New Construction
- Adult 55+
- Lease To Own
- No Strata Fees
- Furnished
- Pets
- Primary On Main
- Air Conditioning
- Seller Finance
- Green
- Fixer Upper
- Horse
- Golf
- Fireplace
- Deck
- Garage
- Basement
- Pool

Property vs Townhouse Average in V9C 0R9
Price
Year Built
In The Neighbourhood
Just Listed
Colwood
$ 974,900
- Type
- Townhouse
- Size
- 1,840 SqFt
- Rooms
- 3 Beds + 3 Baths
REMAX Professionals (LD)
Just Listed
Colwood
$ 949,900
- Type
- Townhouse
- Size
- 2,026 SqFt
- Rooms
- 3 Beds + 3 Baths
REMAX Professionals (LD)

