







Address
105 368 Tradewinds Ave, Colwood, BC
Price
$ 849,900
Property Attributes
- ID#1041688
- TypeTownhouse
- Listing Status Active
- MunicipalityColwood
- CityColwood
- AreaColwood
- NeighbourhoodRoyal Bay
- Postal CodeV9C 0S5
- StyleWestcoast
- Year Built2026
- Price$ 849,900
- Bedrooms4
- Bathrooms4
- Half Bathrooms0
- Sqr Footage1847
Data Source:
Canadian Real Estate Association (CREA)
Property Description
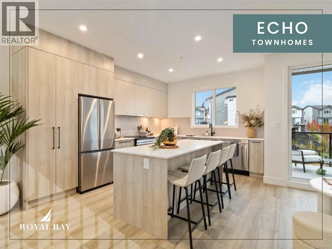
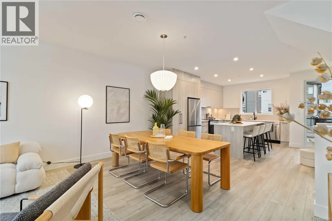
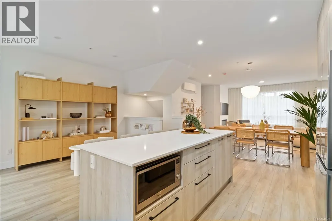
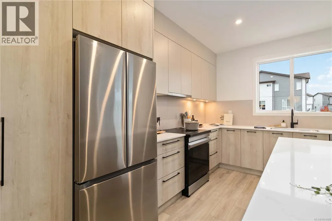
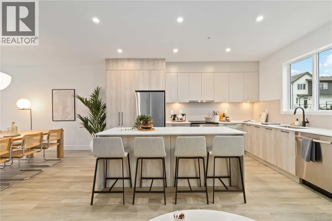
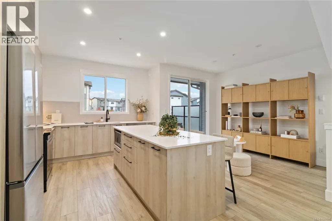
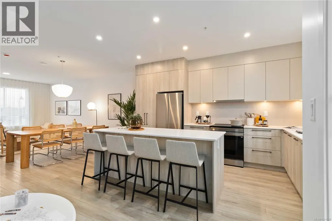
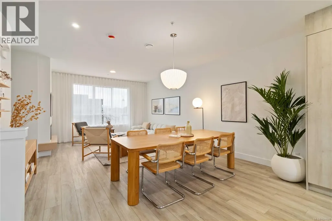
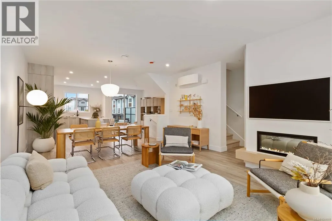
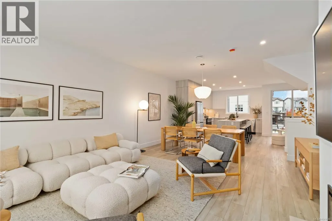
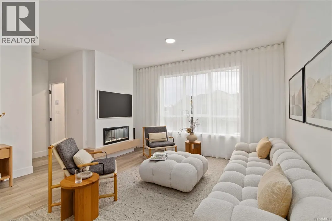
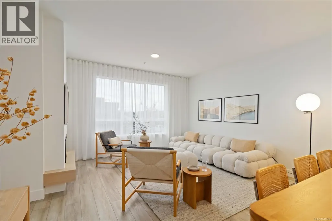
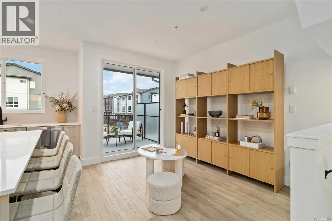
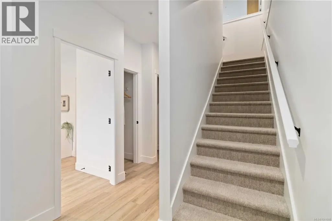
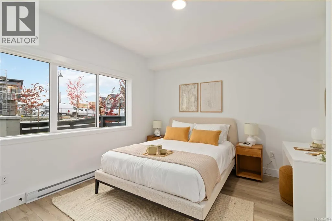
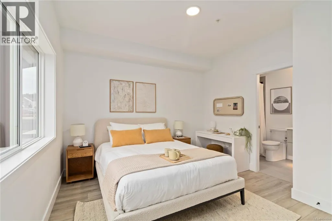
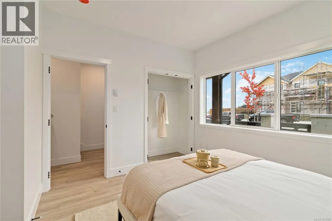
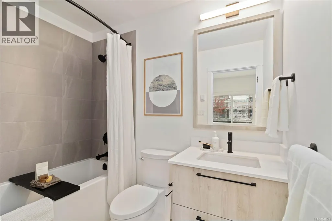
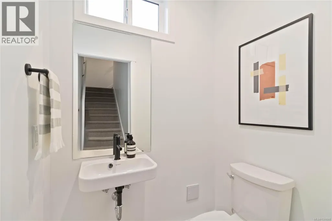
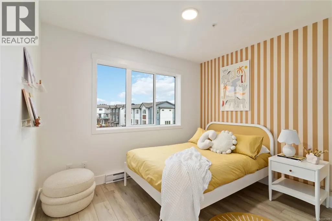
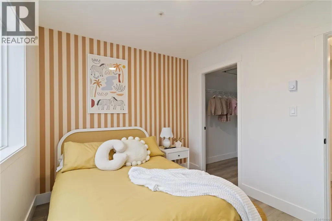
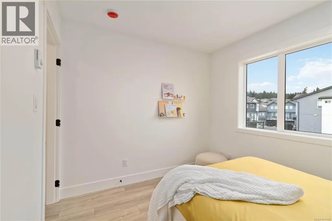
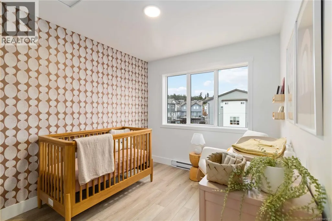
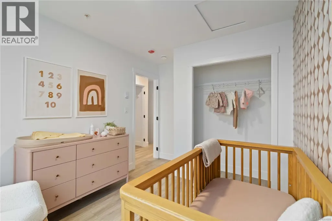
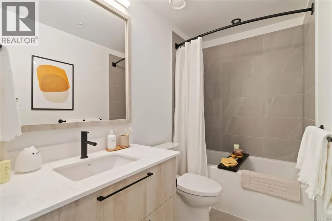
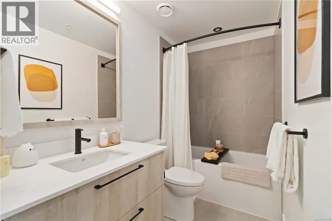
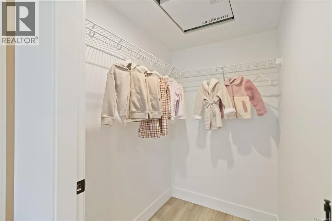
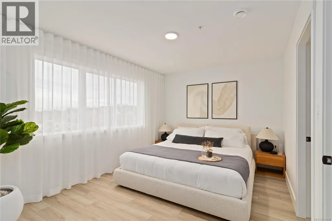
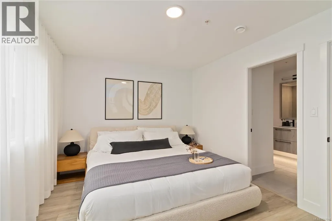
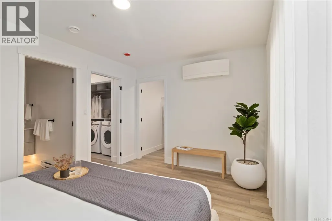
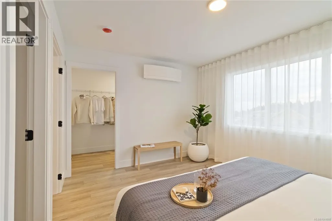
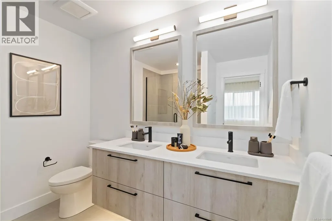
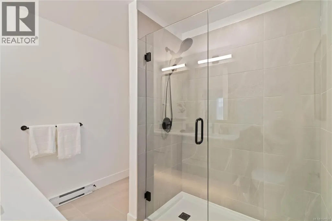
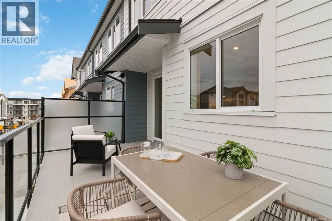
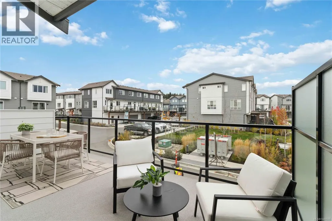
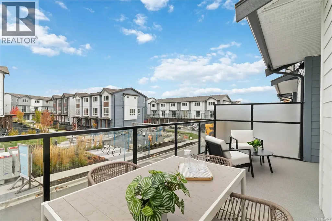
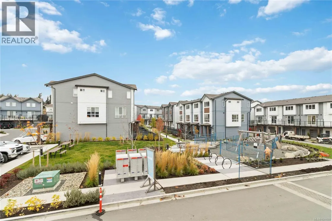
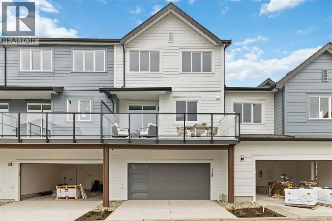
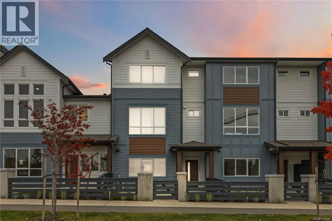
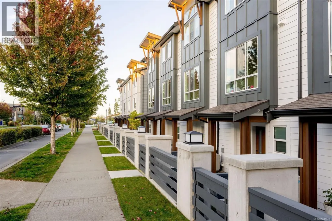
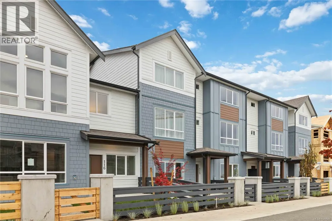
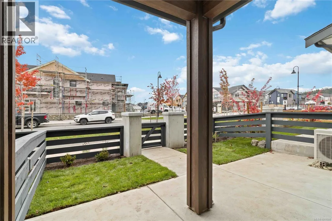
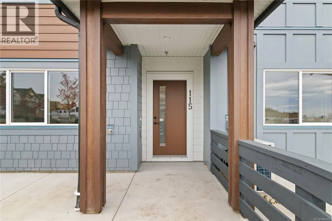
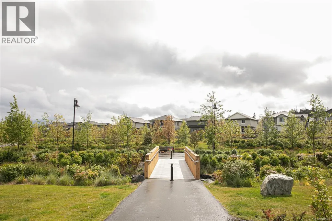
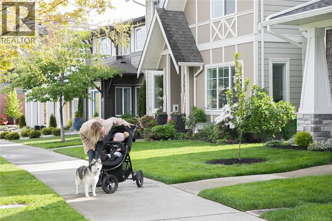
The Haven, a luxury townhome steps from the ocean & a network of nature trails! Plus the Commons Retail Village's shops & dining within easy walking distance. Inside, soaring 9-ft ceilings & luxury vinyl plank flooring frame open-concept living, while the kitchen's engineered stone countertops, custom two-tone cabinetry, & stainless-steel appliances reflect superior craftsmanship. Spa-inspired bathrooms with floating vanities, frameless glass showers, & large-format tile carry that same quiet luxury throughout, complemented by ductless heat pump efficiency, a built-in garage, & private balcony. Outside, professionally landscaped grounds offering a sanctuary that's increasingly rare to find this close to the water. Only a handful of homes left in this collection, MOVE IN READY! The Homestore | 394 Tradewinds Ave | Open daily 12–4 pm, closed Wednesdays. All measurements approximate. Price plus GST. Photos shown are of a similar show home. (id:7434)
General Features
| Features | Level lot, Other |
|---|---|
| Community Features | Pets Allowed With Restrictions, Family Oriented |
| Property Type | Single Family |
| Zoning Description | RBCD5 |
| ZoningType | Multi-Family |
| Neighbourhood | Royal Bay |
| Building Appliances | Dishwasher, Dryer, Microwave, Refrigerator, Washer |
| Building Architectural Style | Westcoast |
| Building Cooling Type | Air Conditioned, Wall unit |
| Parking Space Total | 2 |
| Building Type | Row / Townhouse |
| Maintenance Fee | 463.00 |
| Ownership Type | Strata |
Interior Features
| Building Fireplace Present | False |
|---|---|
| Building Heating Type | Baseboard heaters |
| Building Heating Fuel | Electric |
| Living Area Range | 1847 |
| Bedrooms | 4 |
Room Details
| Room | Dimensions | Level | Flooring | Details |
|---|---|---|---|---|
| Bathroom | 2-Piece | Main level | ||
| Bedroom | 11'7 x 11'7 | Lower level | ||
| Dining room | 15'8 x 11'6 | Main level | ||
| Ensuite | 4-Piece | Second level | ||
| Kitchen | 10'11 x 14'10 | Main level | ||
| Living room | 13'11 x 10'3 | Main level | ||
| Primary Bedroom | 14'10 x 10'6 | Second level |
Amenities
- Views
- New Construction
- Adult 55+
- Lease To Own
- No Strata Fees
- Furnished
- Pets
- Primary On Main
- Air Conditioning
- Seller Finance
- Green
- Fixer Upper
- Horse
- Golf
- Fireplace
- Deck
- Garage
- Basement
- Pool

Property vs Townhouse Average in V9C 0S5
Price
Year Built
In The Neighbourhood
Just Listed
Colwood
$ 974,900
- Type
- Townhouse
- Size
- 1,840 SqFt
- Rooms
- 3 Beds + 3 Baths
REMAX Professionals (LD)
Just Listed
Colwood
$ 884,900
- Type
- Townhouse
- Size
- 1,736 SqFt
- Rooms
- 3 Beds + 3 Baths
REMAX Professionals (LD)
Just Listed
Colwood
$ 949,900
- Type
- Townhouse
- Size
- 2,026 SqFt
- Rooms
- 3 Beds + 3 Baths
REMAX Professionals (LD)

