








Address
11 3638 Restoration Way, Colwood, BC
Price
$ 1,049,900
Property Attributes
- ID#1030451
- TypeTownhouse
- Listing Status Active
- MunicipalityColwood
- CityColwood
- AreaColwood
- NeighbourhoodRoyal Bay
- Postal CodeV9C 0V9
- StyleWestcoast
- Year Built2026
- Price$ 1,049,900
- Bedrooms2
- Bathrooms2
- Half Bathrooms0
- Sqr Footage1361
Data Source:
Canadian Real Estate Association (CREA)
Property Description
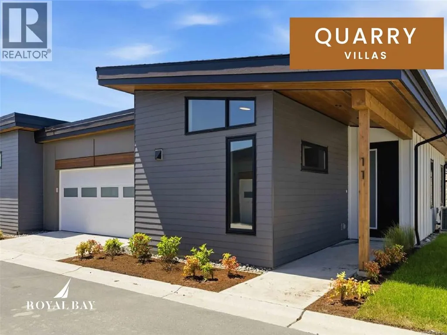
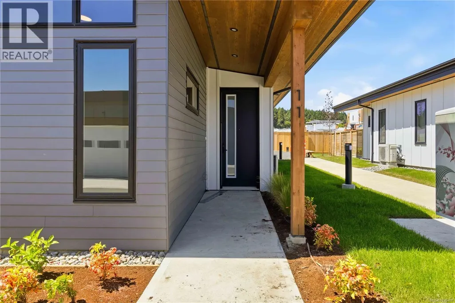
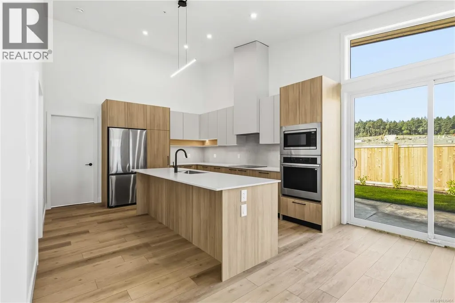
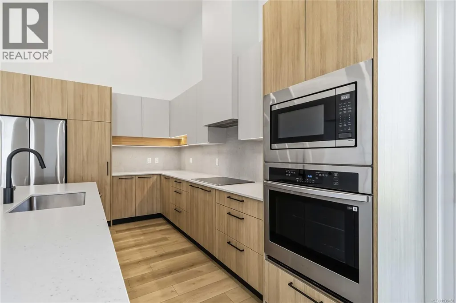
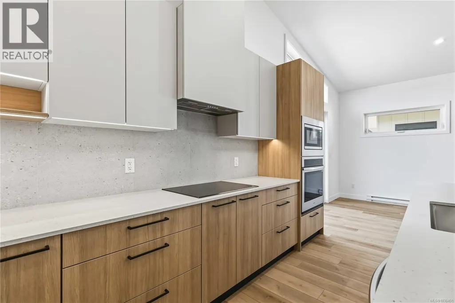
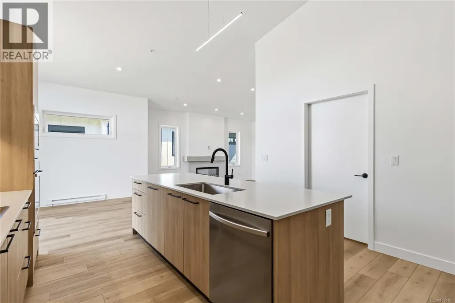
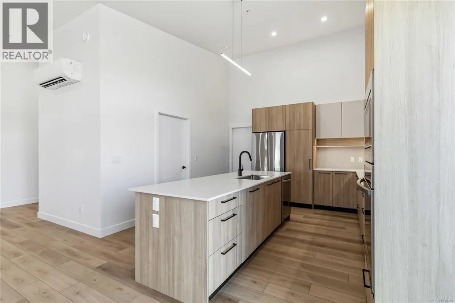
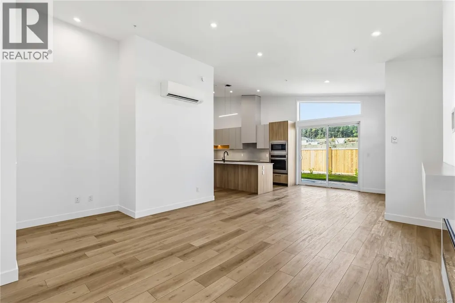
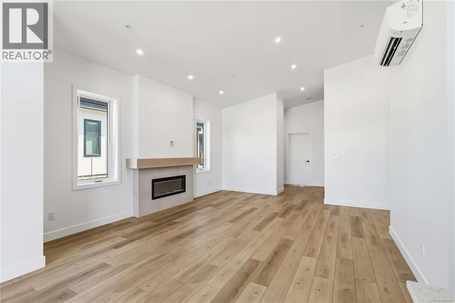
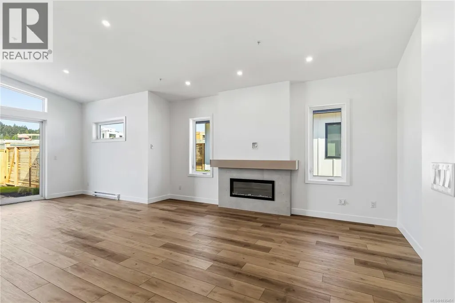
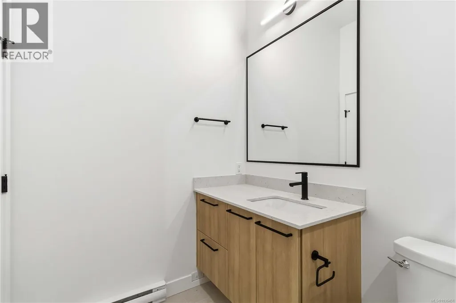
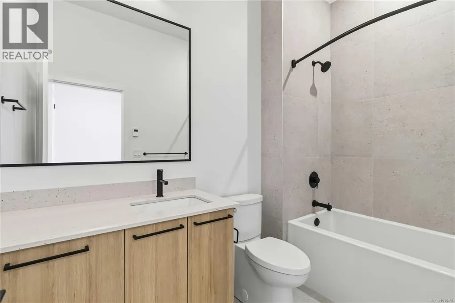
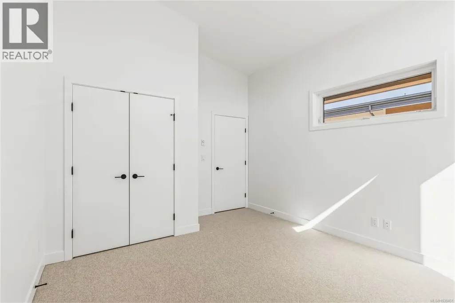
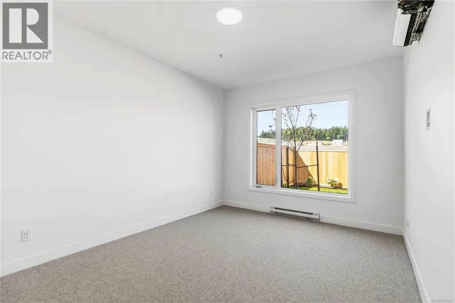
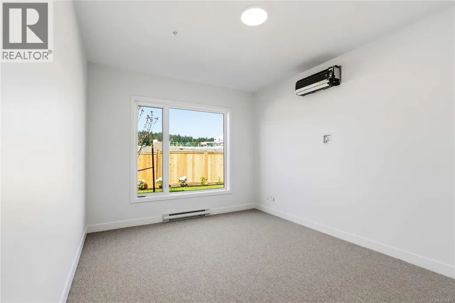
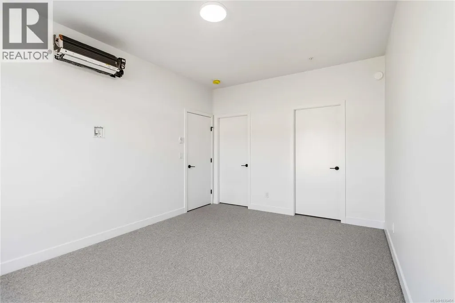
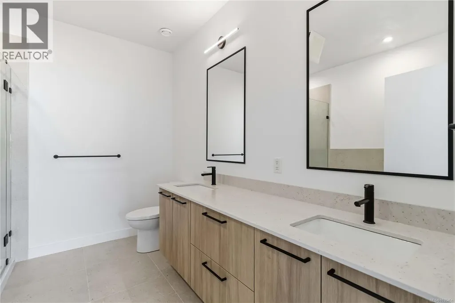
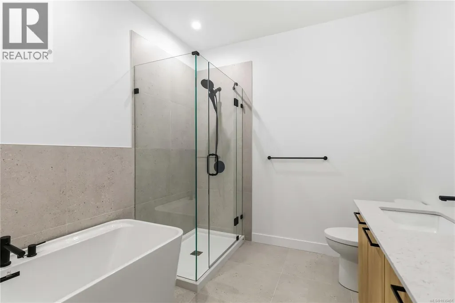
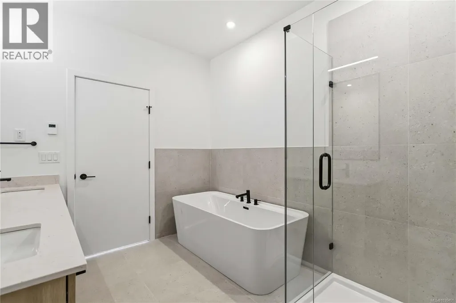
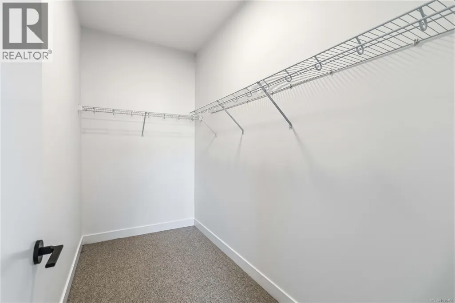
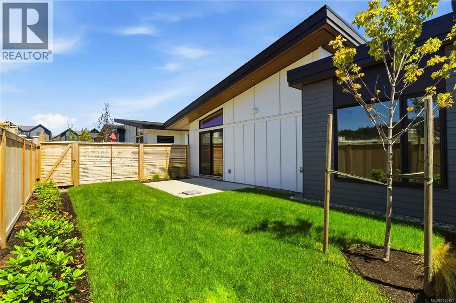
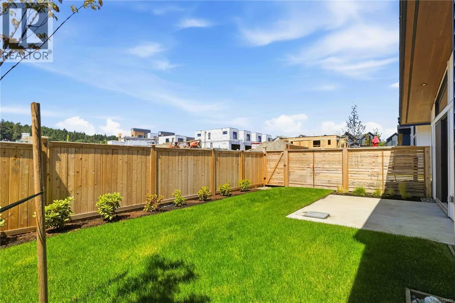
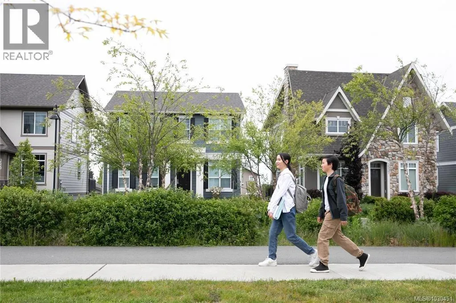
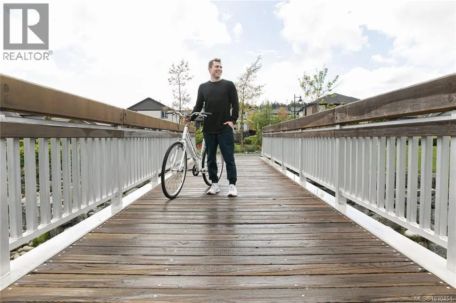
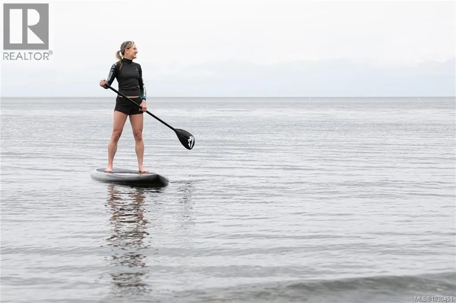
Superior home offers a rare & refined vision of single-level living at its most effortless. Move-in ready End Unit rancher showcases a designer interior of vaulted, light-filled space with the warmth of an electric fireplace. Enviable Chef's kitchen & spacious open concept invite entertaining. Lavish primary with spa-like ensuite, plus spacious 2nd bedroom or office/flex space. A private back patio opens to stunning views. Prime location with excellent walkability to a wealth of amenities at the Commons Retail Village that includes, shops, services, dining options, entertainment & more. Plus, endless recreation opportunities with lots of trails to explore, a sandy beach & new Pickle Ball Courts coming soon!! Visit the HomeStore at 394 Tradewinds Ave, 12–4 pm (Closed Wednesdays). Price is plus GST; measurements are approximate. Photos are of a similar show home. Experience where coastal living, natural beauty, and vibrant community converge to create your dream sanctuary. Welcome Home. (id:7434)
General Features
| Features | Central location, Curb & gutter, Level lot, Other |
|---|---|
| Community Features | Pets Allowed With Restrictions, Family Oriented |
| Property Type | Single Family |
| Zoning Description | RBCD5 |
| ZoningType | Multi-Family |
| Neighbourhood | Royal Bay |
| Building Appliances | Dishwasher, Dryer, Microwave, Refrigerator, Washer |
| Building Architectural Style | Westcoast |
| Building Cooling Type | Air Conditioned, Wall unit |
| Building Type | Row / Townhouse |
| Maintenance Fee | 395.00 |
| Ownership Type | Strata |
Interior Features
| Building Fireplace Present | True |
|---|---|
| Building Fireplace Total | 1 |
| Building Heating Type | Baseboard heaters, Heat Pump |
| Building Heating Fuel | Electric |
| Living Area Range | 1361 |
| Bedrooms | 2 |
Room Details
| Room | Dimensions | Level | Flooring | Details |
|---|---|---|---|---|
| Bathroom | 4-Piece | Main level | ||
| Bedroom | 11 ft x 12 ft | Main level | 12 ft | |
| Dining room | 9 ft x 13 ft | Main level | 13 ft | |
| Ensuite | 5-Piece | Main level | ||
| Entrance | 2 ft x 3 ft | Main level | 3 ft | |
| Kitchen | 14 ft x 14 ft | Main level | 14 ft | |
| Laundry room | 4 ft x 5 ft | Main level | 5 ft | |
| Living room | 13 ft x 12 ft | Main level | 12 ft | |
| Primary Bedroom | 13 ft x 14 ft | Main level | 14 ft |
Amenities
- Views
- New Construction
- Adult 55+
- Lease To Own
- No Strata Fees
- Furnished
- Pets
- Primary On Main
- Air Conditioning
- Seller Finance
- Green
- Fixer Upper
- Horse
- Golf
- Fireplace
- Deck
- Garage
- Basement
- Pool

Property vs Townhouse Average in V9C 0V9
Price
Year Built
In The Neighbourhood
Just Listed
Colwood
$ 974,900
- Type
- Townhouse
- Size
- 1,840 SqFt
- Rooms
- 3 Beds + 3 Baths
REMAX Professionals (LD)
Just Listed
Colwood
$ 884,900
- Type
- Townhouse
- Size
- 1,736 SqFt
- Rooms
- 3 Beds + 3 Baths
REMAX Professionals (LD)
Just Listed
Colwood
$ 949,900
- Type
- Townhouse
- Size
- 2,026 SqFt
- Rooms
- 3 Beds + 3 Baths
REMAX Professionals (LD)

