

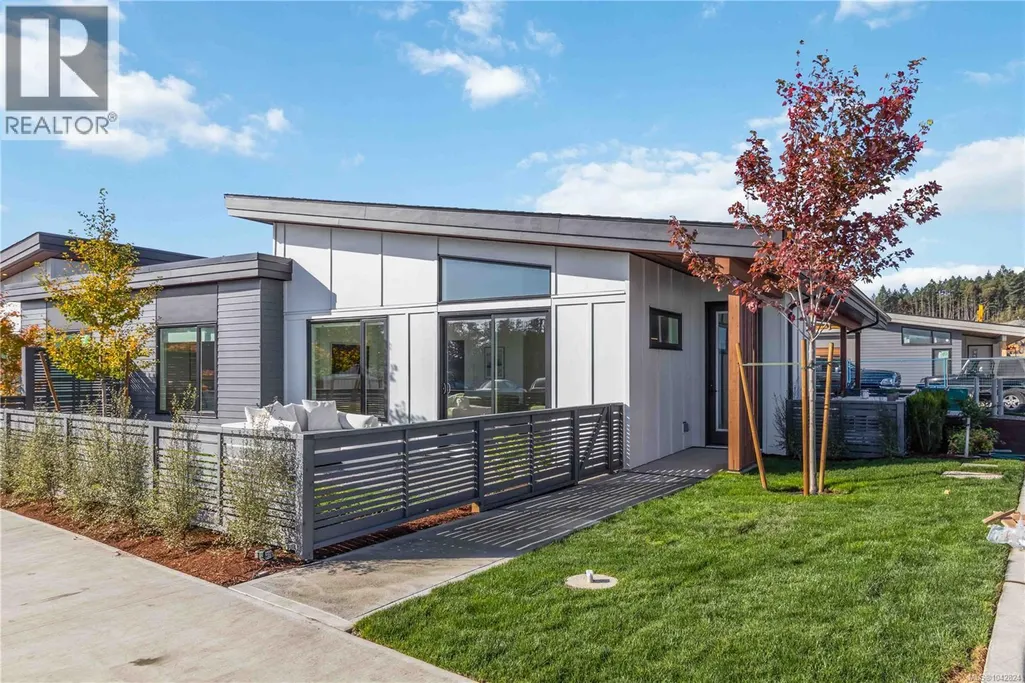
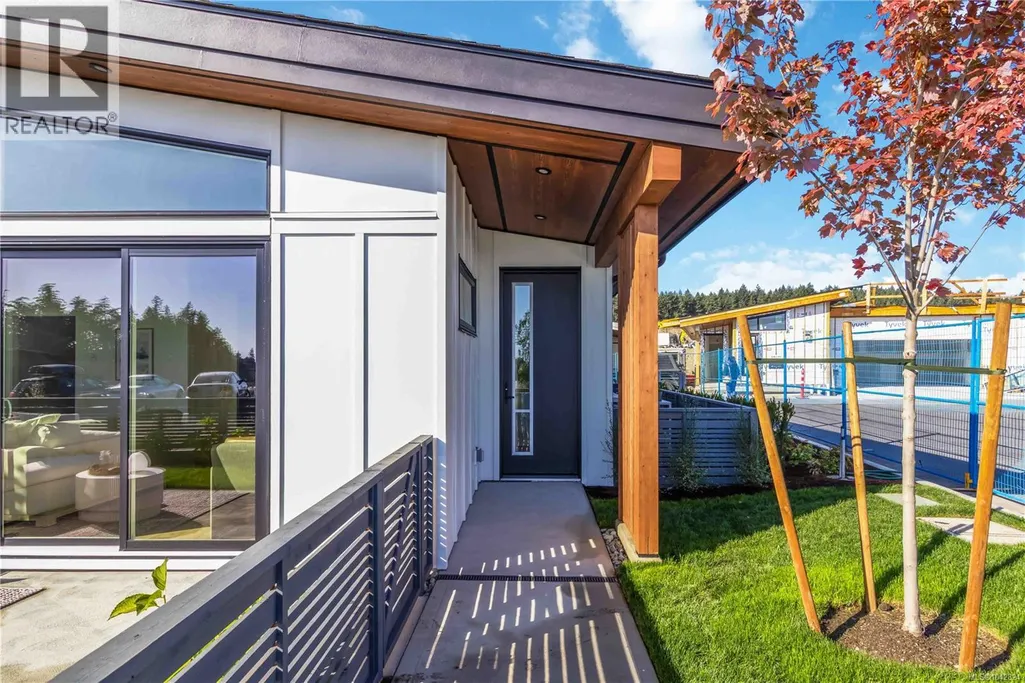
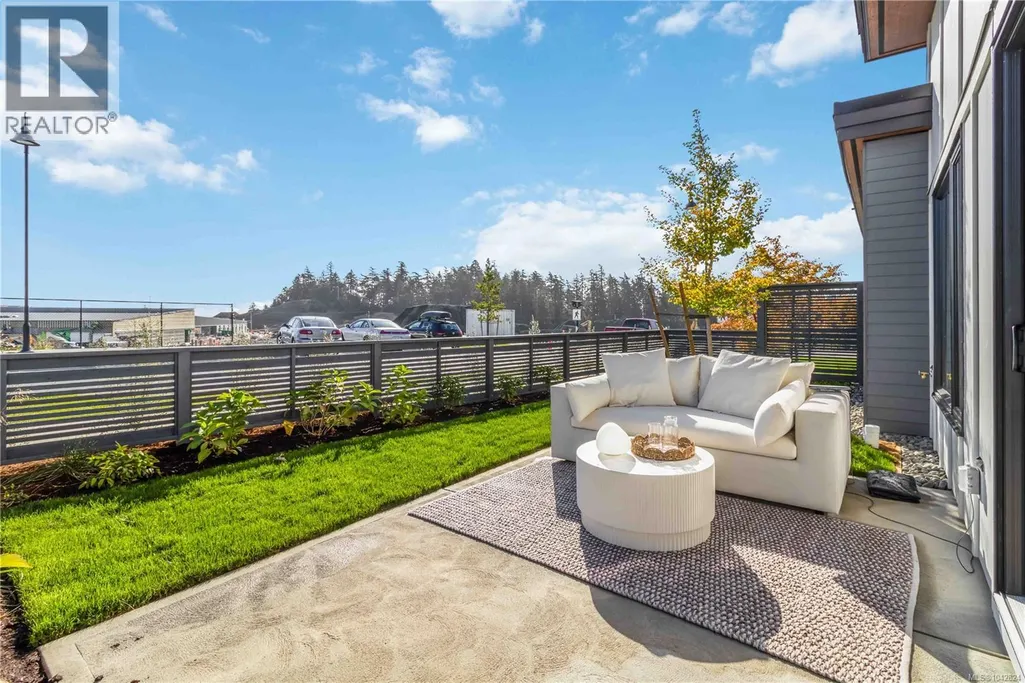
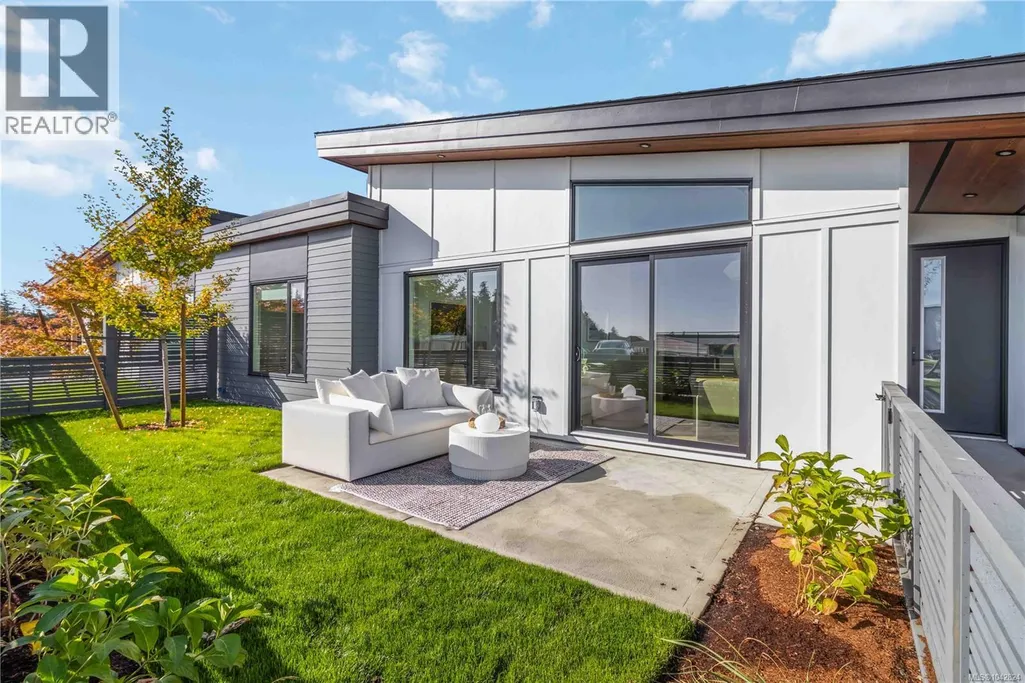
























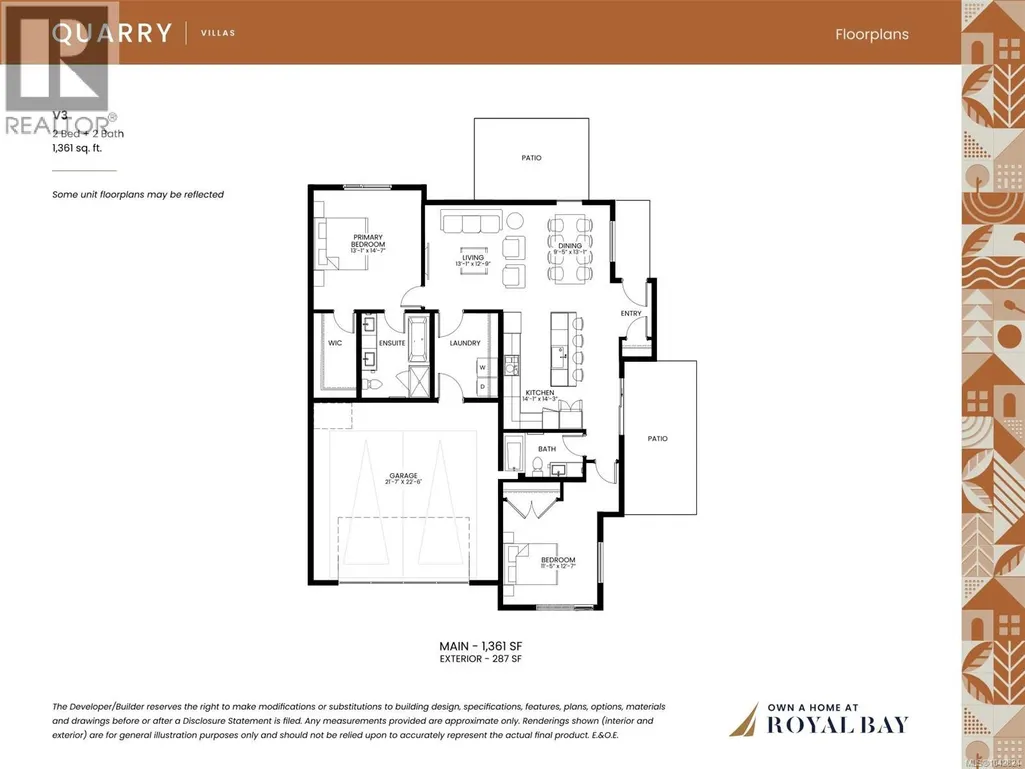
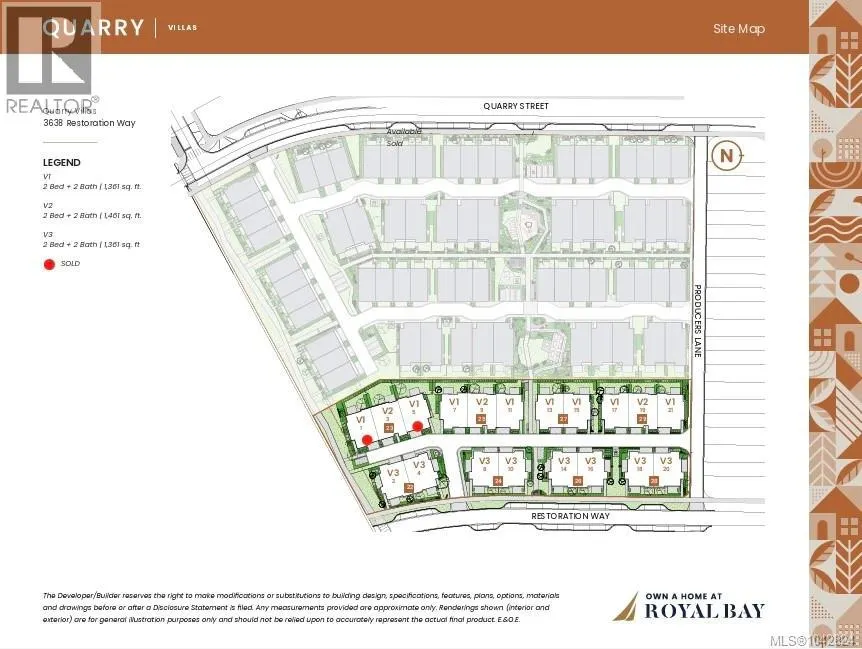
Address
20 3638 Restoration Way, Colwood, BC
Price
$ 949,900
Property Attributes
- ID#1042824
- TypeTownhouse
- Listing Status Active
- MunicipalityColwood
- CityColwood
- AreaColwood
- NeighbourhoodRoyal Bay
- Postal CodeV9C 0R9
- StyleWestcoast
- Year Built2026
- Price$ 949,900
- Bedrooms2
- Bathrooms2
- Half Bathrooms0
- Sqr Footage1361
Data Source:
Canadian Real Estate Association (CREA)
Property Description
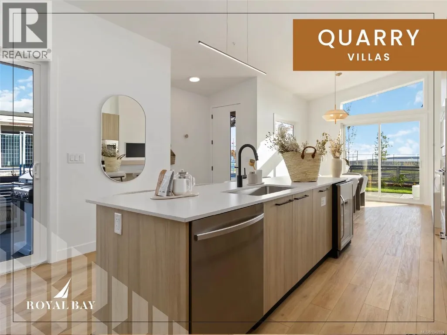
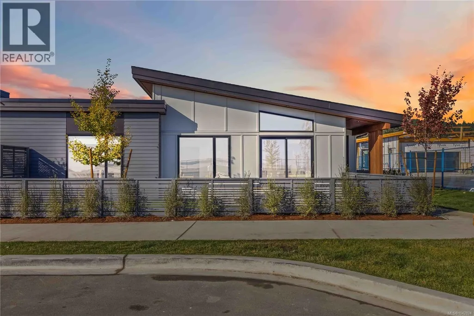
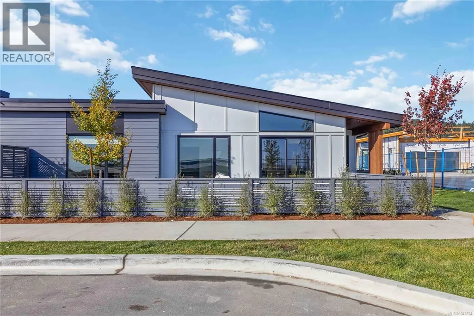
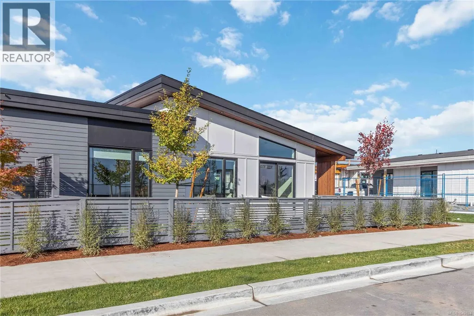
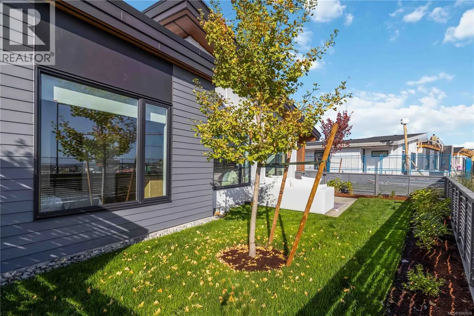
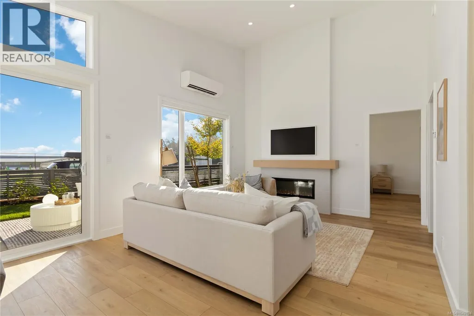
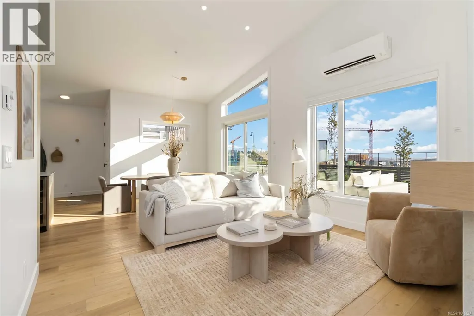
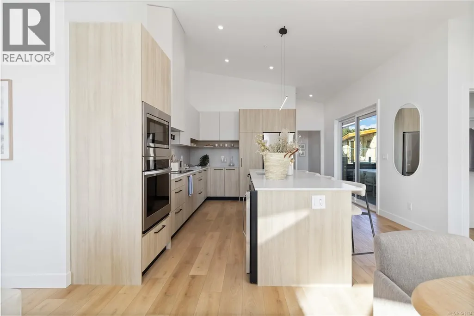
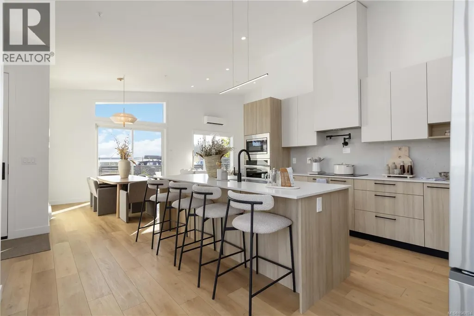
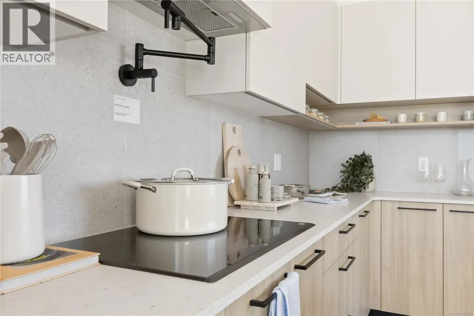
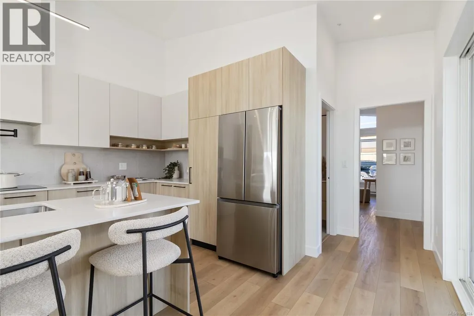
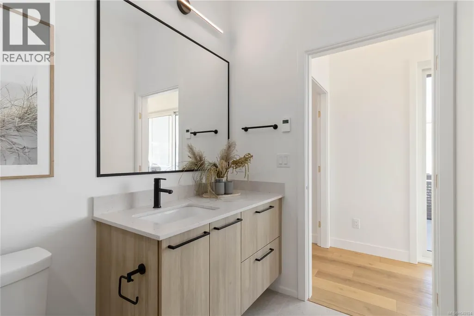
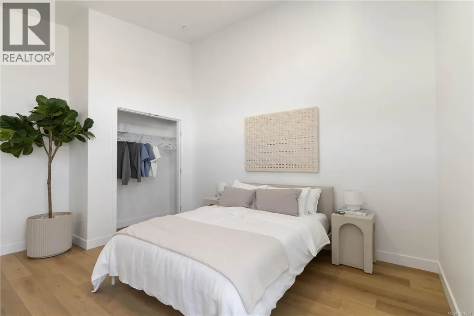
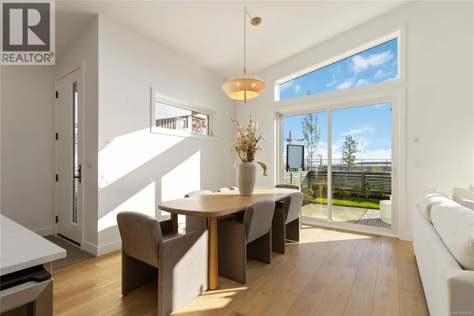
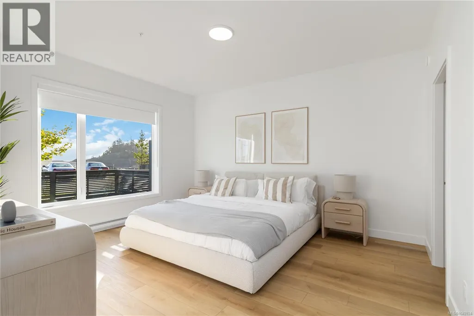
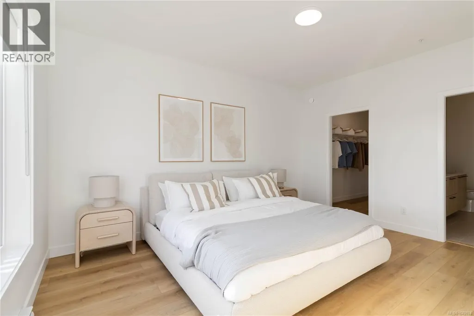
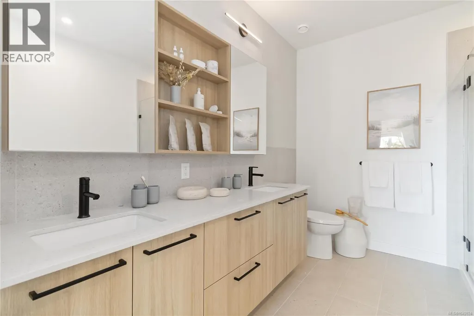
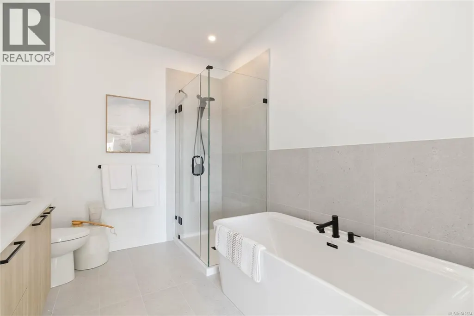
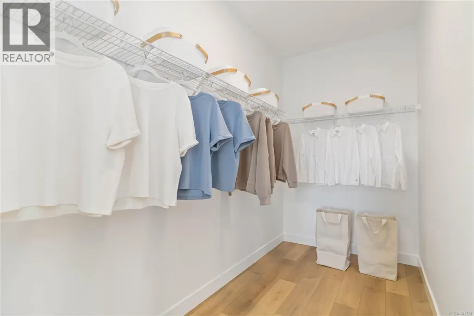
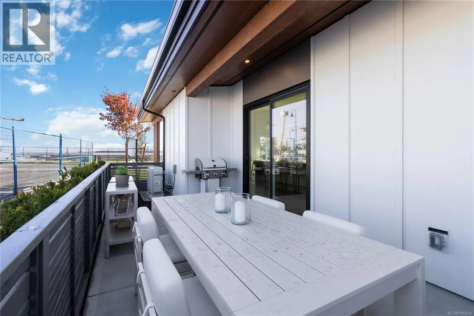
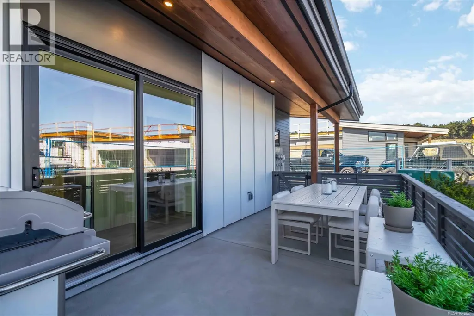
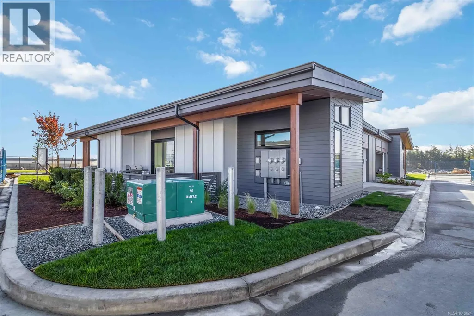
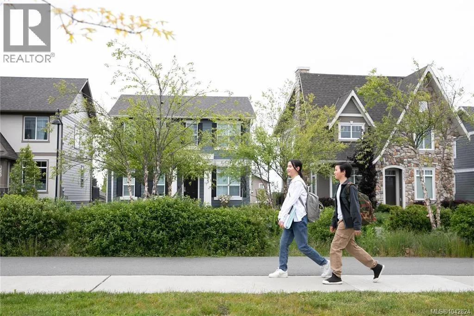
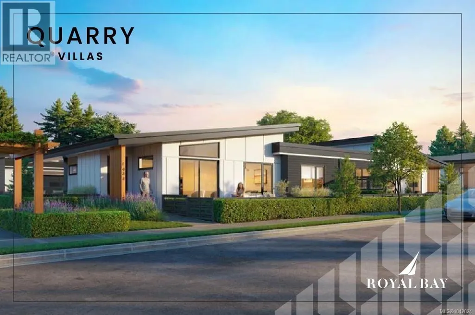
Refined single-level living at Quarry Villas in vibrant Royal Bay — where the ocean, scenic trails, boutique shops, top dining,& endless amenities are steps away. Stunning move-in ready villa features an expansive open-concept layout anchored by a cozy electric fireplace, a chef-inspired kitchen, spa-influenced bathrooms, & generous primary suite with walk-in closet and frameless glass ensuite. A beautifully appointed built-in laundry room with countertop, sink, and custom storage adds everyday elegance and practicality. Step outside to your private patios, breathe in the fresh ocean air, and enjoy the ease of an attached two-car garage — all wrapped in curated luxury finishes that perfectly complement this incredible, life-enhancing neighbourhood. Visit the HomeStore at 394 Tradewinds Ave, 12–4 pm (Closed Wednesdays). Price is plus GST; measurements are approximate. Photos are of a similar show home. (id:7434)
General Features
| Features | Central location, Level lot, Other |
|---|---|
| Community Features | Pets Allowed With Restrictions, Family Oriented |
| Property Type | Single Family |
| Zoning Description | RBCD5 |
| ZoningType | Multi-Family |
| Neighbourhood | Royal Bay |
| Building Appliances | Dishwasher, Dryer, Microwave, Refrigerator, Washer |
| Building Architectural Style | Westcoast |
| Building Cooling Type | Air Conditioned, Wall unit |
| Building Type | Row / Townhouse |
| Maintenance Fee | 395.00 |
| Ownership Type | Strata |
Interior Features
| Building Fireplace Present | True |
|---|---|
| Building Fireplace Total | 1 |
| Building Heating Type | Baseboard heaters, Heat Pump |
| Building Heating Fuel | Electric |
| Living Area Range | 1361 |
| Bedrooms | 2 |
Room Details
| Room | Dimensions | Level | Flooring | Details |
|---|---|---|---|---|
| Bathroom | 4-Piece | Main level | ||
| Bedroom | 11'5 x 12'7 | Main level | ||
| Dining room | 9'5 x 13'1 | Main level | ||
| Ensuite | 5-Piece | Main level | ||
| Entrance | 2 ft x 3 ft | Main level | 3 ft | |
| Kitchen | 14'1 x 14'3 | Main level | ||
| Laundry room | 4 ft x 5 ft | Main level | 5 ft | |
| Living room | 13'1 x 12'9 | Main level | ||
| Primary Bedroom | 13'1 x 14'7 | Main level |
Amenities
- Views
- New Construction
- Adult 55+
- Lease To Own
- No Strata Fees
- Furnished
- Pets
- Primary On Main
- Air Conditioning
- Seller Finance
- Green
- Fixer Upper
- Horse
- Golf
- Fireplace
- Deck
- Garage
- Basement
- Pool

Property vs Townhouse Average in V9C 0R9
Price
Year Built
In The Neighbourhood
Just Listed
Colwood
$ 974,900
- Type
- Townhouse
- Size
- 1,840 SqFt
- Rooms
- 3 Beds + 3 Baths
REMAX Professionals (LD)
Just Listed
Colwood
$ 884,900
- Type
- Townhouse
- Size
- 1,736 SqFt
- Rooms
- 3 Beds + 3 Baths
REMAX Professionals (LD)
Just Listed
Colwood
$ 949,900
- Type
- Townhouse
- Size
- 2,026 SqFt
- Rooms
- 3 Beds + 3 Baths
REMAX Professionals (LD)

