

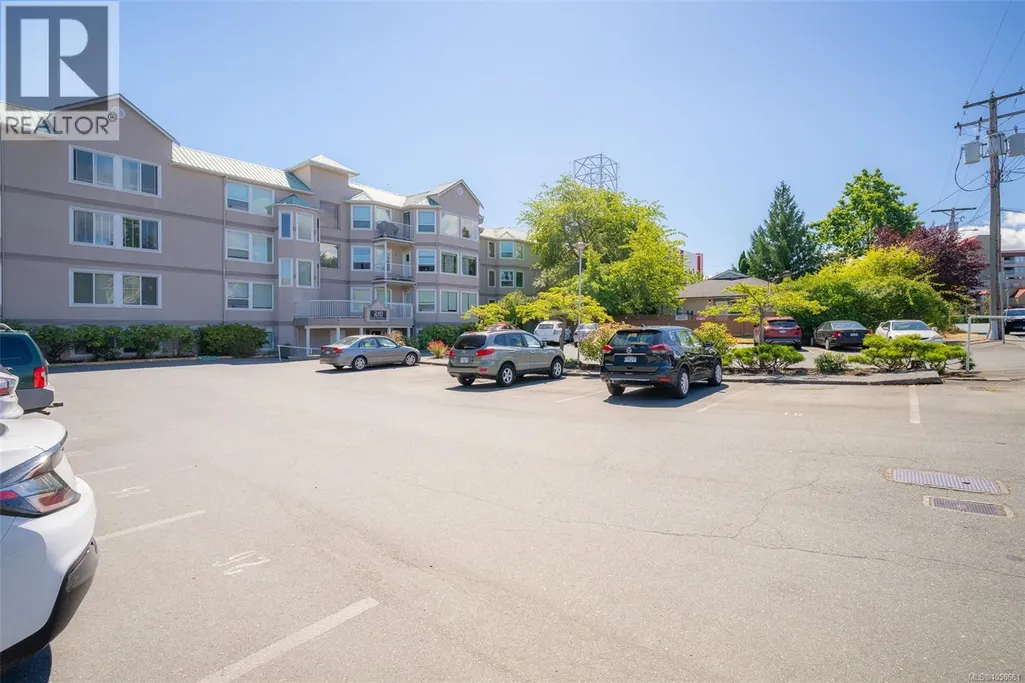
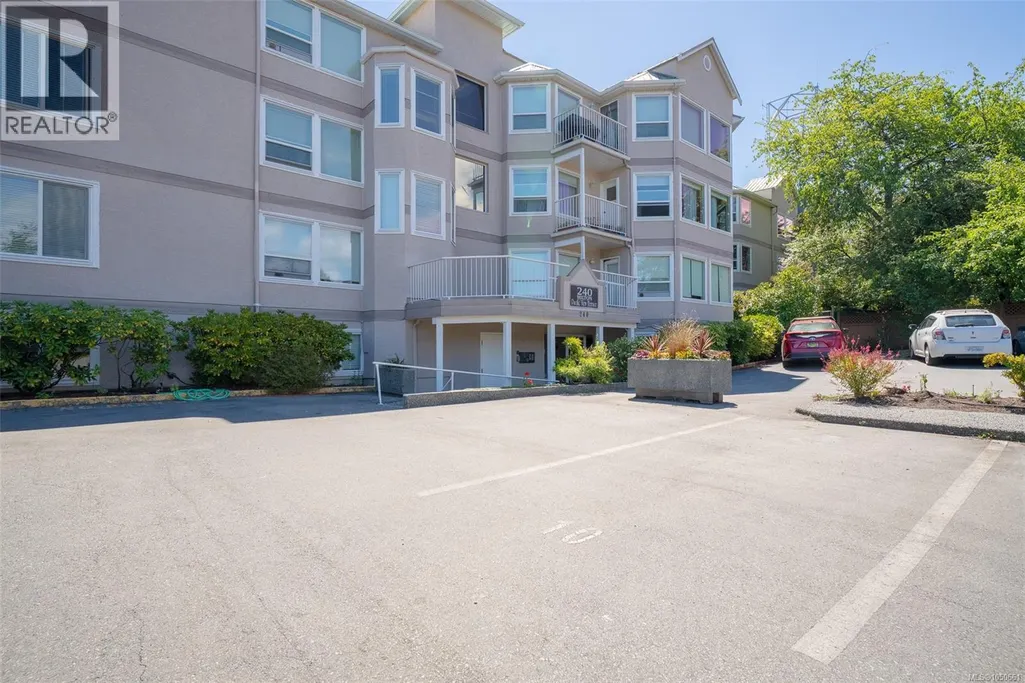
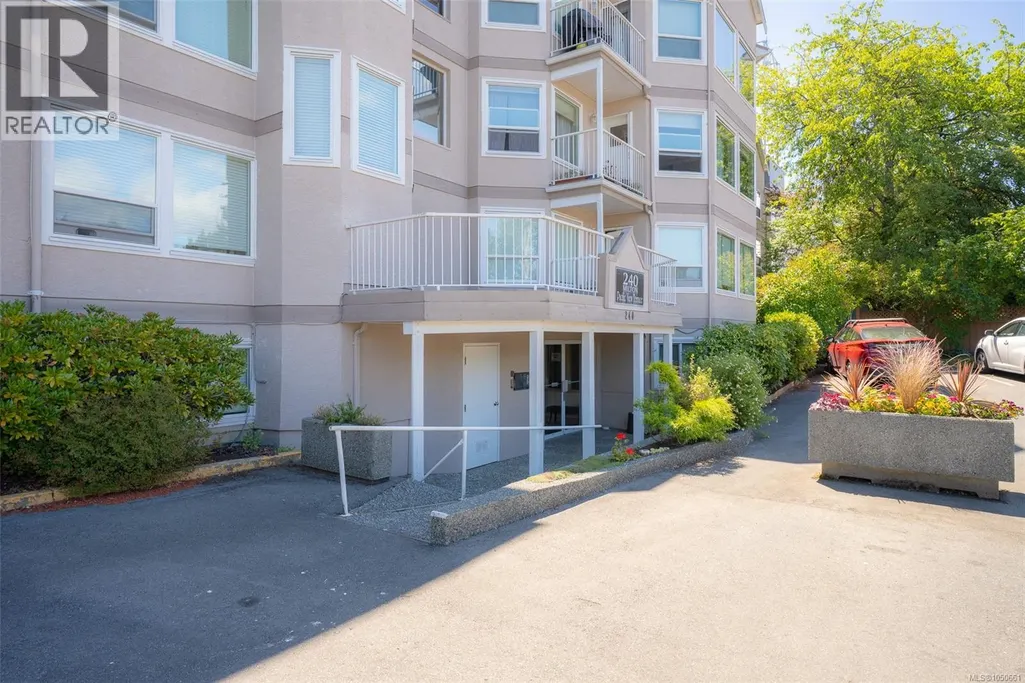
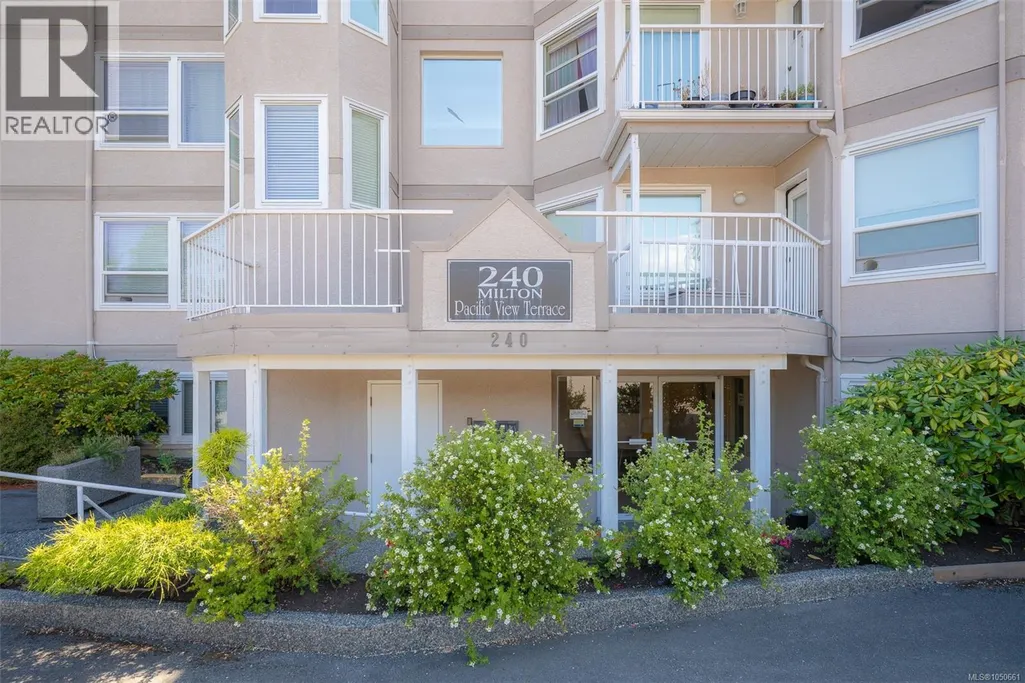

Address
305 240 Milton St, Nanaimo, BC
Price
$ 369,000
Property Attributes
- ID#1050661
- TypeCondos
- Listing Status Active
- MunicipalityNanaimo
- CityNanaimo
- AreaNanaimo
- NeighbourhoodCentral Nanaimo
- Postal CodeV9R 2K6
- Style
- Year Built1991
- Price$ 369,000
- Bedrooms2
- Bathrooms1
- Half Bathrooms0
- Sqr Footage890
Data Source:
Canadian Real Estate Association (CREA)
Property Description
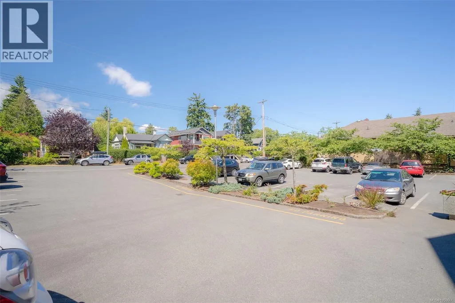
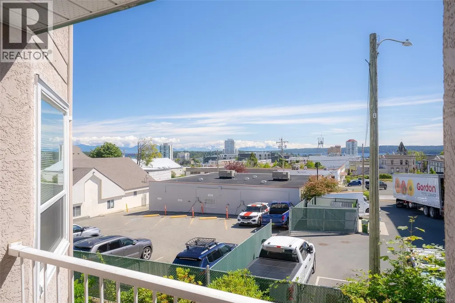
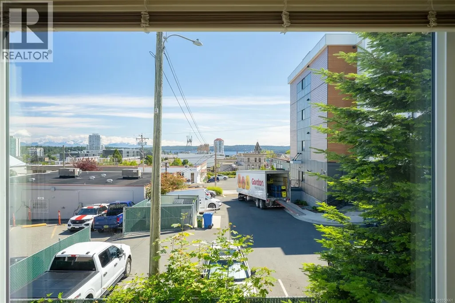
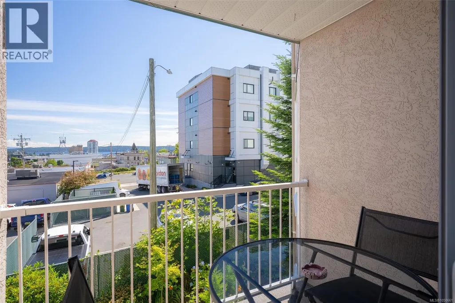
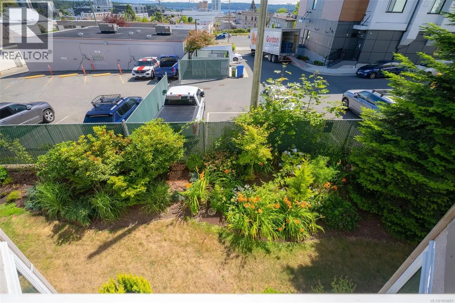
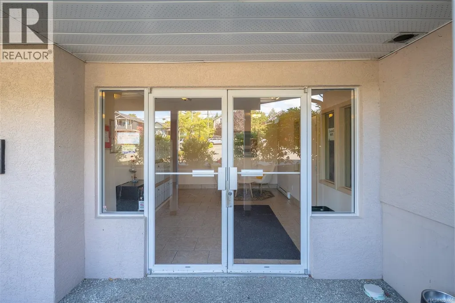
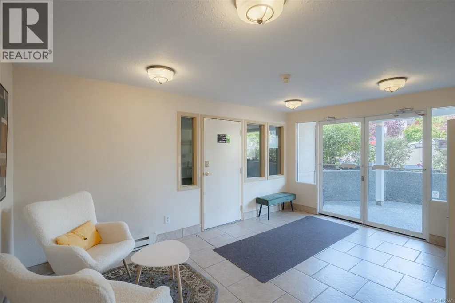
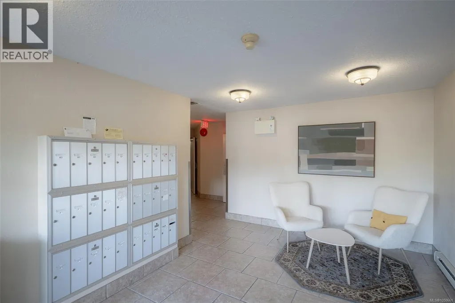
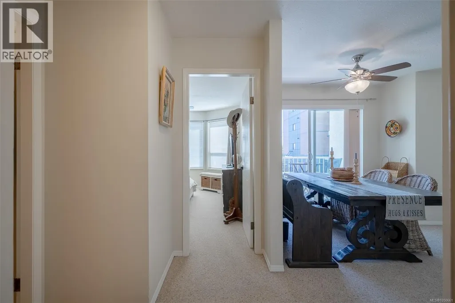
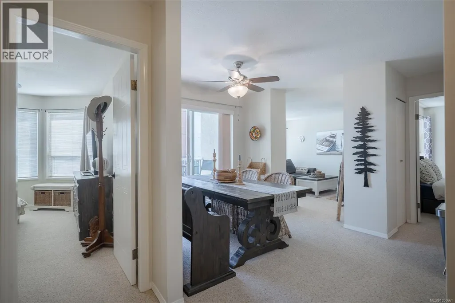
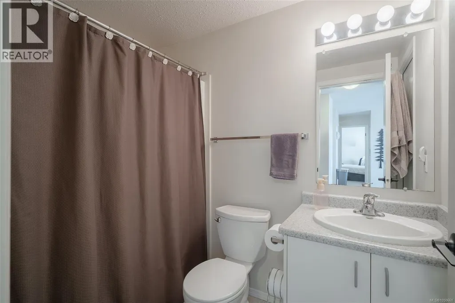
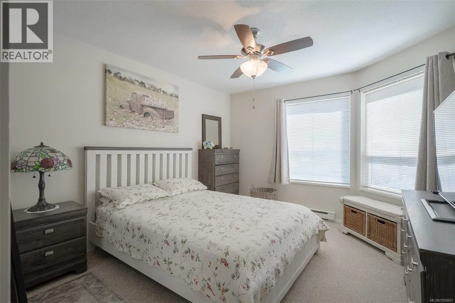
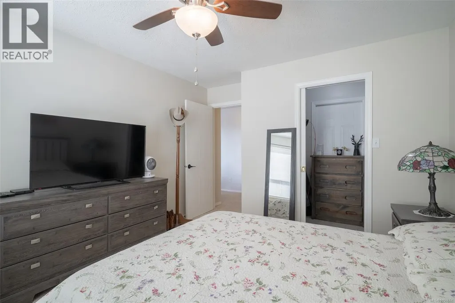
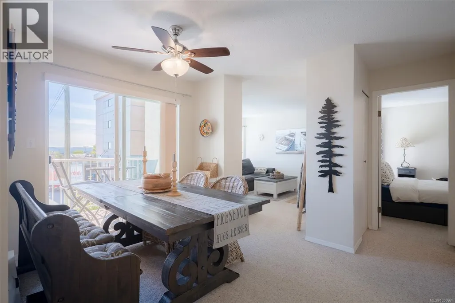
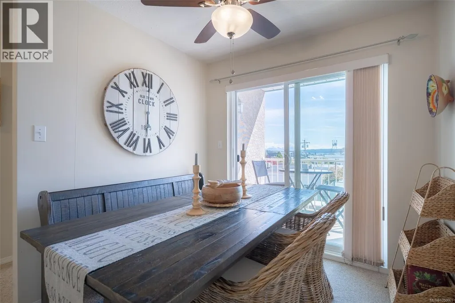
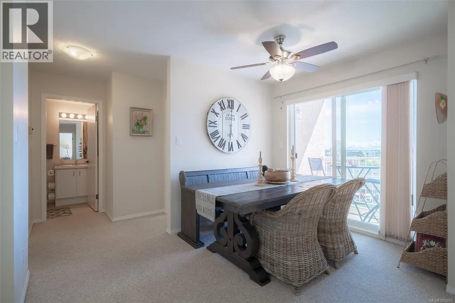
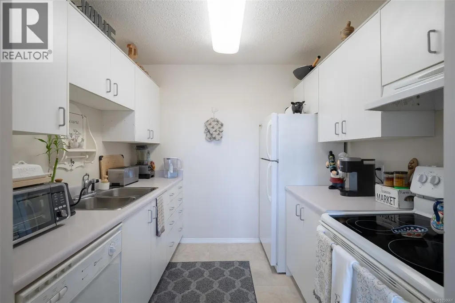
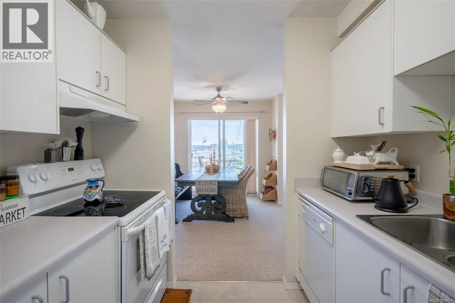
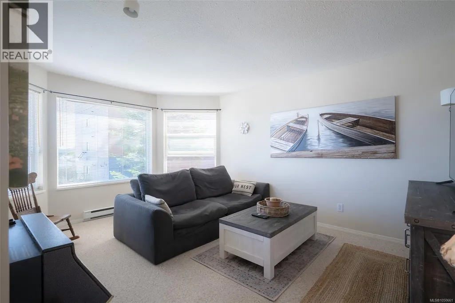
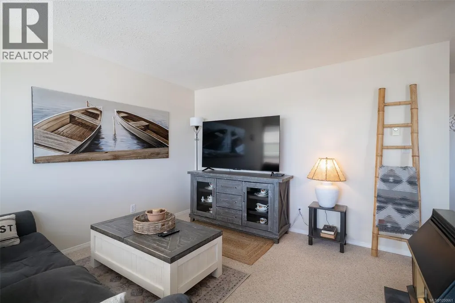
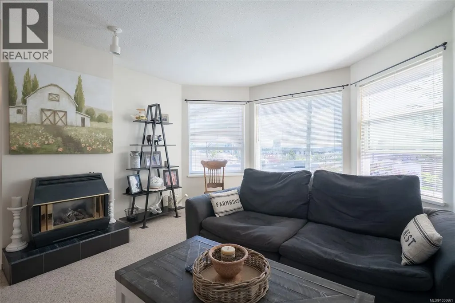
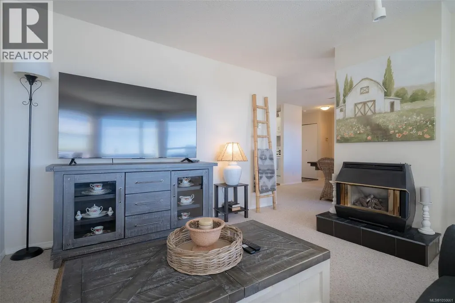
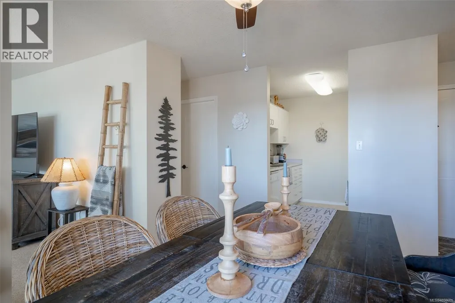
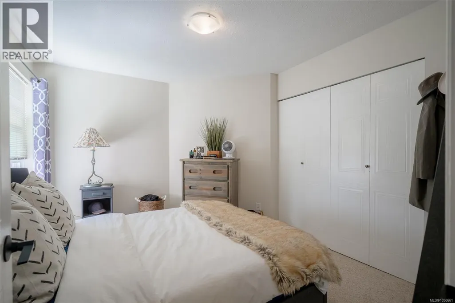
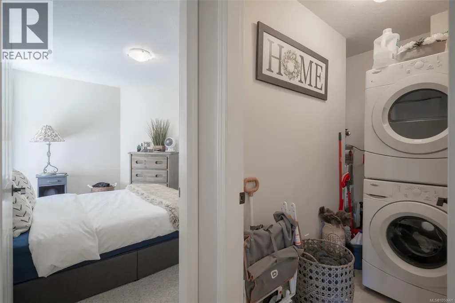
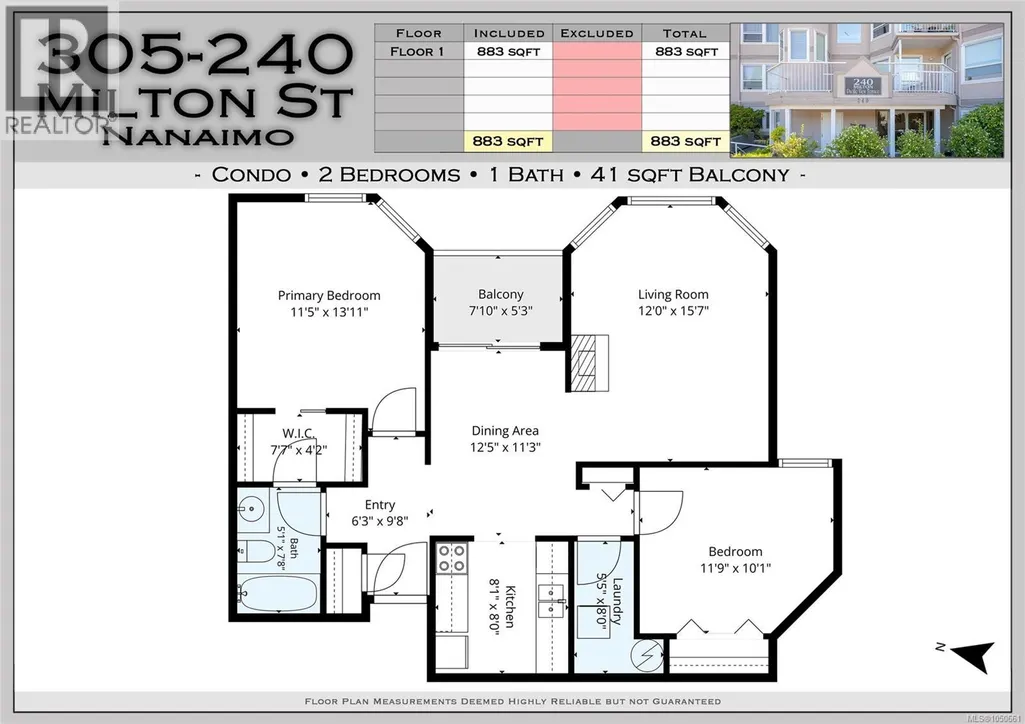
Enjoy ocean views and the ease of downtown living in the heart of Nanaimo’s charming Old City Quarter! This bright, well-maintained 2-bedroom, 1-bathroom condo offers nearly 900 sq. ft. of comfortable living space. The open living and dining area is filled with natural light and extends onto a private balcony—an ideal spot to relax, enjoy your morning coffee, and take in the view. The functional galley kitchen offers ample storage and workspace, while the spacious primary bedroom features a walk-through closet and convenient Jack-and-Jill-style ensuite. Additional features include in-suite laundry, wheelchair accessibility, an elevator, a welcoming lobby, a meeting room, and reasonable strata fees in the well-managed Pacific View Terrace. Step outside and enjoy having downtown shops, restaurants, cafés, the waterfront, HeliJet, Hullo Ferries, and everyday amenities just moments away. An excellent opportunity for first-time buyers, downsizers, or investors seeking affordable living, great views, and exceptional downtown convenience. (id:7434)
General Features
| Features | Central location, Other |
|---|---|
| Community Features | Pets Allowed, Family Oriented |
| Property Type | Single Family |
| ZoningType | Multi-Family |
| Neighbourhood | Central Nanaimo |
| Building Appliances | Dishwasher, Dryer, Range - Electric, Refrigerator, Washer |
| Building Cooling Type | None |
| Parking Space Total | 2 |
| Building Type | Apartment |
| Maintenance Fee | 379.00 |
| Ownership Type | Strata |
Interior Features
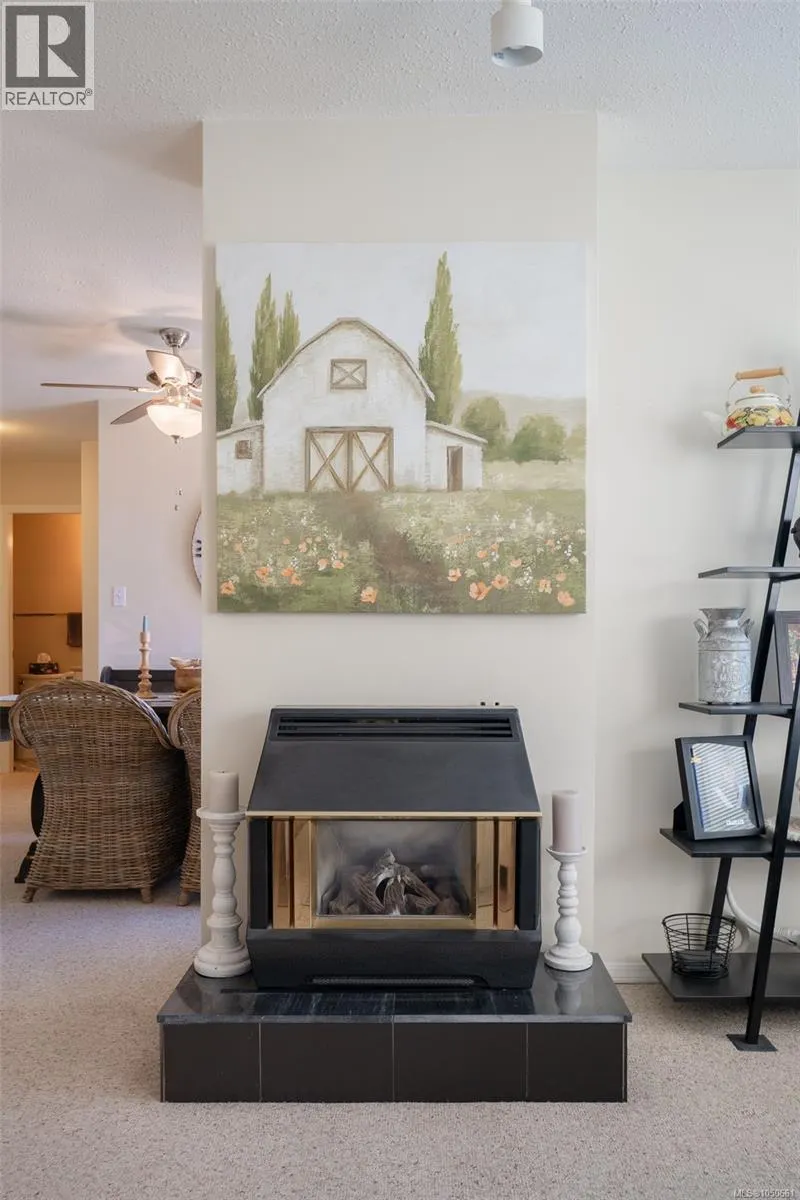
| Building Fireplace Present | True |
|---|---|
| Building Fireplace Total | 1 |
| Building Heating Type | Baseboard heaters |
| Building Heating Fuel | Electric |
| Living Area Range | 890 |
| Bedrooms | 2 |
Exterior Features
| ViewType | Ocean view |
|---|
Room Details
| Room | Dimensions | Level | Flooring | Details |
|---|---|---|---|---|
| Bathroom | 4-Piece | Main level | ||
| Bedroom | 12 ft x 10 ft | Main level | 10 ft | |
| Eating area | 11 ft x 8 ft | Main level | 8 ft | |
| Entrance | 9 ft x 4 ft | Main level | 4 ft | |
| Kitchen | 8 ft x 8 ft | Main level | 8 ft | |
| Laundry room | 8 ft x 3 ft | Main level | 3 ft | |
| Living room | 15 ft x 12 ft | Main level | 12 ft | |
| Primary Bedroom | 12 ft x 11 ft | Main level | 11 ft |
Amenities
- Views
- New Construction
- Adult 55+
- Lease To Own
- No Strata Fees
- Furnished
- Pets
- Primary On Main
- Air Conditioning
- Seller Finance
- Green
- Fixer Upper
- Horse
- Golf
- Fireplace
- Deck
- Garage
- Basement
- Pool

Property vs Condos Average in V9R 2K6
Price
Year Built
In The Neighbourhood
Nanaimo
$ 239,000
- Type
- Condos
- Size
- 847 SqFt
- Rooms
- 2 Beds + 1 Baths
Royal LePage Nanaimo Realty (NanIsHwyN)
Nanaimo
$ 364,900
- Type
- Condos
- Size
- 973 SqFt
- Rooms
- 2 Beds + 1 Baths
Royal LePage Nanaimo Realty (NanIsHwyN)
Nanaimo
$ 509,000
- Type
- Condos
- Size
- 1,079 SqFt
- Rooms
- 2 Beds + 2 Baths
Sutton Group-West Coast Realty (Nan)
Nanaimo
$ 285,000
- Type
- Condos
- Size
- 683 SqFt
- Rooms
- 1 Beds + 1 Baths
Royal LePage Nanaimo Realty (NanIsHwyN)

