

Address
402 1900 Tulsa Rd, Nanaimo, BC
Price
$ 509,000
Property Attributes
- ID#1049000
- TypeCondos
- Listing Status Active
- MunicipalityNanaimo
- CityNanaimo
- AreaNanaimo
- NeighbourhoodCentral Nanaimo
- Postal CodeV9S 0C2
- Style
- Year Built2016
- Price$ 509,000
- Bedrooms2
- Bathrooms2
- Half Bathrooms0
- Sqr Footage1079
Data Source:
Canadian Real Estate Association (CREA)
Property Description
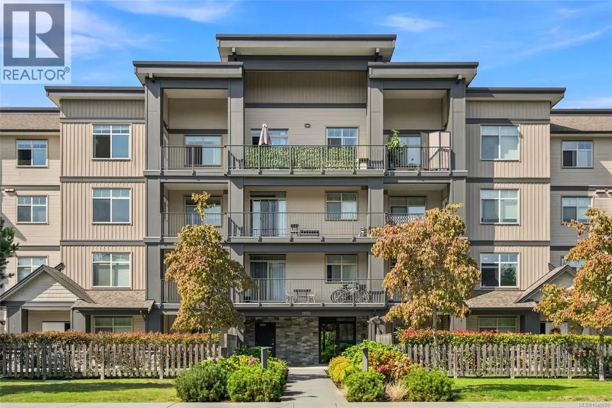
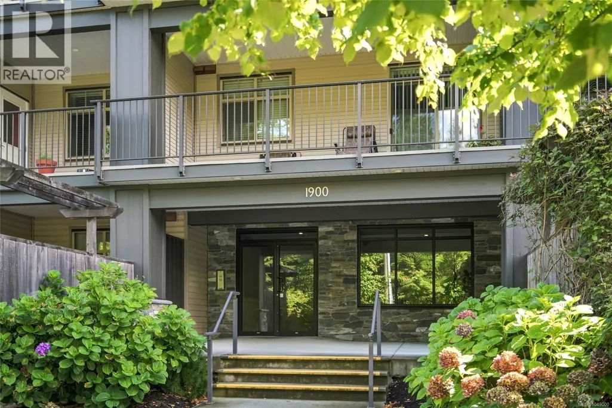
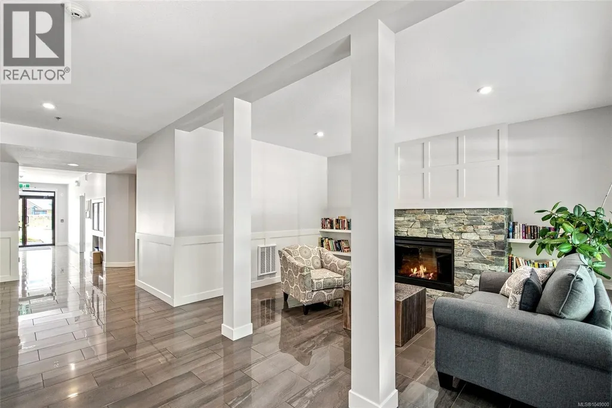
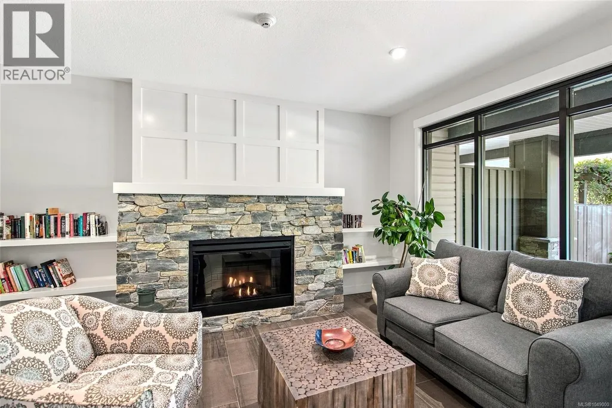
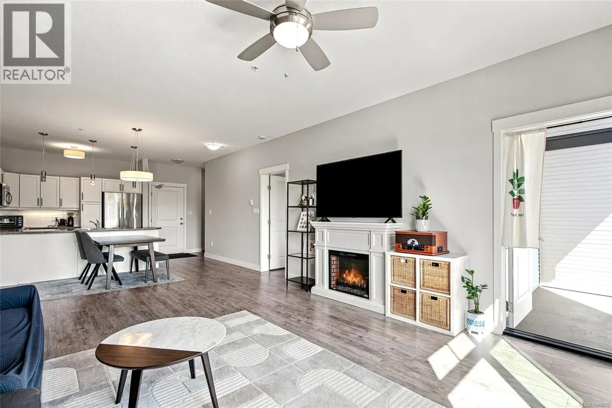
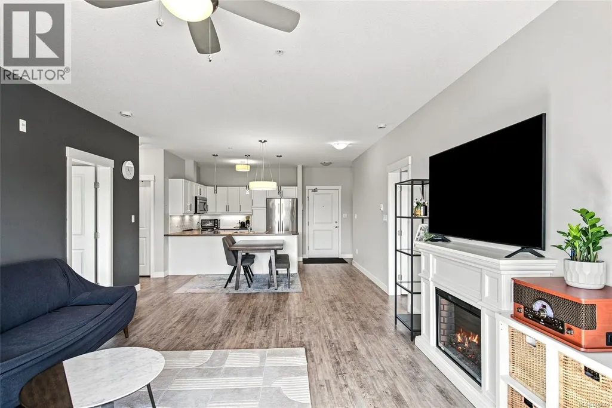
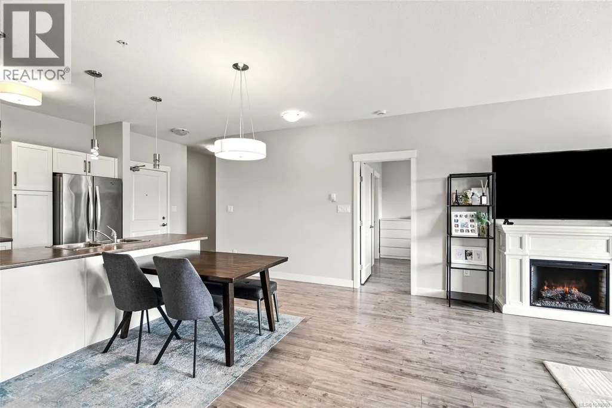
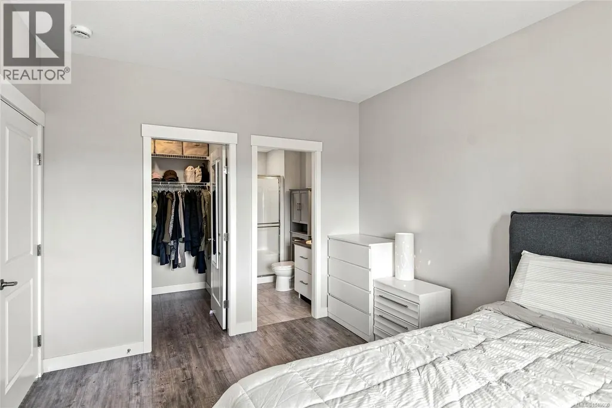
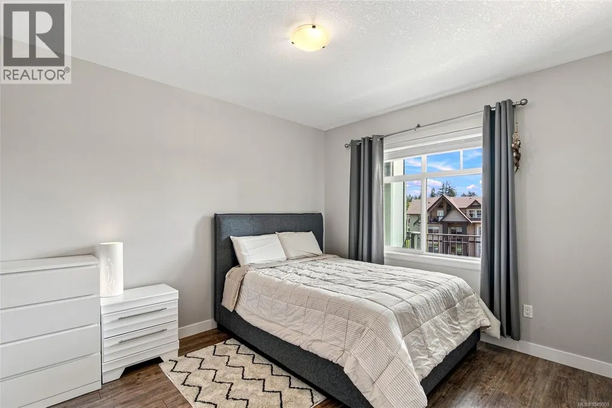
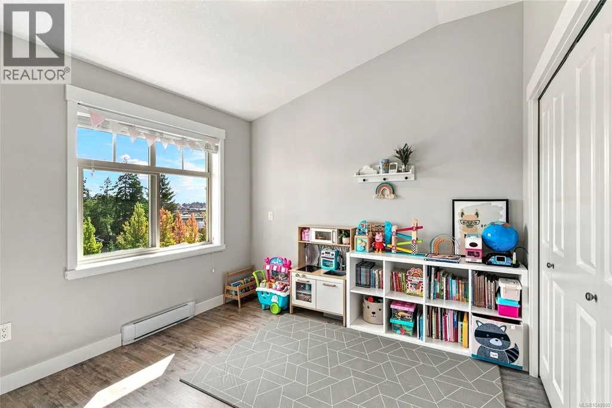
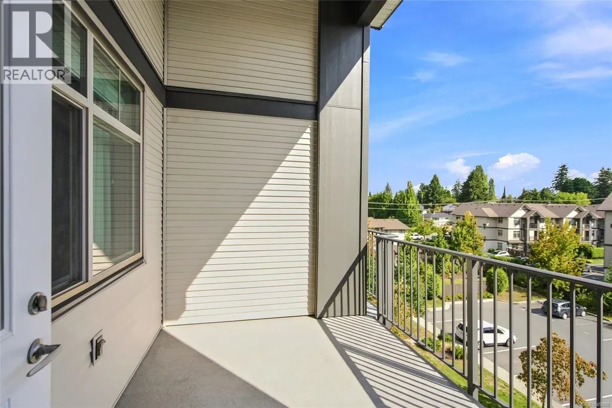
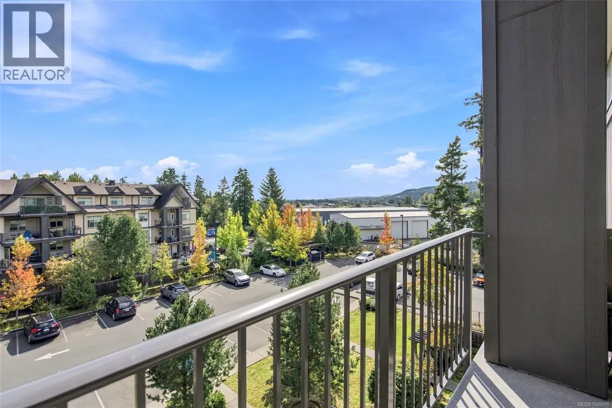
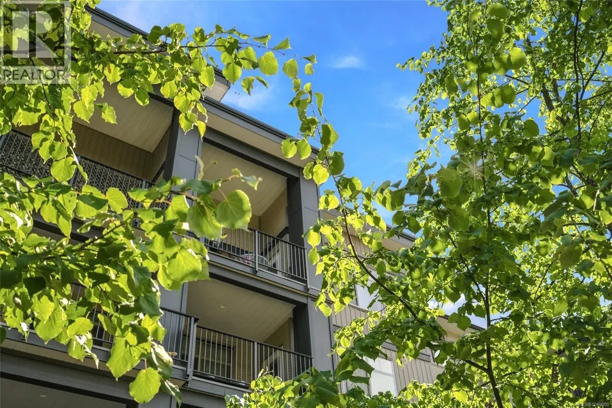
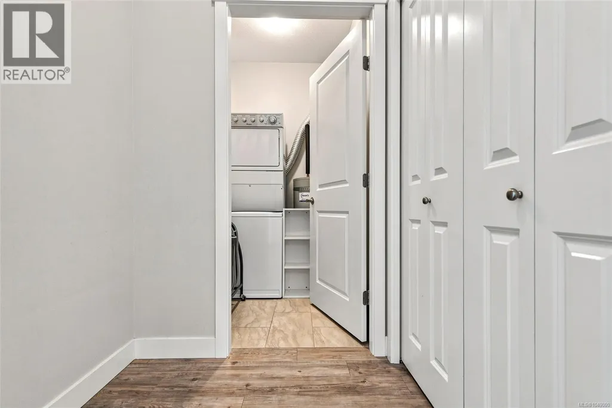
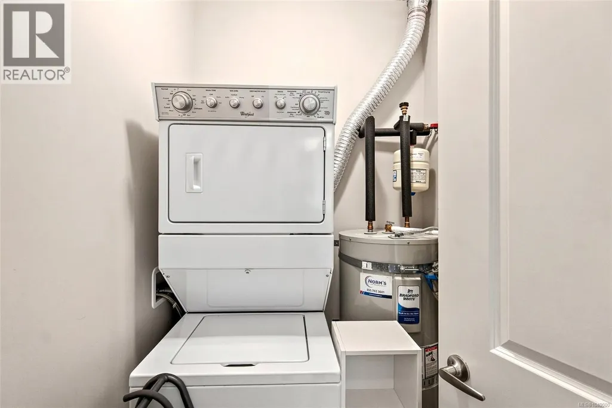
Top floor living with high ceilings, bright and inviting 2 bedroom + den residence, ideally positioned on the top floor of this well maintained four storey building. With no one living above you and impressive ceilings, the home offers an airy, open feeling that is hard to find in condo living. The added ceiling height, abundant natural light and thoughtful floor plan create a sense of space and privacy from the moment you walk in. The central living, dining and kitchen areas provide a welcoming space for everyday living and entertaining, while the layout thoughtfully separates the primary bedroom from the second bedroom and den. The kitchen features stainless steel appliances, solid wood cabinetry and a bright, timeless color scheme that blends easily with any decor. The living room is anchored by an electric fireplace and opens directly onto a spacious covered deck, extending your living space outdoors. The spacious covered balcony is the perfect spot to enjoy your morning coffee, summer evenings. The versatile den makes an excellent home office, study or hobby space, while in-suite laundry and additional storage add everyday convenience. And with 2 parking spaces, you have the flexibility and peace of mind that comes with parking for two vehicles -a valuable feature that's increasingly hard to find. Pet owners will appreciate the welcoming pet policy, including larger dogs, while rental-friendly rules provide added flexibility for future plans. The location is equally appealing, with the Bowen Road corridor and everyday amenities close by, including the hospital, VIU, shopping, recreation and downtown. Whether you're a first-time buyer, downsizer, professional or investor, this home delivers an exceptional combination of top-floor privacy, generous ceiling height, practical space and convenience. A rare opportunity to enjoy elevated condo living with the space, flexibility and features. All data and measurements are approximate & must be verified. (id:7434)
General Features
| Community Features | Pets Allowed With Restrictions, Family Oriented |
|---|---|
| Property Type | Single Family |
| Zoning Description | COR1 |
| ZoningType | Multi-Family |
| Neighbourhood | Central Nanaimo |
| Building Cooling Type | None |
| Parking Space Total | 2 |
| Building Type | Apartment |
| Maintenance Fee | 393.35 |
| Ownership Type | Strata |
Interior Features
| Building Fireplace Present | True |
|---|---|
| Building Fireplace Total | 1 |
| Building Heating Type | Baseboard heaters |
| Living Area Range | 1079 |
| Bedrooms | 2 |
Room Details
| Room | Dimensions | Level | Flooring | Details |
|---|---|---|---|---|
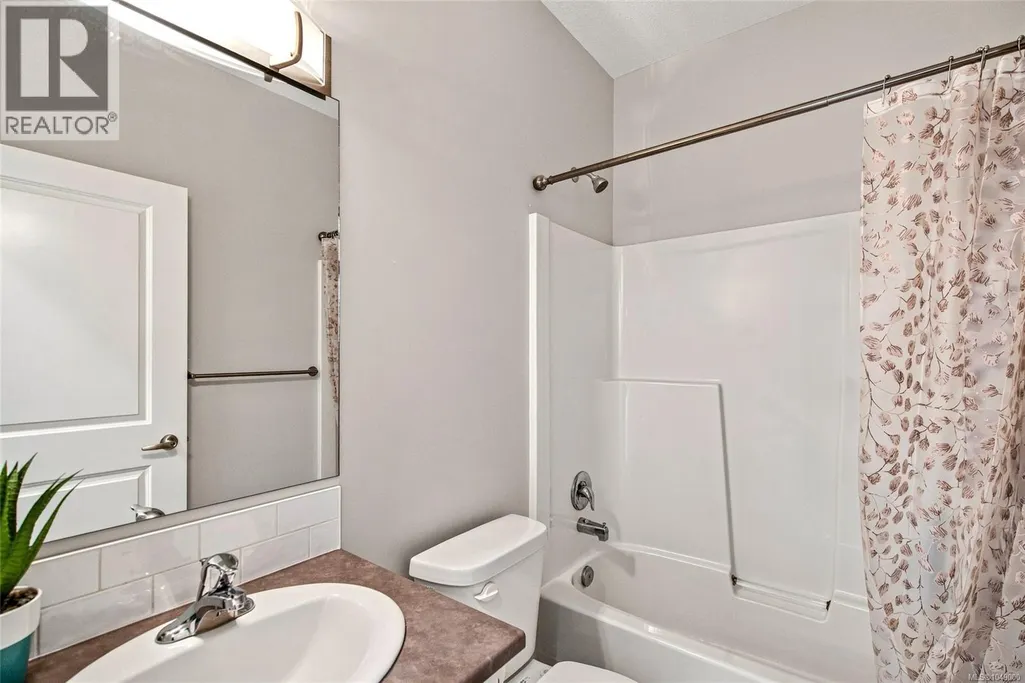
| Bathroom | 7'4 x 4'8 | Main level | ||
| Bedroom | 11'2 x 11'10 | Main level | ||
| Den | 11'1 x 9'7 | Main level | ||
| Dining room | 18'7 x 7'8 | Main level | ||
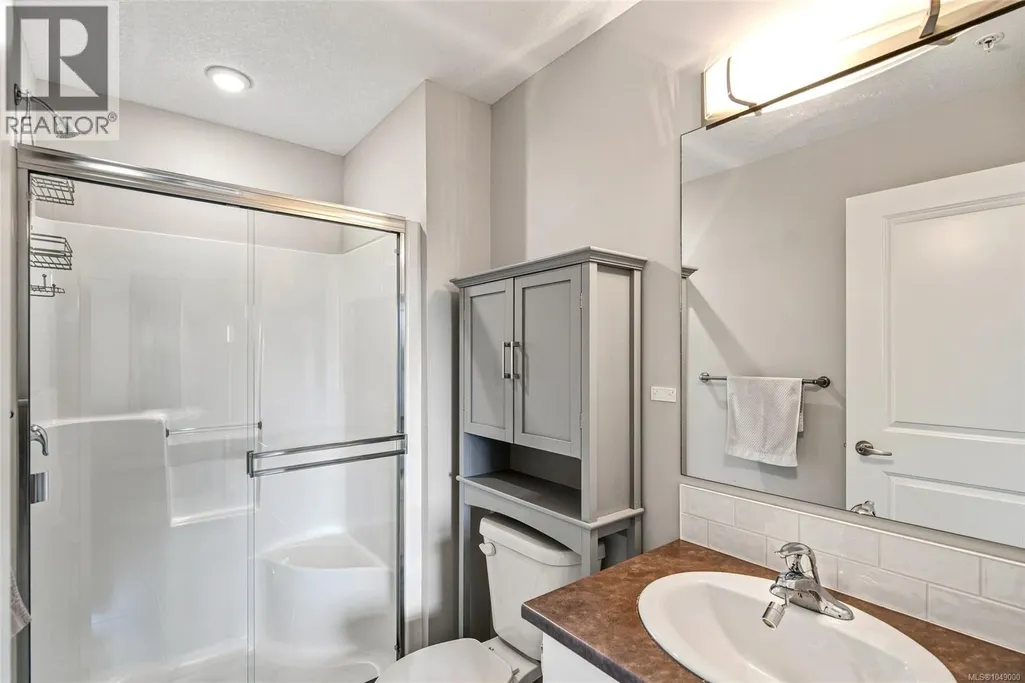
| Ensuite | 4'1 x 9'4 | Main level | ||
| Laundry room | 6'7 x 4'5 | Main level | ||
| Living room | 14'9 x 14'0 | Main level | ||
| Primary Bedroom | 11'0 x 11'9 | Main level | ||
| Storage | 6'7 x 4'5 | Main level |
Amenities
- Views
- New Construction
- Adult 55+
- Lease To Own
- No Strata Fees
- Furnished
- Pets
- Primary On Main
- Air Conditioning
- Seller Finance
- Green
- Fixer Upper
- Horse
- Golf
- Fireplace
- Deck
- Garage
- Basement
- Pool

Property vs Condos Average in V9S 0C2
Price
Year Built
In The Neighbourhood
Nanaimo
$ 239,000
- Type
- Condos
- Size
- 847 SqFt
- Rooms
- 2 Beds + 1 Baths
Royal LePage Nanaimo Realty (NanIsHwyN)
Nanaimo
$ 364,900
- Type
- Condos
- Size
- 973 SqFt
- Rooms
- 2 Beds + 1 Baths
Royal LePage Nanaimo Realty (NanIsHwyN)
Nanaimo
$ 285,000
- Type
- Condos
- Size
- 683 SqFt
- Rooms
- 1 Beds + 1 Baths
Royal LePage Nanaimo Realty (NanIsHwyN)

