


Address
405 1631 Dufferin Cres, Nanaimo, BC
Price
$ 364,900
Property Attributes
- ID#1048767
- TypeCondos
- Listing Status Active
- MunicipalityNanaimo
- CityNanaimo
- AreaNanaimo
- NeighbourhoodCentral Nanaimo
- Postal CodeV9S 5T4
- StyleContemporary
- Year Built1994
- Price$ 364,900
- Bedrooms2
- Bathrooms1
- Half Bathrooms0
- Sqr Footage894
Data Source:
Canadian Real Estate Association (CREA)
Property Description
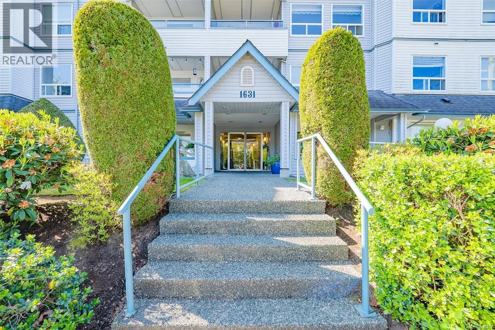
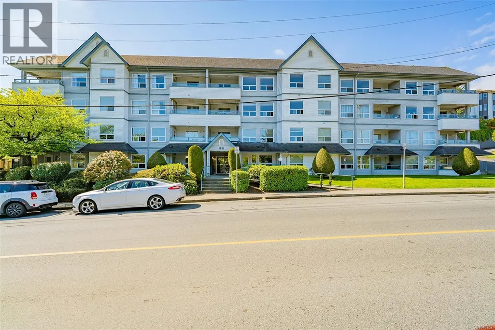
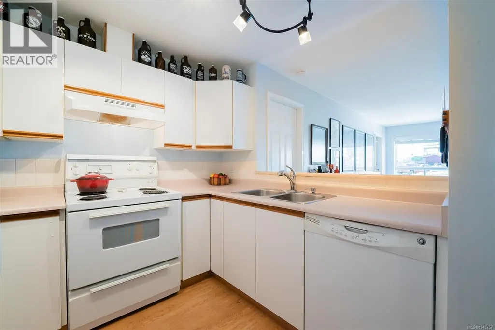
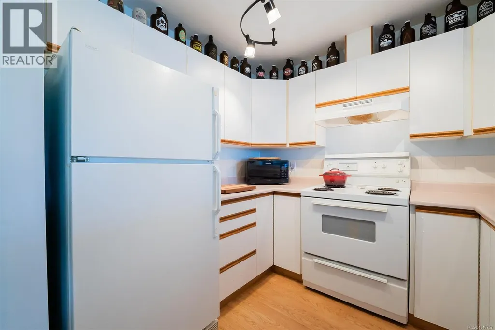
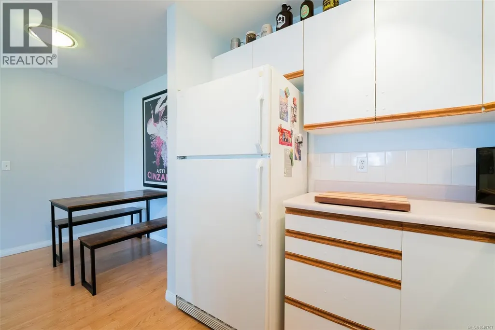
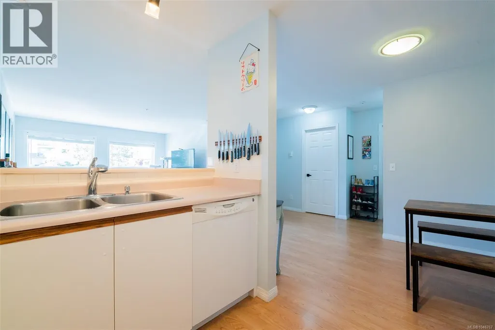
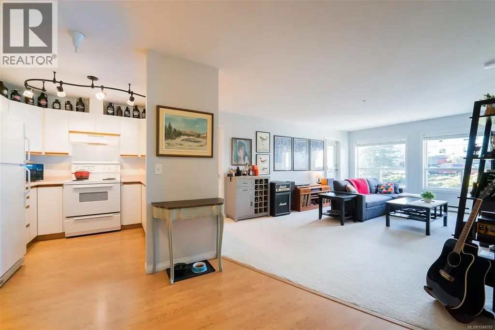
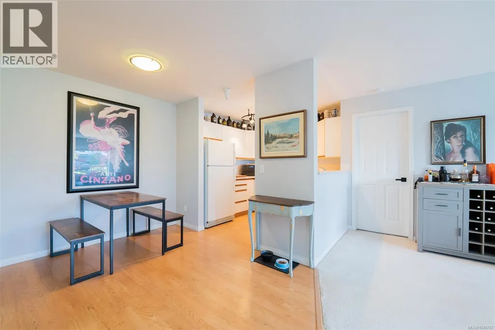
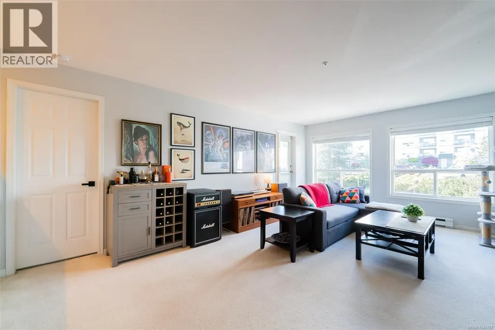
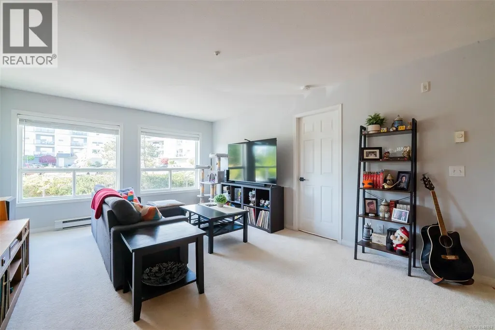
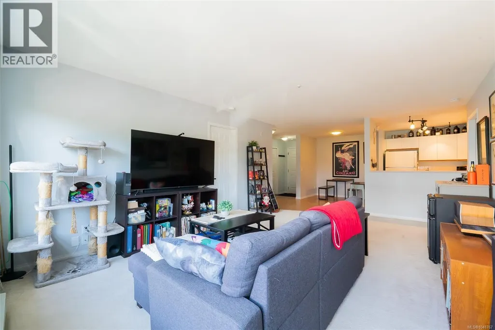
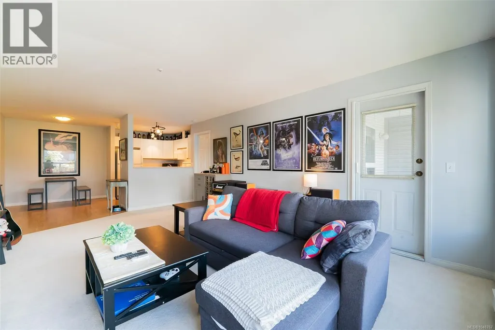
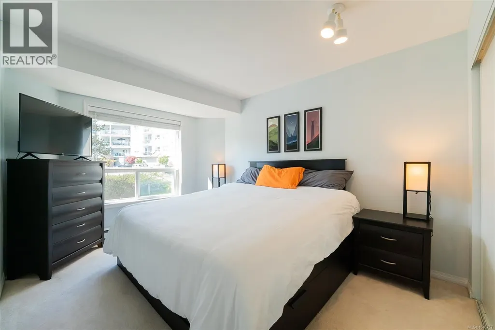
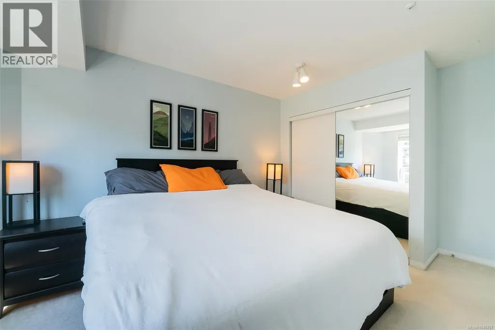
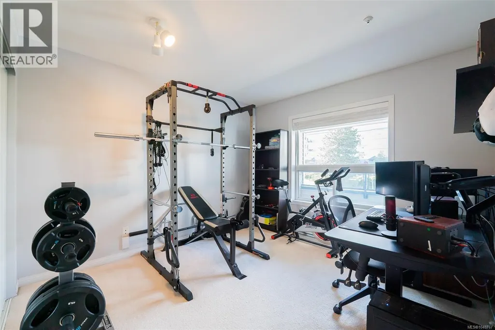
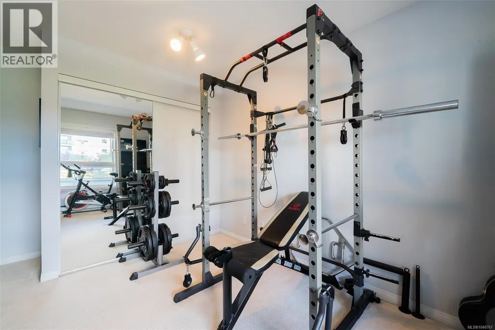
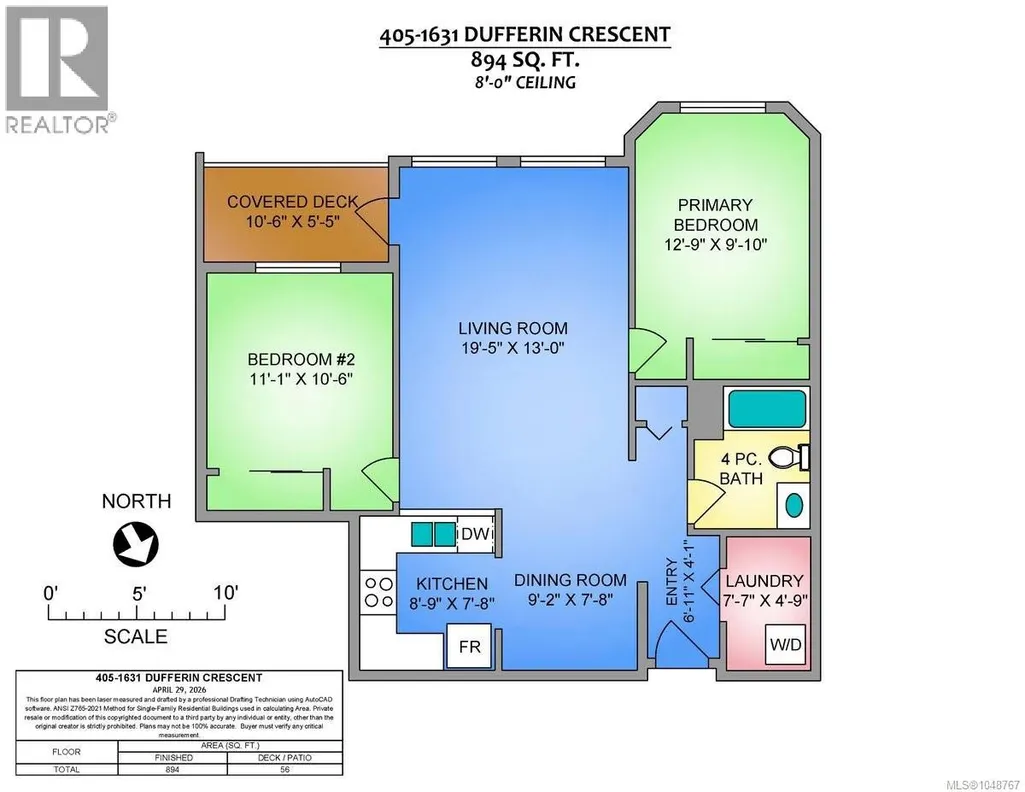
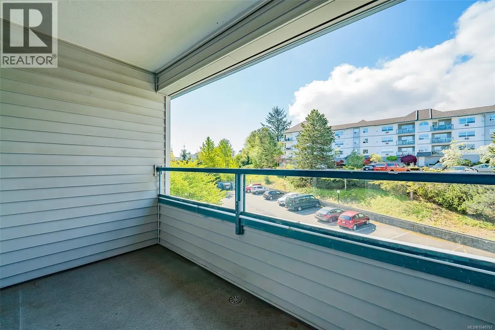
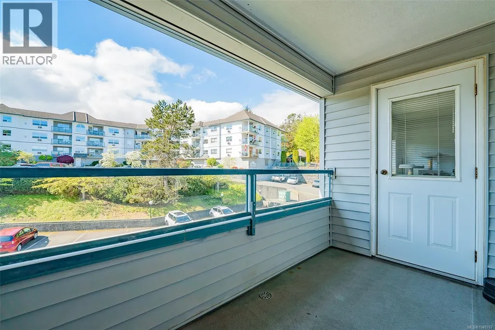
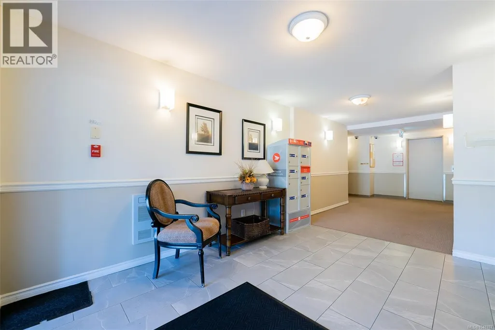
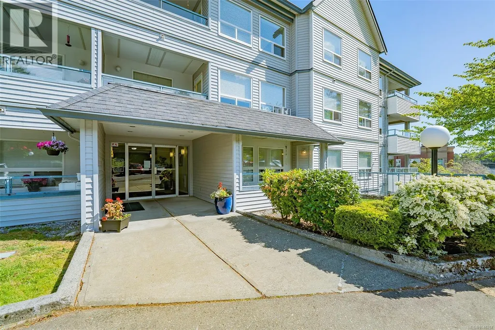
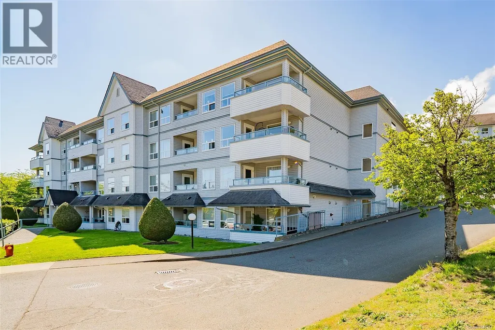
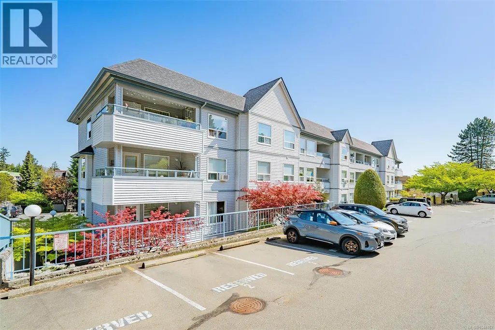
Top floor living in a prime central Nanaimo location! This bright and well-maintained 2 bedroom condo offers a functional layout filled with natural light, perfect for first-time buyers, downsizers, or investors. The open concept living and dining area creates an inviting space to relax or entertain, while the kitchen offers an efficient layout for everyday living. Both bedrooms are generously sized, providing flexibility for guests or a home office. Enjoy the added privacy and quiet of no neighbours above, plus your own private balcony to unwind. Includes a separate storage locker for added convenience. Located just minutes from Nanaimo Regional General Hospital, shopping, restaurants, parks, and transit. This is an excellent opportunity in a walkable, central neighbourhood. All measurements are approximate and should be verified if important. (id:7434)
General Features
| Features | Central location, Southern exposure, Other |
|---|---|
| Community Features | Pets Allowed With Restrictions, Family Oriented |
| Property Type | Single Family |
| Zoning Description | R8 |
| ZoningType | Residential |
| Neighbourhood | Central Nanaimo |
| Building Appliances | Dishwasher, Dryer, Range - Electric, Refrigerator, Washer |
| Building Architectural Style | Contemporary |
| Building Cooling Type | None |
| Parking Space Total | 1 |
| Building Type | Apartment |
| Maintenance Fee | 415.00 |
| Ownership Type | Strata |
Interior Features
| Building Fireplace Present | False |
|---|---|
| Building Heating Type | Baseboard heaters |
| Building Heating Fuel | Electric |
| Living Area Range | 894 |
| Bedrooms | 2 |
Room Details
| Room | Dimensions | Level | Flooring | Details |
|---|---|---|---|---|
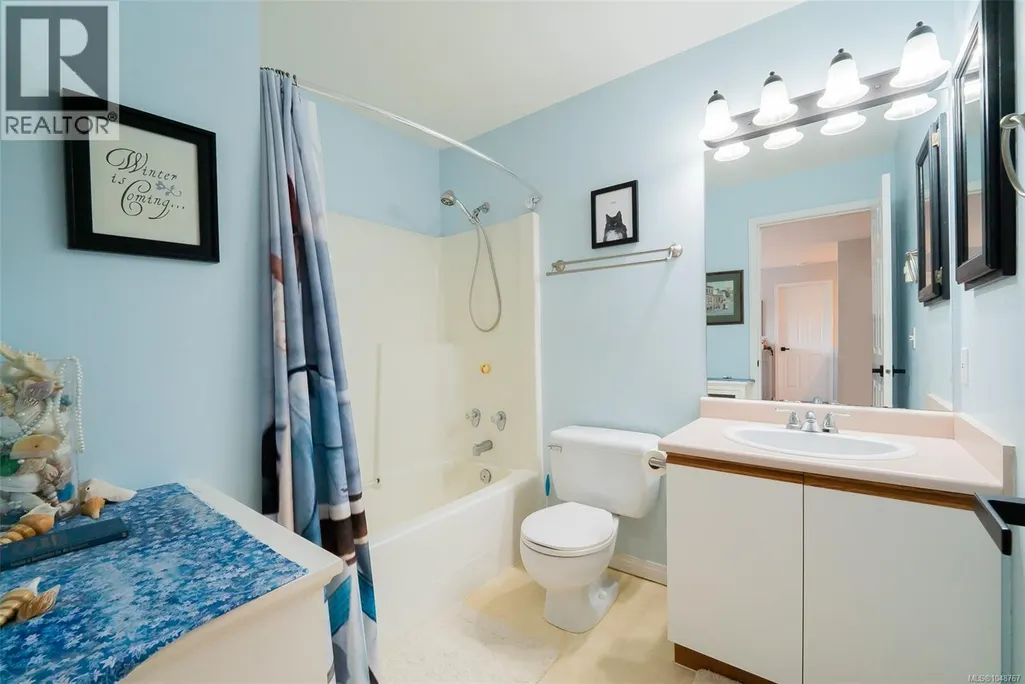
| Bathroom | 4-Piece | Main level | ||
| Bedroom | 11'1 x 10'6 | Main level | ||
| Dining room | 9'2 x 7'8 | Main level | ||
| Entrance | 6'11 x 4'1 | Main level | ||
| Kitchen | 8'9 x 7'8 | Main level | ||
| Laundry room | 7'7 x 4'9 | Main level | ||
| Living room | 19'5 x 13'0 | Main level | ||
| Primary Bedroom | 12'9 x 9'10 | Main level |
Amenities
- Views
- New Construction
- Adult 55+
- Lease To Own
- No Strata Fees
- Furnished
- Pets
- Primary On Main
- Air Conditioning
- Seller Finance
- Green
- Fixer Upper
- Horse
- Golf
- Fireplace
- Deck
- Garage
- Basement
- Pool

Property vs Condos Average in V9S 5T4
Price
Year Built
In The Neighbourhood
Nanaimo
$ 239,000
- Type
- Condos
- Size
- 847 SqFt
- Rooms
- 2 Beds + 1 Baths
Royal LePage Nanaimo Realty (NanIsHwyN)
Nanaimo
$ 364,900
- Type
- Condos
- Size
- 973 SqFt
- Rooms
- 2 Beds + 1 Baths
Royal LePage Nanaimo Realty (NanIsHwyN)
Nanaimo
$ 509,000
- Type
- Condos
- Size
- 1,079 SqFt
- Rooms
- 2 Beds + 2 Baths
Sutton Group-West Coast Realty (Nan)
Nanaimo
$ 285,000
- Type
- Condos
- Size
- 683 SqFt
- Rooms
- 1 Beds + 1 Baths
Royal LePage Nanaimo Realty (NanIsHwyN)

