

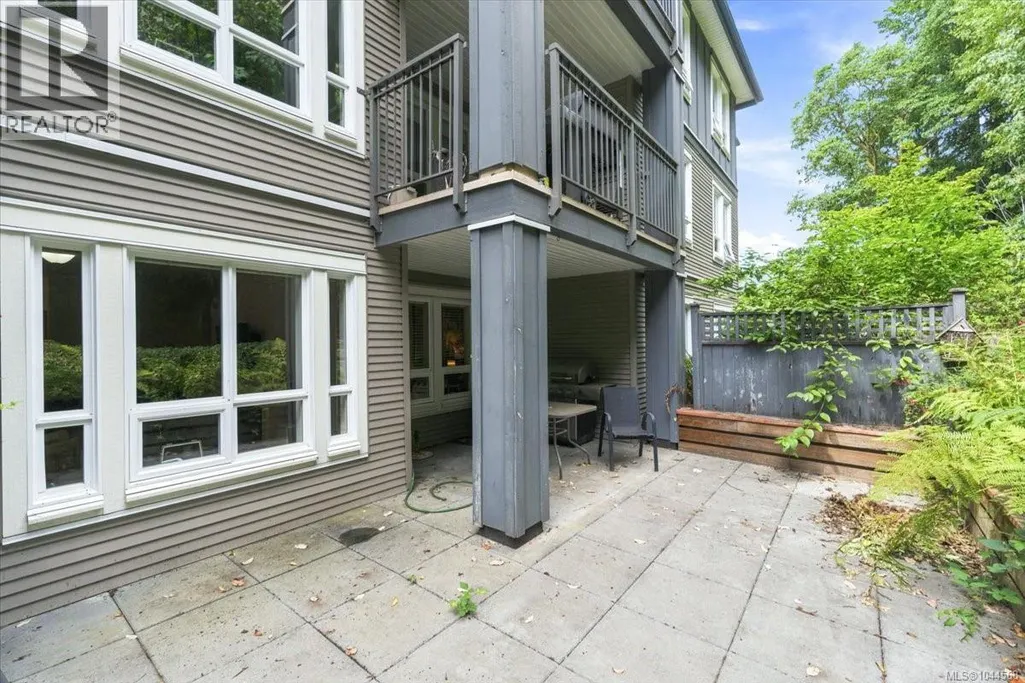
Address
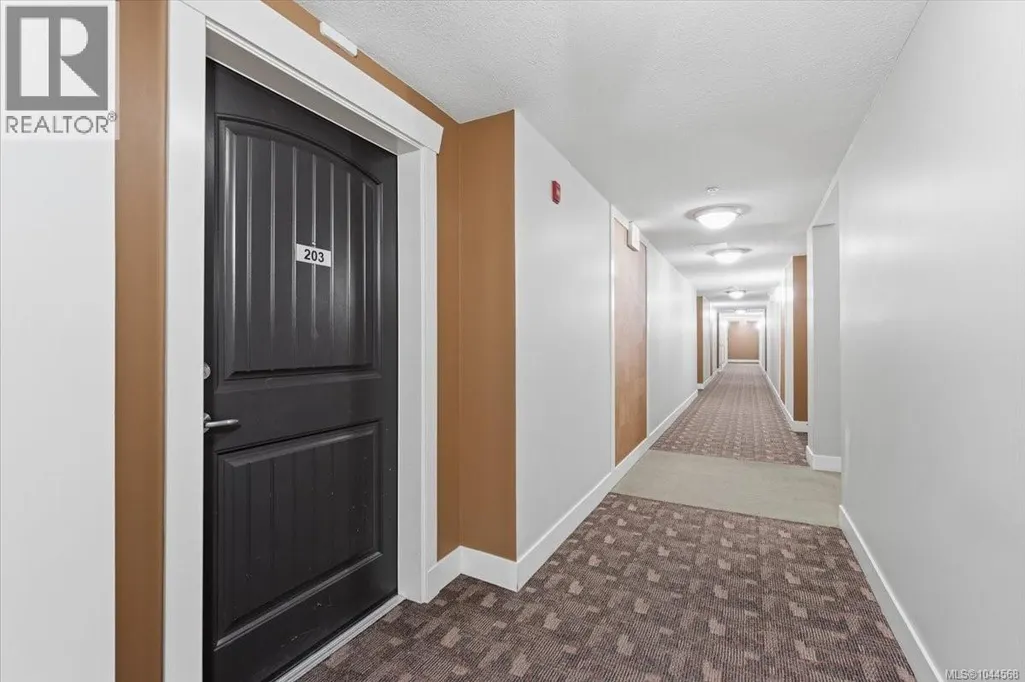
203 1620 Townsite Rd, Nanaimo, BC
Price
$ 365,000
Property Attributes
- ID#1044568
- TypeCondos
- Listing Status Active
- MunicipalityNanaimo
- CityNanaimo
- AreaNanaimo
- NeighbourhoodCentral Nanaimo
- Postal CodeV9S 1N2
- Style
- Year Built2009
- Price$ 365,000
- Bedrooms1
- Bathrooms1
- Half Bathrooms0
- Sqr Footage769
Data Source:
Canadian Real Estate Association (CREA)
Property Description
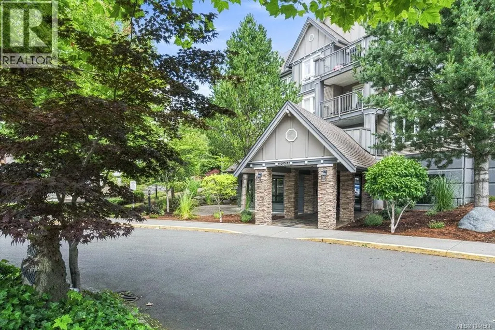
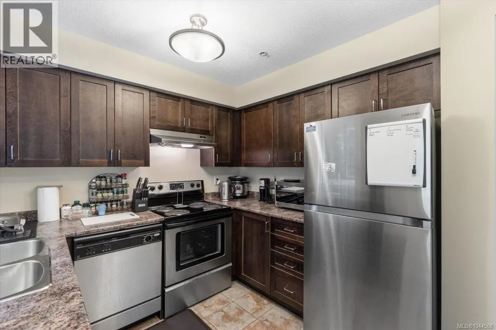
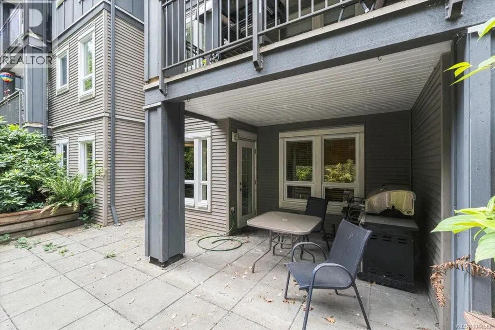
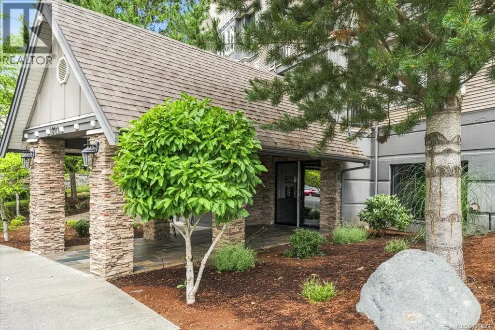
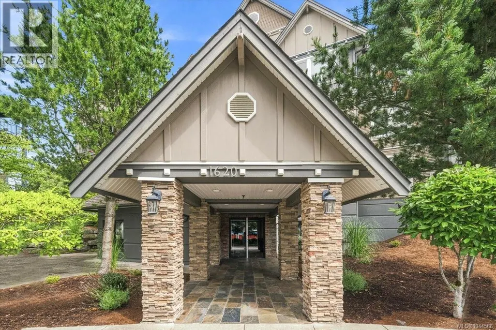
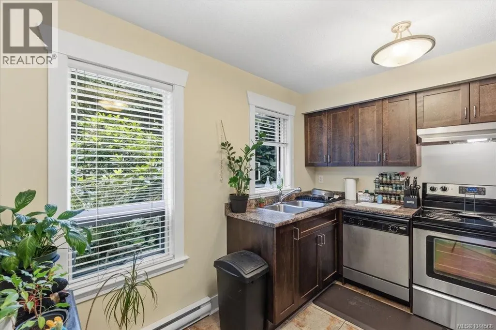
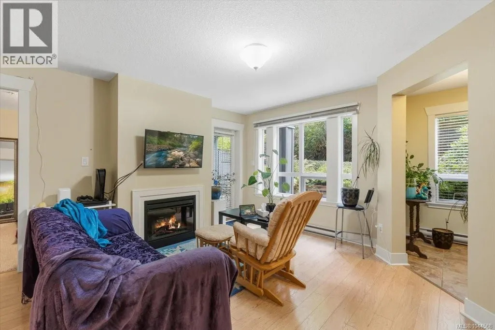
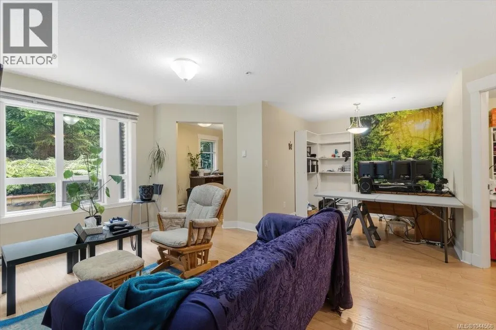
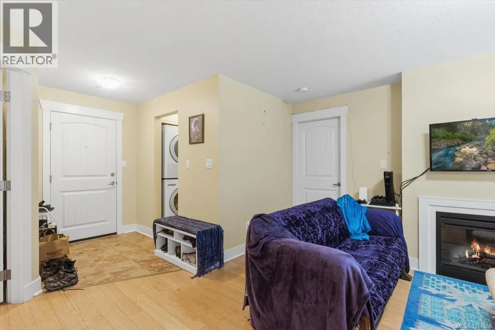
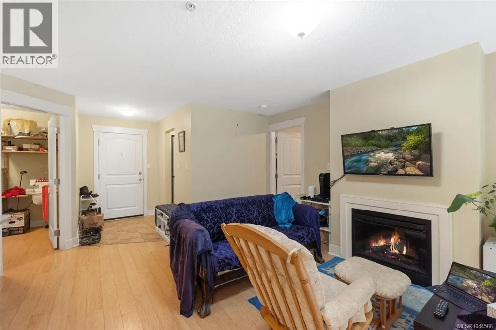
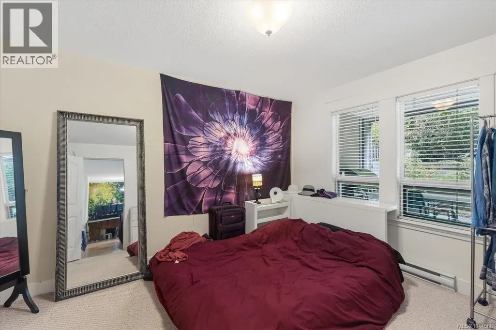
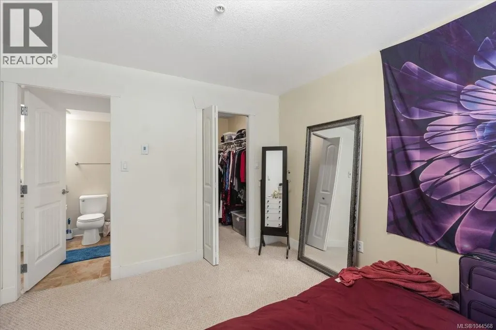
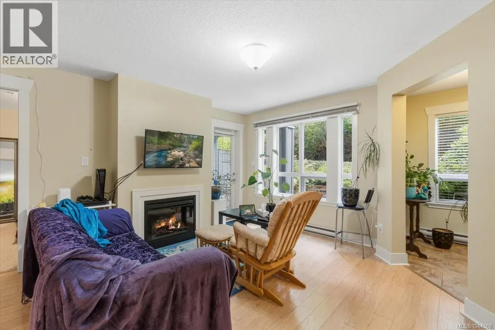
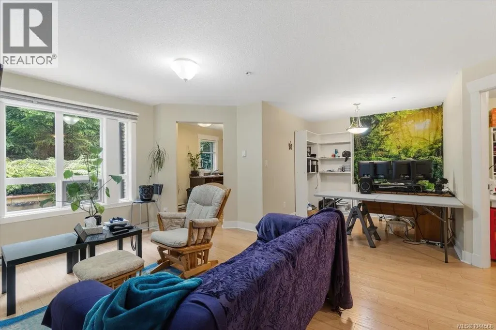
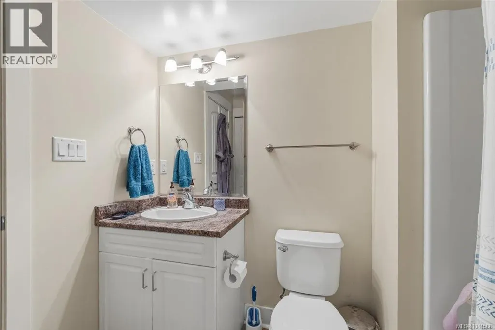
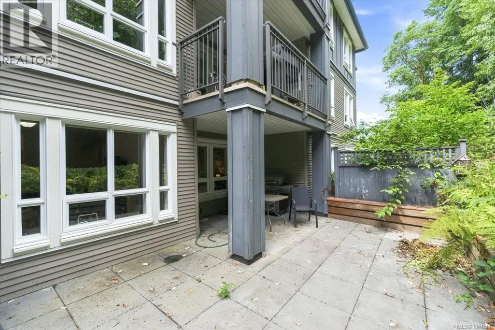
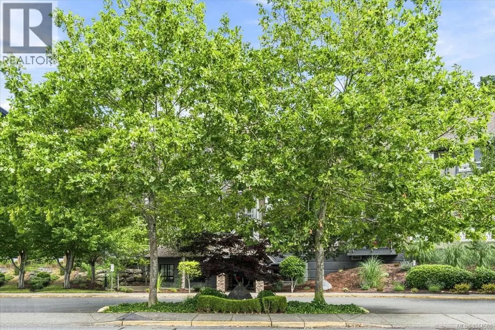
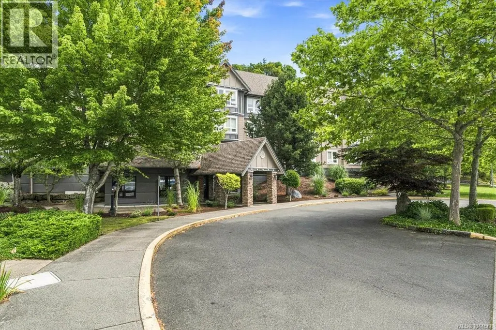
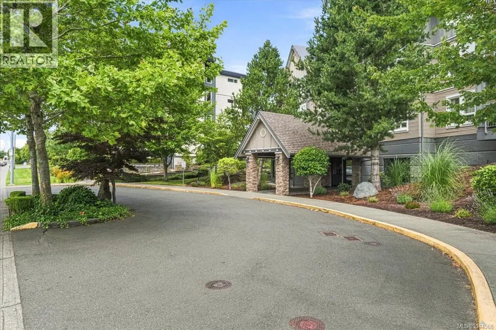
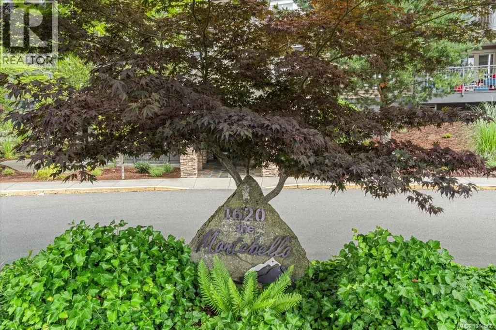
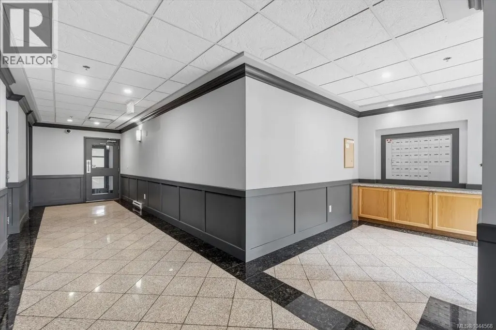
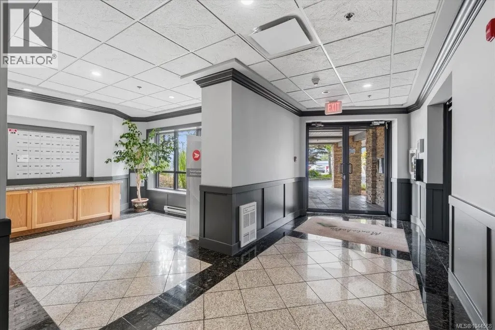
Lovely and quiet one bedroom and Den suite with a large private patio located close to the Hospital. The Montebello is a quality constructed upscale 4 level condo, walking distance to shopping and public transit. The suite is well maintained & has a unique floor plan with tile entry, in-suite laundry, spacious living room with electric fireplace & laminate flooring. The kitchen is bright with lots of windows & opens out onto a very private partially covered patio with natural treed views & enjoys the morning sun. Lots of kitchen cabinets, granite-look counters & stainless appliances with a cozy spot for a small kitchen table. A large separate dining area opens onto the living room. The main bedroom is large, carpeted & has a walk in closet. The 4 pc ''cheater ''ensuite/main bath has tile floors & tub surround with shower. The den is a generous size & could be a great office or hobby room. Excellent location for everyone including retirees & students. (id:7434)
General Features
| Features | Central location, Other |
|---|---|
| Community Features | Pets Allowed, Family Oriented |
| Property Type | Single Family |
| Zoning Description | R8 |
| ZoningType | Residential |
| Neighbourhood | Central Nanaimo |
| Building Appliances | Dishwasher, Dryer, Microwave, Range - Electric, Refrigerator, Washer |
| Building Cooling Type | None |
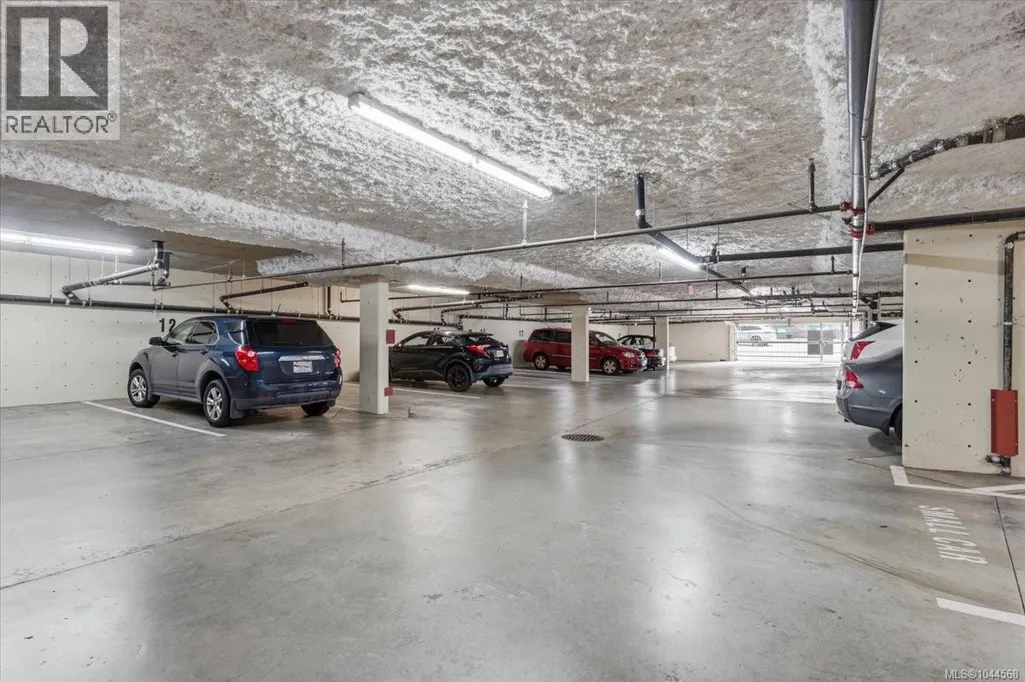
| Parking Space Total | 1 |
| Building Type | Apartment |
| Maintenance Fee | 419.44 |
| Ownership Type | Strata |
Interior Features
| Building Fireplace Present | True |
|---|---|
| Building Fireplace Total | 1 |
| Building Heating Type | Baseboard heaters |
| Building Heating Fuel | Electric |
| Living Area Range | 769 |
| Bedrooms | 1 |
Room Details
| Room | Dimensions | Level | Flooring | Details |
|---|---|---|---|---|
| Bathroom | 4-Piece | Main level | ||
| Den | 8'9 x 8'3 | Main level | ||
| Entrance | 7'7 x 5'4 | Main level | ||
| Kitchen | 11'2 x 9'1 | Main level | ||
| Laundry room | 3'3 x 2'6 | Main level | ||
| Living room | 14'11 x 12'5 | Main level | ||
| Primary Bedroom | 12'11 x 10'6 | Main level |
Amenities
- Views
- New Construction
- Adult 55+
- Lease To Own
- No Strata Fees
- Furnished
- Pets
- Primary On Main
- Air Conditioning
- Seller Finance
- Green
- Fixer Upper
- Horse
- Golf
- Fireplace
- Deck
- Garage
- Basement
- Pool

Property vs Condos Average in V9S 1N2
Price
Year Built
In The Neighbourhood
Nanaimo
$ 239,000
- Type
- Condos
- Size
- 847 SqFt
- Rooms
- 2 Beds + 1 Baths
Royal LePage Nanaimo Realty (NanIsHwyN)
Nanaimo
$ 364,900
- Type
- Condos
- Size
- 973 SqFt
- Rooms
- 2 Beds + 1 Baths
Royal LePage Nanaimo Realty (NanIsHwyN)
Nanaimo
$ 509,000
- Type
- Condos
- Size
- 1,079 SqFt
- Rooms
- 2 Beds + 2 Baths
Sutton Group-West Coast Realty (Nan)
Nanaimo
$ 285,000
- Type
- Condos
- Size
- 683 SqFt
- Rooms
- 1 Beds + 1 Baths
Royal LePage Nanaimo Realty (NanIsHwyN)

