

Just Listed




















Address
8 152 Marina View Dr, Ladysmith, BC
Price
$ 929,900
Property Attributes
- ID#1050437
- TypeTownhouse
- Listing Status Active
- MunicipalityLadysmith
- CityLadysmith
- AreaLadysmith
- NeighbourhoodLadysmith
- Postal CodeV9G 1K4
- StyleContemporary
- Year Built2026
- Price$ 929,900
- Bedrooms2
- Bathrooms3
- Half Bathrooms0
- Sqr Footage1867
Data Source:
Canadian Real Estate Association (CREA)
Property Description
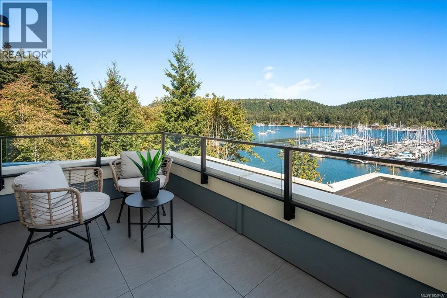
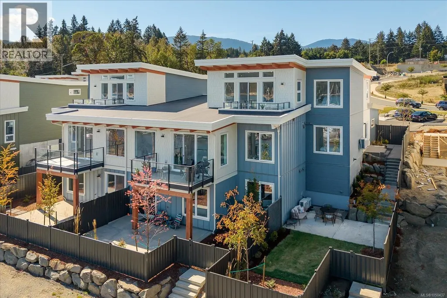
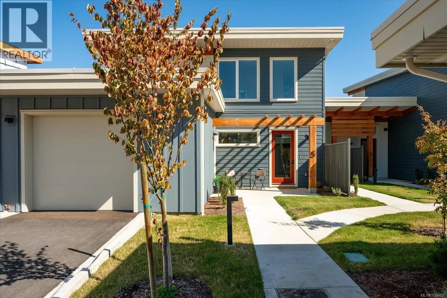
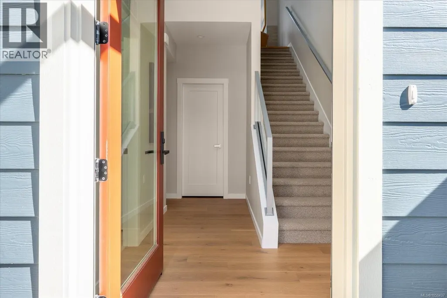
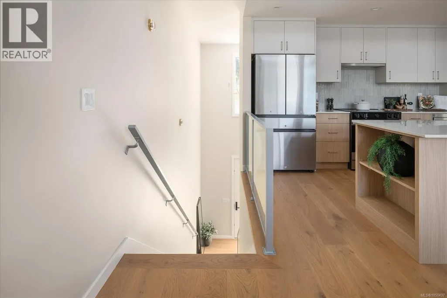
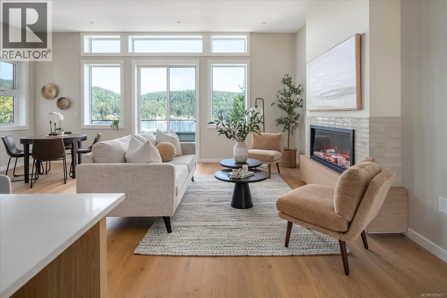
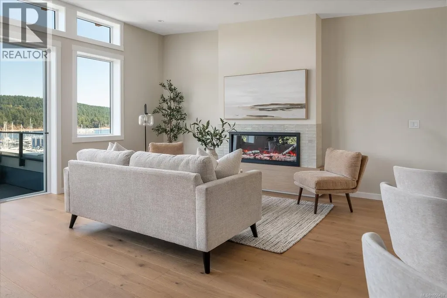
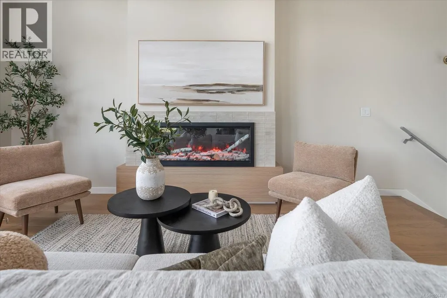
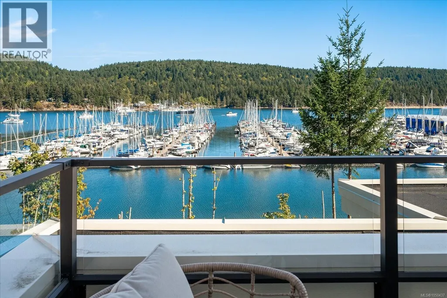
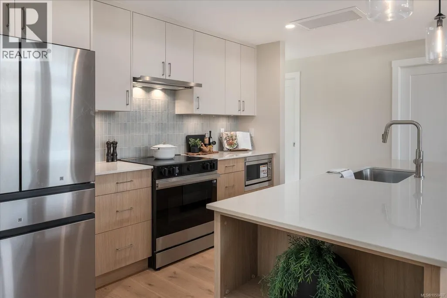
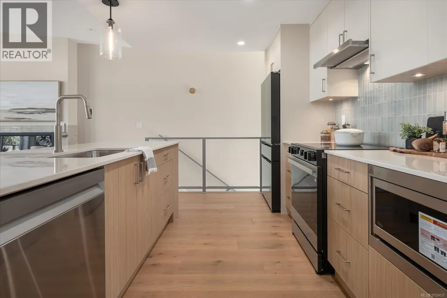
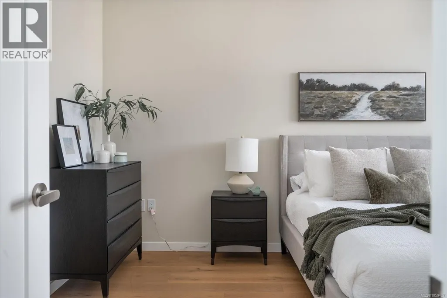
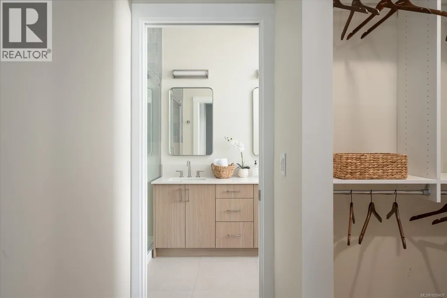
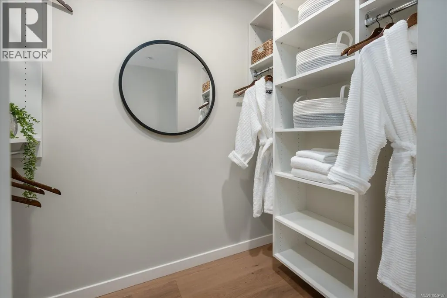
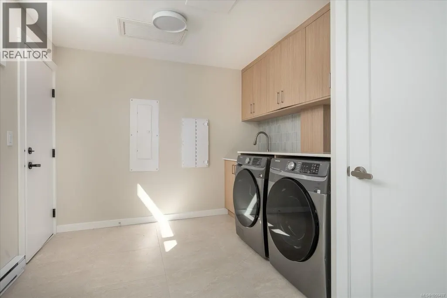
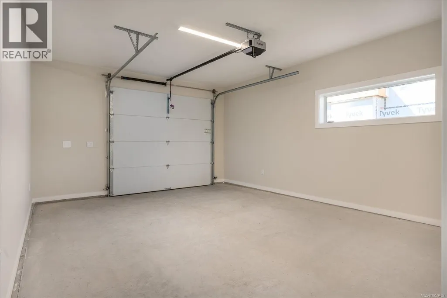
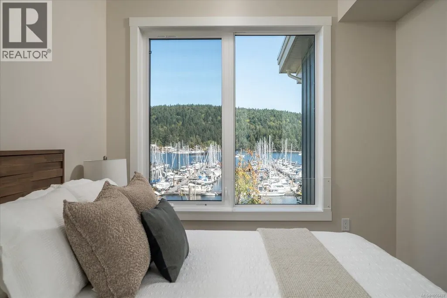
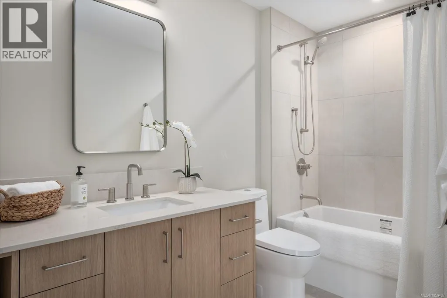
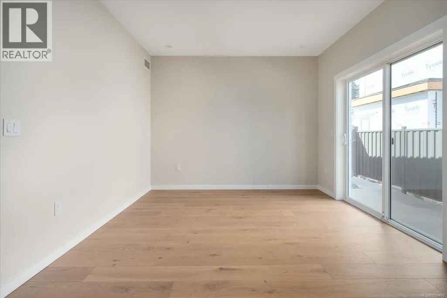
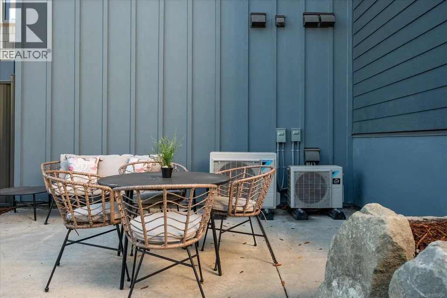
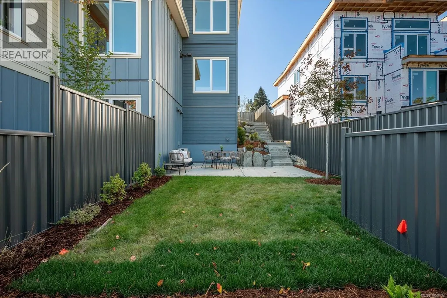
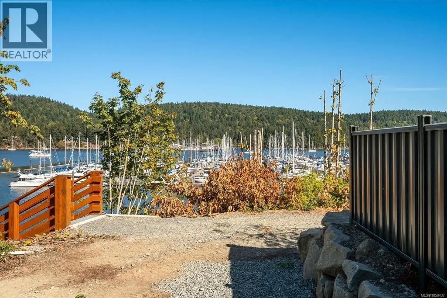
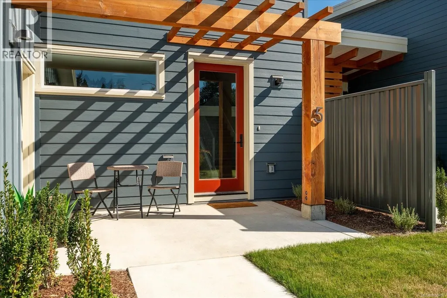
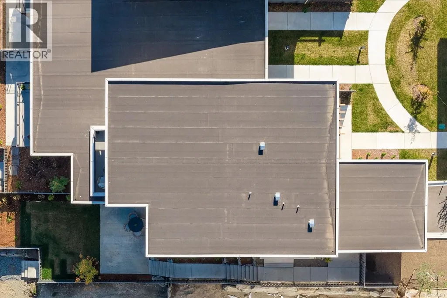
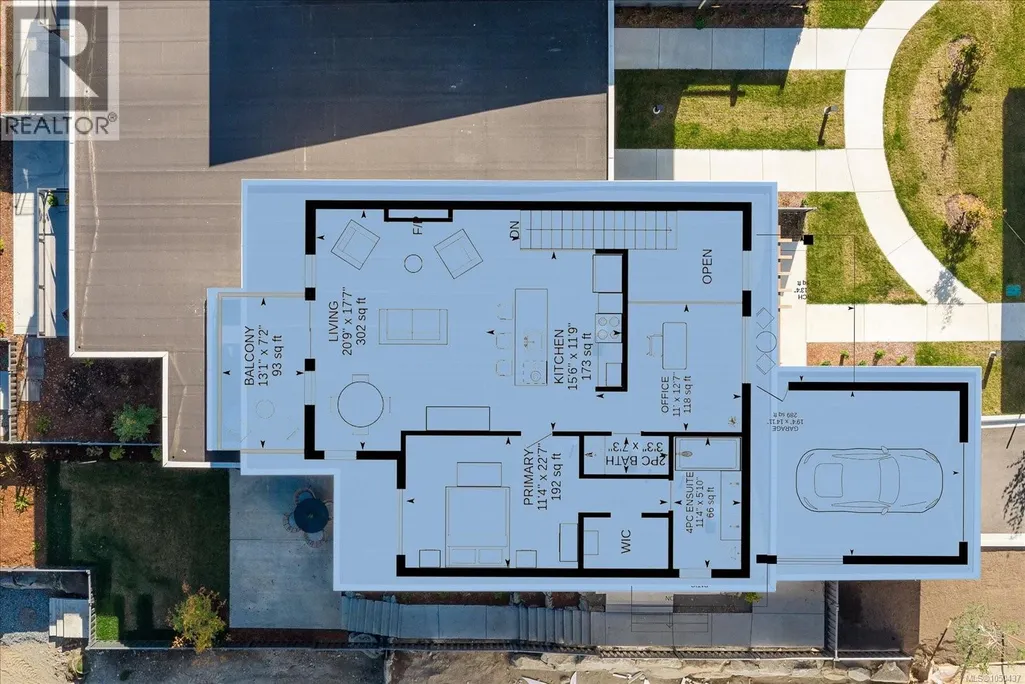
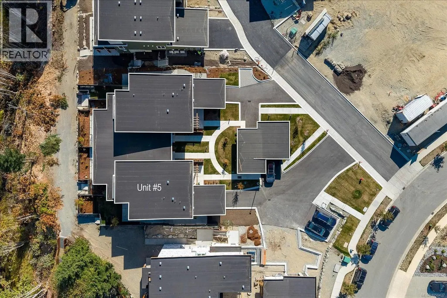
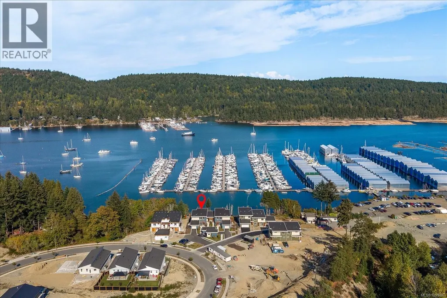
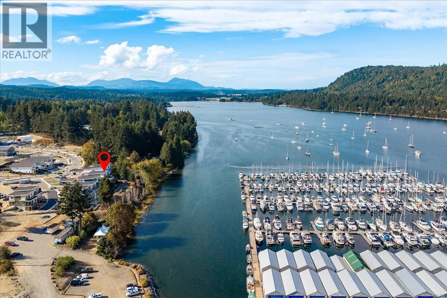
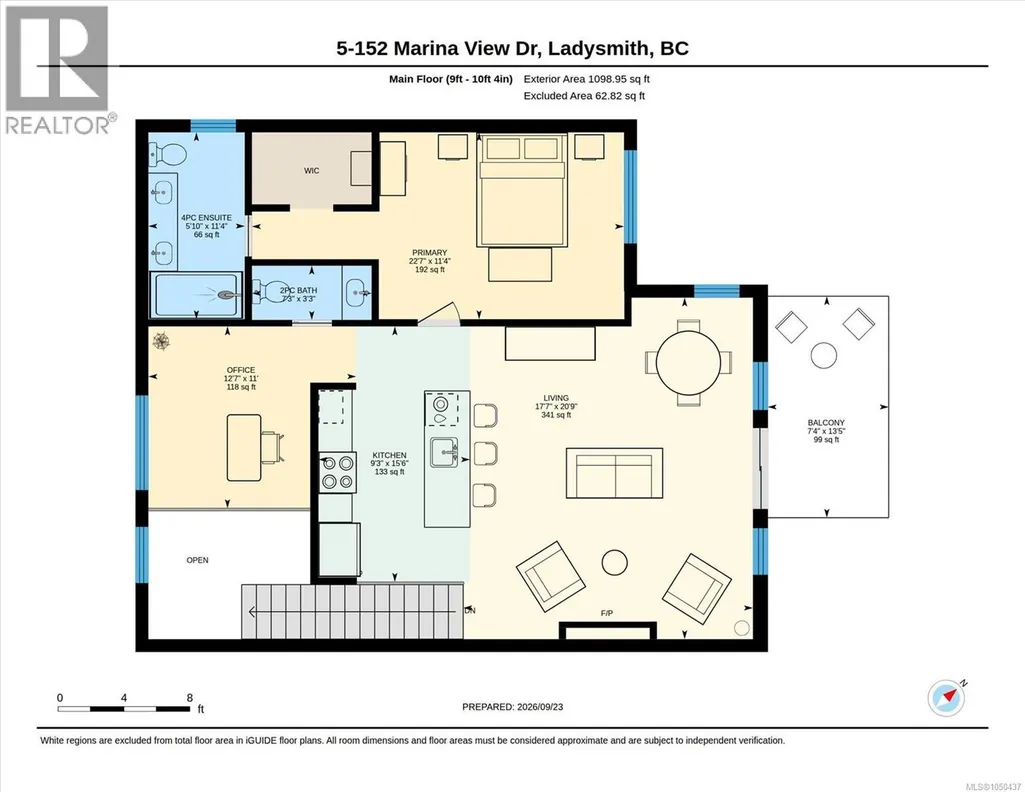
Experience elevated coastal living at Marina View Estates, where sophisticated design, quality craftsmanship and captivating marina views create an exceptional residence. Thoughtfully designed with comfort, style and functionality in mind, the home features a beautifully appointed primary suite with walk-in closet and spa-inspired 4-piece ensuite, complemented by a dedicated office or hobby room. The light-filled open-concept kitchen and living area showcases refined cabinetry, quality appliances, a fireplace and seamless access to the balcony—an inviting setting for entertaining or enjoying the coastal outlook. The lower level offers a private retreat for family or guests, with a generous second bedroom, full bathroom and comfortable family room, along with laundry and additional storage. An attached garage and private outdoor space complete the home. Ideally positioned near the marina, golf course, shopping and Ladysmith amenities, this is sophisticated coastal living with exceptional versatility. GST applies. (id:7434)
General Features
| Features | Other, Marine Oriented |
|---|---|
| Community Features | Pets Allowed, Family Oriented |
| Property Type | Single Family |
| ZoningType | Residential/Commercial |
| Neighbourhood | Ladysmith |
| Building Appliances | Dishwasher, Dryer, Microwave, Range - Electric, Refrigerator, Washer |
| Building Architectural Style | Contemporary |
| Building Cooling Type | Air Conditioned |
| Parking Space Total | 3 |
| Building Type | Row / Townhouse |
| Maintenance Fee | 442.00 |
| Ownership Type | Strata |
Interior Features
| Building Fireplace Present | True |
|---|---|
| Building Fireplace Total | 1 |
| Building Heating Type | Heat Pump |
| Living Area Range | 1867 |
| Bedrooms | 2 |
Exterior Features
| Water Front Type | Waterfront on ocean |
|---|---|
| ViewType | Ocean view |
Room Details
| Room | Dimensions | Level | Flooring | Details |
|---|---|---|---|---|
| Bathroom | 3'3 x 7'3 | Main level | ||
| Bedroom | 9'3 x 14'10 | Lower level | ||
| Ensuite | 11'4 x 5'10 | Main level | ||
| Entrance | 7'10 x 5'8 | Lower level | ||
| Family room | 11'3 x 13'6 | Lower level | ||
| Kitchen | 15'6 x 9'3 | Main level | ||
| Laundry room | 10'9 x 9'7 | Lower level | ||
| Living room/Dining room | 20'9 x 17'7 | Main level | ||
| Office | 11 ft x Measurements not avail | Main level | ||
| Primary Bedroom | 11'4 x 22'7 | Main level | ||
| Storage | 2'5 x 2'7 | Lower level |
Amenities
- Views
- New Construction
- Adult 55+
- Lease To Own
- No Strata Fees
- Furnished
- Pets
- Primary On Main
- Air Conditioning
- Seller Finance
- Green
- Fixer Upper
- Horse
- Golf
- Fireplace
- Deck
- Garage
- Basement
- Pool

Property vs Townhouse Average in V9G 1K4
Price
Year Built
In The Neighbourhood
Ladysmith
$ 549,900
- Type
- Townhouse
- Size
- 1,423 SqFt
- Rooms
- 3 Beds + 3 Baths
Royal LePage Nanaimo Realty (NanIsHwyN)
Ladysmith
$ 899,900
- Type
- Townhouse
- Size
- 2,237 SqFt
- Rooms
- 3 Beds + 3 Baths
Royal LePage Nanaimo Realty LD
Ladysmith
$ 899,900
- Type
- Townhouse
- Size
- 2,237 SqFt
- Rooms
- 3 Beds + 3 Baths
Royal LePage Nanaimo Realty LD
Ladysmith
$ 529,000
- Type
- Townhouse
- Size
- 1,272 SqFt
- Rooms
- 2 Beds + 2 Baths
Royal LePage Nanaimo Realty LD
Ladysmith
$ 409,900
- Type
- Townhouse
- Size
- 1,100 SqFt
- Rooms
- 3 Beds + 2 Baths
Royal LePage Island Living (QU)

