






Address
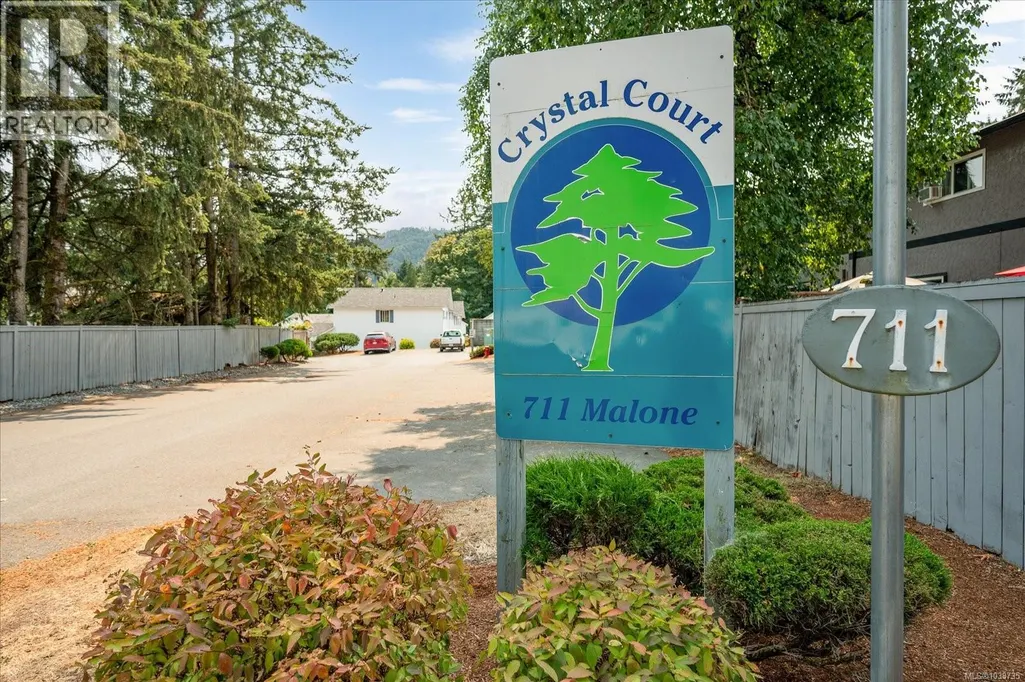
22 711 Malone Rd, Ladysmith, BC
Price
$ 409,900
Property Attributes
- ID#1038735
- TypeTownhouse
- Listing Status Active
- MunicipalityLadysmith
- CityLadysmith
- AreaLadysmith
- NeighbourhoodLadysmith
- Postal CodeV9G 1S4
- Style
- Year Built1993
- Price$ 409,900
- Bedrooms3
- Bathrooms2
- Half Bathrooms0
- Sqr Footage1100
Data Source:
Canadian Real Estate Association (CREA)
Property Description
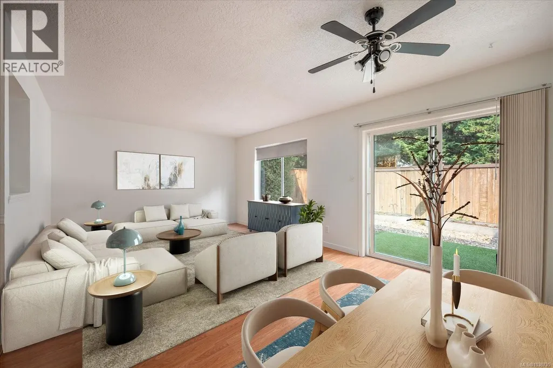
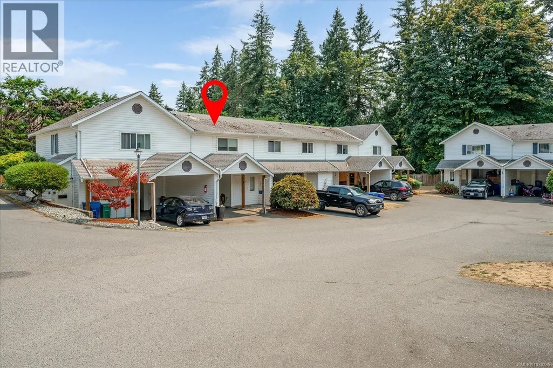
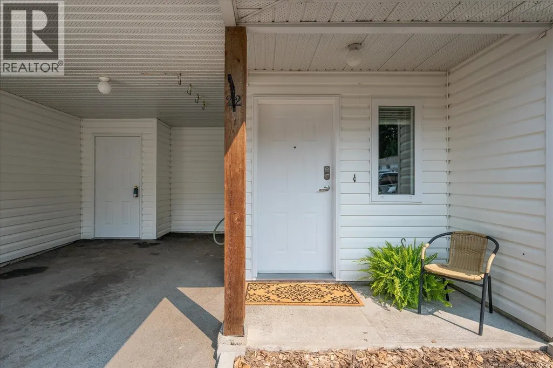
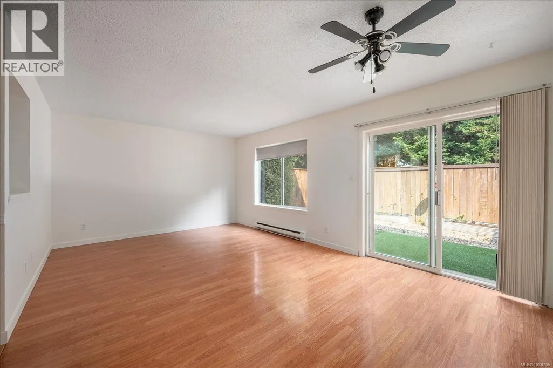
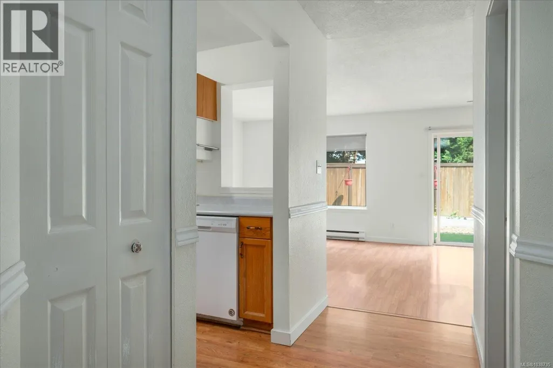
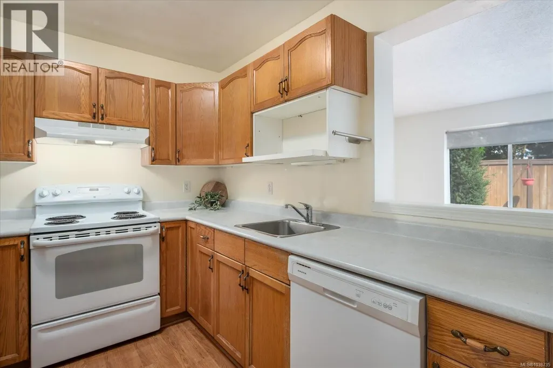
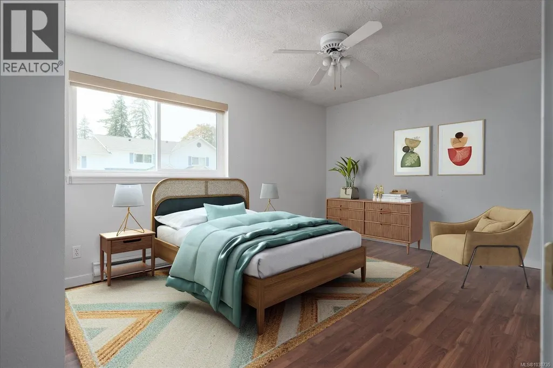
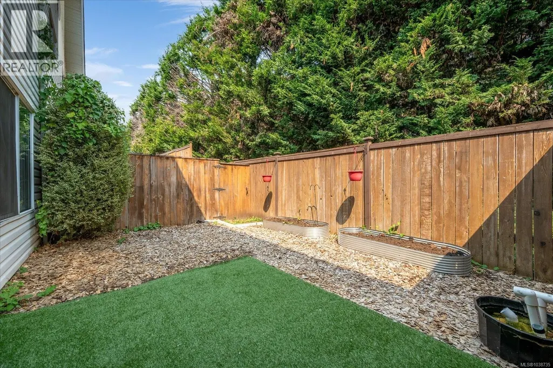
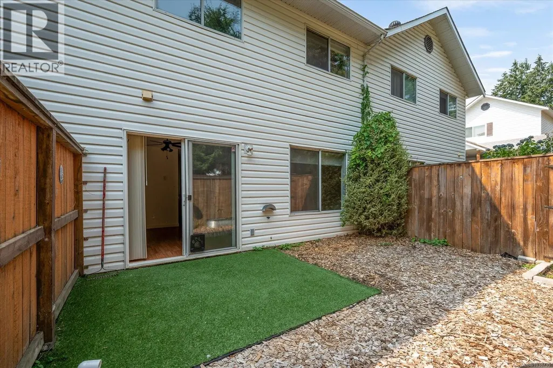
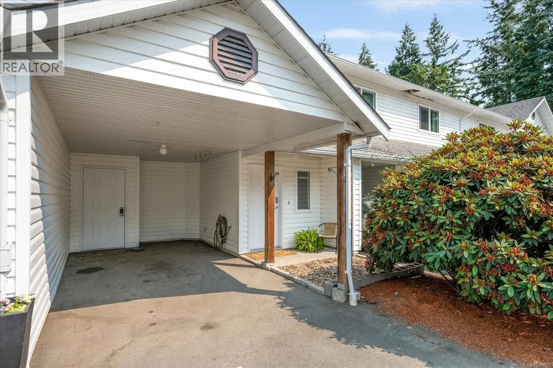
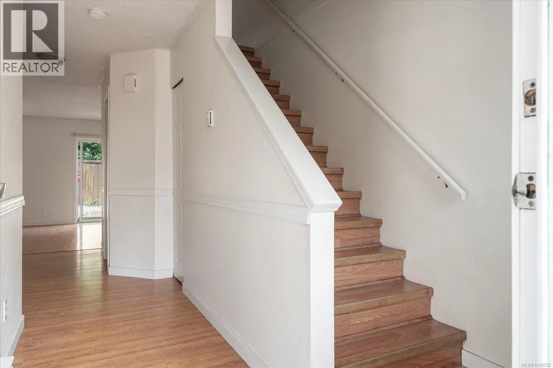
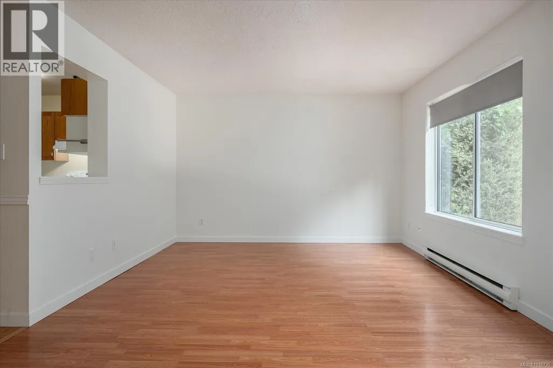
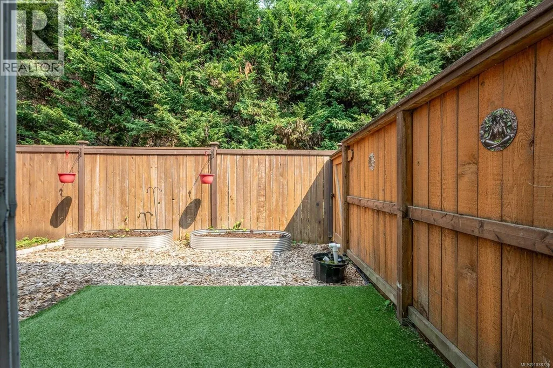
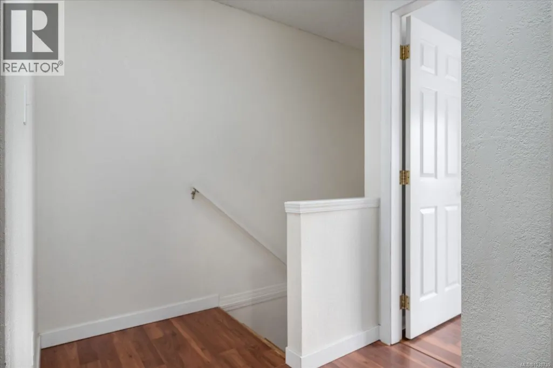
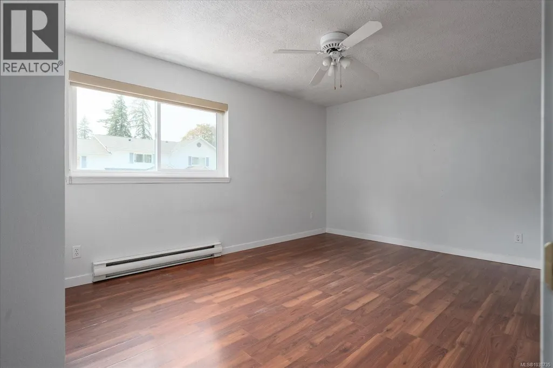
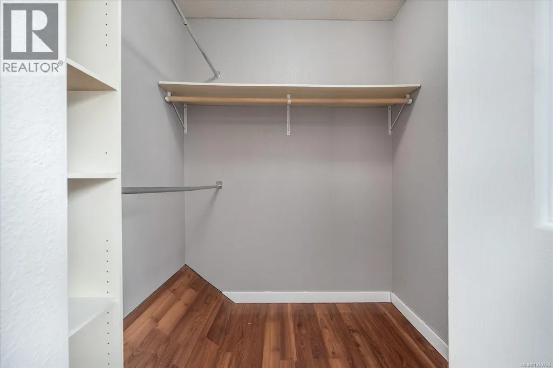
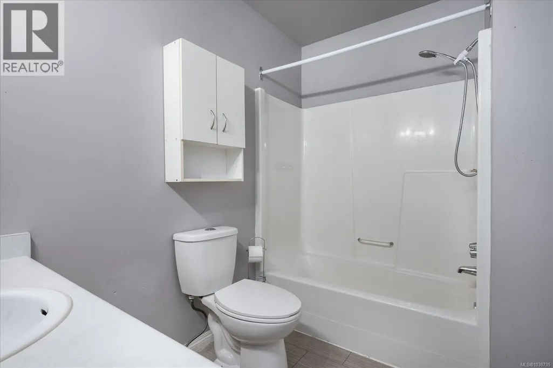
Welcome to your new home at Crystal Court in Ladysmith! This low maintenance townhome could be yours! Nothing to do but move in an enjoy the three bedrooms and two washroom townhome. All low maintenance laminate floors. No carpets to worry about. The living room and dining room have been freshly painted in Sherwin Williams Alabaster. Newer hot water tank. Kitchen is compact and U-shaped with a a pass through to the living / dining room area. Fully fenced yard with easy care, green astro turf on the concrete pad, two raised garden beds and bark mulch. No lawn mower required. Also, the strata will allow two dogs, or two cats, or one cat and one dog. Great family oriented complex. Also, great for right-sizers or first time buyers. Primary bedroom is large with a walk in closet and large windows. Two other good sized bedrooms upstairs for the family. Laundry closet located centrally on the second floor by the bedrooms. Attached storage room off the car port. Parking for two cars. Cute, front porch area to greet the neighbours. Great location, walking distance to elementary and senior high schools. The home is located near the walking trails of the Holland Creek Trail system. The Town of Ladysmith's Recreation Centre is approximately two blocks away. Walking distance to downtown and that famous bakery. Also enjoy easy access to the Marina and nearby Transfer Beach. This great, non-smoking home is clean and ready for a new owner! Hurry this affordable home will not last! (id:7434)
General Features
| Features | Park setting, Other, Marine Oriented |
|---|---|
| Community Features | Pets Allowed, Family Oriented |
| Property Type | Single Family |
| Zoning Description | R-3 |
| ZoningType | Multi-Family |
| Neighbourhood | Ladysmith |
| Building Appliances | Dishwasher, Dryer, Range - Electric, Refrigerator, Washer |
| Building Cooling Type | None |
| Parking Space Total | 2 |
| Building Type | Row / Townhouse |
| Maintenance Fee | 404.94 |
| Ownership Type | Strata |
Interior Features
| Building Fireplace Present | False |
|---|---|
| Building Heating Type | Baseboard heaters |
| Building Heating Fuel | Electric |
| Living Area Range | 1100 |
| Bedrooms | 3 |
Exterior Features
| Structure | Patio(s) |
|---|
Room Details
| Room | Dimensions | Level | Flooring | Details |
|---|---|---|---|---|
| Bathroom | 2-Piece | Main level | ||
| Bedroom | 12'2 x 8'11 | Second level | ||
| Dining room | 12'2 x 6'9 | Main level | ||
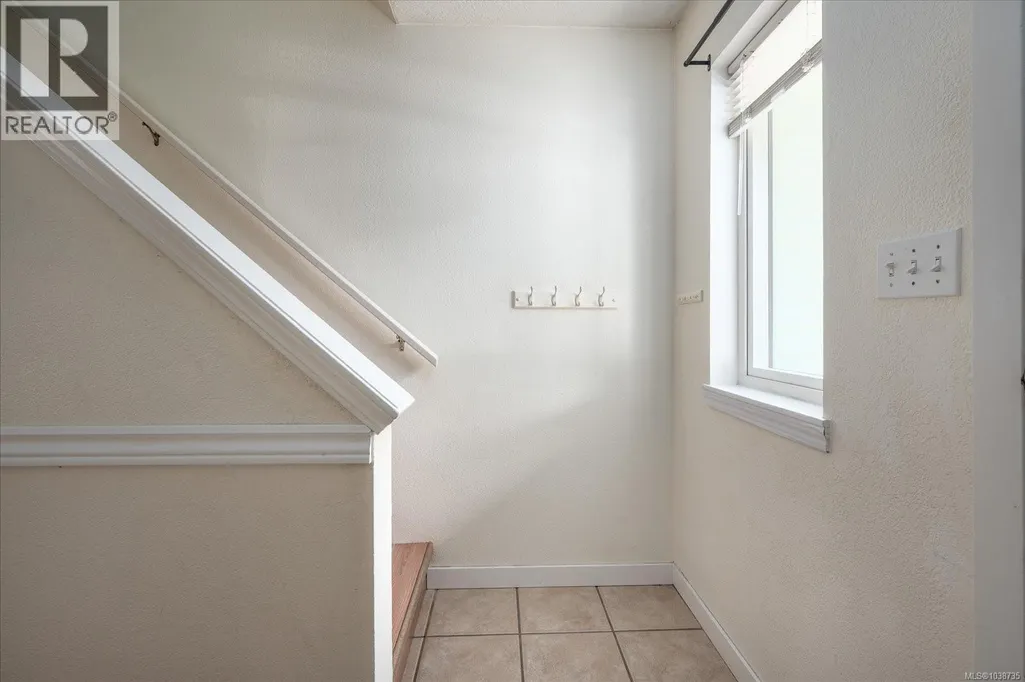
| Entrance | 3'5 x 7'7 | Main level | ||
| Kitchen | 8'1 x 9'6 | Main level | ||
| Laundry room | 6'0 x 3'0 | Second level | ||
| Living room | 12'2 x 12'5 | Main level | ||
| Patio | 7'8 x 9'11 | Main level | ||
| Primary Bedroom | 10'11 x 15'8 | Second level | ||
| Storage | 3'0 x 3'0 | Main level |
Amenities
- Views
- New Construction
- Adult 55+
- Lease To Own
- No Strata Fees
- Furnished
- Pets
- Primary On Main
- Air Conditioning
- Seller Finance
- Green
- Fixer Upper
- Horse
- Golf
- Fireplace
- Deck
- Garage
- Basement
- Pool

Property vs Townhouse Average in V9G 1S4
Price
Year Built
In The Neighbourhood
Just Listed
Ladysmith
$ 929,900
- Type
- Townhouse
- Size
- 1,867 SqFt
- Rooms
- 2 Beds + 3 Baths
Century 21 Harbour Realty Ltd.
Ladysmith
$ 549,900
- Type
- Townhouse
- Size
- 1,423 SqFt
- Rooms
- 3 Beds + 3 Baths
Royal LePage Nanaimo Realty (NanIsHwyN)
Ladysmith
$ 899,900
- Type
- Townhouse
- Size
- 2,237 SqFt
- Rooms
- 3 Beds + 3 Baths
Royal LePage Nanaimo Realty LD
Ladysmith
$ 899,900
- Type
- Townhouse
- Size
- 2,237 SqFt
- Rooms
- 3 Beds + 3 Baths
Royal LePage Nanaimo Realty LD
Ladysmith
$ 529,000
- Type
- Townhouse
- Size
- 1,272 SqFt
- Rooms
- 2 Beds + 2 Baths
Royal LePage Nanaimo Realty LD

