






Address
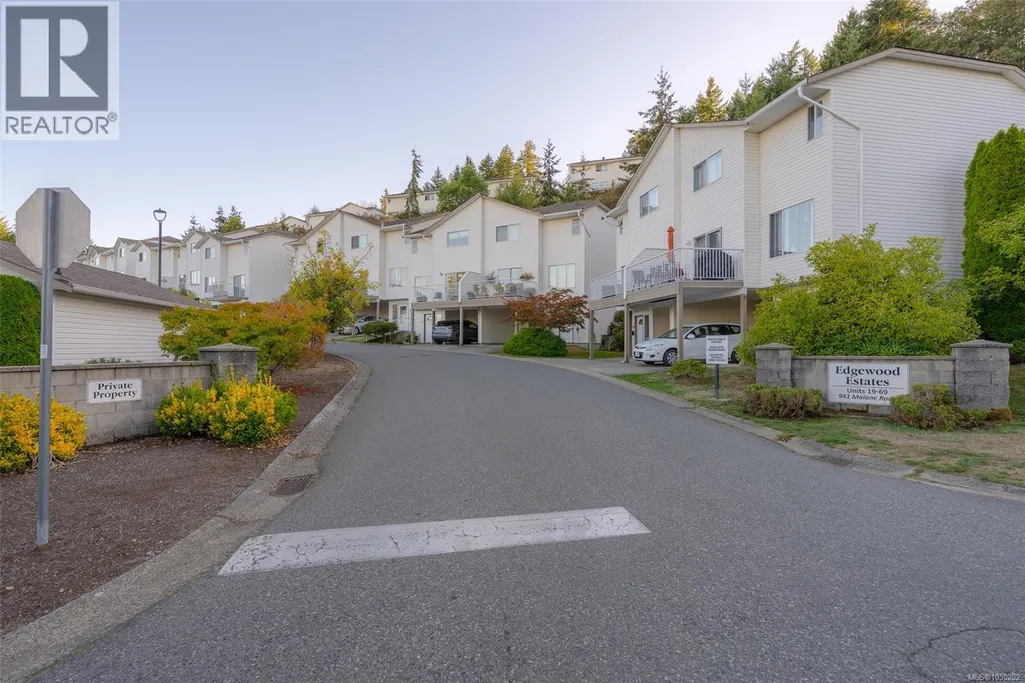
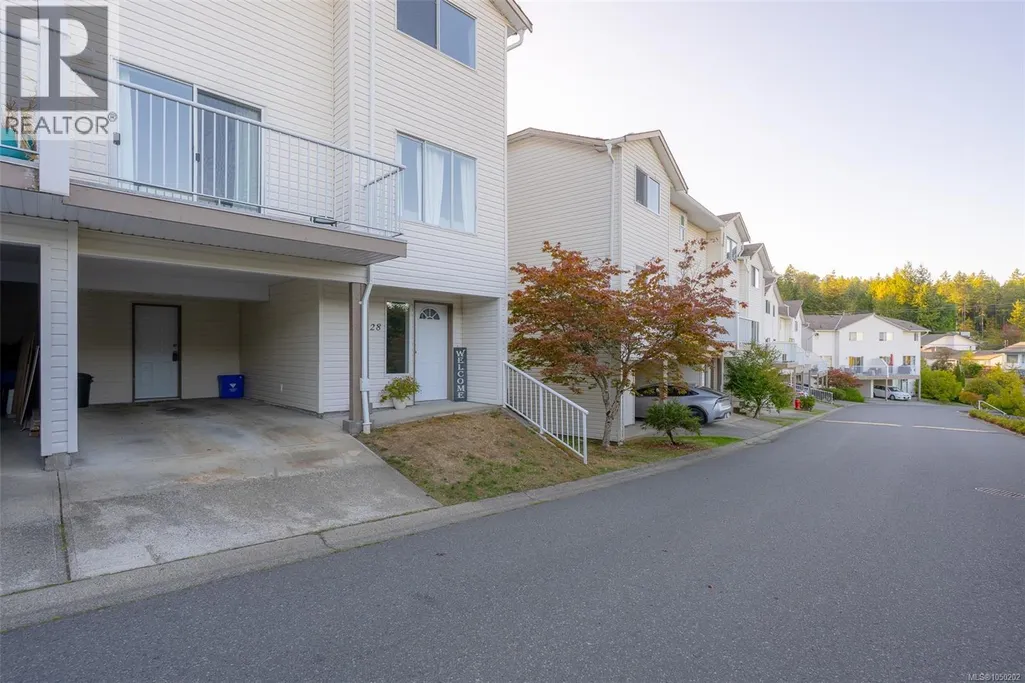
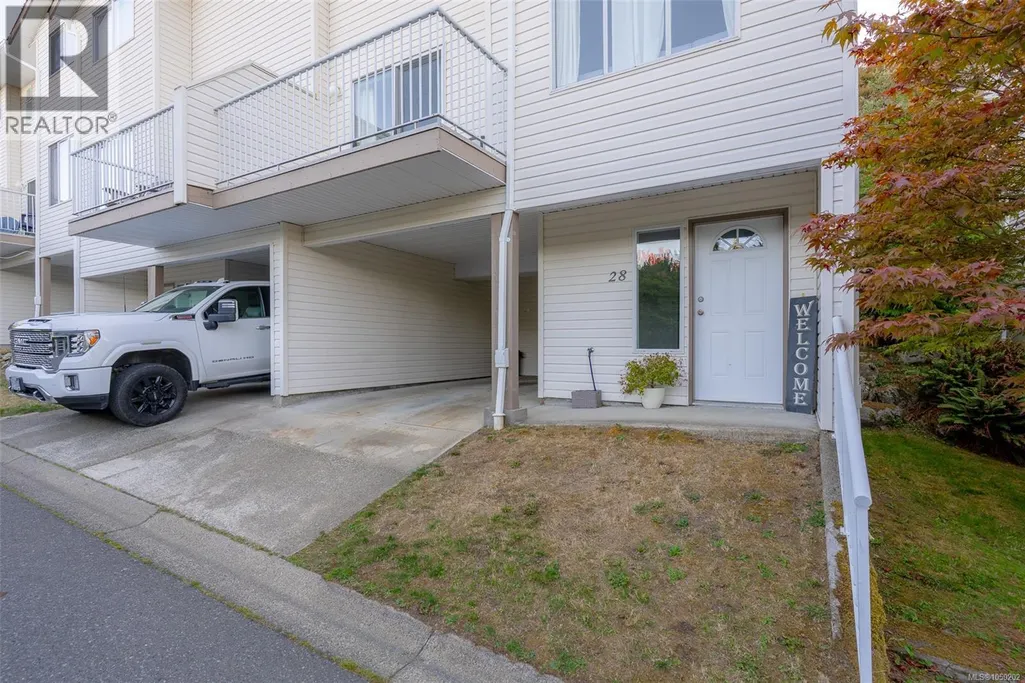
28 941 Malone Rd, Ladysmith, BC
Price
$ 549,900
Property Attributes
- ID#1050202
- TypeTownhouse
- Listing Status Active
- MunicipalityLadysmith
- CityLadysmith
- AreaLadysmith
- NeighbourhoodLadysmith
- Postal CodeV9G 1S2
- Style
- Year Built1993
- Price$ 549,900
- Bedrooms3
- Bathrooms3
- Half Bathrooms0
- Sqr Footage1423
Data Source:
Canadian Real Estate Association (CREA)
Property Description
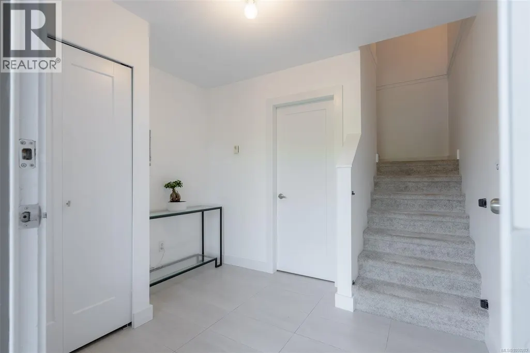
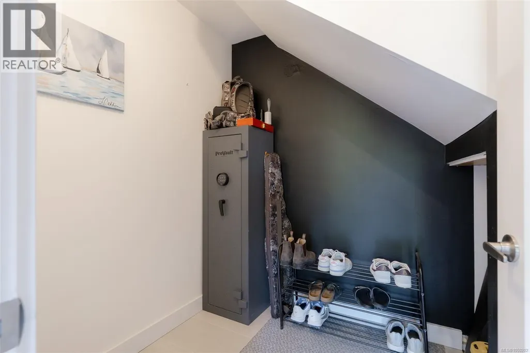
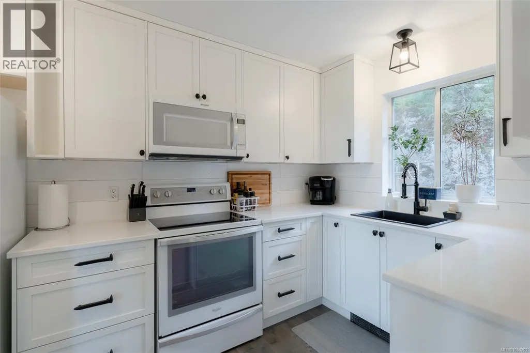
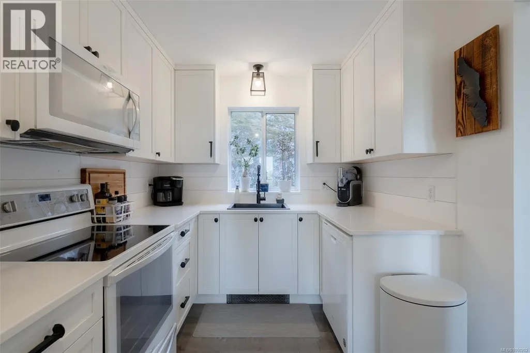
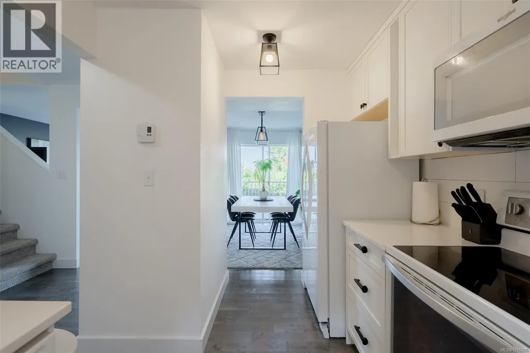
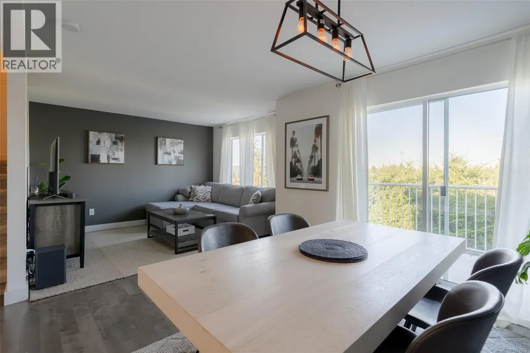
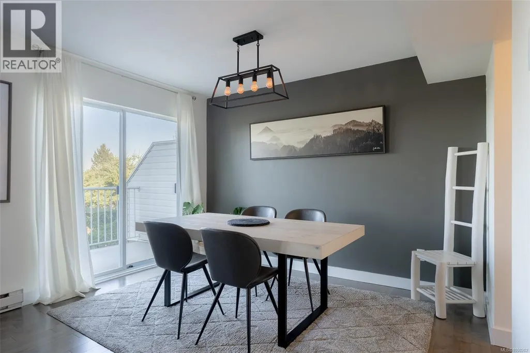
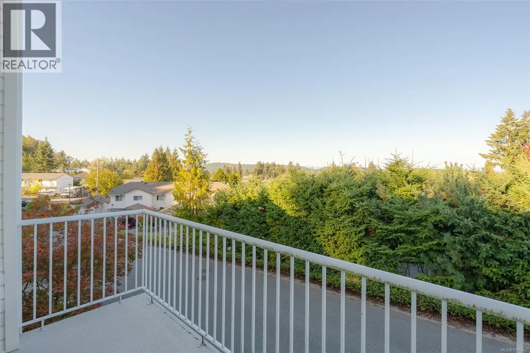
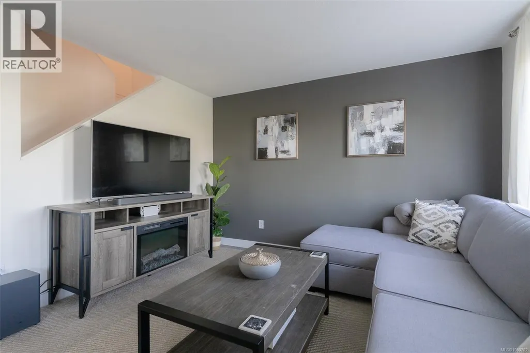
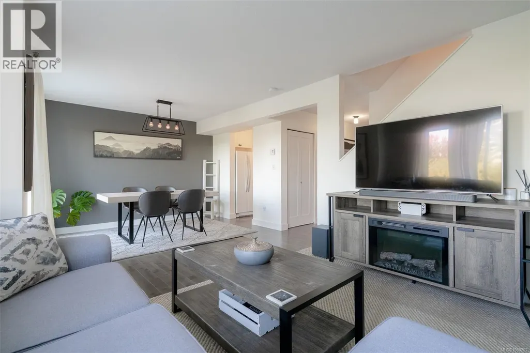
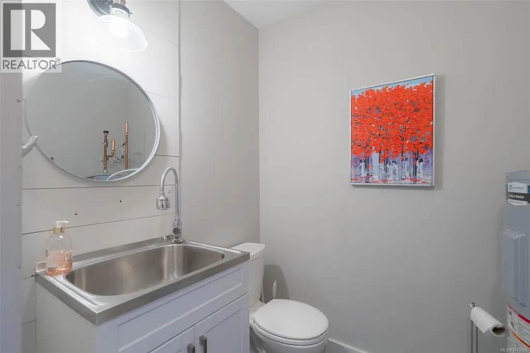
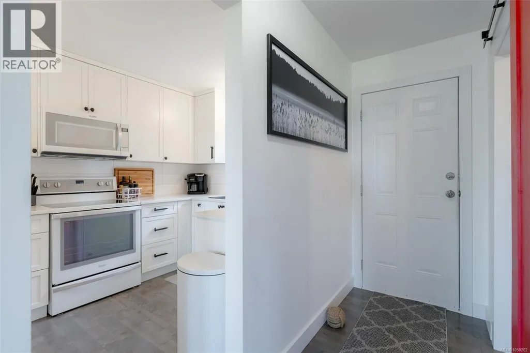
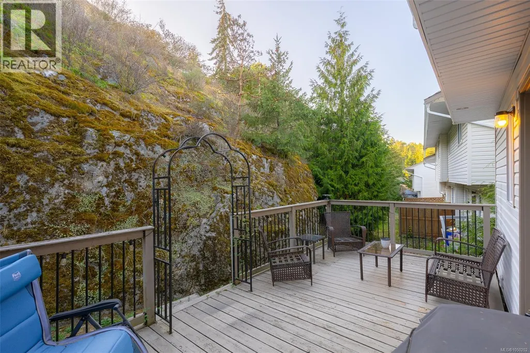
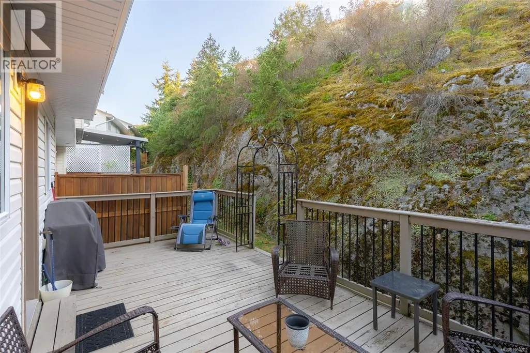
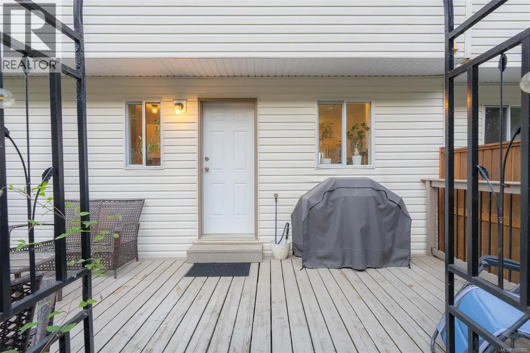
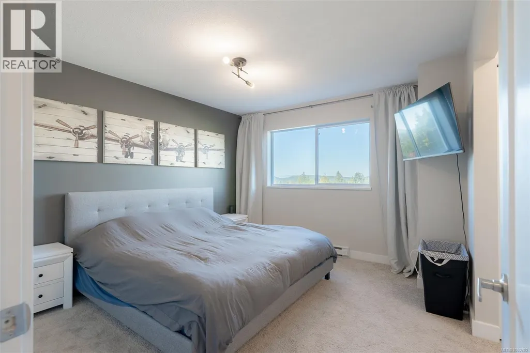
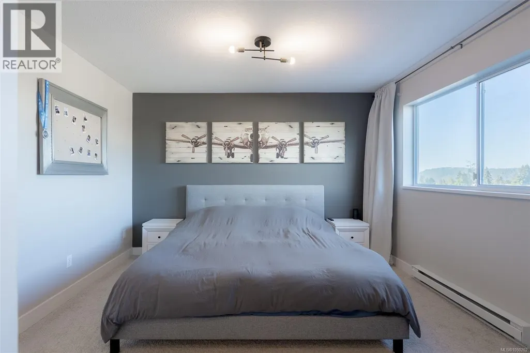
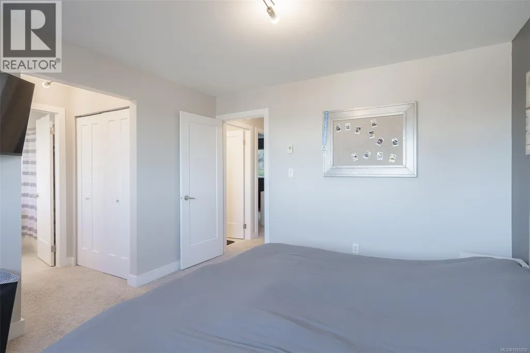
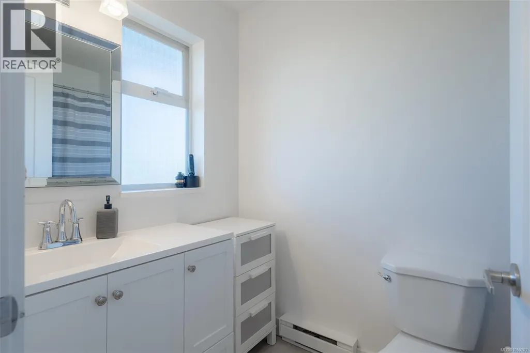
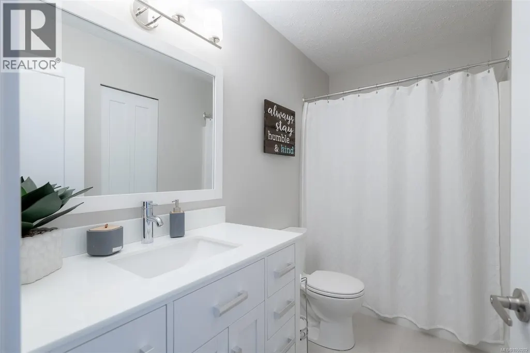
Edgewood Estates offers a lifestyle shaped by convenience, comfort, and community—an ideal setting for families, first-time buyers, or anyone seeking a home that supports everyday living with ease. With schools and recreation just steps away and Ladysmith’s historic downtown minutes from your door, the location blends walkability with access to the town’s charming amenities. Offering 1.423 sqft of living space over three levels, the ground-level entry leads into a practical foyer before guiding you to the main level above. Here, bright open-concept living and dining spaces boast tasteful finishes and natural light. From the front balcony, enjoy views of the neighbourhood and the mountains beyond, while the large private back deck provides a peaceful retreat for outdoor dining, barbecues, or quiet moments with a morning coffee. The kitchen is thoughtfully designed with quartz counters and modern finishes, offering generous workspace for meal preparation. A spacious powder/laundry room sits just steps away, adding everyday practicality. On the upper level, three well-proportioned bedrooms create comfortable personal spaces for family or guests. The primary suite features a walk-through double closet area and an ensuite, while a second full bathroom serves the additional bedrooms, ensuring convenience and separation. Storage is a standout feature, with both understairs space inside and a dedicated storage room off the carport outside—ideal for seasonal items, sports equipment, or household overflow. The pet-friendly strata (refer to bylaws) enhances the appeal for those seeking a welcoming, family-oriented community. With its functional three-level layout, appealing outdoor spaces, and proximity to Ladysmith’s amenities, this townhome offers a balanced lifestyle in one of the area’s most convenient and connected neighbourhoods. Data and measurements have been provided by BC Assessment, ProPhotoVI, and other sources, and should be verified if important. (id:7434)
General Features
| Features | Central location, Other |
|---|---|
| Community Features | Pets Allowed, Family Oriented |
| Property Type | Single Family |
| ZoningType | Multi-Family |
| Neighbourhood | Ladysmith |
| Building Cooling Type | None |
| Parking Space Total | 1 |
| Building Type | Row / Townhouse |
| Maintenance Fee | 380.17 |
| Ownership Type | Strata |
Interior Features
| Building Fireplace Present | False |
|---|---|
| Building Heating Type | Baseboard heaters |
| Building Heating Fuel | Electric |
| Living Area Range | 1423 |
| Bedrooms | 3 |
Exterior Features
| ViewType | City view, Mountain view |
|---|
Room Details
| Room | Dimensions | Level | Flooring | Details |
|---|---|---|---|---|
| Bathroom | 9'1 x 6'11 | Main level | ||
| Bedroom | 11'4 x 8'11 | Second level | ||
| Dining room | 8'5 x 11'7 | Main level | ||
| Ensuite | 4'11 x 8'1 | Second level | ||
| Entrance | Measurements not available x 8 | Lower level | 8 ft | |
| Kitchen | 8'4 x 12'5 | Main level | ||
| Living room | 13'1 x 12'1 | Main level | ||
| Primary Bedroom | 16 ft x Measurements not avail | Second level | ||
| Storage | 20'11 x 6'2 | Lower level |
Amenities
- Views
- New Construction
- Adult 55+
- Lease To Own
- No Strata Fees
- Furnished
- Pets
- Primary On Main
- Air Conditioning
- Seller Finance
- Green
- Fixer Upper
- Horse
- Golf
- Fireplace
- Deck
- Garage
- Basement
- Pool

Property vs Townhouse Average in V9G 1S2
Price
Year Built
In The Neighbourhood
Just Listed
Ladysmith
$ 929,900
- Type
- Townhouse
- Size
- 1,867 SqFt
- Rooms
- 2 Beds + 3 Baths
Century 21 Harbour Realty Ltd.
Ladysmith
$ 899,900
- Type
- Townhouse
- Size
- 2,237 SqFt
- Rooms
- 3 Beds + 3 Baths
Royal LePage Nanaimo Realty LD
Ladysmith
$ 899,900
- Type
- Townhouse
- Size
- 2,237 SqFt
- Rooms
- 3 Beds + 3 Baths
Royal LePage Nanaimo Realty LD
Ladysmith
$ 529,000
- Type
- Townhouse
- Size
- 1,272 SqFt
- Rooms
- 2 Beds + 2 Baths
Royal LePage Nanaimo Realty LD
Ladysmith
$ 409,900
- Type
- Townhouse
- Size
- 1,100 SqFt
- Rooms
- 3 Beds + 2 Baths
Royal LePage Island Living (QU)

