

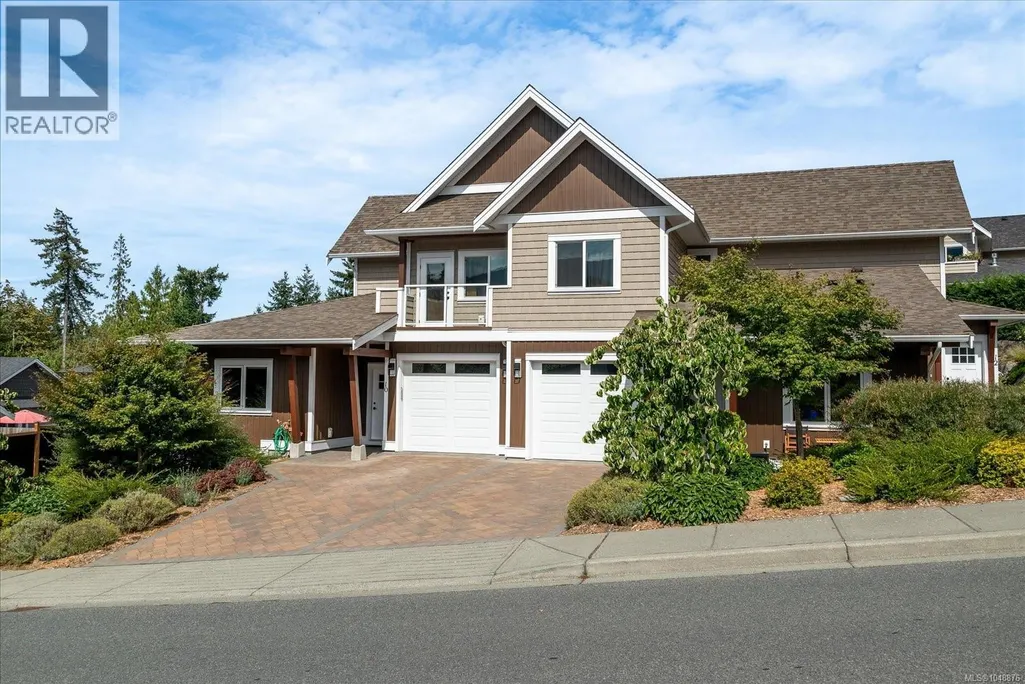




Address
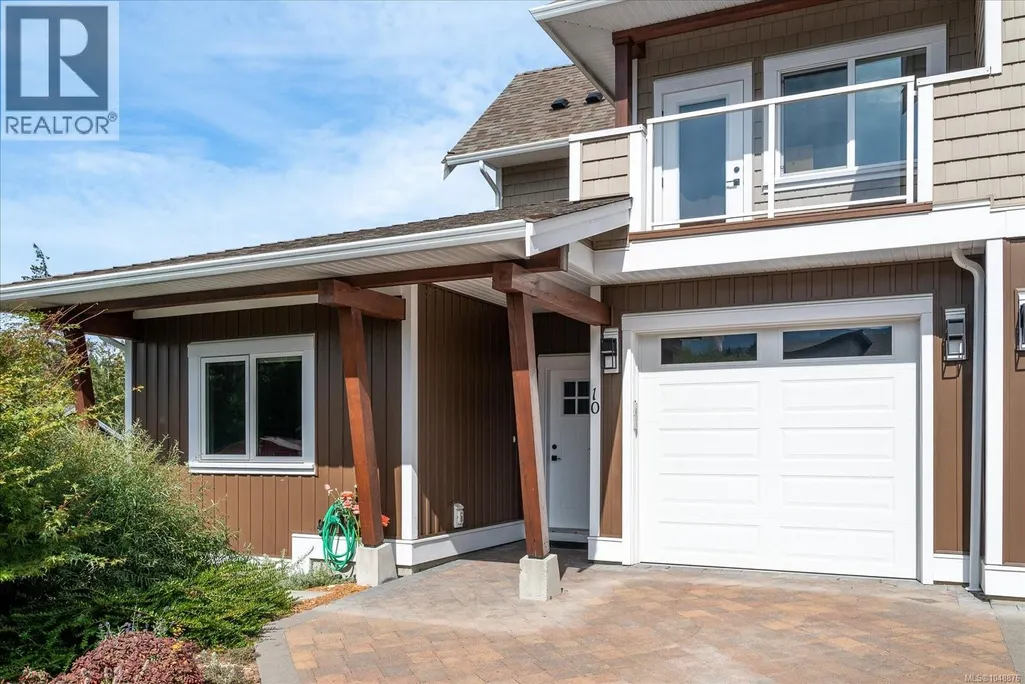
10 420 Cook St, Ladysmith, BC
Price
$ 679,900
Property Attributes
- ID#1048876
- TypeTownhouse
- Listing Status Active
- MunicipalityLadysmith
- CityLadysmith
- AreaLadysmith
- NeighbourhoodLadysmith
- Postal CodeV9G 1A8
- Style
- Year Built2023
- Price$ 679,900
- Bedrooms3
- Bathrooms2
- Half Bathrooms0
- Sqr Footage1547
Data Source:
Canadian Real Estate Association (CREA)
Property Description
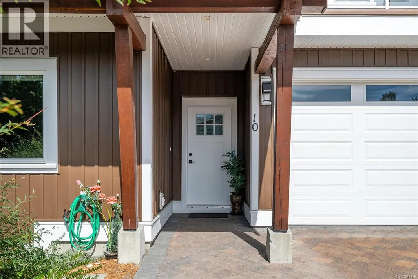
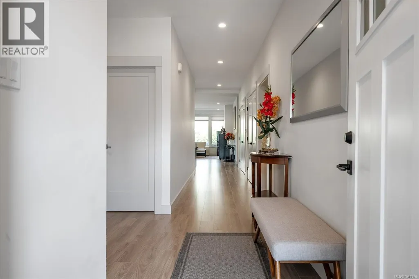
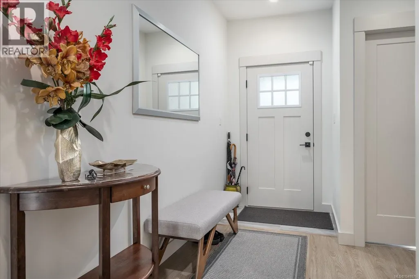
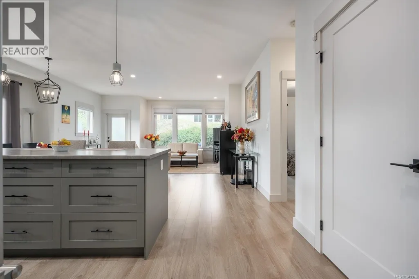
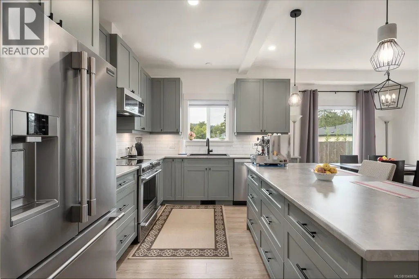
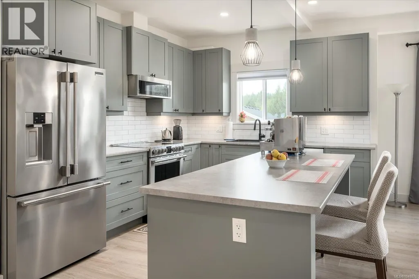
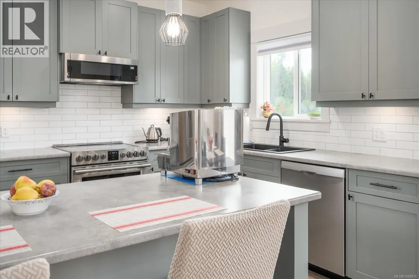
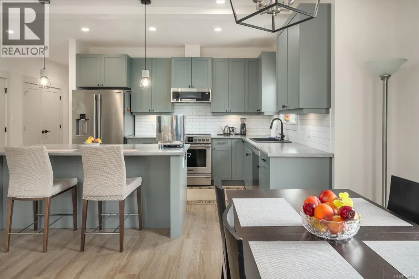
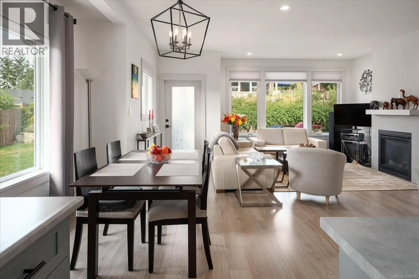
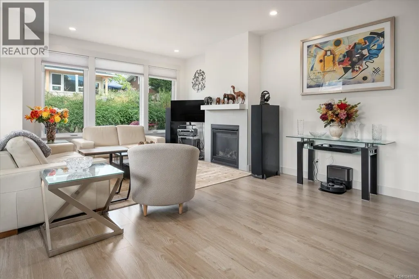
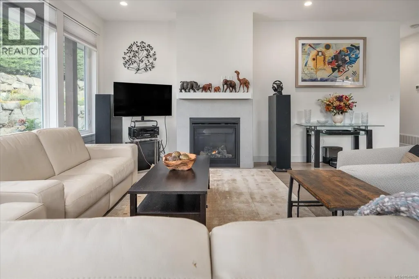
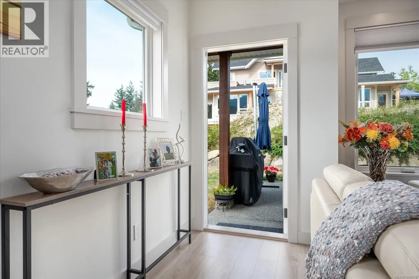
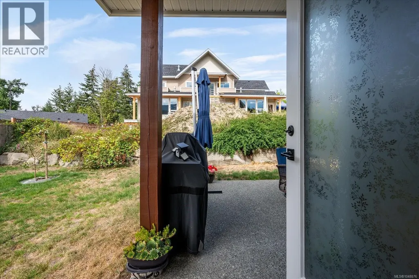
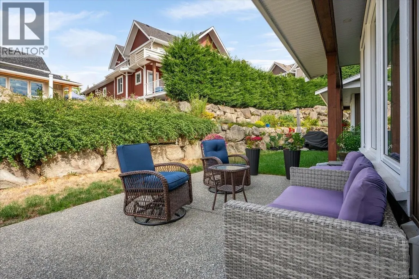
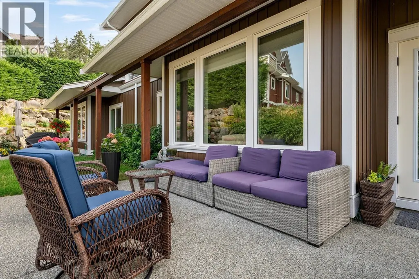
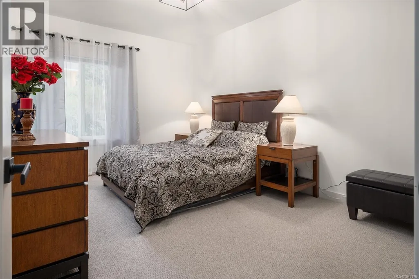
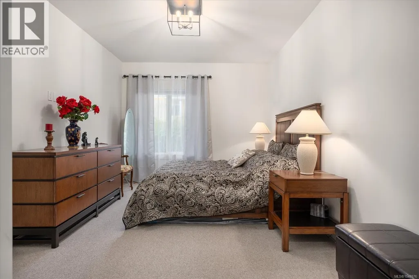
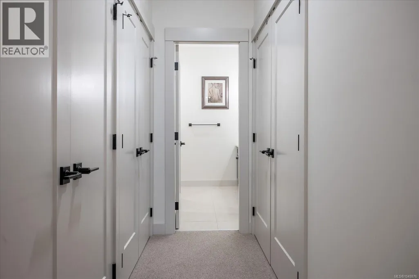
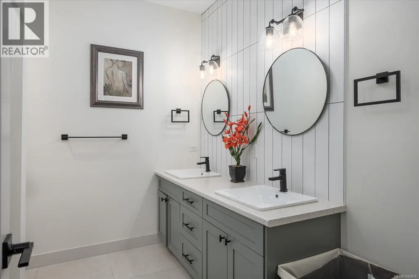
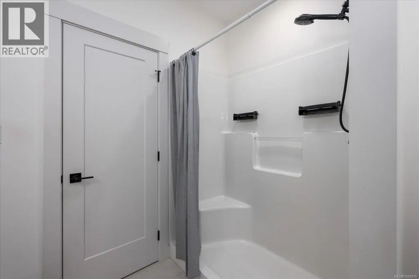
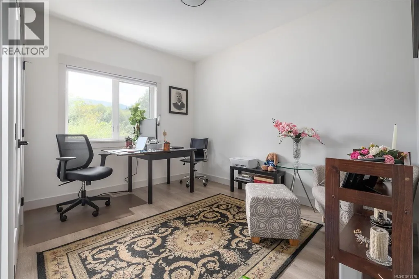
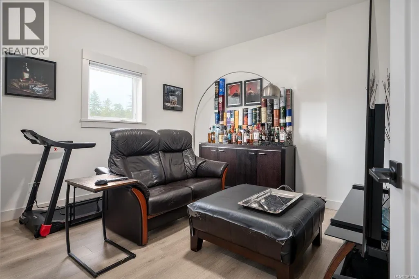
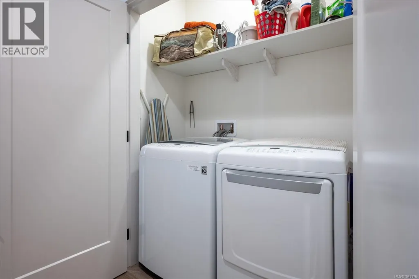
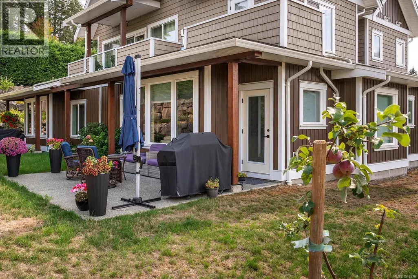
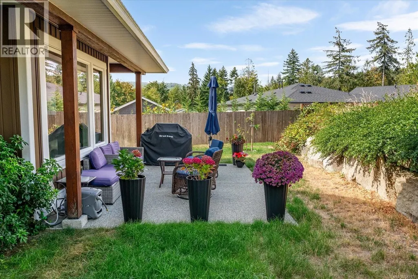
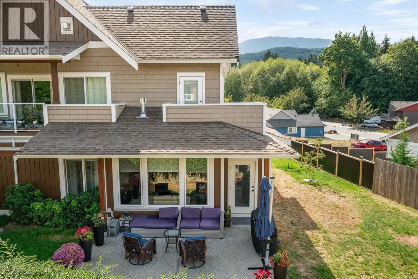
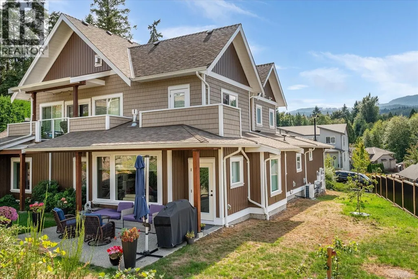
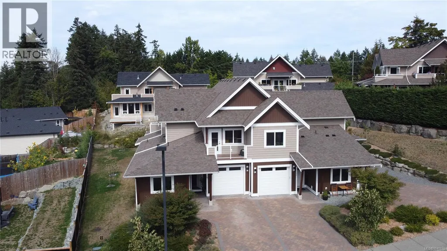
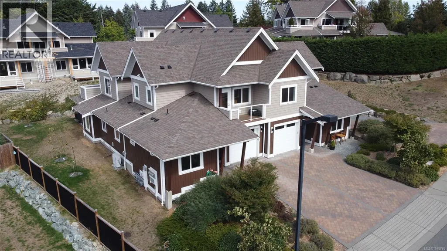
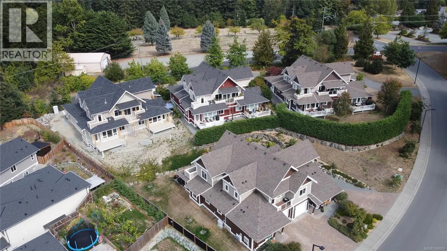
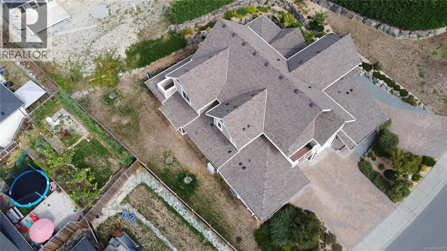
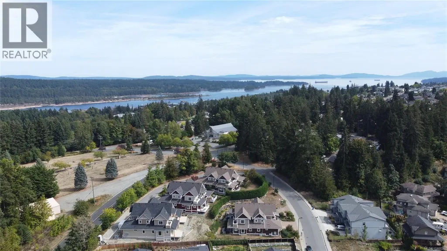
This immaculate 1547 sq ft rancher style townhome is located in the quaint town of Ladysmith featuring 9 ft ceilings, 3 bedrooms & 2 bathrooms. Upon entering through the front door you are greeted with a welcoming open concept living space. The kitchen is amazing with stainless steel appliances, lots of cabinets, counter space, as well a large island providing plenty of workspace. The living room features a gas fireplace & an abundance of windows providing lots of natural light for a bright & airy ambiance. Step out the door to a private patio area providing the perfect outdoor space for you to enjoy overlooking the landscaped property. The primary bedroom has a generous amount of closet space, & a 4 piece ensuite with heated flooring. Having 2 additional bedrooms, four piece bathroom & laundry area makes this such a fabulous & spacious well thought out plan. This unit also has the convenience of a 4 ft crawl space for extra storage & an attached garage. Close to all downtown amenities (id:7434)
General Features
| Features | Central location, Southern exposure, Other, Marine Oriented |
|---|---|
| Community Features | Pets Allowed With Restrictions, Family Oriented |
| Property Type | Single Family |
| ZoningType | Multi-Family |
| Neighbourhood | Ladysmith |
| Building Cooling Type | None |
| Parking Space Total | 2 |
| Building Type | Row / Townhouse |
| Maintenance Fee | 444.00 |
| Ownership Type | Strata |
Interior Features
| Building Fireplace Present | True |
|---|---|
| Building Fireplace Total | 1 |
| Building Heating Type | Forced air |
| Building Heating Fuel | Natural gas |
| Living Area Range | 1547 |
| Bedrooms | 3 |
Exterior Features
| Structure | Patio(s) |
|---|
Room Details
| Room | Dimensions | Level | Flooring | Details |
|---|---|---|---|---|
| Bathroom | 4-Piece | Main level | ||
| Bedroom | 12'2 x 11'4 | Main level | ||
| Dining room | 19'4 x 8'11 | Main level | ||
| Ensuite | 4-Piece | Main level | ||
| Entrance | 4'9 x 3'7 | Main level | ||
| Kitchen | 12'8 x 10'3 | Main level | ||
| Living room | 17'3 x 11'0 | Main level | ||
| Patio | 18'3 x 11'5 | Main level | ||
| Primary Bedroom | 11'0 x 15'3 | Main level |
Amenities
- Views
- New Construction
- Adult 55+
- Lease To Own
- No Strata Fees
- Furnished
- Pets
- Primary On Main
- Air Conditioning
- Seller Finance
- Green
- Fixer Upper
- Horse
- Golf
- Fireplace
- Deck
- Garage
- Basement
- Pool

Property vs Townhouse Average in V9G 1A8
Price
Year Built
In The Neighbourhood
Just Listed
Ladysmith
$ 929,900
- Type
- Townhouse
- Size
- 1,867 SqFt
- Rooms
- 2 Beds + 3 Baths
Century 21 Harbour Realty Ltd.
Ladysmith
$ 549,900
- Type
- Townhouse
- Size
- 1,423 SqFt
- Rooms
- 3 Beds + 3 Baths
Royal LePage Nanaimo Realty (NanIsHwyN)
Ladysmith
$ 899,900
- Type
- Townhouse
- Size
- 2,237 SqFt
- Rooms
- 3 Beds + 3 Baths
Royal LePage Nanaimo Realty LD
Ladysmith
$ 899,900
- Type
- Townhouse
- Size
- 2,237 SqFt
- Rooms
- 3 Beds + 3 Baths
Royal LePage Nanaimo Realty LD
Ladysmith
$ 529,000
- Type
- Townhouse
- Size
- 1,272 SqFt
- Rooms
- 2 Beds + 2 Baths
Royal LePage Nanaimo Realty LD
Ladysmith
$ 409,900
- Type
- Townhouse
- Size
- 1,100 SqFt
- Rooms
- 3 Beds + 2 Baths
Royal LePage Island Living (QU)

