







Address
1 3271 Cowichan Lake Rd, Duncan, BC
Price
$ 249,900
Property Attributes
- ID#1050108
- TypeCondos
- Listing Status Active
- MunicipalityDuncan
- CityDuncan
- AreaDuncan
- NeighbourhoodWest Duncan
- Postal CodeV9L 4C1
- Style
- Year Built1971
- Price$ 249,900
- Bedrooms2
- Bathrooms1
- Half Bathrooms0
- Sqr Footage667
Data Source:
Canadian Real Estate Association (CREA)
Property Description
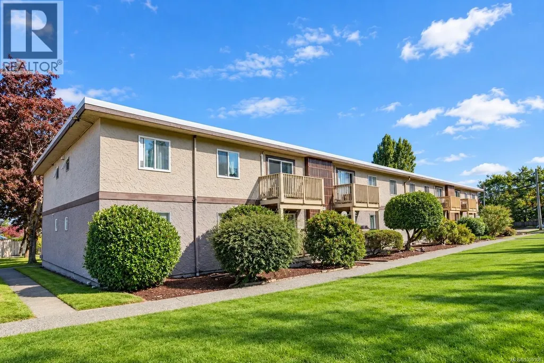
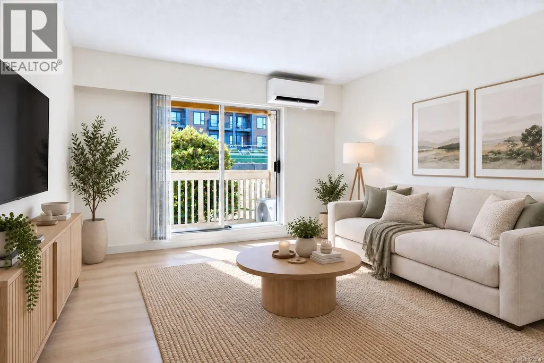
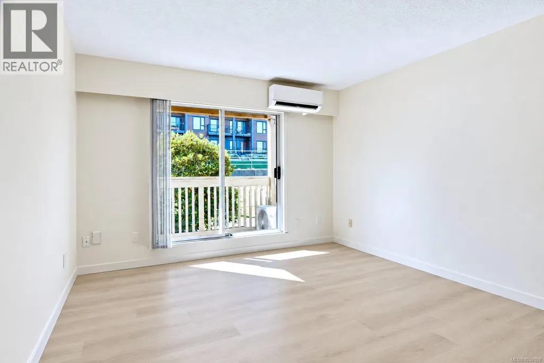
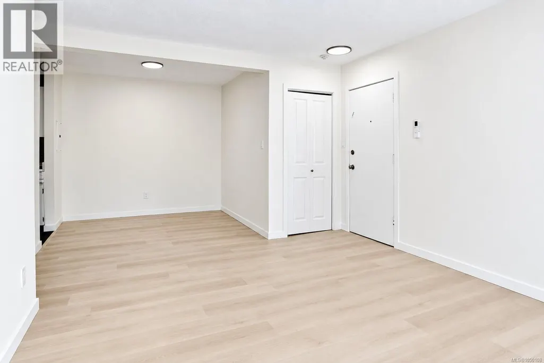
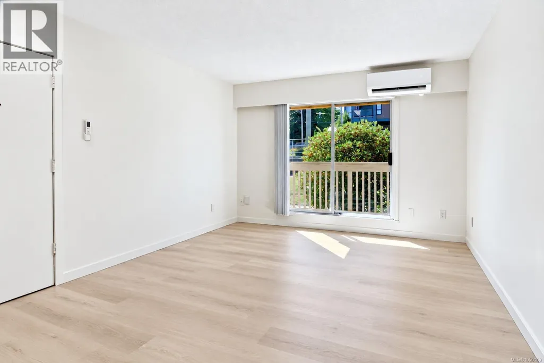
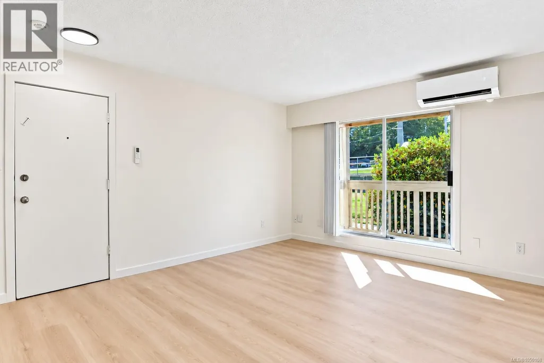
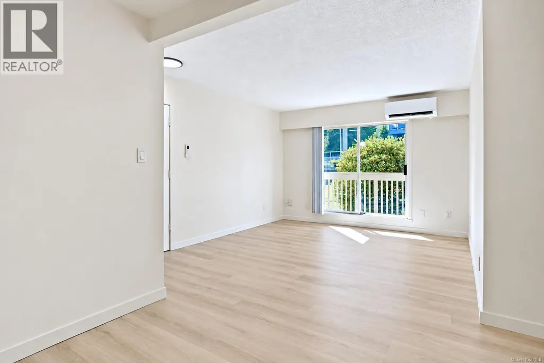
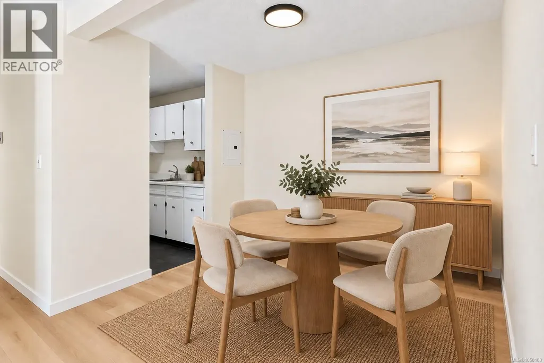
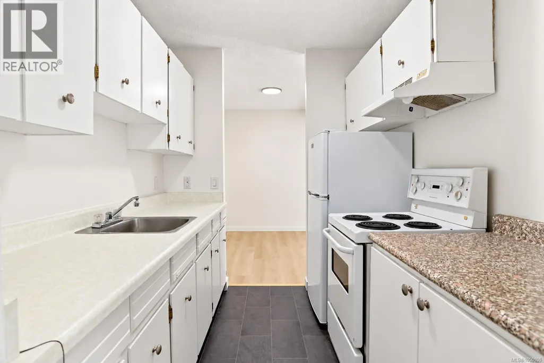
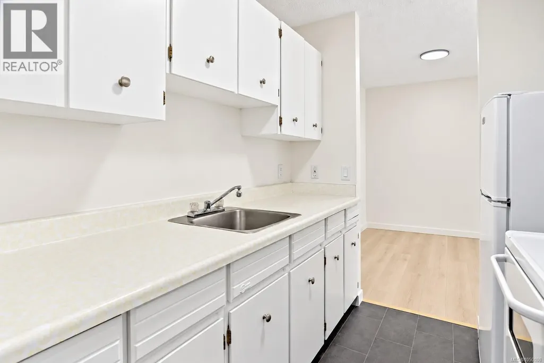
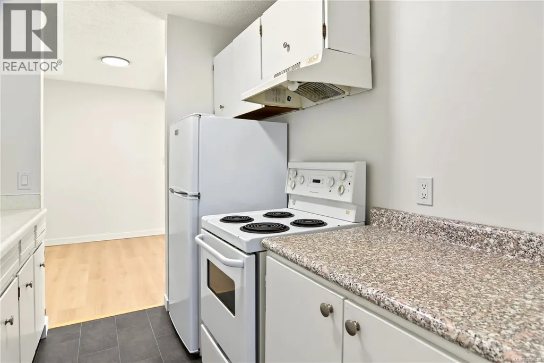
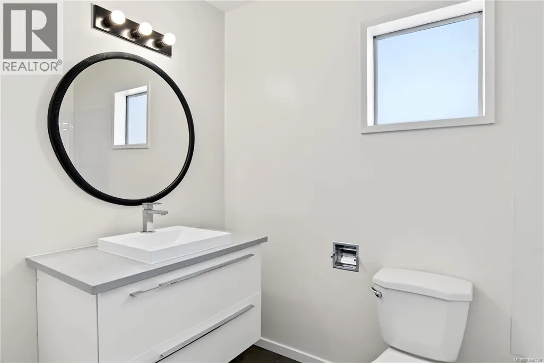
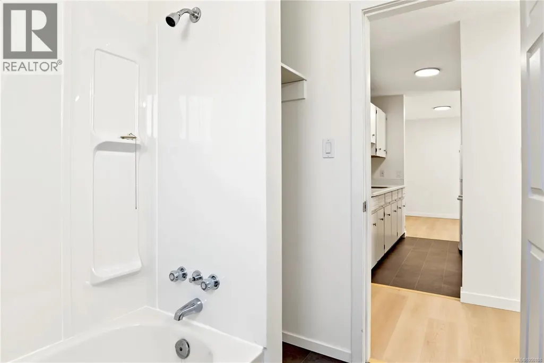
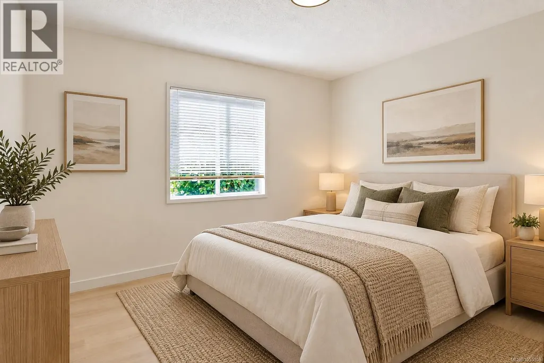
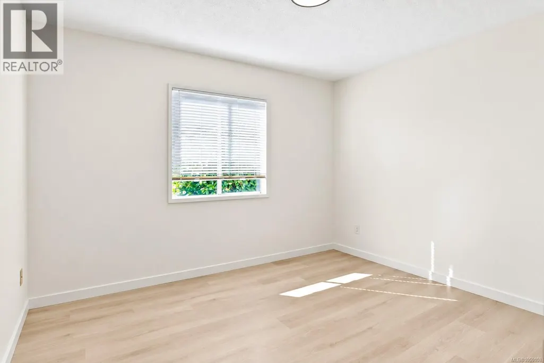
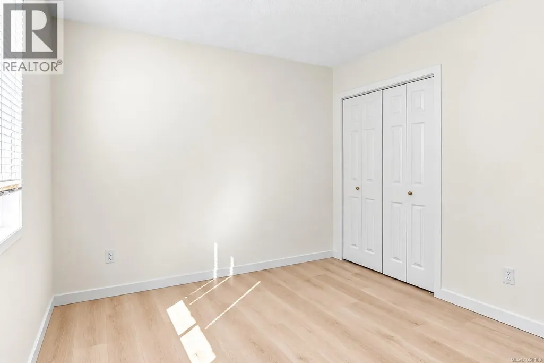
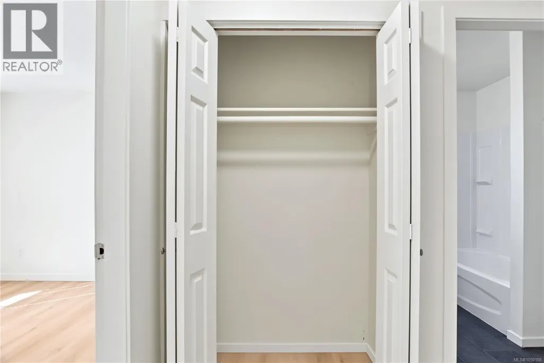
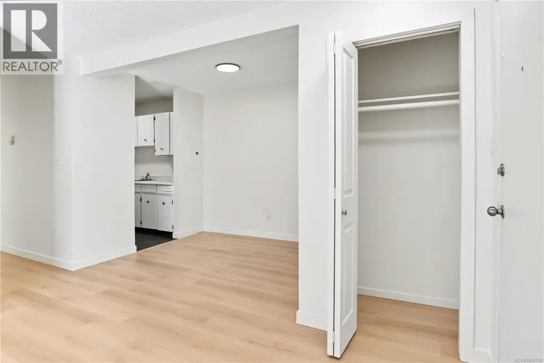
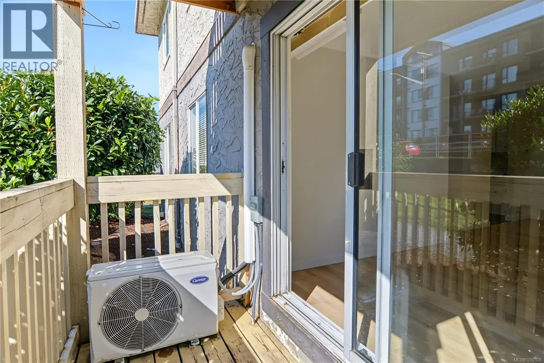
Perfect for First-Time Homebuyers, Downsizers or Investors! Welcome to Maple Grove in Duncan. This bright and beautifully updated 2-bedroom, 1-bathroom condo offers a move-in-ready opportunity in an incredibly convenient location. The unit features new paint, trim and laminate flooring throughout, creating a clean, modern feel. The spacious open-concept living and dining area is ideal for everyday living and entertaining, with sliding doors leading to your private deck. The updated bathroom features a modern floating vanity with quartz countertop, while the heat pump provides efficient heating and cooling year-round. Located directly across from Berkey’s Corner, you’ll have Country Grocer, restaurants, coffee shops, services and everyday amenities just steps away. The complex is investor-friendly with no rental restrictions and allows one dog or cat. Additional features include a private storage room. A fantastic opportunity in a convenient location! Book your private showing today. (id:7434)
General Features
| Features | Central location, Other |
|---|---|
| Community Features | Pets Allowed, Family Oriented |
| Property Type | Single Family |
| ZoningType | Residential |
| Neighbourhood | West Duncan |
| Building Appliances | Range - Electric, Refrigerator |
| Building Cooling Type | Air Conditioned |
| Parking Space Total | 1 |
| Building Type | Apartment |
| Maintenance Fee | 297.30 |
| Ownership Type | Strata |
Interior Features
| Building Fireplace Present | False |
|---|---|
| Building Heating Type | Heat Pump |
| Living Area Range | 667 |
| Bedrooms | 2 |
Exterior Features
| ViewType | Mountain view |
|---|
Room Details
| Room | Dimensions | Level | Flooring | Details |
|---|---|---|---|---|
| Bathroom | 4-Piece | Main level | ||
| Bedroom | 9'1 x 9'9 | Main level | ||
| Dining room | 7'1 x 8'1 | Main level | ||
| Kitchen | 6'9 x 8'2 | Main level | ||
| Living room | 13'5 x 13'7 | Main level | ||
| Primary Bedroom | 11'7 x 9'9 | Main level | ||
| Storage | 4'4 x 4'11 | Main level |
Amenities
- Views
- New Construction
- Adult 55+
- Lease To Own
- No Strata Fees
- Furnished
- Pets
- Primary On Main
- Air Conditioning
- Seller Finance
- Green
- Fixer Upper
- Horse
- Golf
- Fireplace
- Deck
- Garage
- Basement
- Pool

Property vs Condos Average in V9L 4C1
Price
Year Built

