

Address
109 3251 Cowichan Lake Rd, Duncan, BC
Price
$ 289,000
Property Attributes
- ID#1040519
- TypeCondos
- Listing Status Active
- MunicipalityDuncan
- CityDuncan
- AreaDuncan
- NeighbourhoodWest Duncan
- Postal CodeV9L 4B8
- Style
- Year Built1981
- Price$ 289,000
- Bedrooms2
- Bathrooms1
- Half Bathrooms0
- Sqr Footage769
Data Source:
Canadian Real Estate Association (CREA)
Property Description
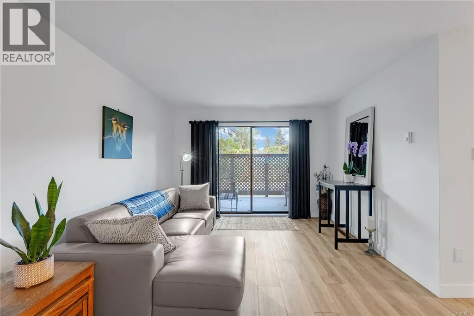
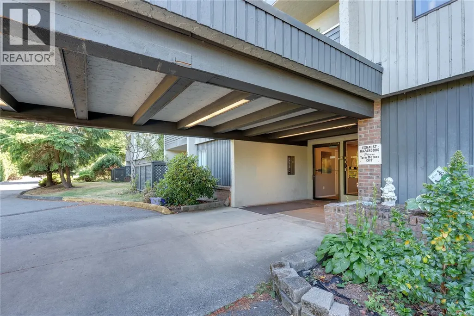
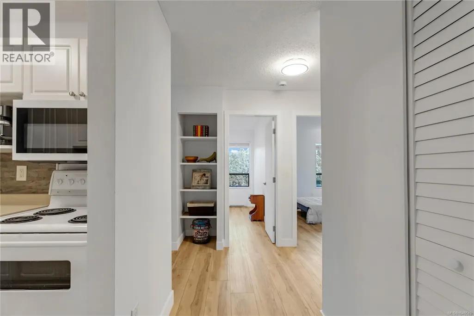

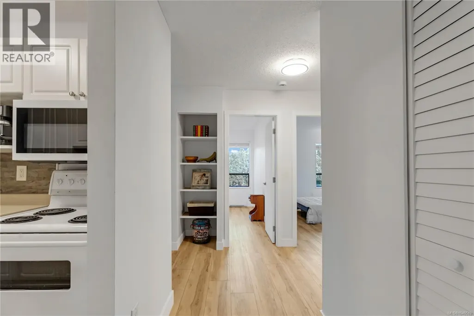
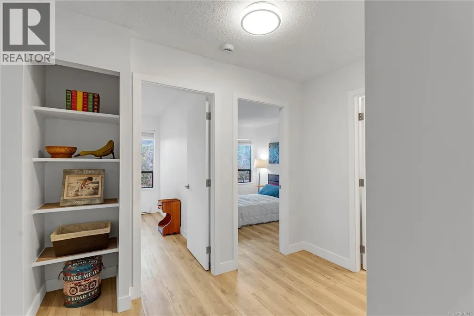
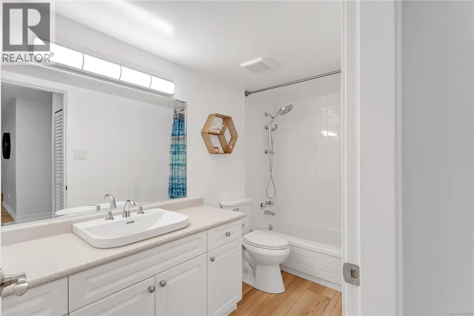
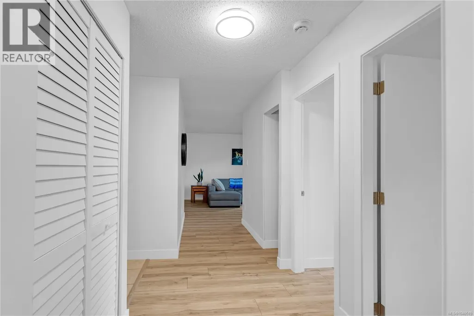
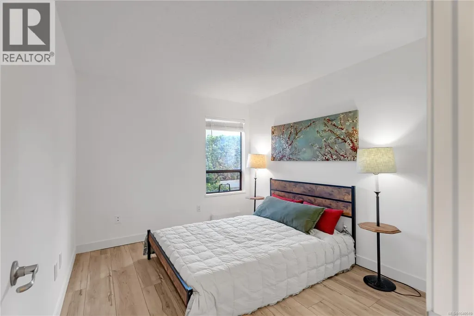
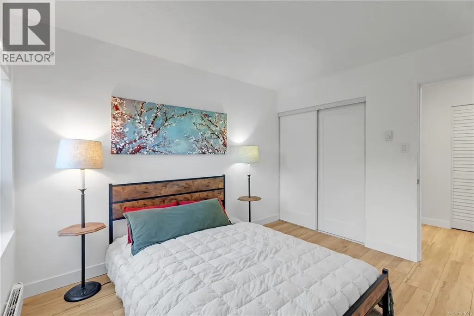

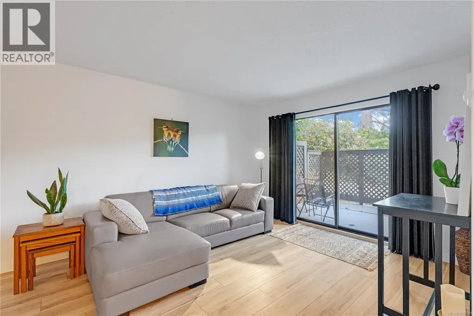
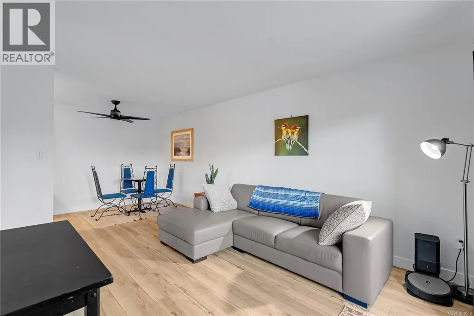
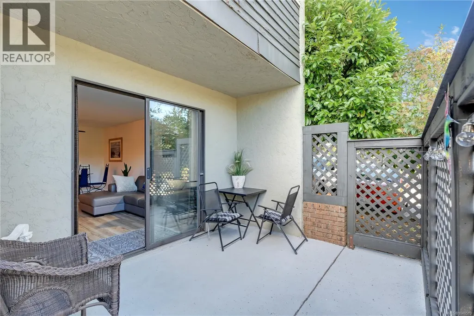
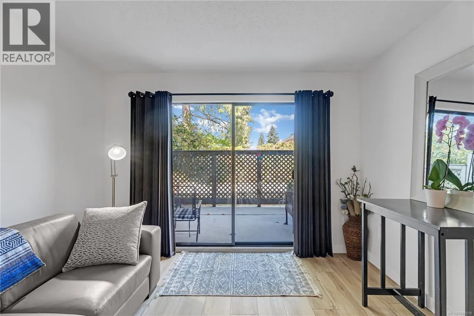
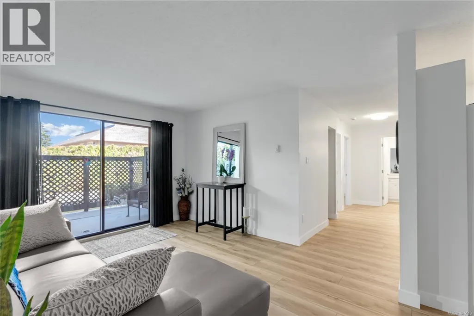
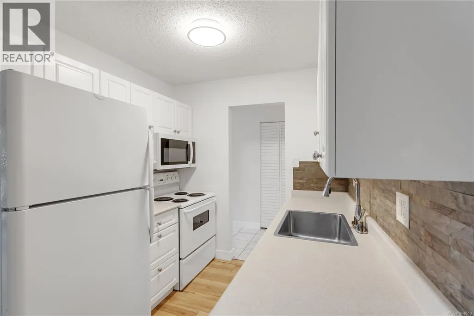
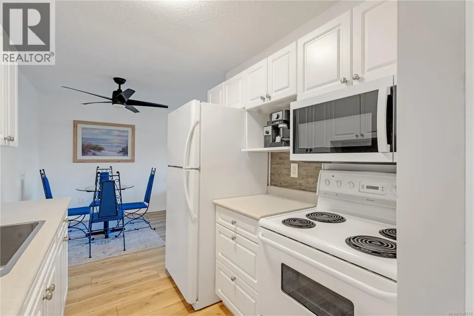
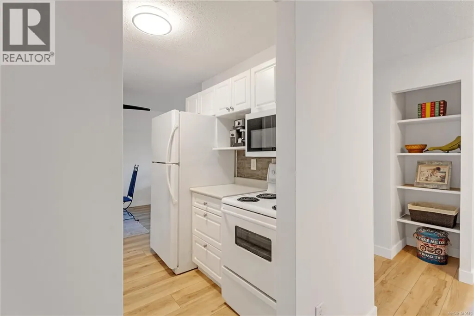
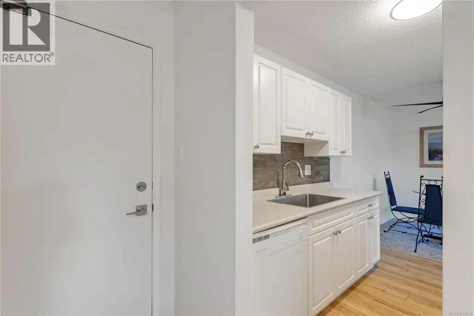
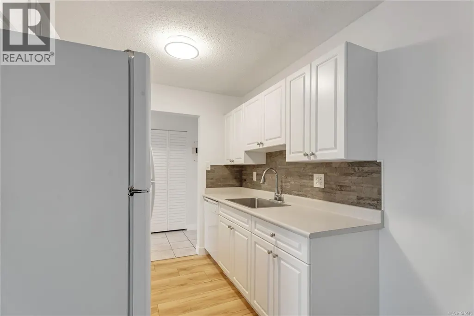
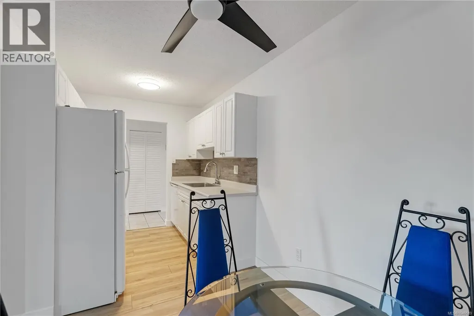
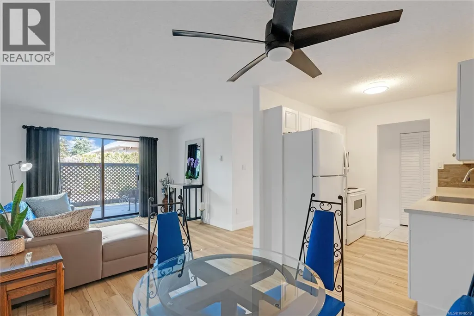
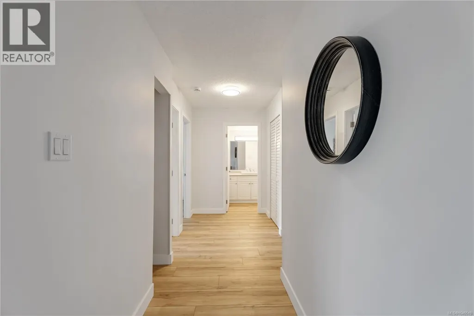
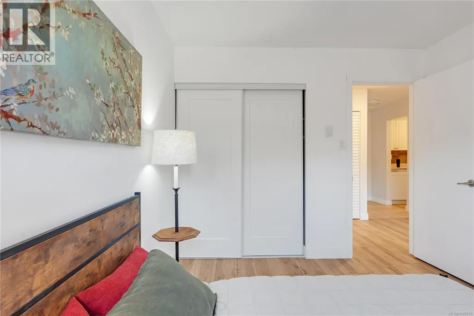
Completely renovated and move-in ready, this ground-floor 2-bedroom condo offers exceptional value with the added convenience of wheelchair accessibility. Perfect for first-time buyers, down-sizers, or investors, this turnkey home has been thoughtfully updated with brand-new flooring, fresh paint throughout, modern light fixtures, new baseboard heaters, refreshed trim and baseboards, new sinks, and an updated shower head. New windows and sliding glass door that bring in plenty of natural light while adding a fresh, modern feel. The functional layout features a spacious living area, an ample kitchen, and a generously sized bathroom designed for comfortable everyday living. Enjoy the bonus storage space and a private, fenced patio—ideal for your morning coffee or evening relaxation. With all the hard work already done, this fresh and stylish condo is ready for its next owner or tenant. Conveniently located close to shopping, transit, and everyday amenities, this is an outstanding opportunity to own a move-in-ready home or add a low-maintenance property to your investment portfolio. (id:7434)
General Features
| Features | Central location, Other |
|---|---|
| Community Features | Pets Allowed, Family Oriented |
| Property Type | Single Family |
| ZoningType | Multi-Family |
| Neighbourhood | West Duncan |
| Building Appliances | Dishwasher, Range - Electric, Refrigerator |
| Building Cooling Type | None |
| Parking Space Total | 1 |
| Building Type | Apartment |
| Maintenance Fee | 425.00 |
| Ownership Type | Strata |
Interior Features
| Building Fireplace Present | False |
|---|---|
| Building Heating Type | Baseboard heaters |
| Building Heating Fuel | Electric |
| Living Area Range | 769 |
| Bedrooms | 2 |
Exterior Features
| Structure | Patio(s) |
|---|
Room Details
| Room | Dimensions | Level | Flooring | Details |
|---|---|---|---|---|
| Bathroom | 4-Piece | Main level | ||
| Bedroom | 9'5 x 9'4 | Main level | ||
| Dining room | 9'0 x 7'5 | Main level | ||
| Entrance | 3'11 x 6'9 | Main level | ||
| Kitchen | 7'1 x 7'5 | Main level | ||
| Living room | 13'4 x 11'1 | Main level | ||
| Patio | 11'10 x 8'10 | Main level | ||
| Primary Bedroom | 9'6 x 11'3 | Main level | ||
| Storage | 4'5 x 4'5 | Main level |
Amenities
- Views
- New Construction
- Adult 55+
- Lease To Own
- No Strata Fees
- Furnished
- Pets
- Primary On Main
- Air Conditioning
- Seller Finance
- Green
- Fixer Upper
- Horse
- Golf
- Fireplace
- Deck
- Garage
- Basement
- Pool

Property vs Condos Average in V9L 4B8
Price
Year Built

