

Address
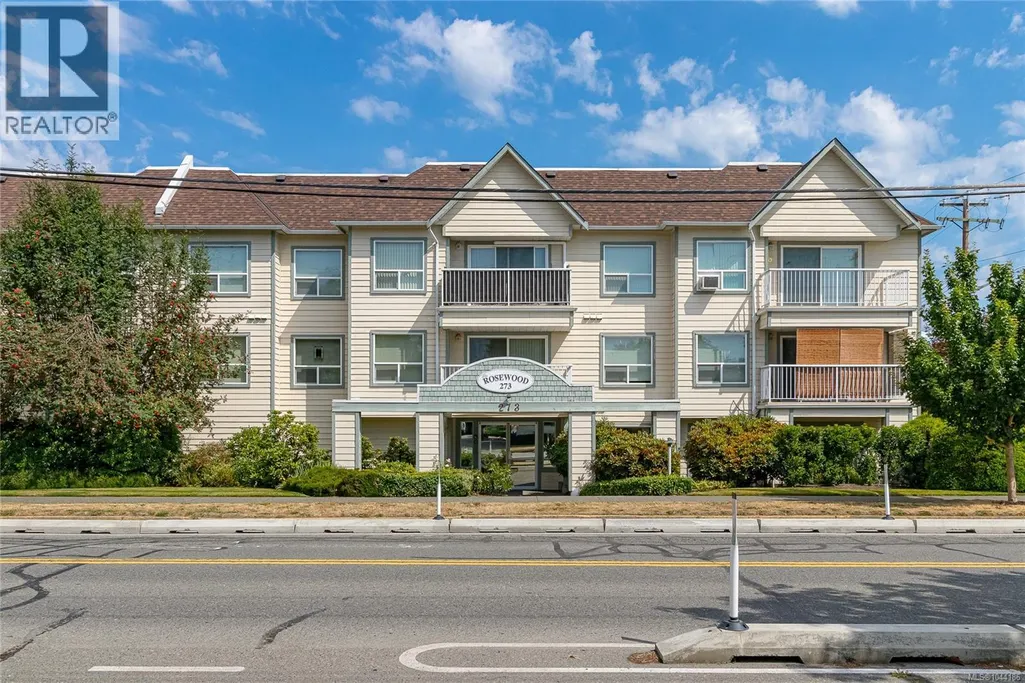
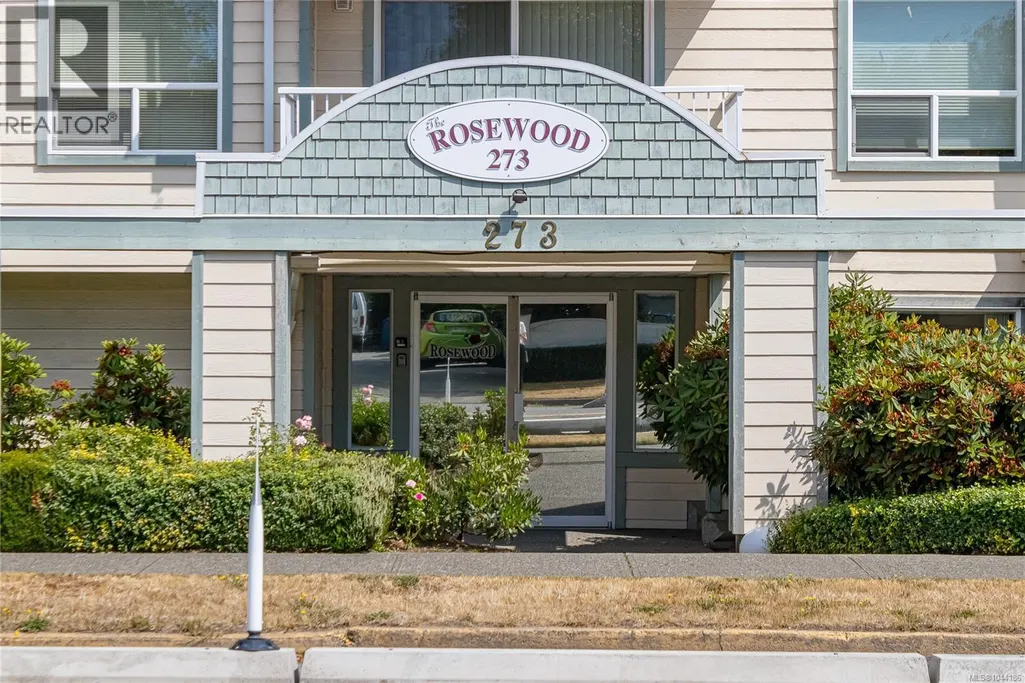
207 273 Coronation Ave, Duncan, BC
Price
$ 348,900
Property Attributes
- ID#1044186
- TypeCondos
- Listing Status Active
- MunicipalityDuncan
- CityDuncan
- AreaDuncan
- NeighbourhoodWest Duncan
- Postal CodeV9L 2T1
- Style
- Year Built1993
- Price$ 348,900
- Bedrooms2
- Bathrooms2
- Half Bathrooms0
- Sqr Footage1222
Data Source:
Canadian Real Estate Association (CREA)
Property Description
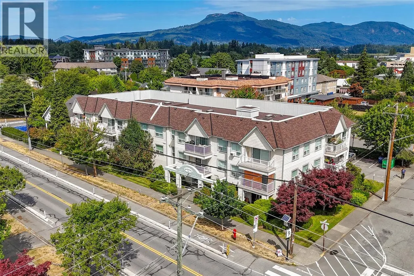
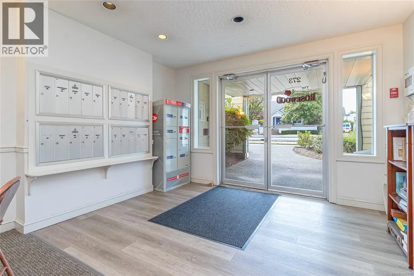
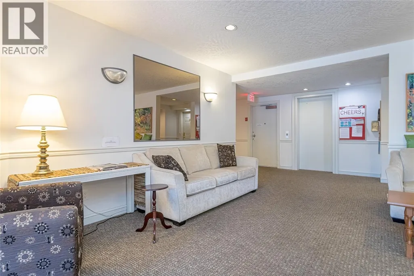
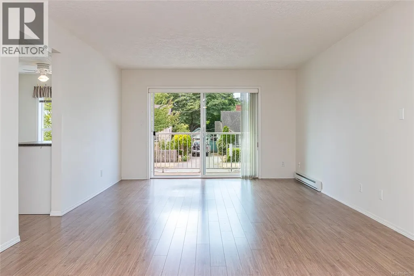
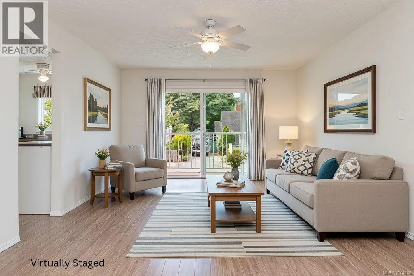
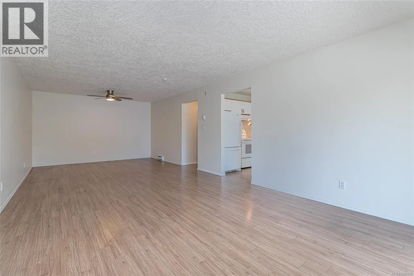
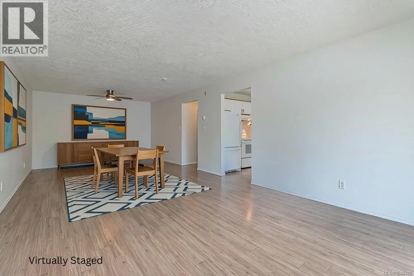
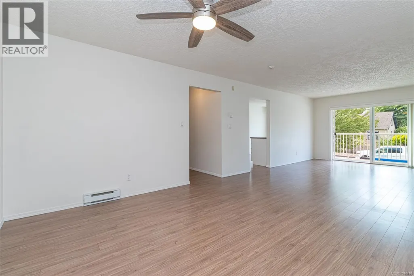
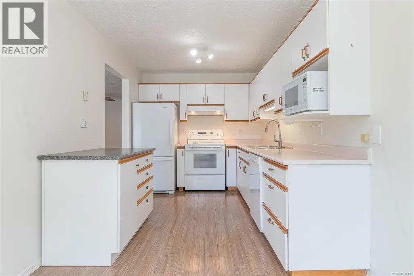
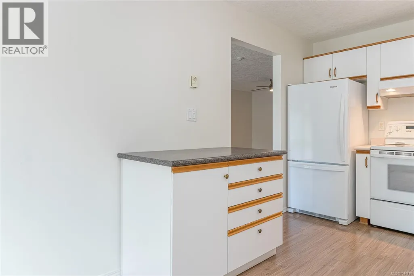
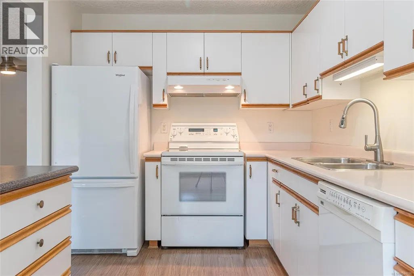
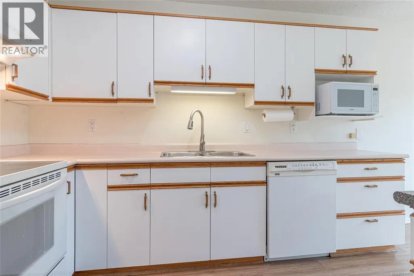
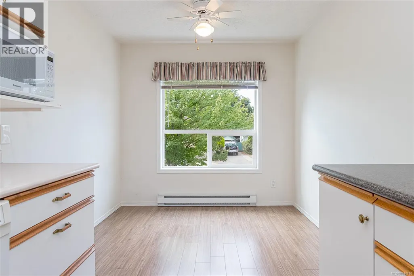
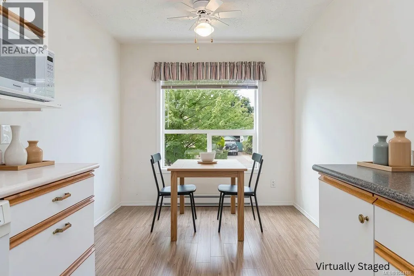
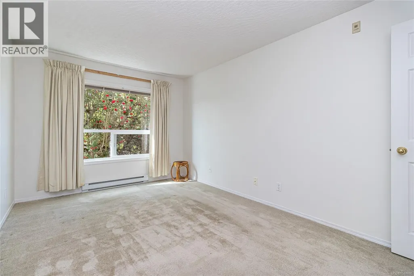
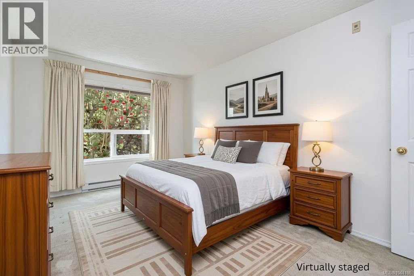
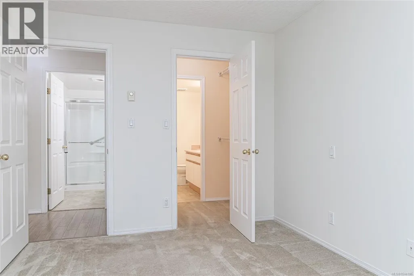
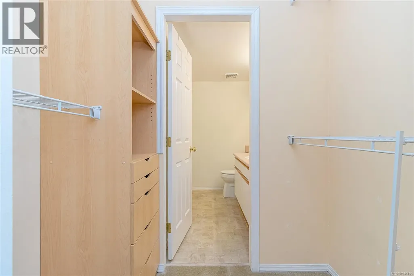
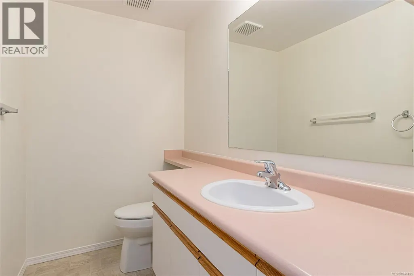
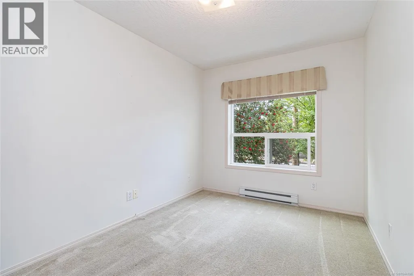
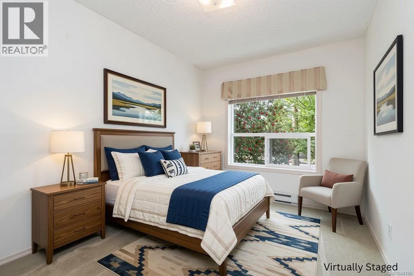
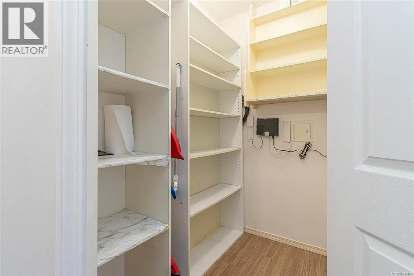
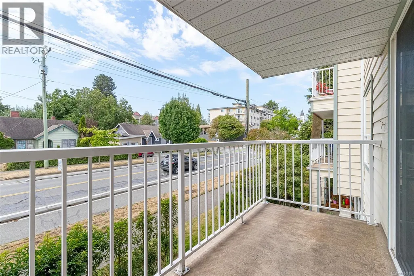
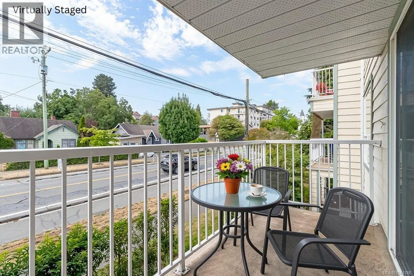
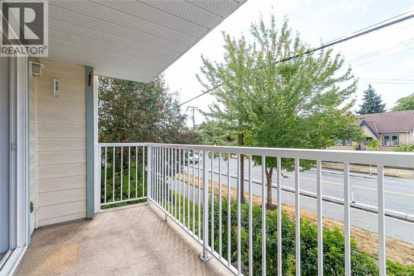
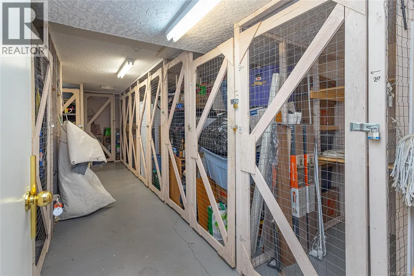
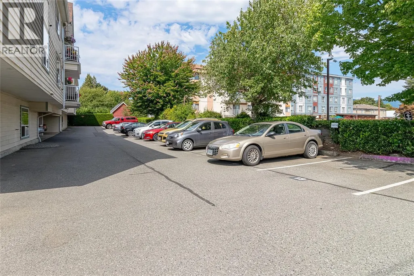
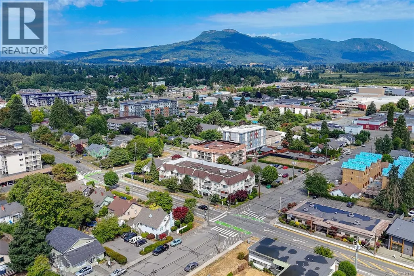
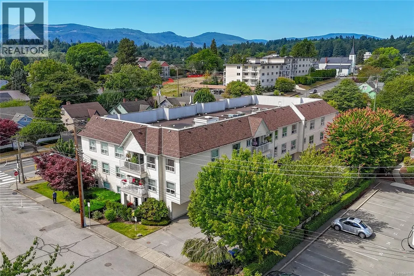
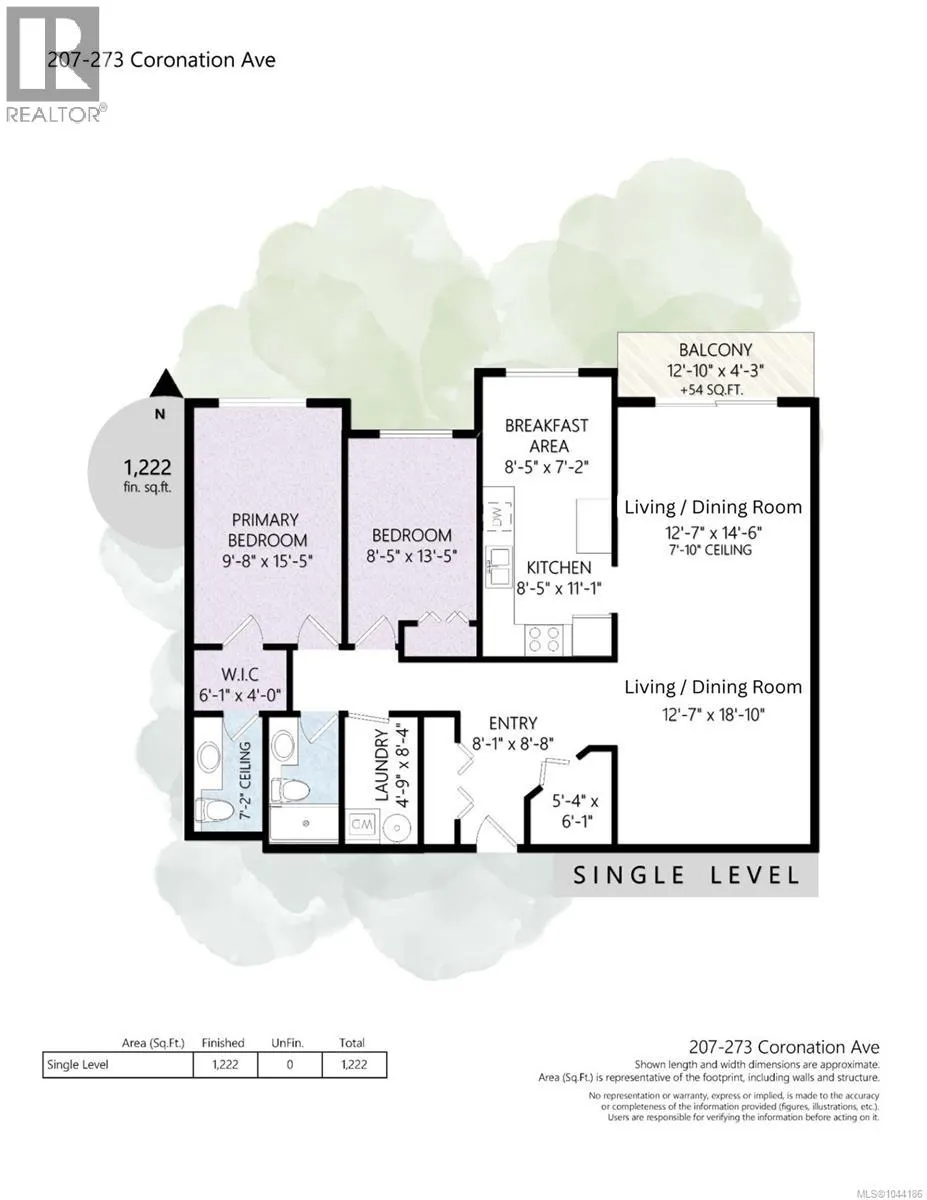
Great value! Downsize without compromise, still have room to host family dinner! Enjoy sunny southern exposure in this spacious 2-bedroom, 1.5-bath condo in the sought-after Rosewood, a well-managed, welcoming 55+ condo community. This spacious floor plan has room for the family dining room set and your favourite couches! Sunny south facing patio doors leading to a private balcony with a touch of greenery, creating a bright and welcoming space to relax or entertain. The large kitchen offers a eating nook and abundant cabinetry. No lack of storage with a walk in closet/pantry plus an additional storage locker. (1) assigned parking space. Centrally located walking distance to shopping, restaurants, recreation, medical services and all the amenities Duncan has to offer. This home combines comfort, convenience, and easy living in a friendly community. (id:7434)
General Features
| Features | Central location, Other |
|---|---|
| Community Features | Pets Allowed With Restrictions, Age Restrictions |
| Property Type | Single Family |
| Zoning Description | MDR |
| ZoningType | Multi-Family |
| Neighbourhood | West Duncan |
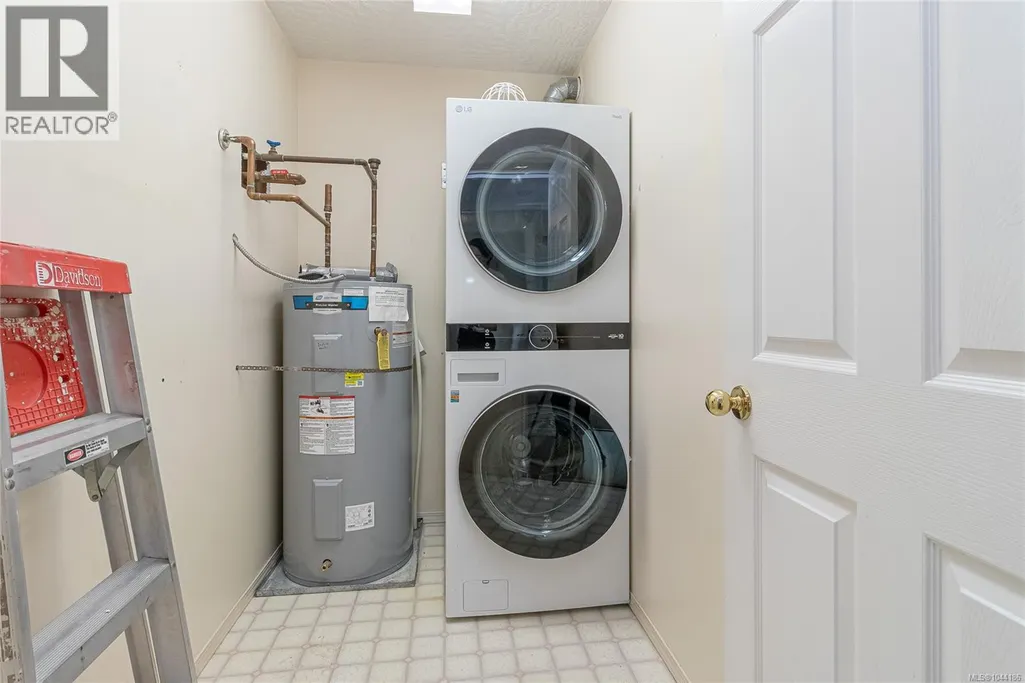
| Building Appliances | Dishwasher, Dryer, Microwave, Range - Electric, Refrigerator, Washer |
| Building Cooling Type | None |
| Parking Space Total | 1 |
| Building Type | Apartment |
| Maintenance Fee | 370.13 |
| Ownership Type | Strata |
Interior Features
| Building Fireplace Present | False |
|---|---|
| Building Heating Type | Baseboard heaters |
| Building Heating Fuel | Electric |
| Living Area Range | 1222 |
| Bedrooms | 2 |
Room Details
| Room | Dimensions | Level | Flooring | Details |
|---|---|---|---|---|
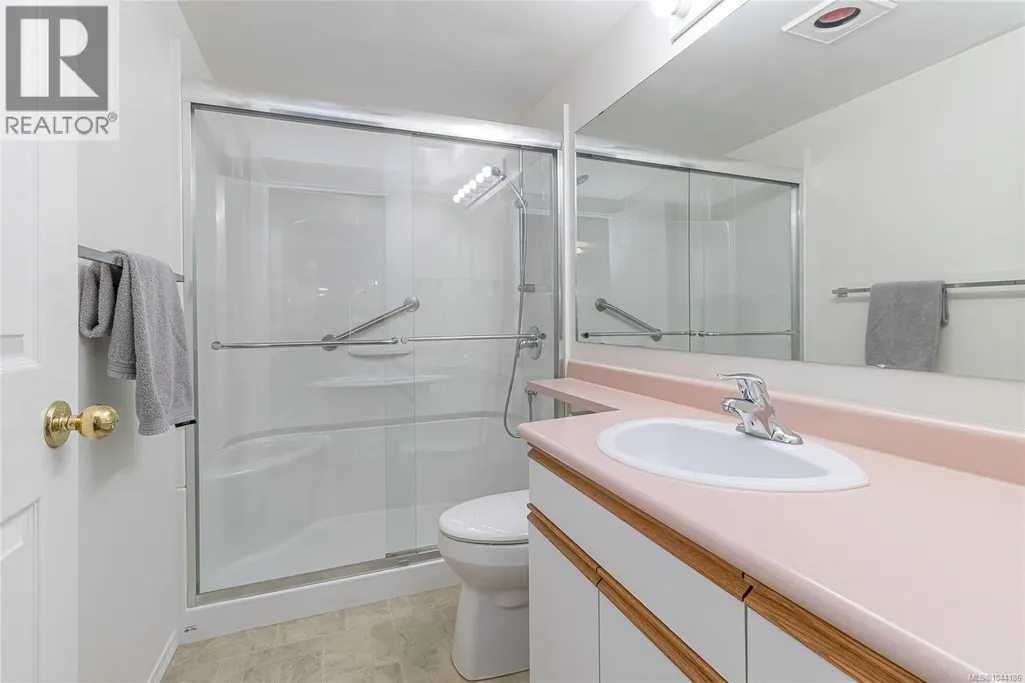
| Bathroom | 3-Piece | Main level | ||
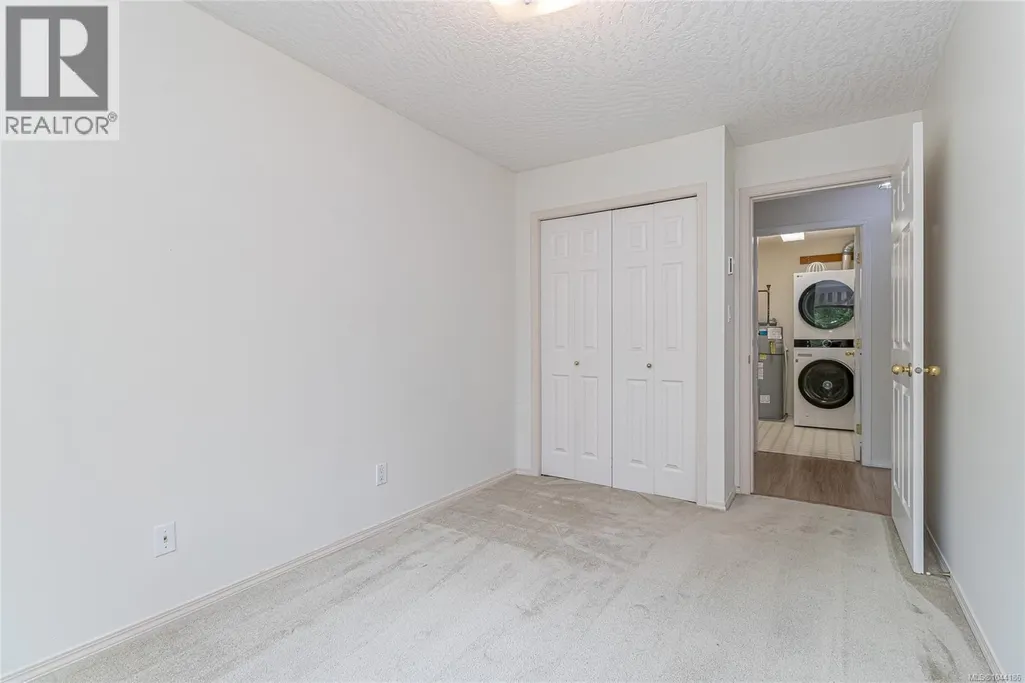
| Bedroom | 8'5 x 13'5 | Main level | ||
| Dining nook | 8'5 x 7'2 | Main level | ||
| Dining room | 12'7 x 18'10 | Main level | ||
| Ensuite | 2-Piece | Main level | ||
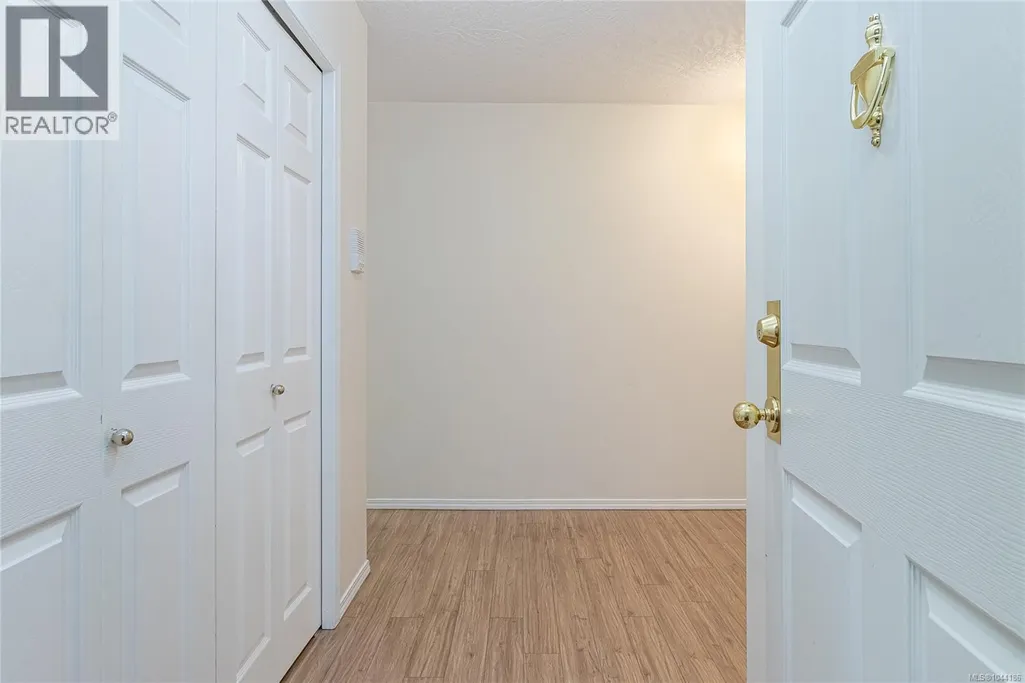
| Entrance | 8'1 x 8'8 | Main level | ||
| Kitchen | 8'5 x 11'1 | Main level | ||
| Laundry room | 4'9 x 8'4 | Main level | ||
| Living room | 12'7 x 14'6 | Main level | ||
| Primary Bedroom | 9'8 x 15'5 | Main level | ||
| Storage | 5'4 x 6'1 | Main level |
Amenities
- Views
- New Construction
- Adult 55+
- Lease To Own
- No Strata Fees
- Furnished
- Pets
- Primary On Main
- Air Conditioning
- Seller Finance
- Green
- Fixer Upper
- Horse
- Golf
- Fireplace
- Deck
- Garage
- Basement
- Pool

Property vs Condos Average in V9L 2T1
Price
Year Built

