

Address
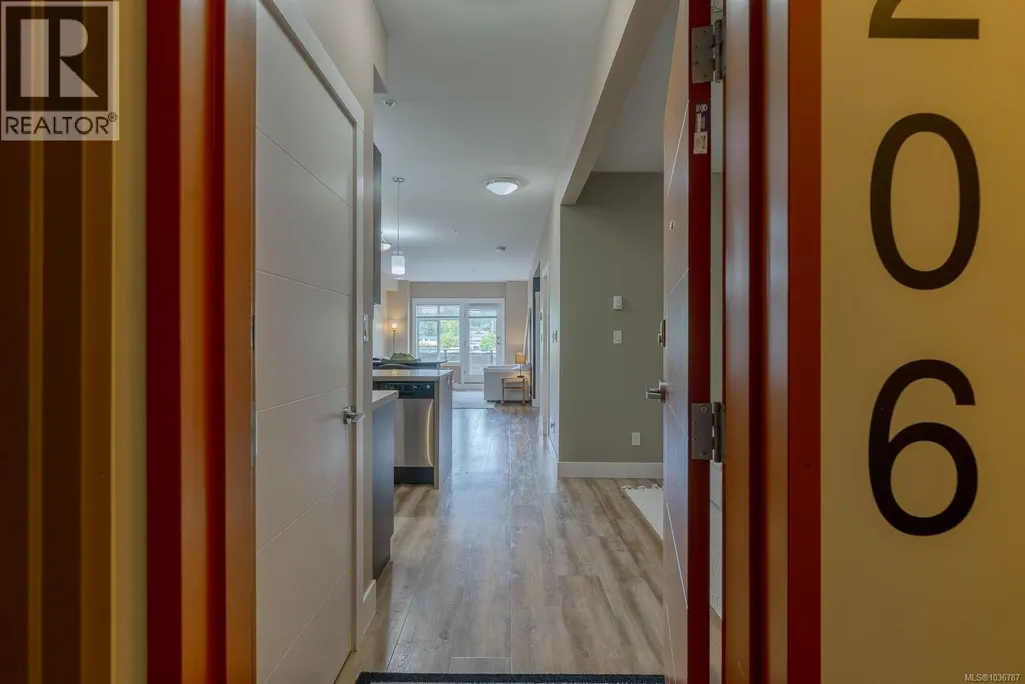
206 5822 Garden St, Duncan, BC
Price
$ 374,900
Property Attributes
- ID#1036787
- TypeCondos
- Listing Status Active
- MunicipalityDuncan
- CityDuncan
- AreaDuncan
- NeighbourhoodWest Duncan
- Postal CodeV0L 3V9
- StyleWestcoast
- Year Built2014
- Price$ 374,900
- Bedrooms1
- Bathrooms1
- Half Bathrooms0
- Sqr Footage900
Data Source:
Canadian Real Estate Association (CREA)
Property Description
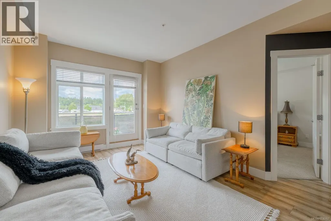
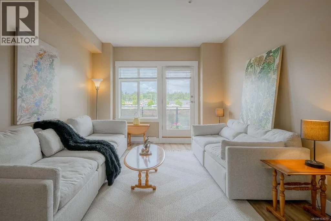
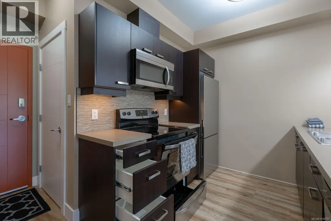
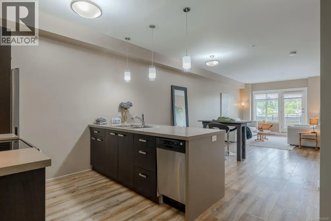
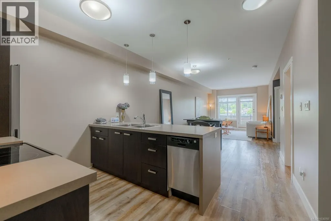
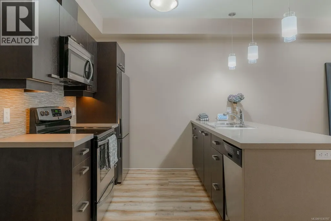
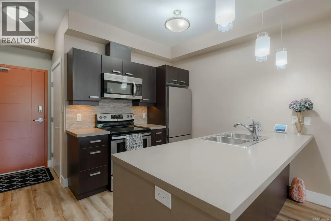
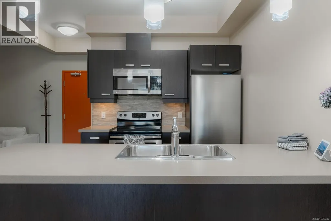
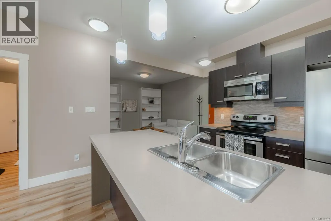
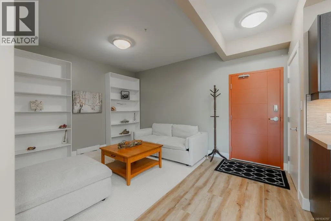
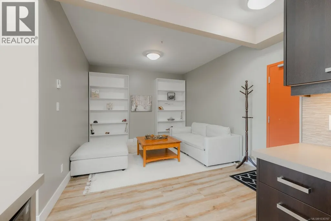
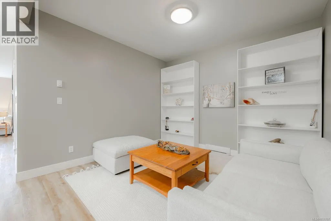
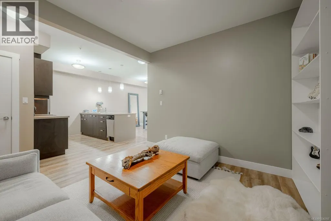
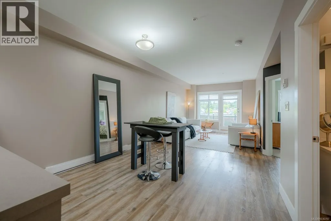
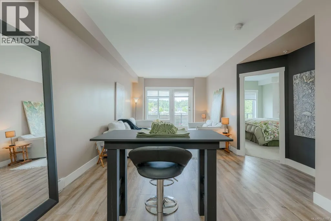
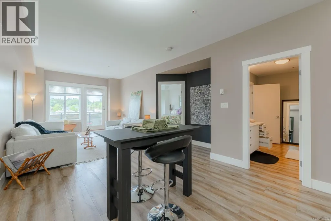
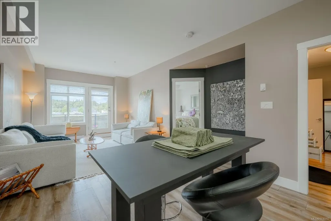
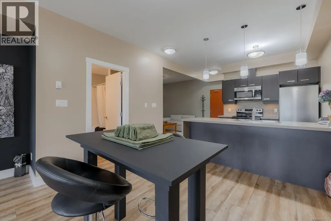
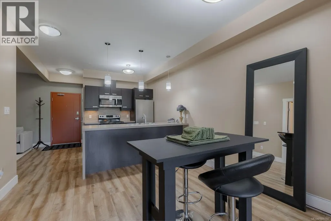
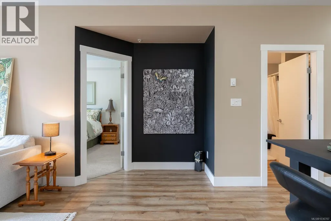
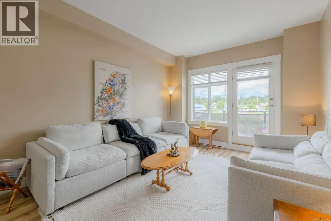
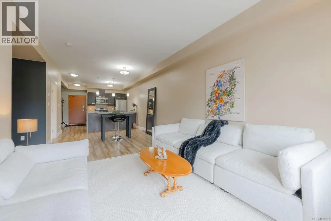
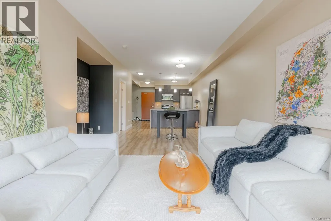
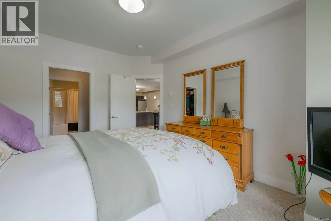
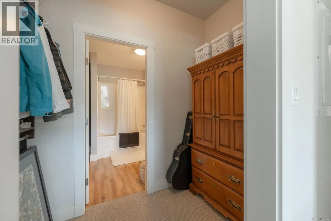
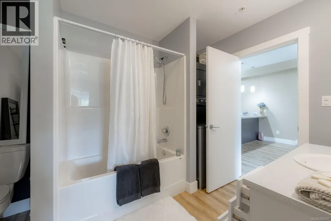
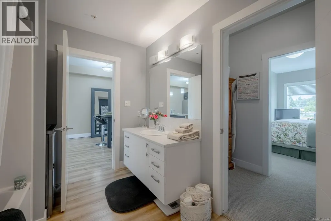
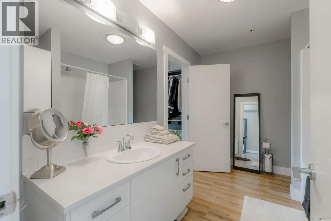
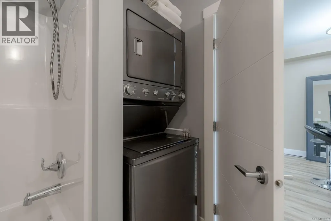
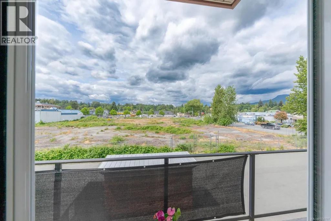
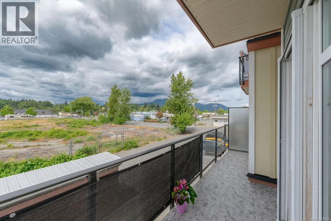

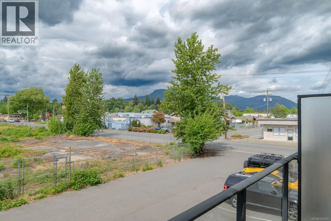
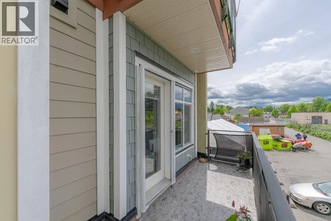
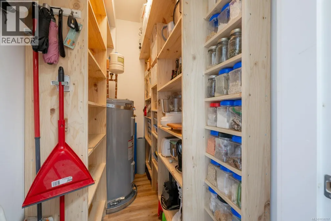
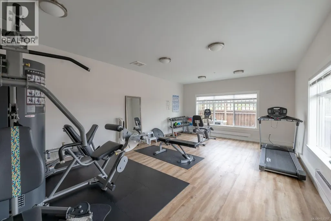
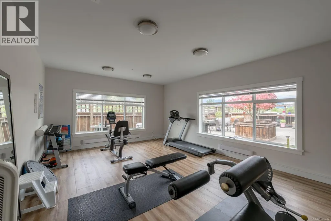
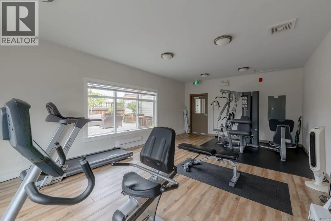
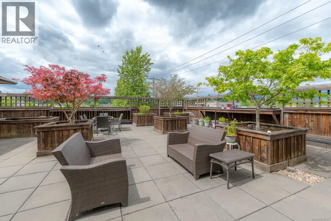
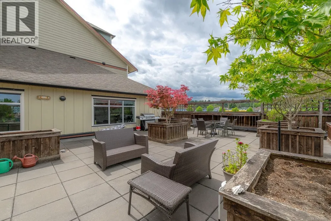
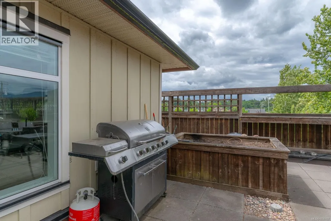
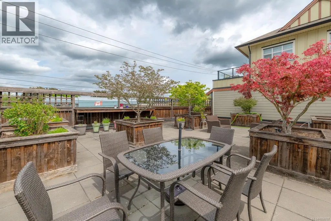
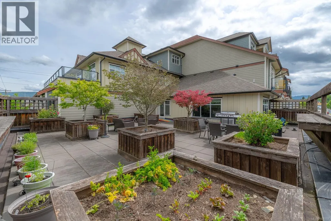
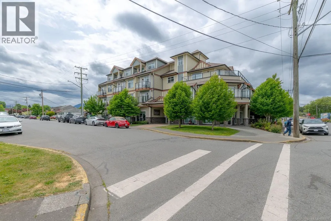
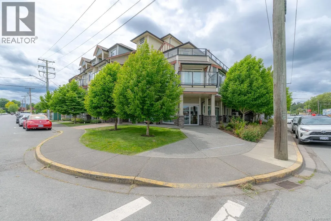
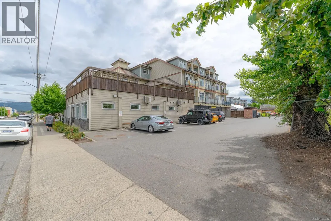
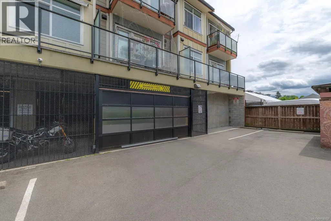
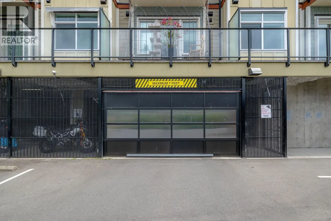
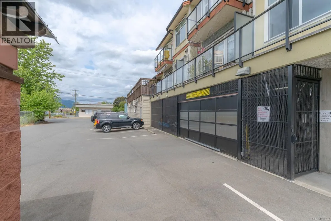
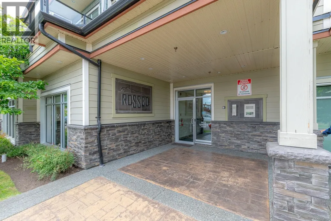
Downtown living made easy at the Roscoe. This bright 960 sq. ft. 1-bedroom + den corner condo offers no age restrictions, low strata fees, rental options, and excellent value for investors, first-time buyers, or downsizers. Enjoy 9' ceilings, quality wide-plank flooring, a sleek kitchen with eating bar, open living space, in-suite laundry, storage room with newish hot water tank, and a west-facing balcony. The den is ideal for an office, studio, or guest space. The Rossco is a professionally managed 17-unit building with secure entry, parking, bike storage, gym, and rooftop patio for BBQs, gardening, and gatherings. Pet friendly with no size restriction for cats or dogs. Walk to the rec centre, library, theatre, university, restaurants, and shopping. Book your viewing today! (id:7434)
General Features
| Features | Central location, Curb & gutter, Level lot, Other |
|---|---|
| Community Features | Pets Allowed, Family Oriented |
| Property Type | Single Family |
| Zoning Description | C2 |
| ZoningType | Residential/Commercial |
| Neighbourhood | West Duncan |
| Building Appliances | Dishwasher, Dryer, Microwave, Refrigerator, Washer |
| Building Architectural Style | Westcoast |
| Building Cooling Type | None |
| Parking Space Total | 1 |
| Building Type | Apartment |
| Maintenance Fee | 473.75 |
| Ownership Type | Strata |
Interior Features
| Building Fireplace Present | False |
|---|---|
| Building Heating Type | Baseboard heaters |
| Building Heating Fuel | Electric |
| Living Area Range | 900 |
| Bedrooms | 1 |
Exterior Features
| ViewType | City view, Mountain view |
|---|
Room Details
| Room | Dimensions | Level | Flooring | Details |
|---|---|---|---|---|
| Balcony | 23'1 x 5'11 | Second level | ||
| Bathroom | 11'2 x 8'7 | Second level | ||
| Dining room | 11'5 x 7'9 | Second level | ||
| Family room | 14'0 x 17'11 | Second level | ||
| Kitchen | 8'1 x 9'0 | Second level | ||
| Living room | 14'9 x 13'2 | Second level | ||
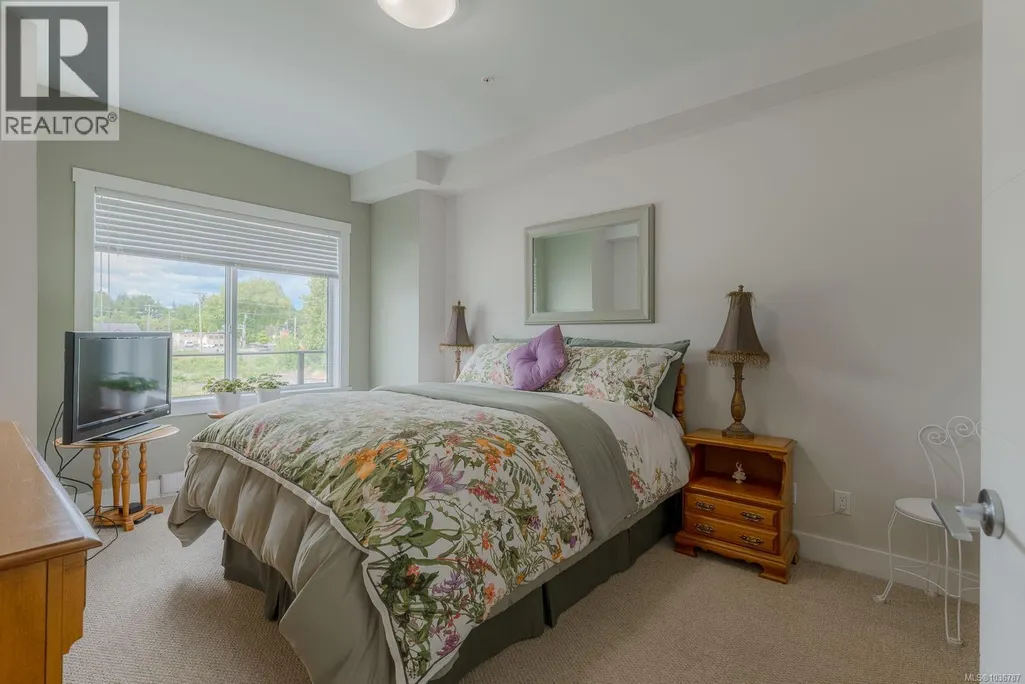
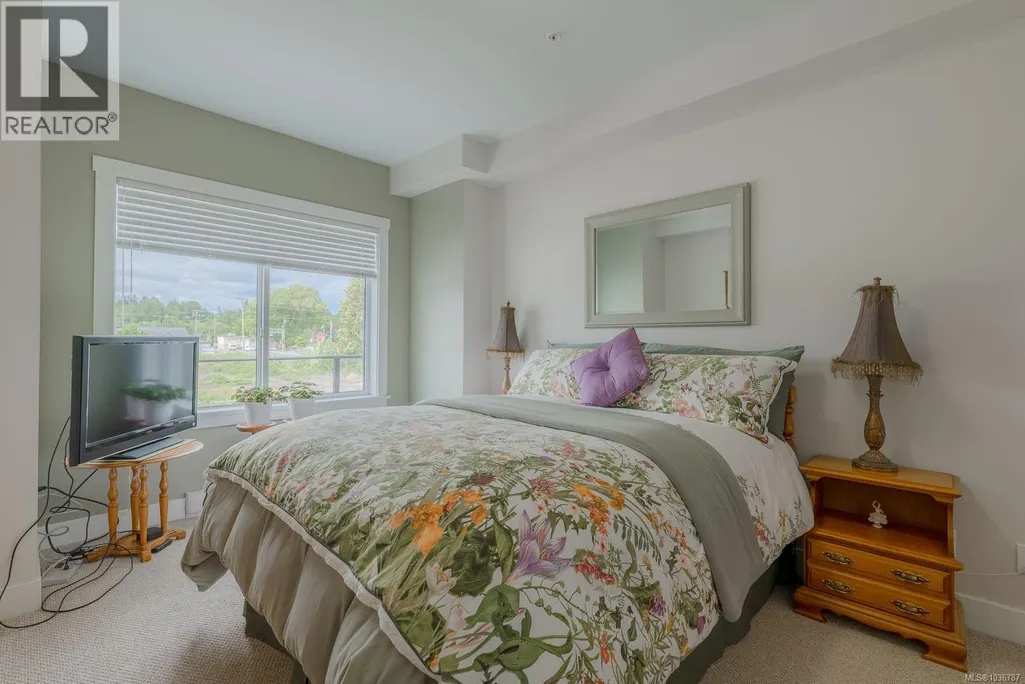
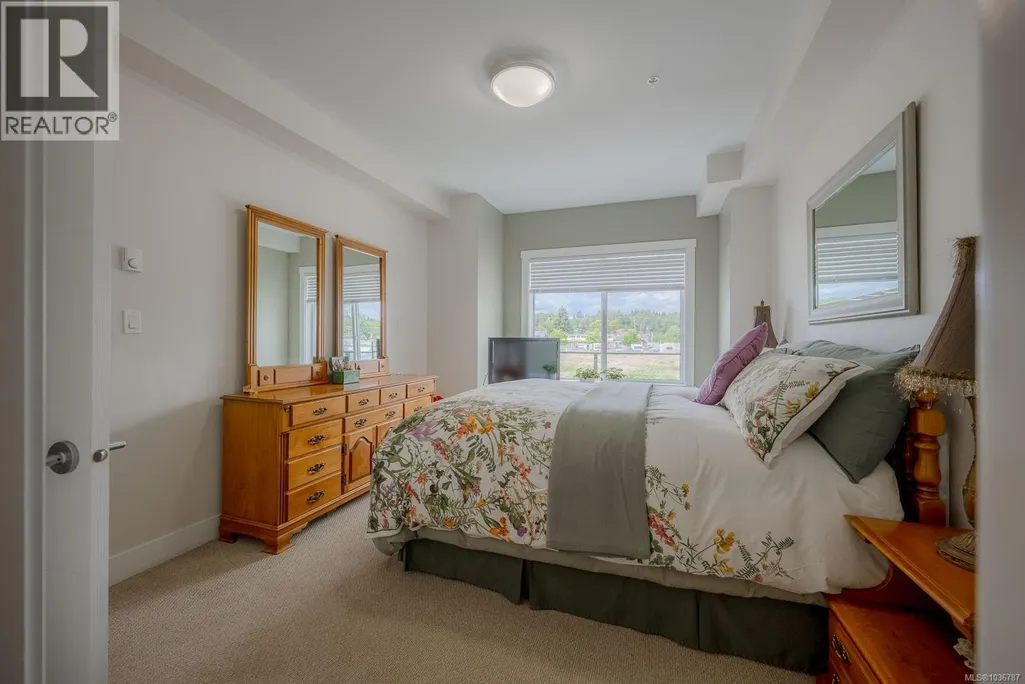
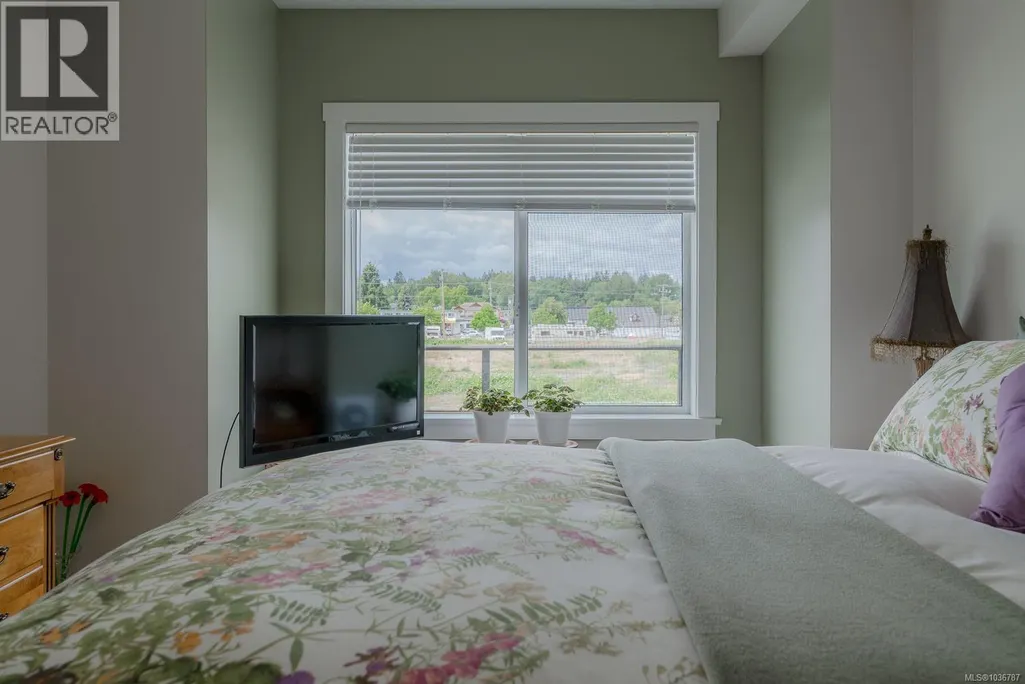
| Primary Bedroom | 10'11 x 14'11 | Second level | ||
| Storage | 7'9 x 3'10 | Second level |
Amenities
- Views
- New Construction
- Adult 55+
- Lease To Own
- No Strata Fees
- Furnished
- Pets
- Primary On Main
- Air Conditioning
- Seller Finance
- Green
- Fixer Upper
- Horse
- Golf
- Fireplace
- Deck
- Garage
- Basement
- Pool

Property vs Condos Average in V0L 3V9
Price
Year Built

