






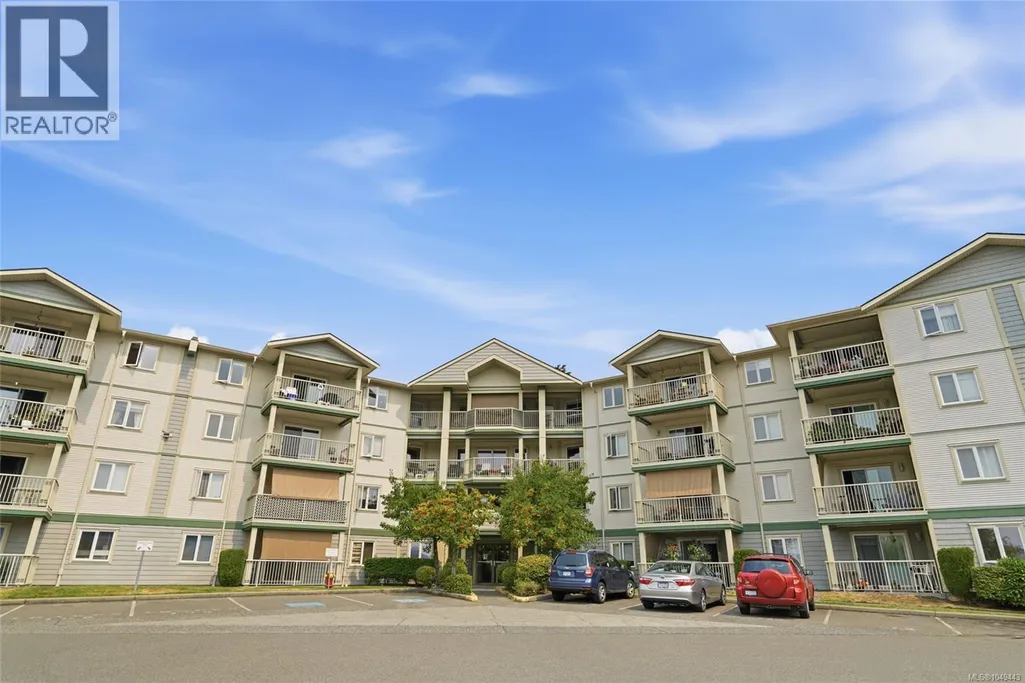
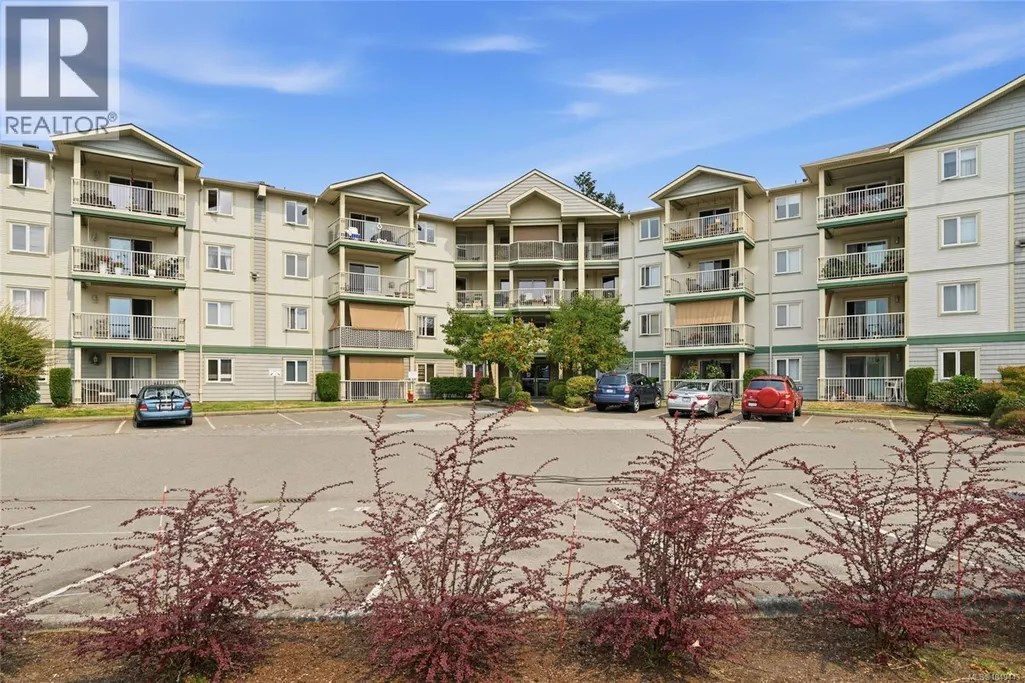
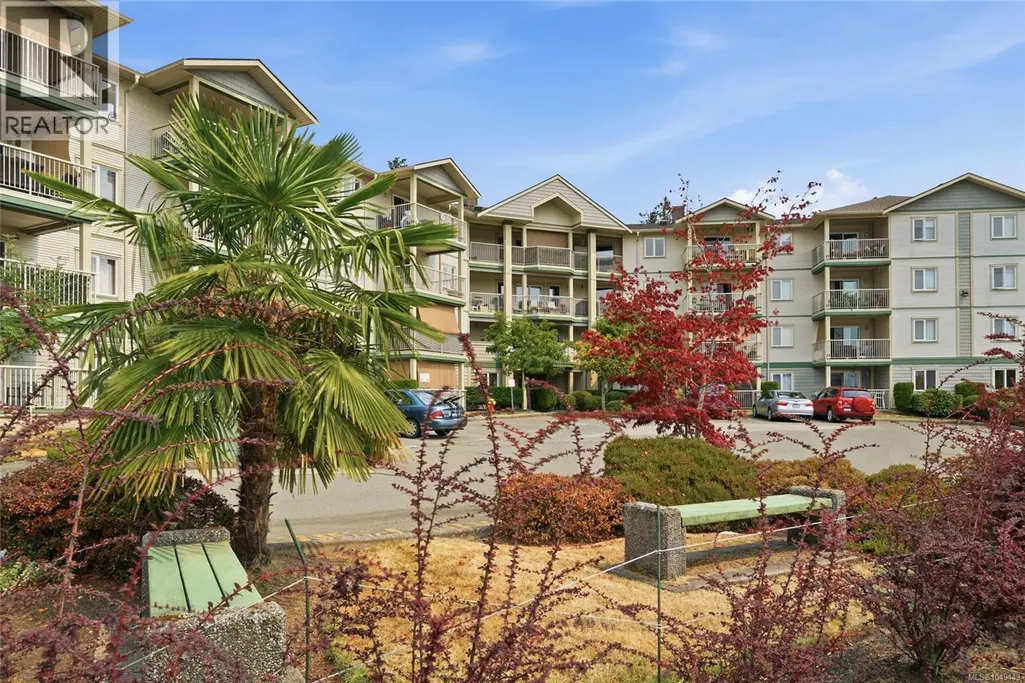

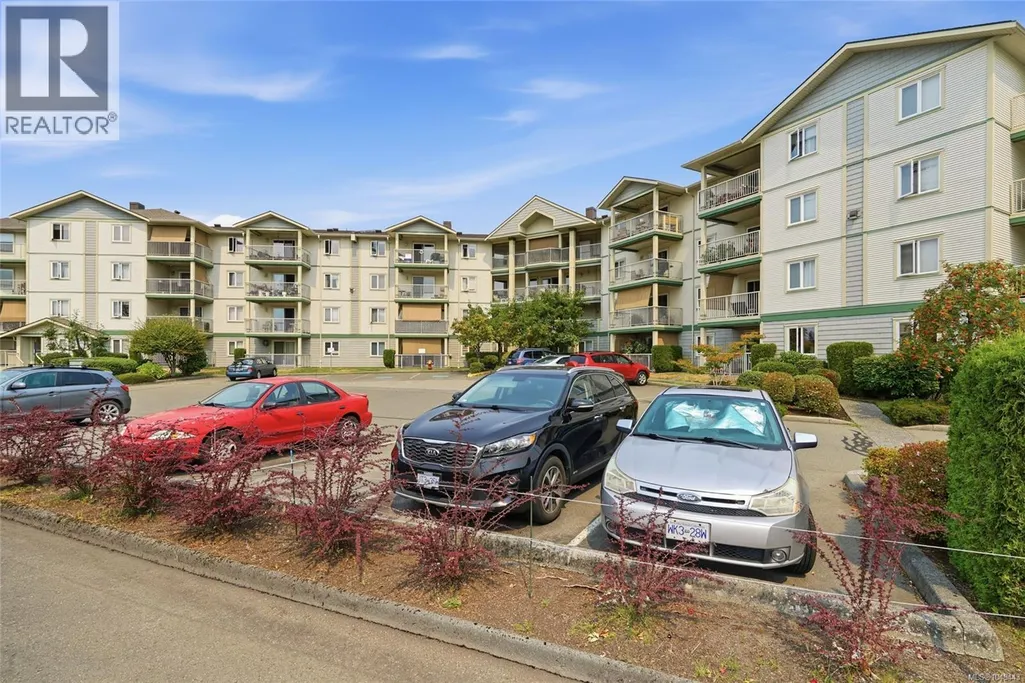

Address
207 4971 Songbird Pl, Nanaimo, BC
Price
$ 479,900
Property Attributes
- ID#1049443
- TypeCondos
- Listing Status Active
- MunicipalityNanaimo
- CityNanaimo
- AreaNanaimo
- NeighbourhoodUplands
- Postal CodeV9T 6L1
- Style
- Year Built1997
- Price$ 479,900
- Bedrooms3
- Bathrooms2
- Half Bathrooms0
- Sqr Footage1246
Data Source:
Canadian Real Estate Association (CREA)
Property Description
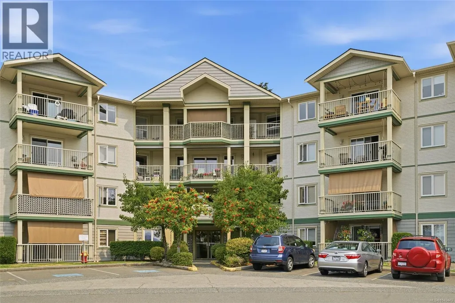
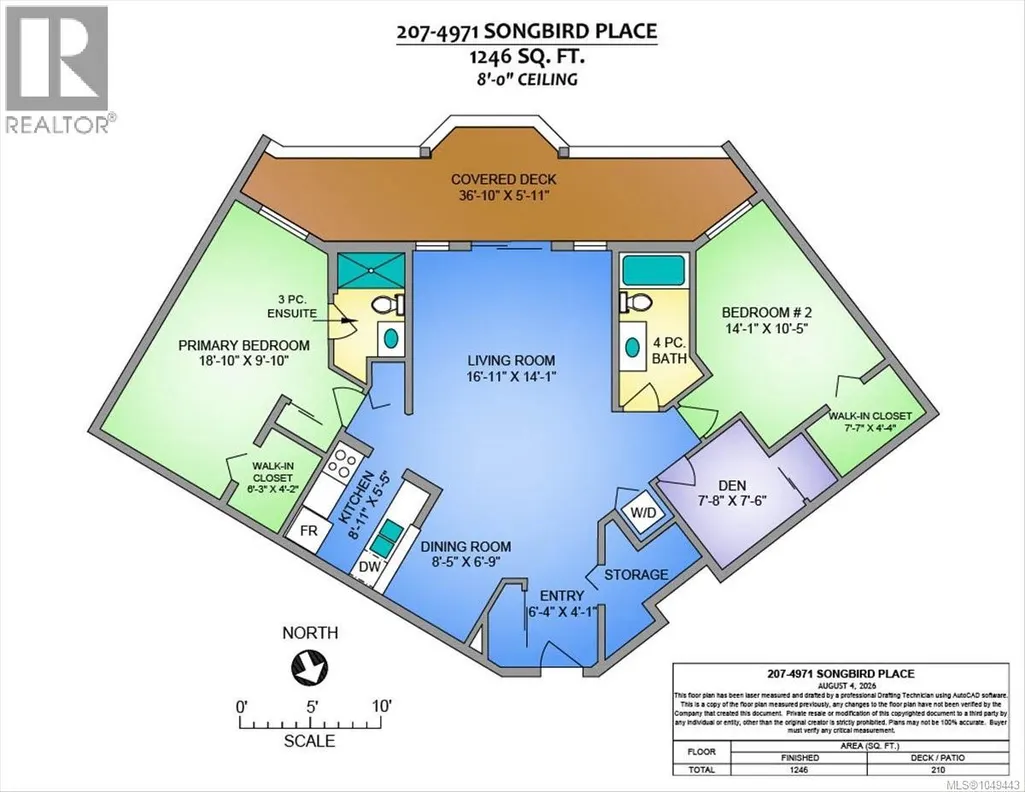
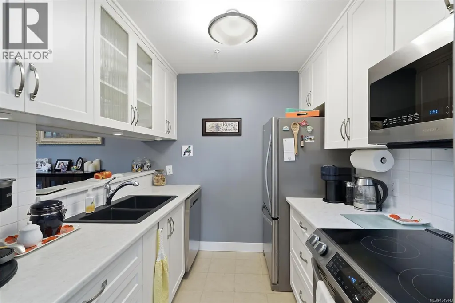
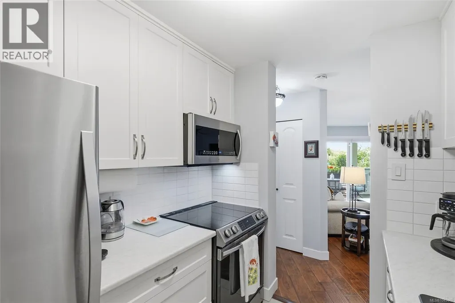
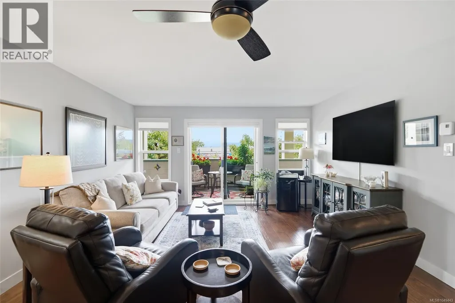
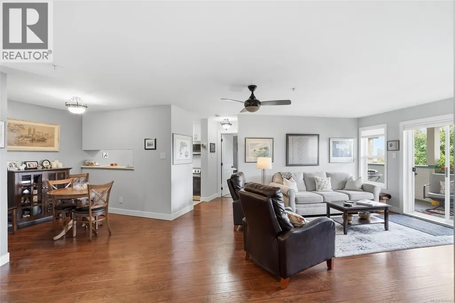
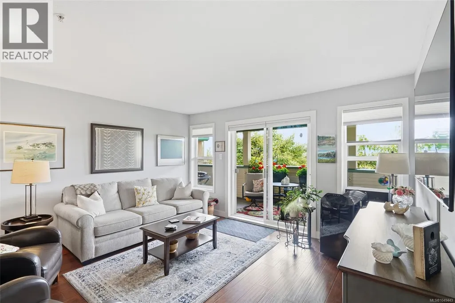
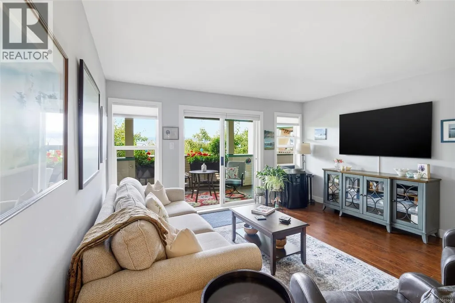
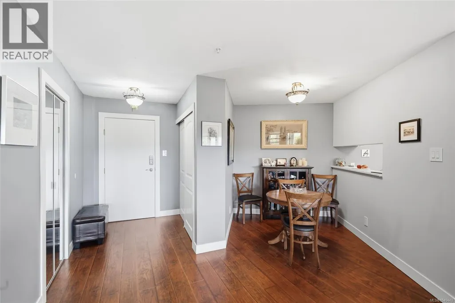
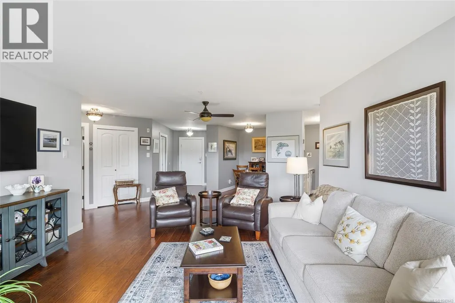
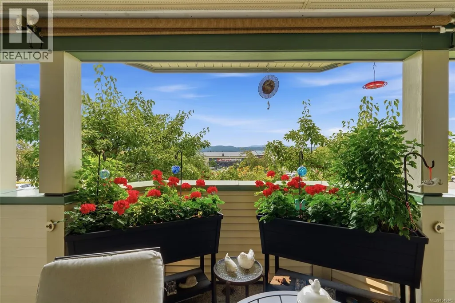
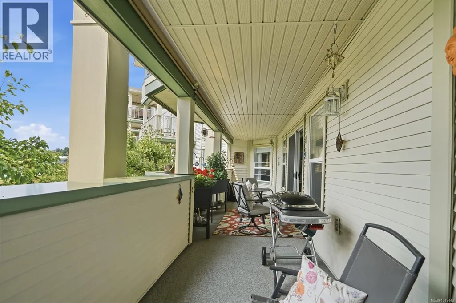
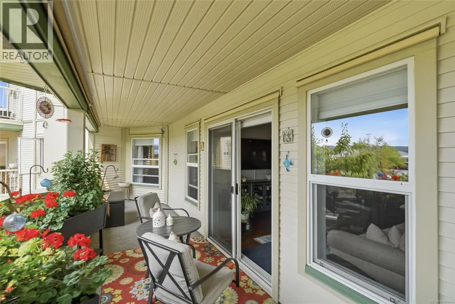
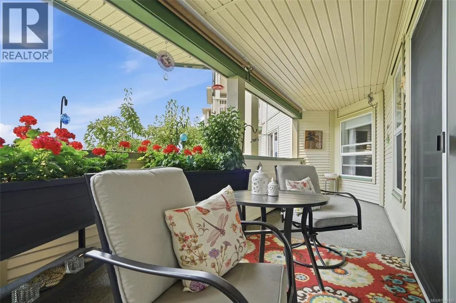
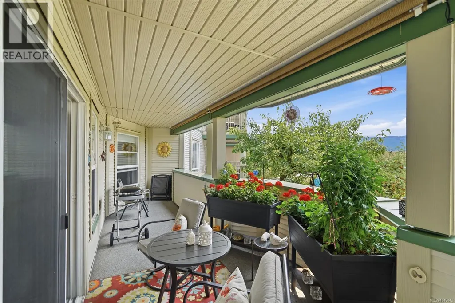
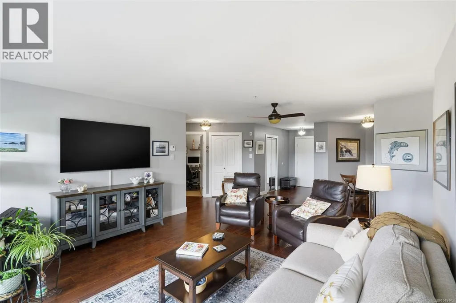
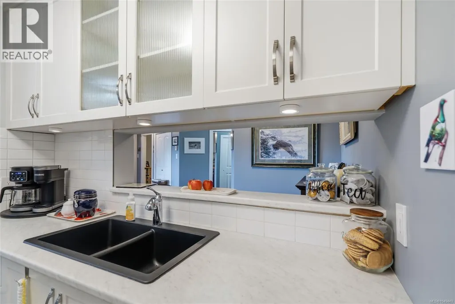
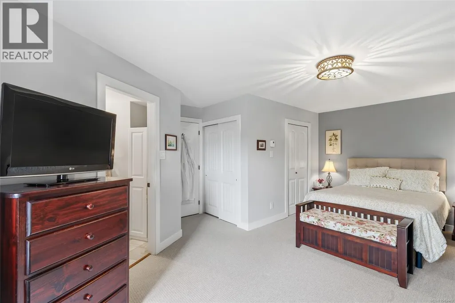
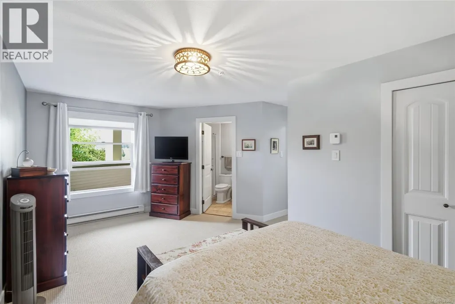
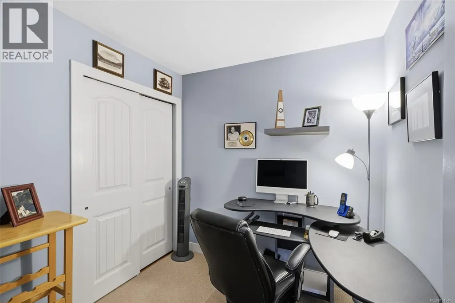
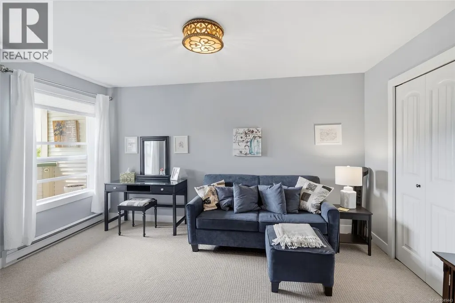
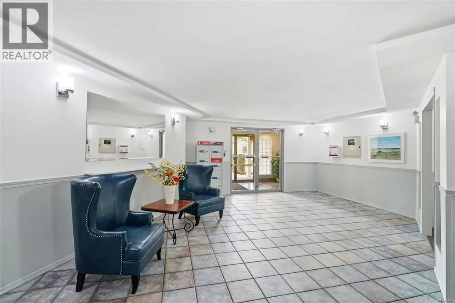
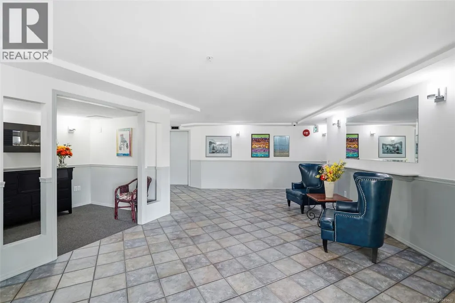
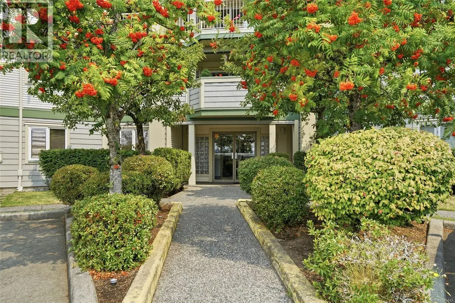
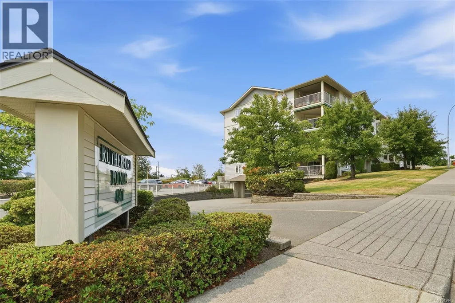
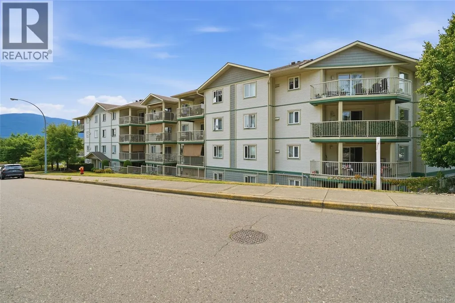
Welcome to Rutherford Pointe, where comfort, style and breathtaking Mount Benson views come together. Amazing updated 1,246 sq. ft. 3 bed, 2 bath home that offers a blend of elegance and everyday living. The designer kitchen features white shaker cabinetry, pull-out drawers, a granite sink, pantry, high-end stainless steel appliances and flows into a bright living/dining area with access to an incredible 36-ft covered deck—the perfect place to relax or entertain. Split-bedroom design with the primary bedroom offering dual closets and a beautifully updated walk-in shower with a lifetime warranty, while the generous second bedroom includes a walk-in closet and picture window. The versatile den is ideal for 3rd bdrm, home office, hobbies, or overnight guests. Contemporary décor, updated flooring, lighting, hardware, and finishes create a true move-in-ready home. Secure underground parking-allocated by strata, in-unit storage, small pet ok, and just steps to all amenities. Size approx. (id:7434)
General Features
| Features | Cul-de-sac, Other |
|---|---|
| Community Features | Pets Allowed With Restrictions, Family Oriented |
| Property Type | Single Family |
| ZoningType | Other |
| Neighbourhood | Uplands |
| Building Appliances | Dishwasher, Dryer, Microwave, Range - Electric, Refrigerator, See remarks, Washer |
| Building Cooling Type | None |
| Parking Space Total | 1 |
| Building Type | Apartment |
| Maintenance Fee | 561.66 |
| Ownership Type | Strata |
Interior Features
| Building Fireplace Present | False |
|---|---|
| Building Heating Type | Baseboard heaters |
| Building Heating Fuel | Electric |
| Living Area Range | 1246 |
| Bedrooms | 3 |
Exterior Features
| ViewType | Mountain view |
|---|
Room Details
| Room | Dimensions | Level | Flooring | Details |
|---|---|---|---|---|
| Bathroom | 4-Piece | Main level | ||
| Bedroom | 14'1 x 10'5 | Main level | ||
| Dining room | 8'5 x 6'9 | Main level | ||
| Ensuite | 3-Piece | Main level | ||
| Entrance | 6'4 x 4'1 | Main level | ||
| Kitchen | 8'11 x 5'5 | Main level | ||
| Living room | 16'11 x 14'1 | Main level | ||
| Primary Bedroom | 18'10 x 9'10 | Main level |
Amenities
- Views
- New Construction
- Adult 55+
- Lease To Own
- No Strata Fees
- Furnished
- Pets
- Primary On Main
- Air Conditioning
- Seller Finance
- Green
- Fixer Upper
- Horse
- Golf
- Fireplace
- Deck
- Garage
- Basement
- Pool

Property vs Condos Average in V9T 6L1
Price
Year Built
In The Neighbourhood
Just Listed
Nanaimo
$ 364,900
- Type
- Condos
- Size
- 1,143 SqFt
- Rooms
- 2 Beds + 2 Baths
REMAX Professionals (NA)
Nanaimo
$ 615,000
- Type
- Condos
- Size
- 1,173 SqFt
- Rooms
- 2 Beds + 2 Baths
Royal LePage Nanaimo Realty (NanIsHwyN)
Nanaimo
$ 254,900
- Type
- Condos
- Size
- 971 SqFt
- Rooms
- 2 Beds + 1 Baths
Royal LePage Nanaimo Realty (NanIsHwyN)

