

Address
310 4830 Cedar Ridge Pl, Nanaimo, BC
Price
$ 485,000
Property Attributes
- ID#1043446
- TypeCondos
- Listing Status Active
- MunicipalityNanaimo
- CityNanaimo
- AreaNanaimo
- NeighbourhoodUplands
- Postal CodeV9T 0M8
- Style
- Year Built2022
- Price$ 485,000
- Bedrooms2
- Bathrooms2
- Half Bathrooms0
- Sqr Footage865
Data Source:
Canadian Real Estate Association (CREA)
Property Description
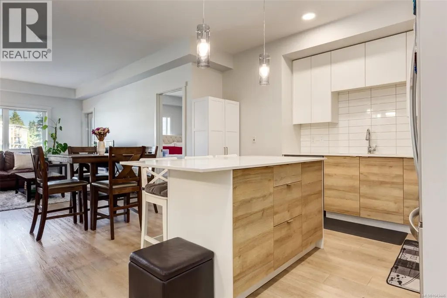
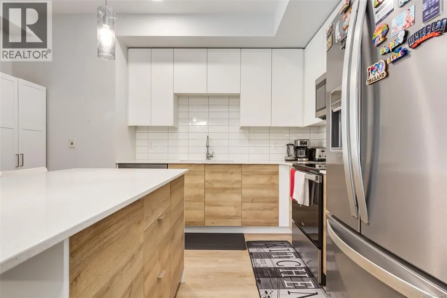
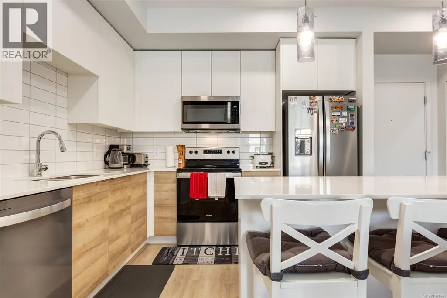
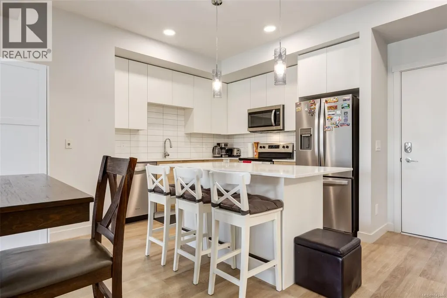
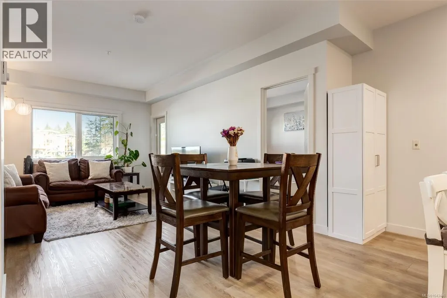
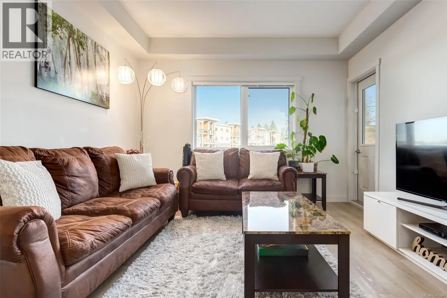
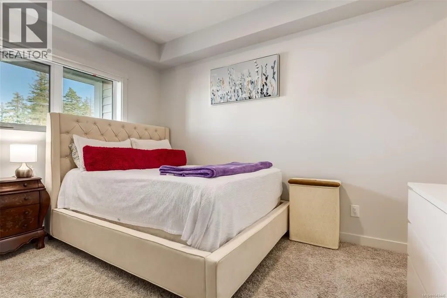
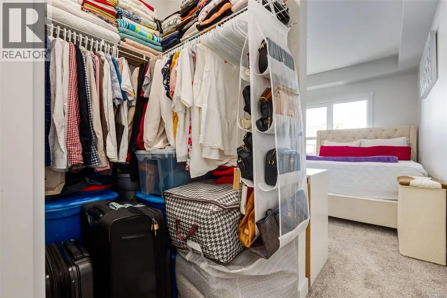
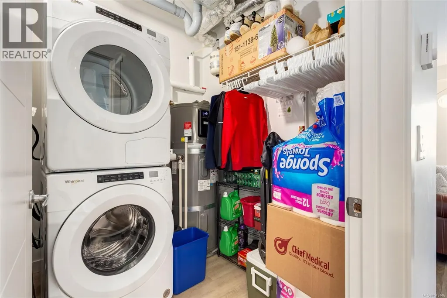
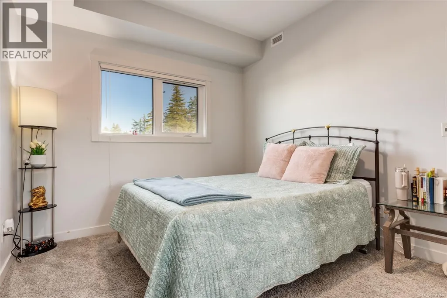
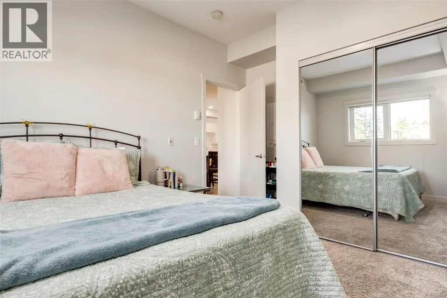
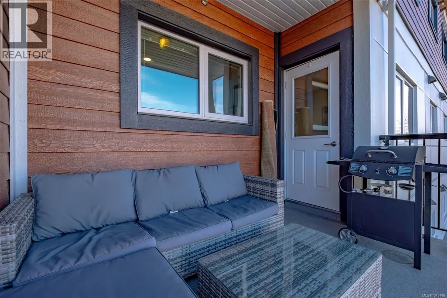
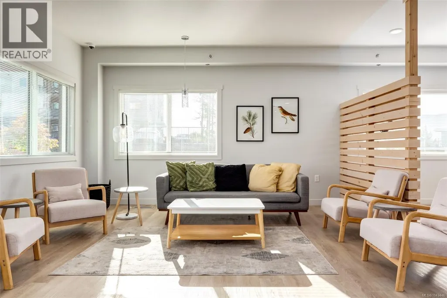
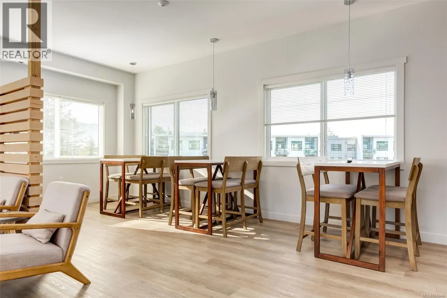
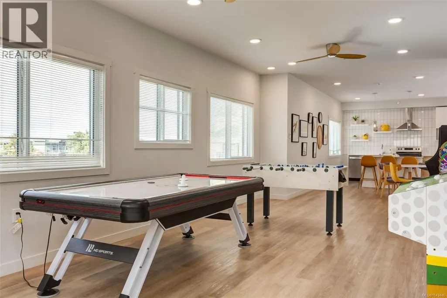
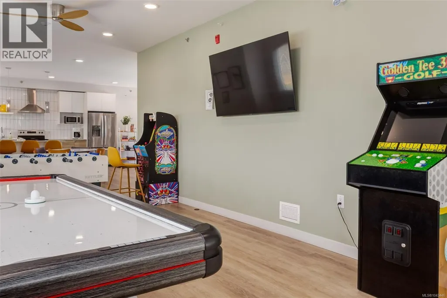
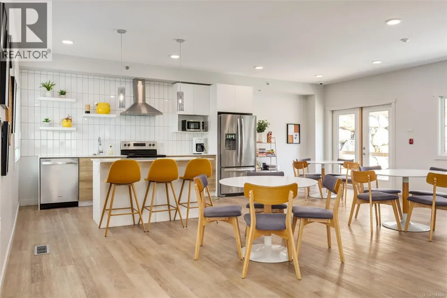
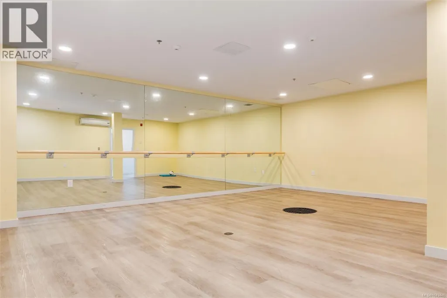
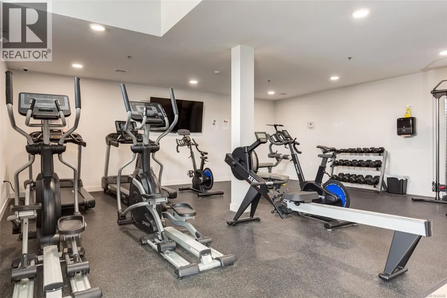
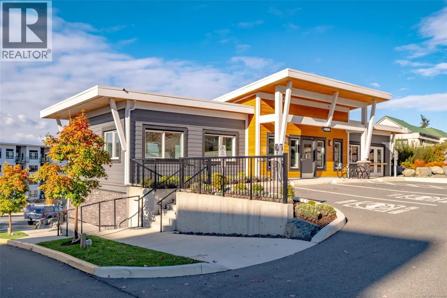
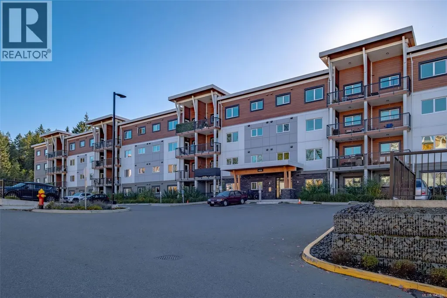
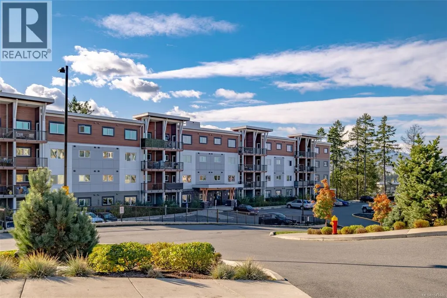
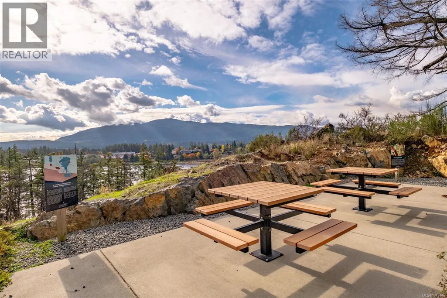
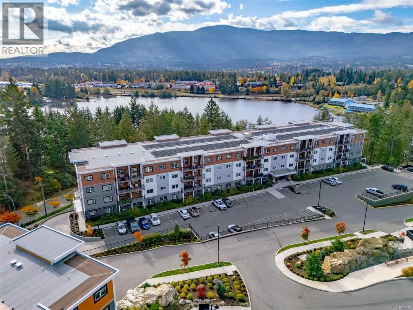
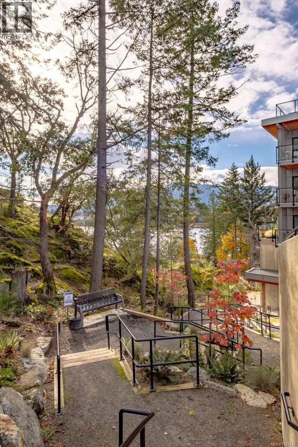
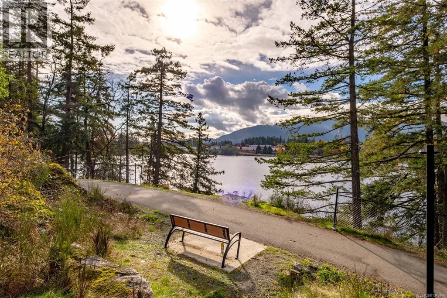
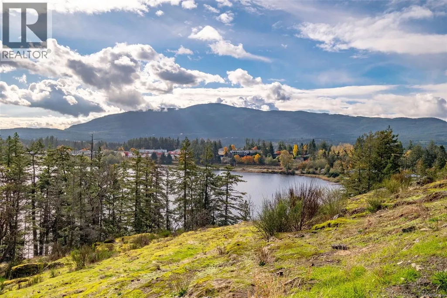
Welcome to this stunning home in Lakeview Terrace! This Built Green Platinum certified 2-bedroom, 2-bathroom residence offers a fantastic vantage point with sweeping mountain views over North Nanaimo. Completed in 2022, this modern home prioritizes sustainability with roof-installed solar panels, and a heat recovery ventilation system. The bright interior boasts a contemporary design featuring up-to-ceiling cabinetry, quartz countertops, and modern fixtures. Maximizing privacy, the two spacious bedrooms are thoughtfully situated on opposite sides of the unit. You'll have the convenience of one underground parking stall with secure bike storage. Walkability to Long Lake and North Town Centre for all your shopping and dining needs. Residents benefit from premium complex amenities, including a stylish clubhouse lounge, a fully equipped gym, and a yoga studio. Perfect for both families and investors. (Measurements and data approximate; verify if important.) (id:7434)
General Features
| Features | Other |
|---|---|
| Community Features | Pets Allowed, Family Oriented |
| Property Type | Single Family |
| ZoningType | Multi-Family |
| Neighbourhood | Uplands |
| Building Appliances | Dishwasher, Dryer, Refrigerator, Washer |
| Building Cooling Type | None |
| Parking Space Total | 1 |
| Building Type | Apartment |
| Maintenance Fee | 268.00 |
| Ownership Type | Strata |
Interior Features
| Building Fireplace Present | False |
|---|---|
| Building Heating Type | Baseboard heaters, Heat Recovery Ventilation (HRV) |
| Building Heating Fuel | Electric |
| Living Area Range | 865 |
| Bedrooms | 2 |
Exterior Features
| ViewType | Mountain view |
|---|
Room Details
| Room | Dimensions | Level | Flooring | Details |
|---|---|---|---|---|
| Bathroom | 9'4 x 7'5 | Main level | ||
| Bedroom | 13'10 x 9'10 | Main level | ||
| Dining room | 7'7 x 12'5 | Main level | ||
| Kitchen | 9 ft x Measurements not availa | Main level | ||
| Laundry room | 6'2 x 7'5 | Main level | ||
| Living room | Measurements not available x 1 | Main level | 12 ft | |
| Primary Bedroom | 12'8 x 9'10 | Main level |
Amenities
- Views
- New Construction
- Adult 55+
- Lease To Own
- No Strata Fees
- Furnished
- Pets
- Primary On Main
- Air Conditioning
- Seller Finance
- Green
- Fixer Upper
- Horse
- Golf
- Fireplace
- Deck
- Garage
- Basement
- Pool

Property vs Condos Average in V9T 0M8
Price
Year Built
In The Neighbourhood
Just Listed
Nanaimo
$ 364,900
- Type
- Condos
- Size
- 1,143 SqFt
- Rooms
- 2 Beds + 2 Baths
REMAX Professionals (NA)
Nanaimo
$ 615,000
- Type
- Condos
- Size
- 1,173 SqFt
- Rooms
- 2 Beds + 2 Baths
Royal LePage Nanaimo Realty (NanIsHwyN)
Nanaimo
$ 254,900
- Type
- Condos
- Size
- 971 SqFt
- Rooms
- 2 Beds + 1 Baths
Royal LePage Nanaimo Realty (NanIsHwyN)

