

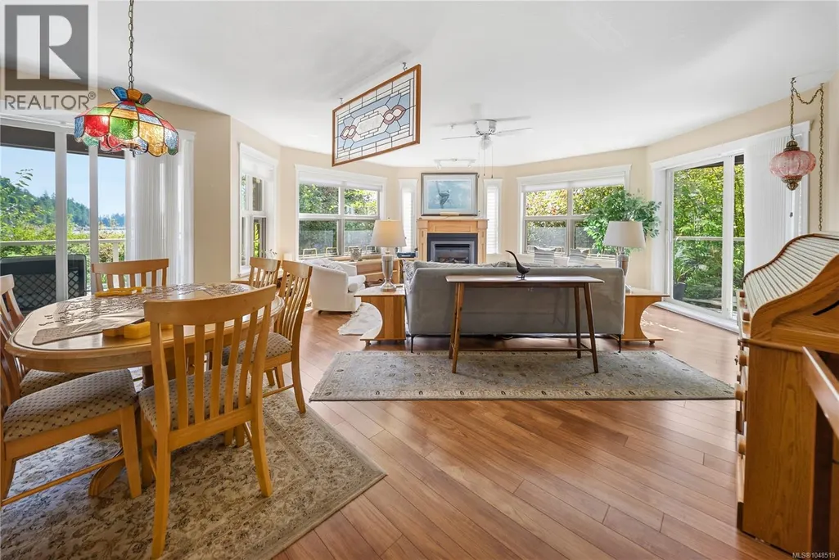
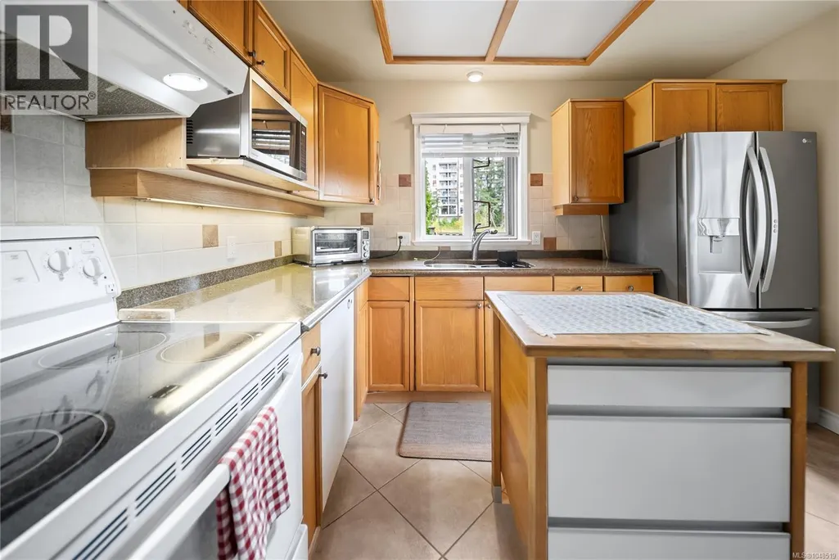
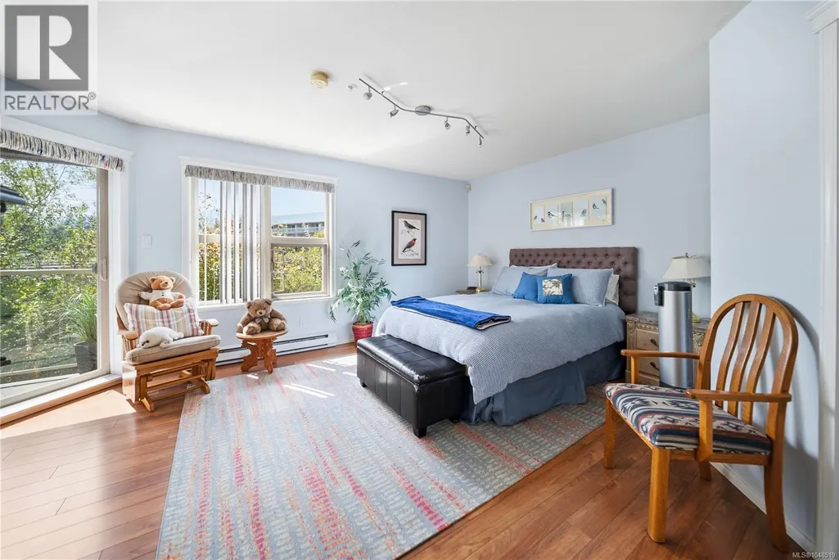
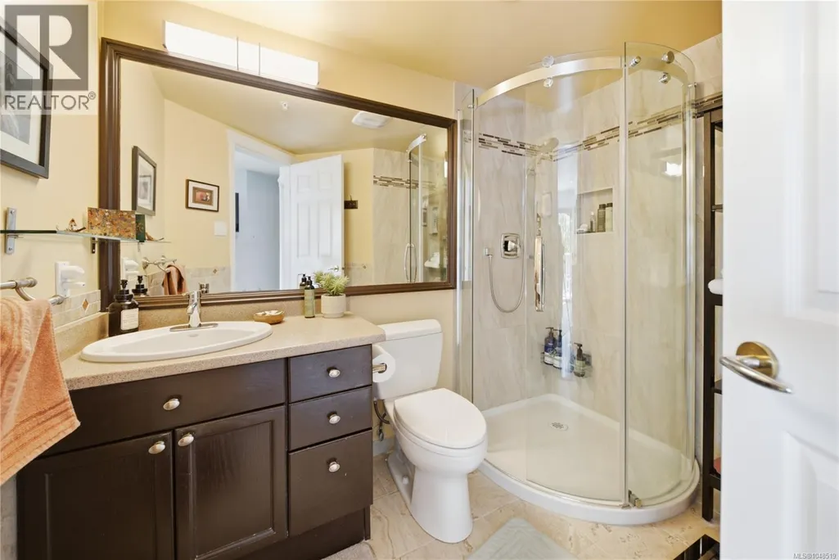
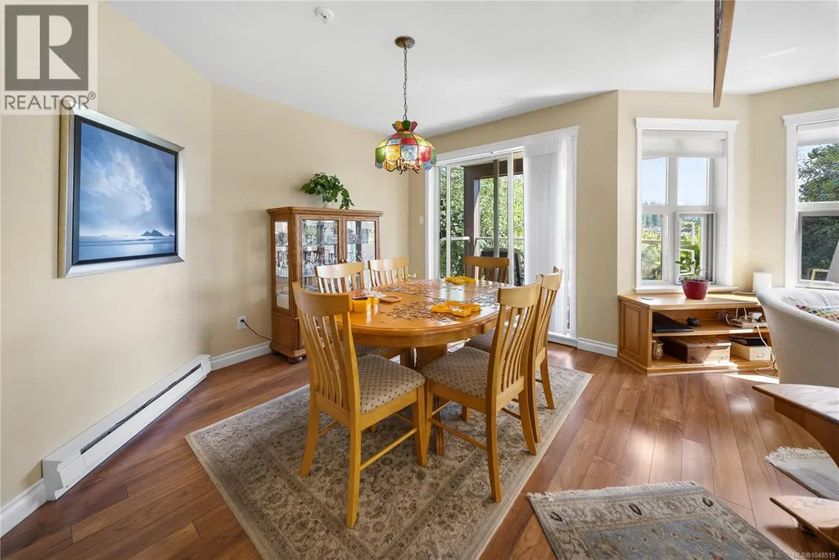
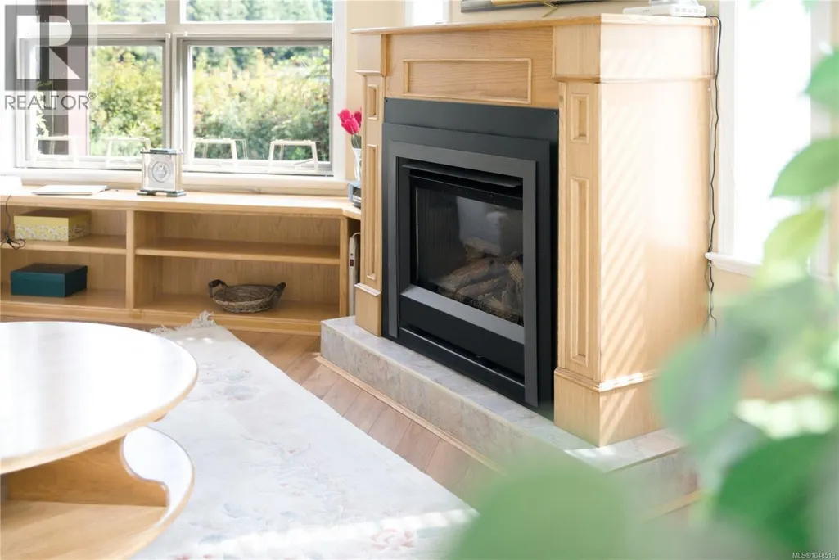
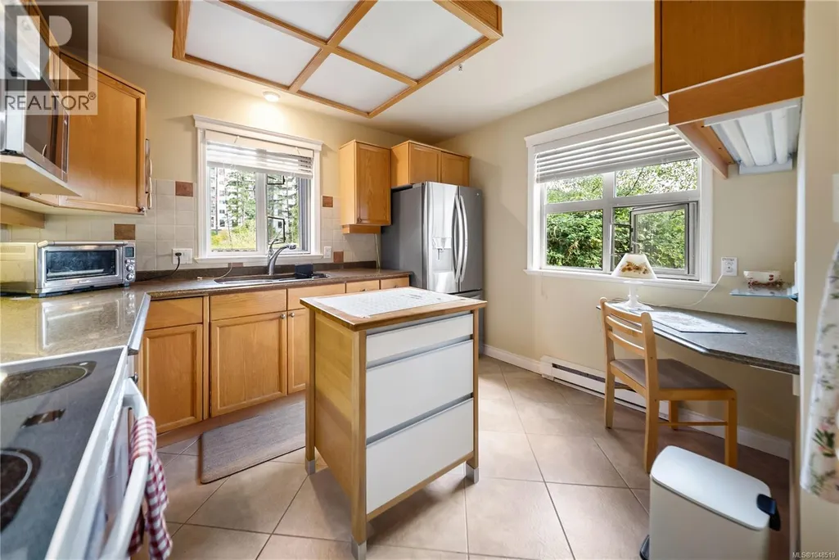
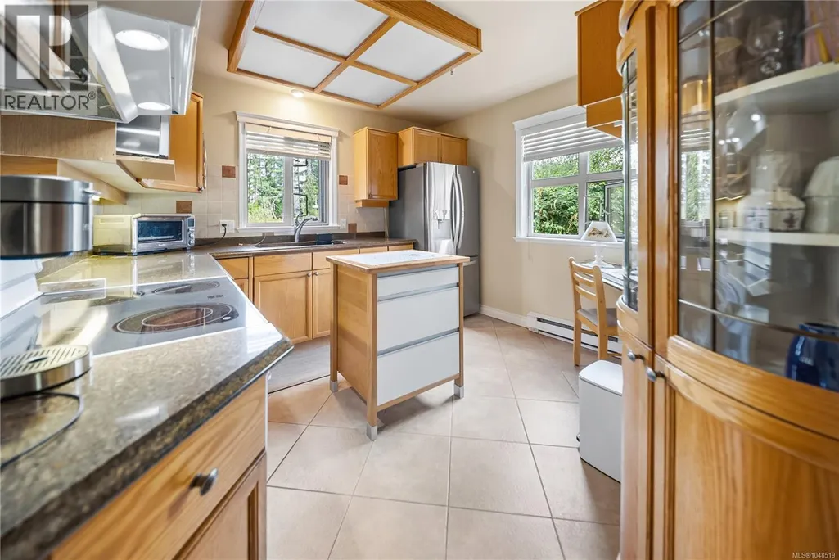
Address
113 4949 Wills Rd, Nanaimo, BC
Price
$ 599,900
Property Attributes
- ID#1048519
- TypeCondos
- Listing Status Active
- MunicipalityNanaimo
- CityNanaimo
- AreaNanaimo
- NeighbourhoodUplands
- Postal CodeV9T 2K4
- Style
- Year Built1995
- Price$ 599,900
- Bedrooms2
- Bathrooms2
- Half Bathrooms0
- Sqr Footage1401
Data Source:
Canadian Real Estate Association (CREA)
Property Description
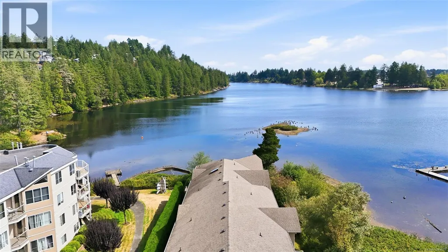
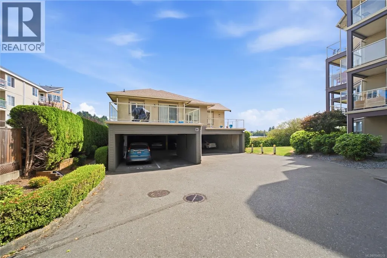
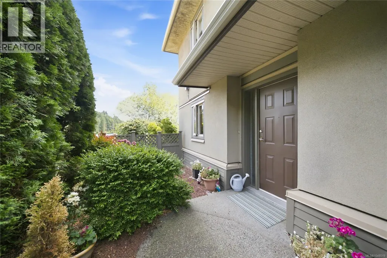
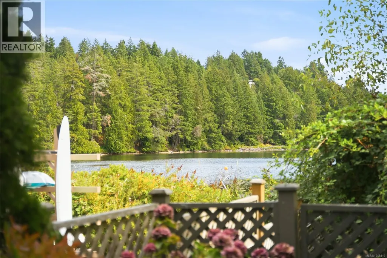
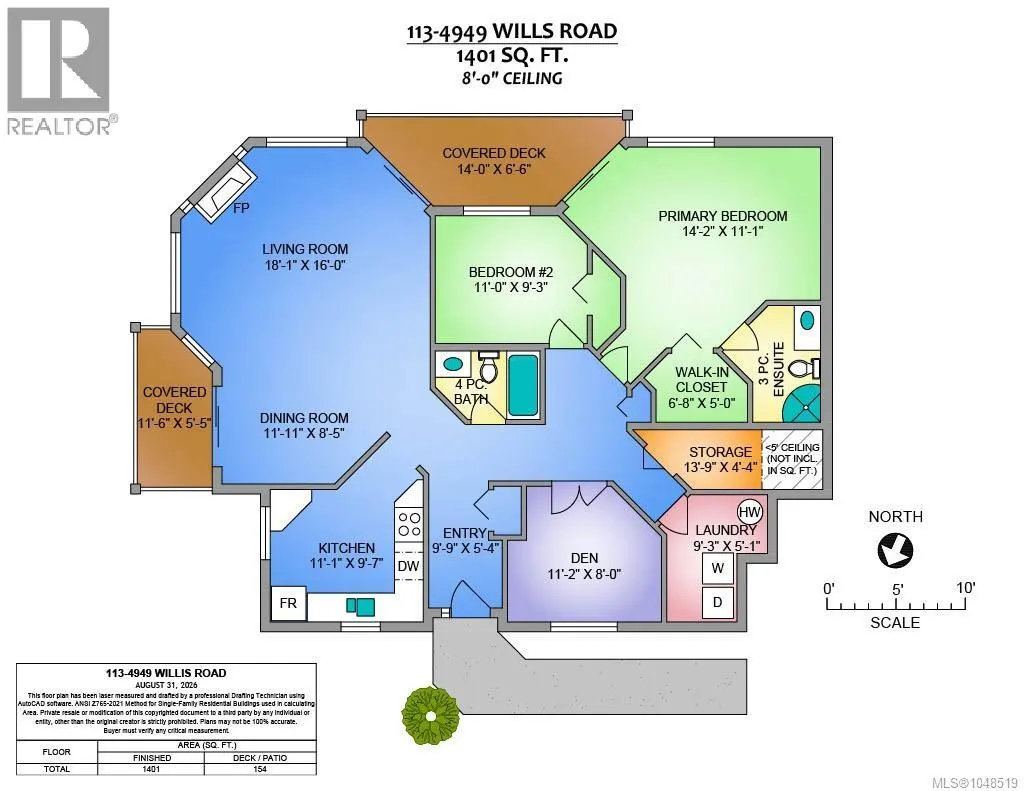
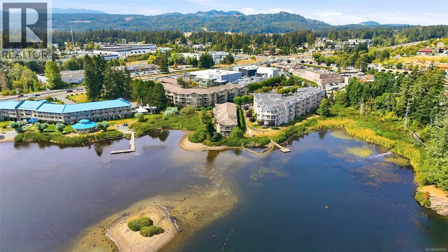
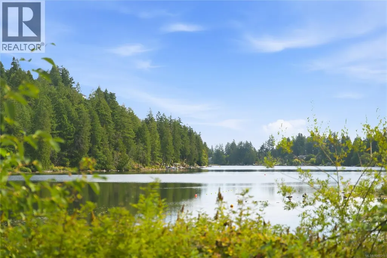
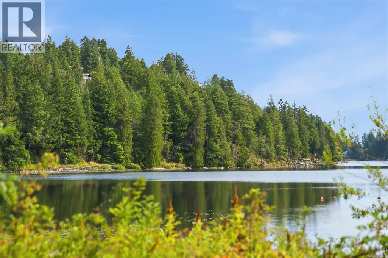
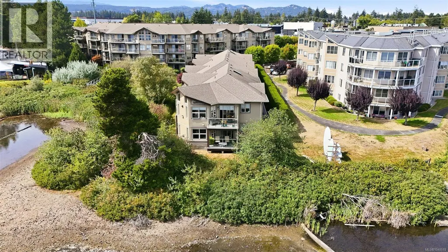
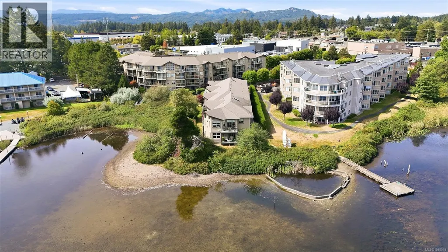
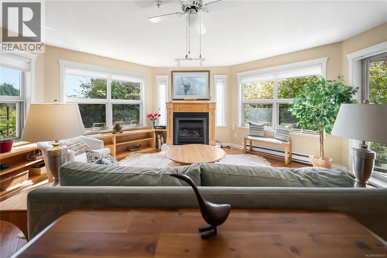
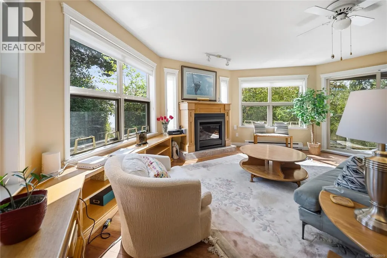
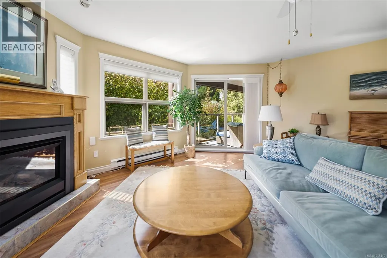
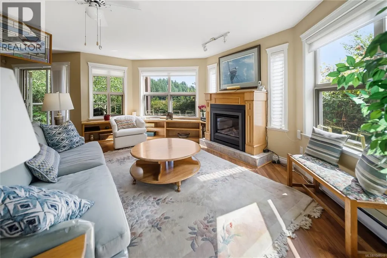
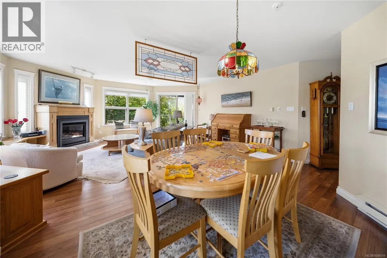
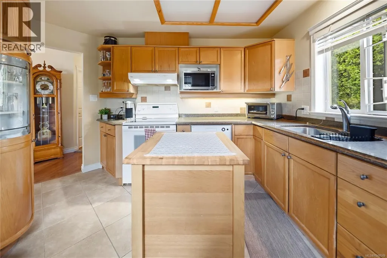
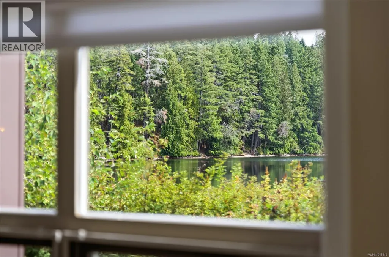
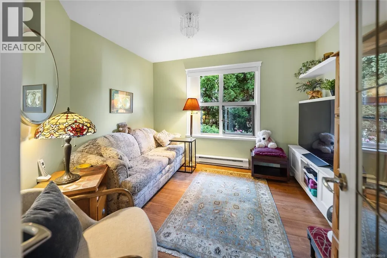
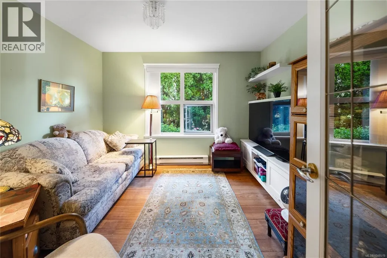
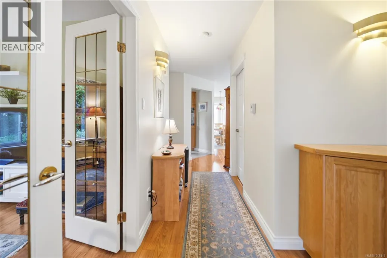
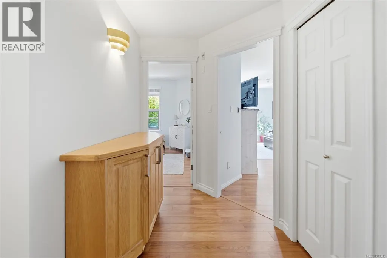
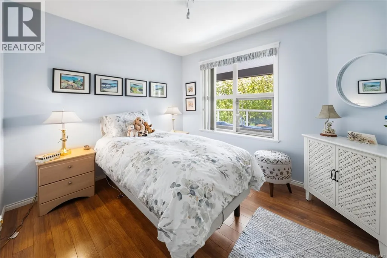
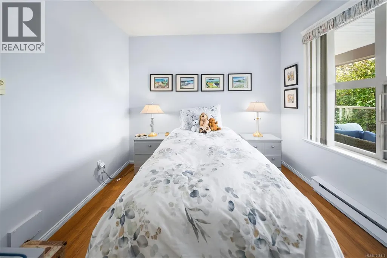
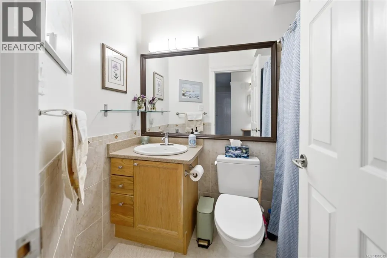
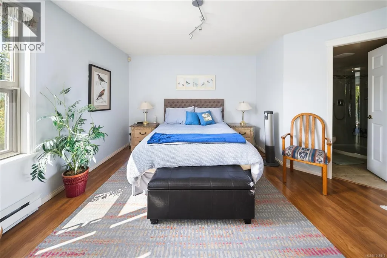
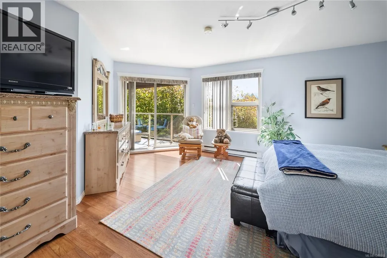
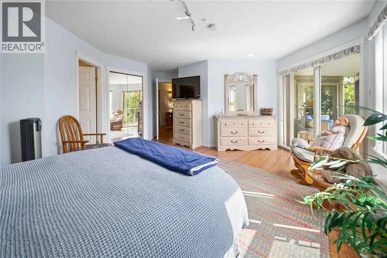
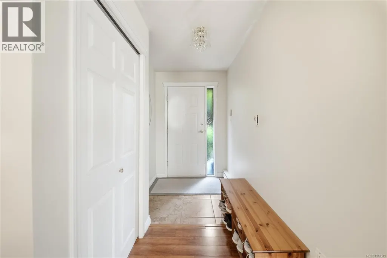
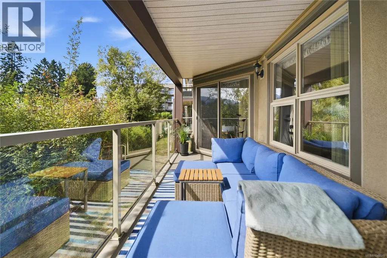
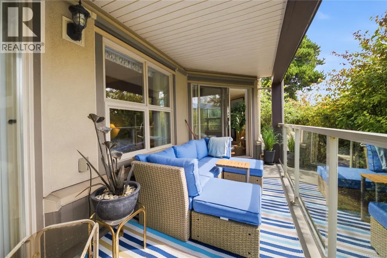
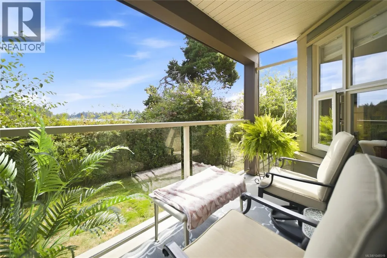
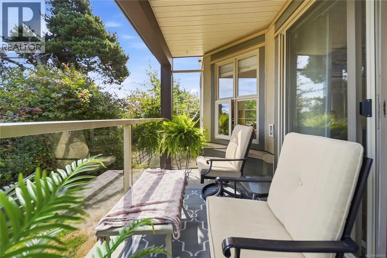
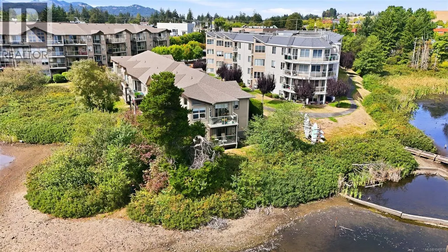
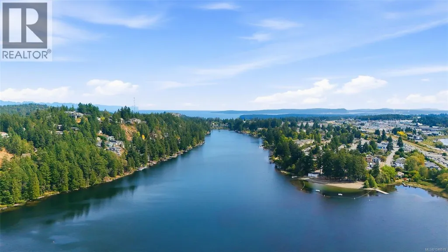
Rarely does an opportunity like this become available! A beautifully situated 2 Bedroom & Den, 2 Bathroom townhome fronting picturesque Long Lake. Offering approximately 1,400 sq. ft. of comfortable living space, this inviting home combines a desirable waterfront setting with the convenience of a sought-after North Nanaimo location. Enjoy the natural beauty of Long Lake and walking trails right at your doorstep, while being just minutes from shopping, restaurants, services and a wide range of everyday amenities. The versatile den provides additional space for a home office, hobbies or guests, while the well-designed floor plan offers plenty of room for comfortable everyday living. Homes in this exceptional location are rarely offered for sale, making this a wonderful opportunity to enjoy a peaceful lakeside setting without sacrificing urban convenience. All measurements are approx. (id:7434)
General Features
| Features | Central location, Level lot, Park setting, Other |
|---|---|
| Community Features | Pets Allowed With Restrictions, Family Oriented |
| Property Type | Single Family |
| ZoningType | Multi-Family |
| Neighbourhood | Uplands |
| Building Cooling Type | None |
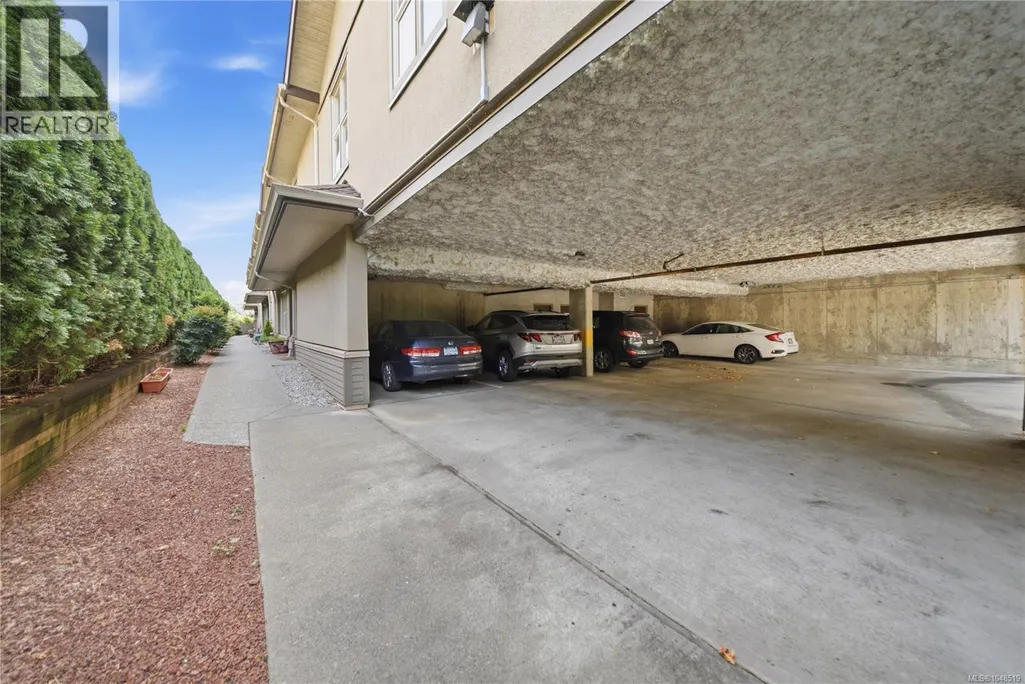
| Parking Space Total | 102 |
| Building Type | Apartment |
| Maintenance Fee | 610.51 |
| Ownership Type | Strata |
Interior Features
| Building Fireplace Present | True |
|---|---|
| Building Fireplace Total | 1 |
| Building Heating Type | Baseboard heaters |
| Building Heating Fuel | Electric |
| Living Area Range | 1401 |
| Bedrooms | 2 |
Exterior Features
| Water Front Type | Waterfront on lake |
|---|---|
| ViewType | Lake view |
Room Details
| Room | Dimensions | Level | Flooring | Details |
|---|---|---|---|---|
| Bathroom | 4-Piece | Main level | ||
| Bedroom | 11'0 x 9'3 | Main level | ||
| Den | 11'2 x 8'0 | Main level | ||
| Dining room | 11'11 x 8'5 | Main level | ||
| Ensuite | 3-Piece | Main level | ||
| Entrance | 9'9 x 5'4 | Main level | ||
| Kitchen | 11'1 x 9'7 | Main level | ||
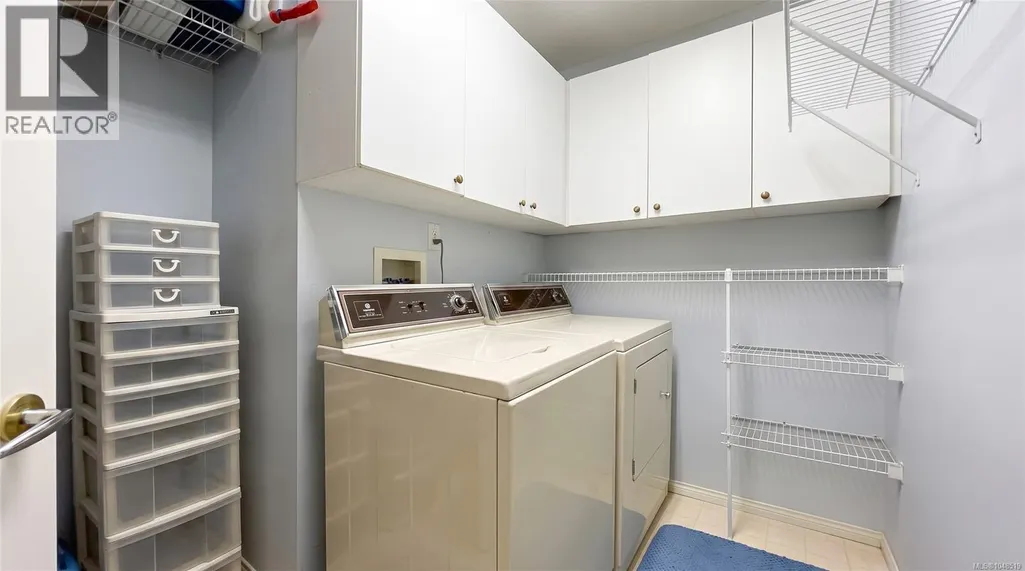
| Laundry room | 9'3 x 5'1 | Main level | ||
| Living room | 18'1 x 16'0 | Main level | ||
| Primary Bedroom | 14'2 x 11'1 | Main level | ||
| Storage | 13'9 x 4'4 | Main level |
Amenities
- Views
- New Construction
- Adult 55+
- Lease To Own
- No Strata Fees
- Furnished
- Pets
- Primary On Main
- Air Conditioning
- Seller Finance
- Green
- Fixer Upper
- Horse
- Golf
- Fireplace
- Deck
- Garage
- Basement
- Pool

Property vs Condos Average in V9T 2K4
Price
Year Built
In The Neighbourhood
Just Listed
Nanaimo
$ 364,900
- Type
- Condos
- Size
- 1,143 SqFt
- Rooms
- 2 Beds + 2 Baths
REMAX Professionals (NA)
Nanaimo
$ 615,000
- Type
- Condos
- Size
- 1,173 SqFt
- Rooms
- 2 Beds + 2 Baths
Royal LePage Nanaimo Realty (NanIsHwyN)
Nanaimo
$ 254,900
- Type
- Condos
- Size
- 971 SqFt
- Rooms
- 2 Beds + 1 Baths
Royal LePage Nanaimo Realty (NanIsHwyN)

