




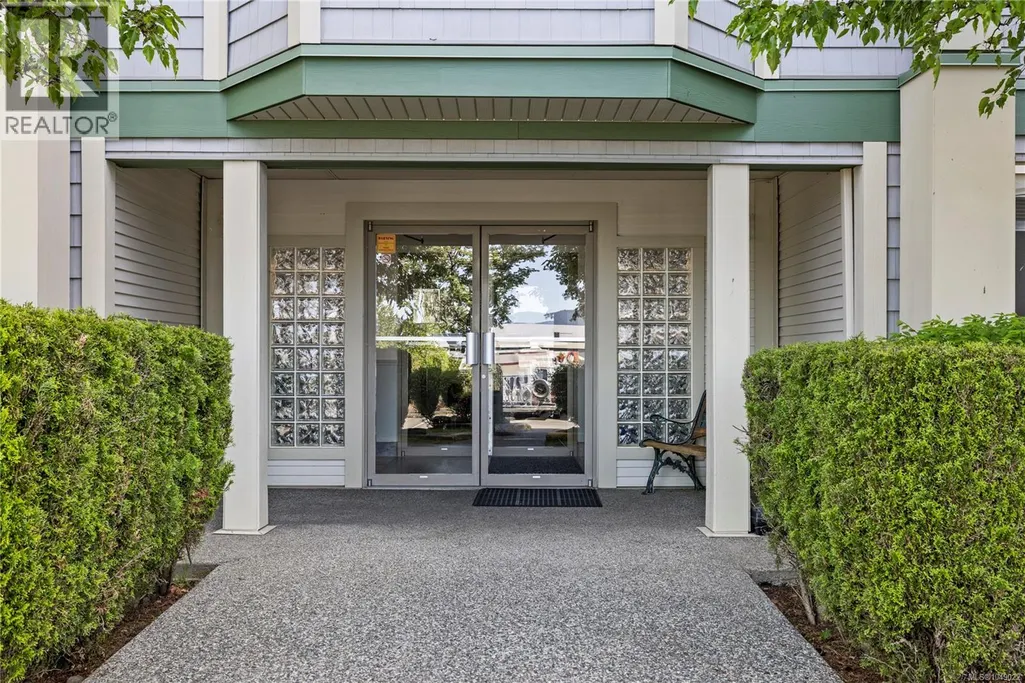
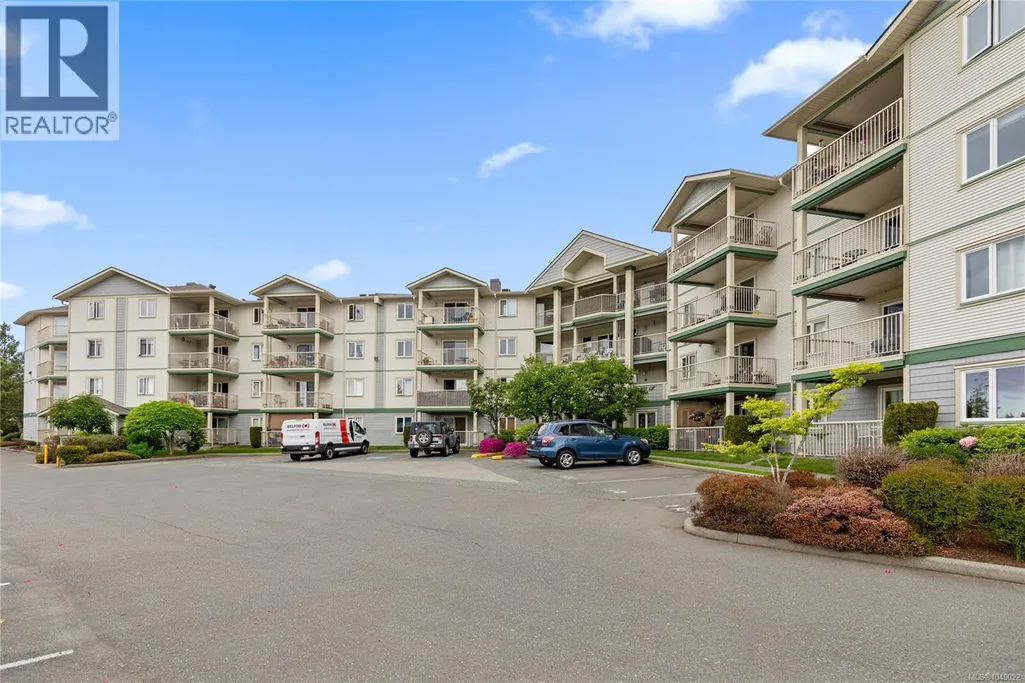
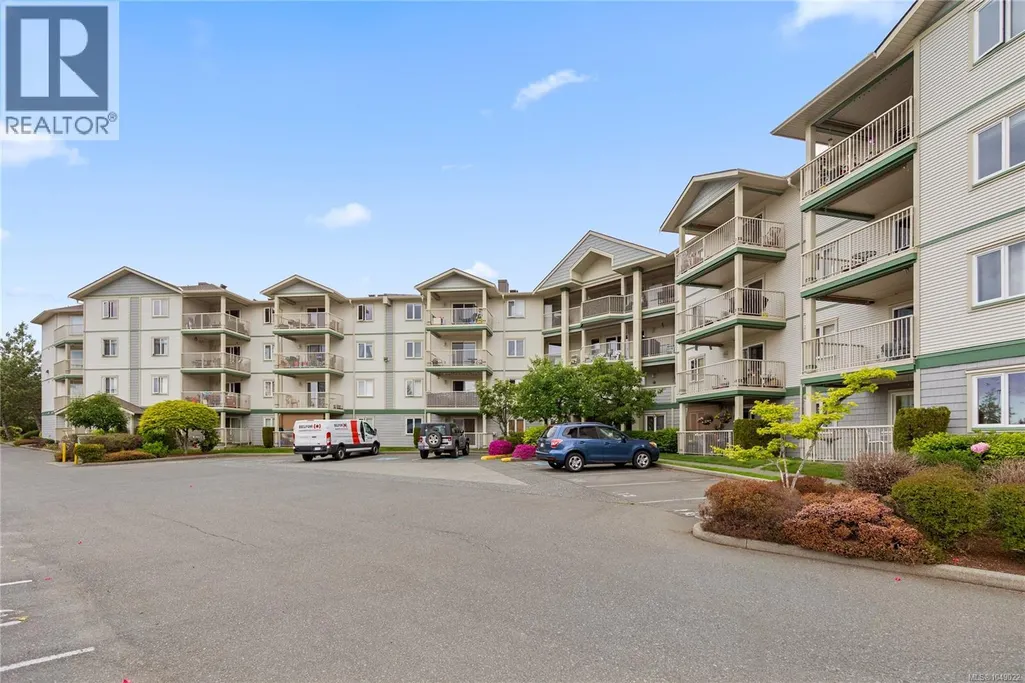
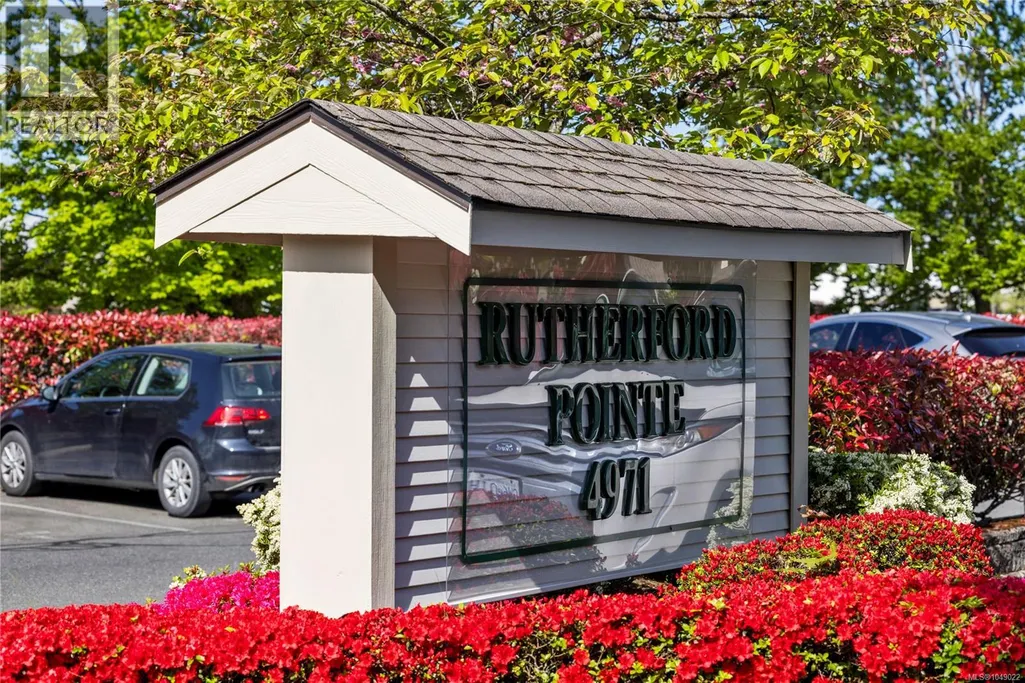
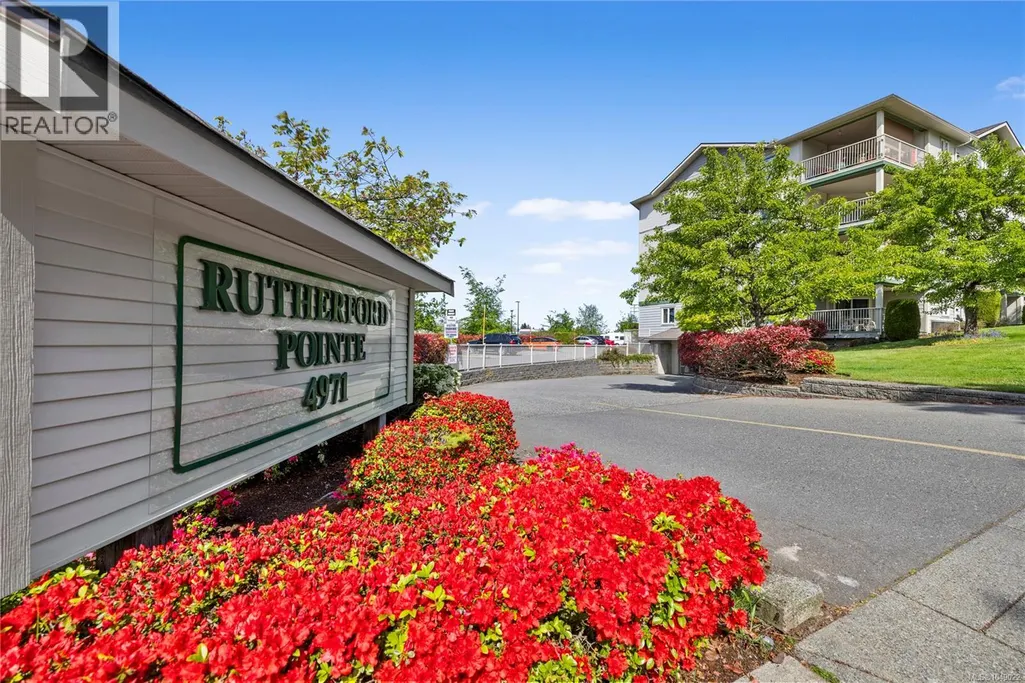
Address
409 4971 Songbird Pl, Nanaimo, BC
Price
$ 425,000
Property Attributes
- ID#1049022
- TypeCondos
- Listing Status Active
- MunicipalityNanaimo
- CityNanaimo
- AreaNanaimo
- NeighbourhoodUplands
- Postal CodeV9T 6L1
- Style
- Year Built1997
- Price$ 425,000
- Bedrooms2
- Bathrooms2
- Half Bathrooms0
- Sqr Footage1270
Data Source:
Canadian Real Estate Association (CREA)
Property Description
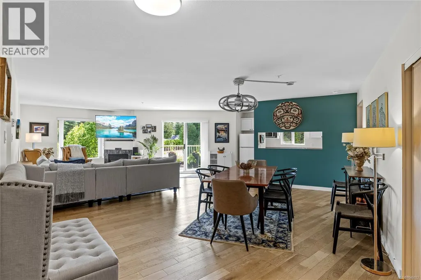
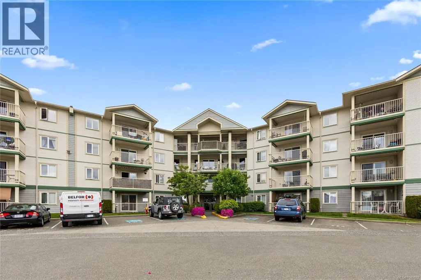
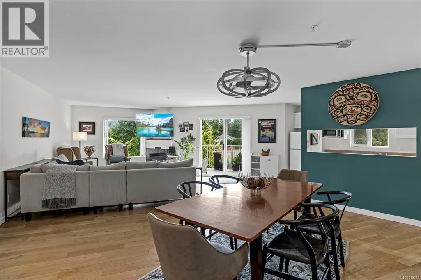
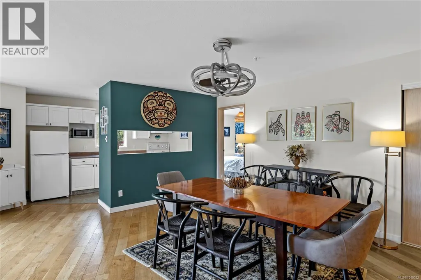
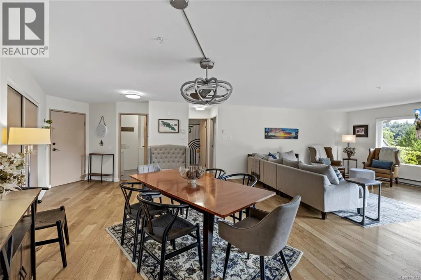
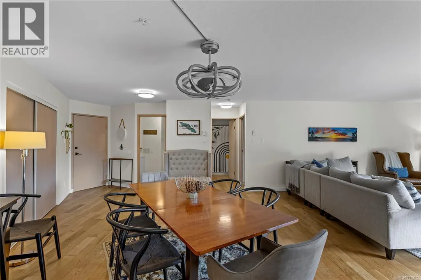
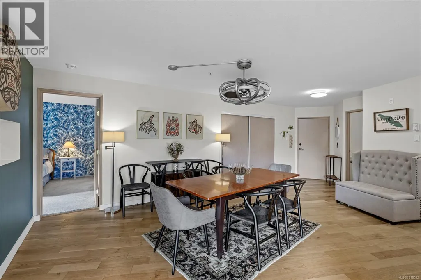
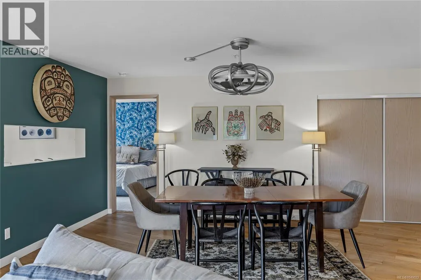
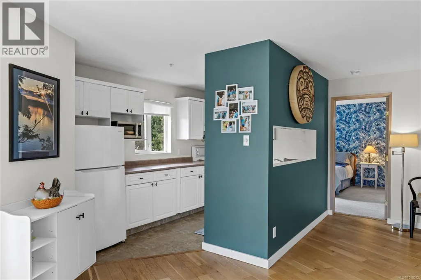
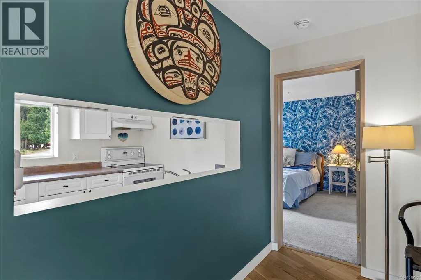
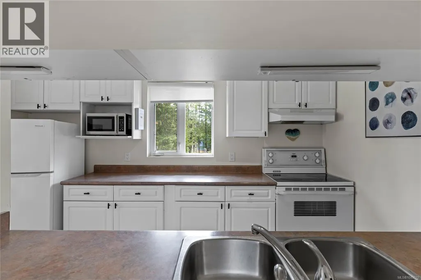
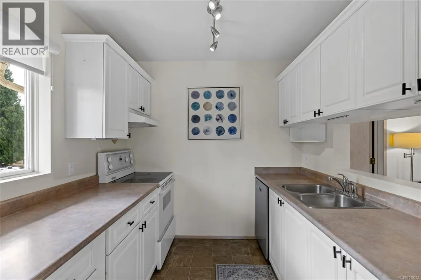
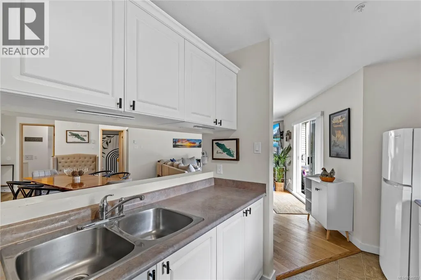
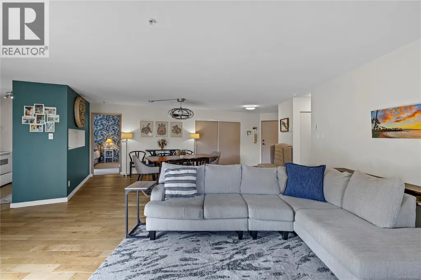
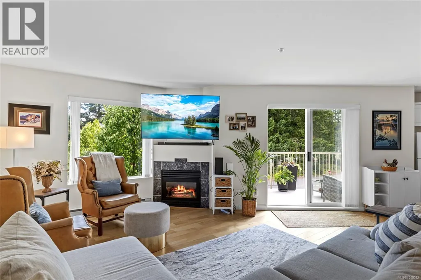
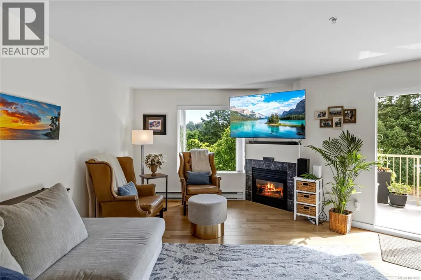
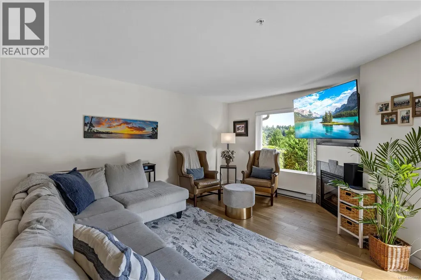
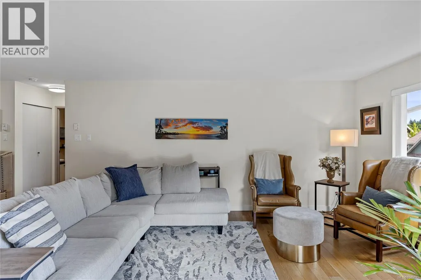
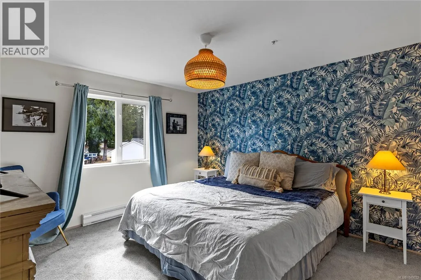
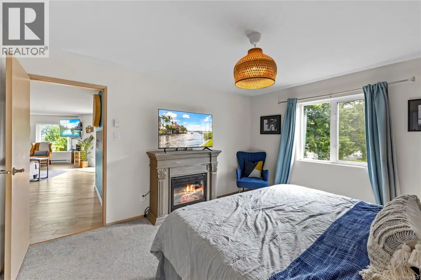
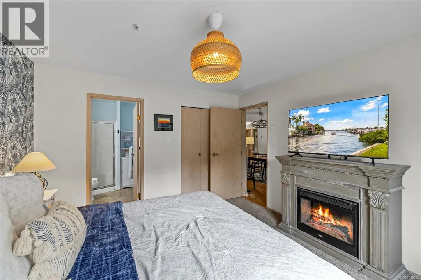
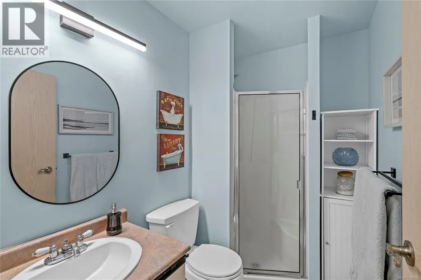
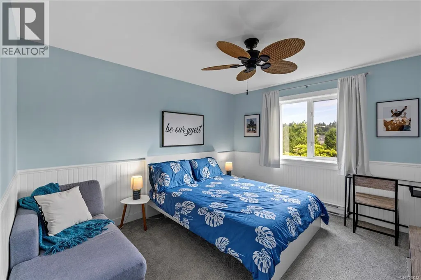
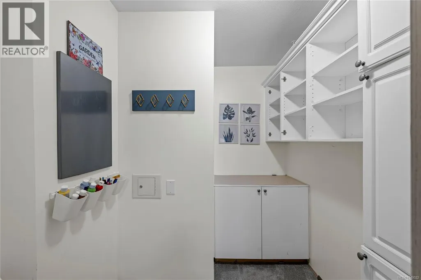
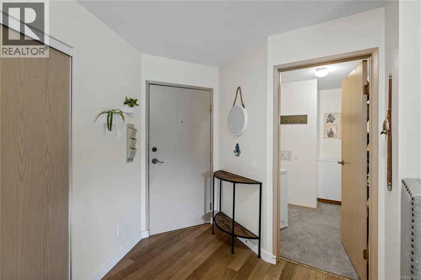
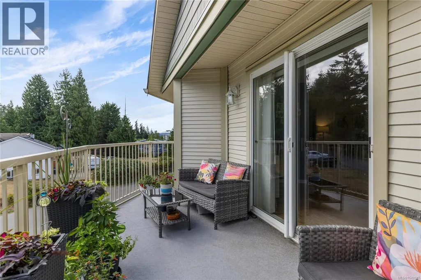
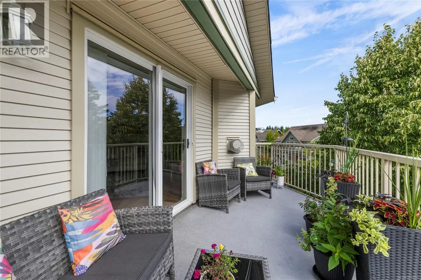
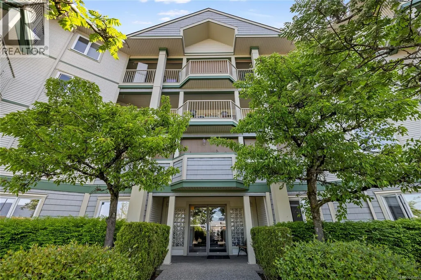
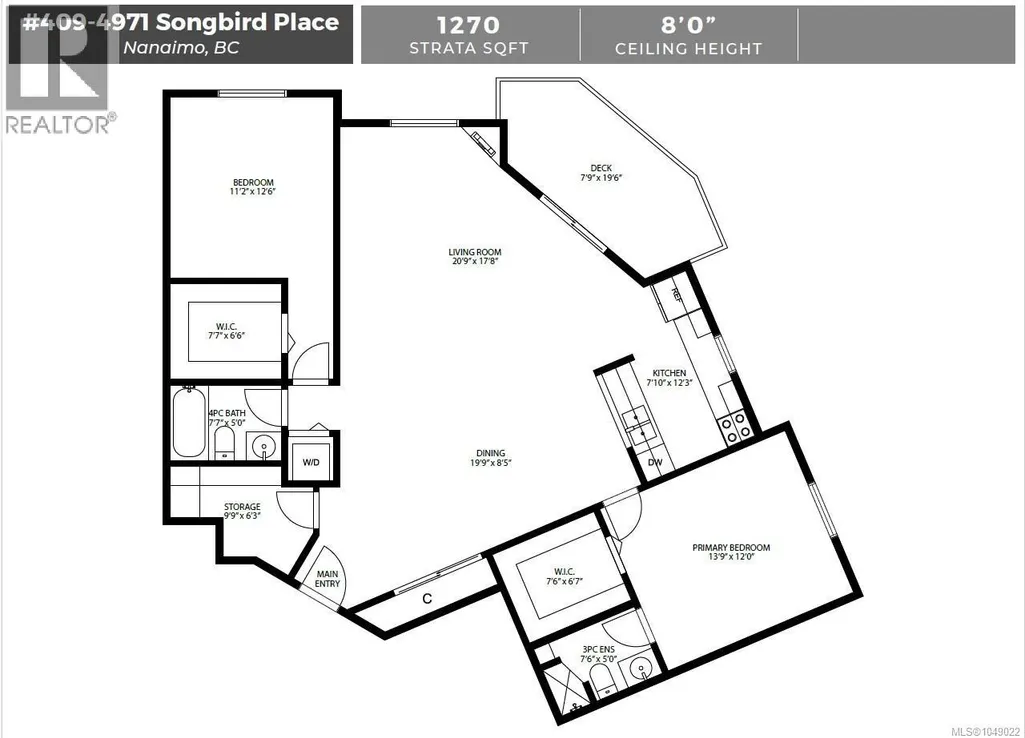
Rarely do you find a top-floor condo offering 1,270 SqFt of living space in such a convenient North Nanaimo location. This spacious two bedroom, two bathroom home features an expansive great room with a cozy gas fireplace and an open-concept layout that's perfect for everyday living and entertaining. The thoughtfully designed floor plan places the bedrooms at opposite ends of the unit, each with its own walk-in closet, while the primary also offers a three piece ensuite. A 4-piece main bathroom, in-unit laundry, and a spacious storage room that could easily serve as a home office, hobby room, or extra pantry add to the home's functionality. The complex offers a direct walking path to Nanaimo North Town Centre, providing easy access to shopping, groceries, restaurants, and everyday amenities. Hot water is included in the strata fee, adding excellent value to this fantastic home. All data and measurements are approximate and must be verified if fundamental. (id:7434)
General Features
| Features | Central location, Other |
|---|---|
| Community Features | Pets Allowed, Family Oriented |
| Property Type | Single Family |
| Zoning Description | R8 |
| ZoningType | Residential |
| Neighbourhood | Uplands |
| Building Cooling Type | None |
| Parking Space Total | 1 |
| Building Type | Apartment |
| Maintenance Fee | 582.00 |
| Ownership Type | Strata |
Interior Features
| Building Fireplace Present | True |
|---|---|
| Building Fireplace Total | 1 |
| Building Heating Type | Baseboard heaters |
| Building Heating Fuel | Electric |
| Living Area Range | 1270 |
| Bedrooms | 2 |
Room Details
| Room | Dimensions | Level | Flooring | Details |
|---|---|---|---|---|
| Bathroom | 4-Piece | Main level | ||
| Bedroom | 11'2 x 12'6 | Main level | ||
| Dining room | 19'9 x 8'5 | Main level | ||
| Ensuite | 3-Piece | Main level | ||
| Kitchen | 7'10 x 12'3 | Main level | ||
| Living room | 20'9 x 17'8 | Main level | ||
| Primary Bedroom | 13'9 x 12'0 | Main level | ||
| Storage | 9'9 x 6'3 | Main level |
Amenities
- Views
- New Construction
- Adult 55+
- Lease To Own
- No Strata Fees
- Furnished
- Pets
- Primary On Main
- Air Conditioning
- Seller Finance
- Green
- Fixer Upper
- Horse
- Golf
- Fireplace
- Deck
- Garage
- Basement
- Pool

Property vs Condos Average in V9T 6L1
Price
Year Built
In The Neighbourhood
Nanaimo
$ 615,000
- Type
- Condos
- Size
- 1,173 SqFt
- Rooms
- 2 Beds + 2 Baths
Royal LePage Nanaimo Realty (NanIsHwyN)
Nanaimo
$ 254,900
- Type
- Condos
- Size
- 971 SqFt
- Rooms
- 2 Beds + 1 Baths
Royal LePage Nanaimo Realty (NanIsHwyN)

